
Hospital Roofing in Topeka, KS
Home / Property Types We Roof / Hospital Roofing
Water reaching an occupied care area needs a quick interior plan and a controlled roof investigation. We locate the likely path, coordinate entry, and define which section can be tested without opening more roof than the evidence supports. Stormont Vail Hospital is a 586-bed acute-care facility with its main entrance at the North Tower near Ninth Avenue and Horne Street. St. Francis Campus is another major healthcare institution in Topeka. A specific project still follows that property's access and safety controls.
Access: How is the work zone released?
Hospital roof work starts with the facility's own approval, escort, security, and notification process. We confirm roof access, loading route, staging, restricted areas, and the person who can release each zone. A phased reroof plan identifies the daily tie-in and protection left in place before the roof or interior returns to normal use.
Stormont Vail's North Tower entrance and access near Ninth Avenue and Horne Street provide public orientation for the campus. A hospital roofing crew still receives site-specific instructions from facilities staff; public visitor routes do not authorize roof access. At another care campus, entry and work hours may be different. We record the approved route and avoid scheduling that conflicts with operations or emergency access.
Noise, dust, odor, interior barriers, and equipment interruptions may be controlled by the facility. We confirm the actual requirements before selecting the repair sequence. If a mechanical unit needs service or isolation, the scope assigns that coordination to a named trade. We do not assume that the roofing crew can alter a clinical or building system.
Inspection: Which roof details need close review?
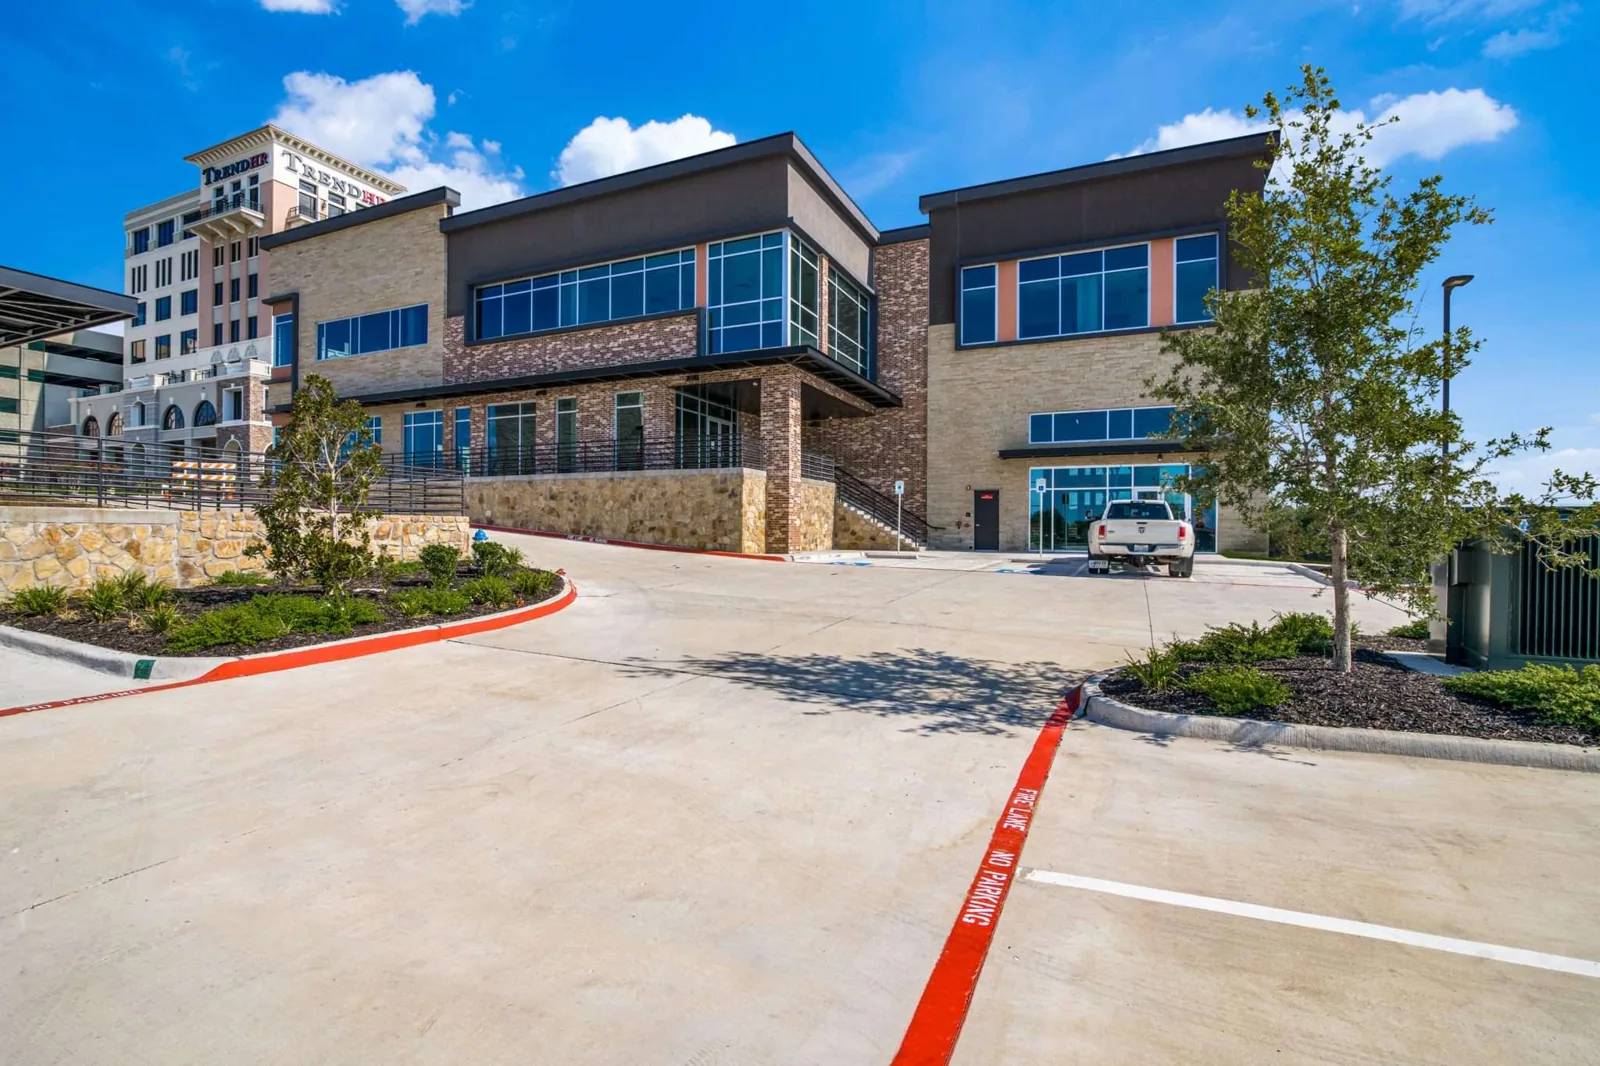
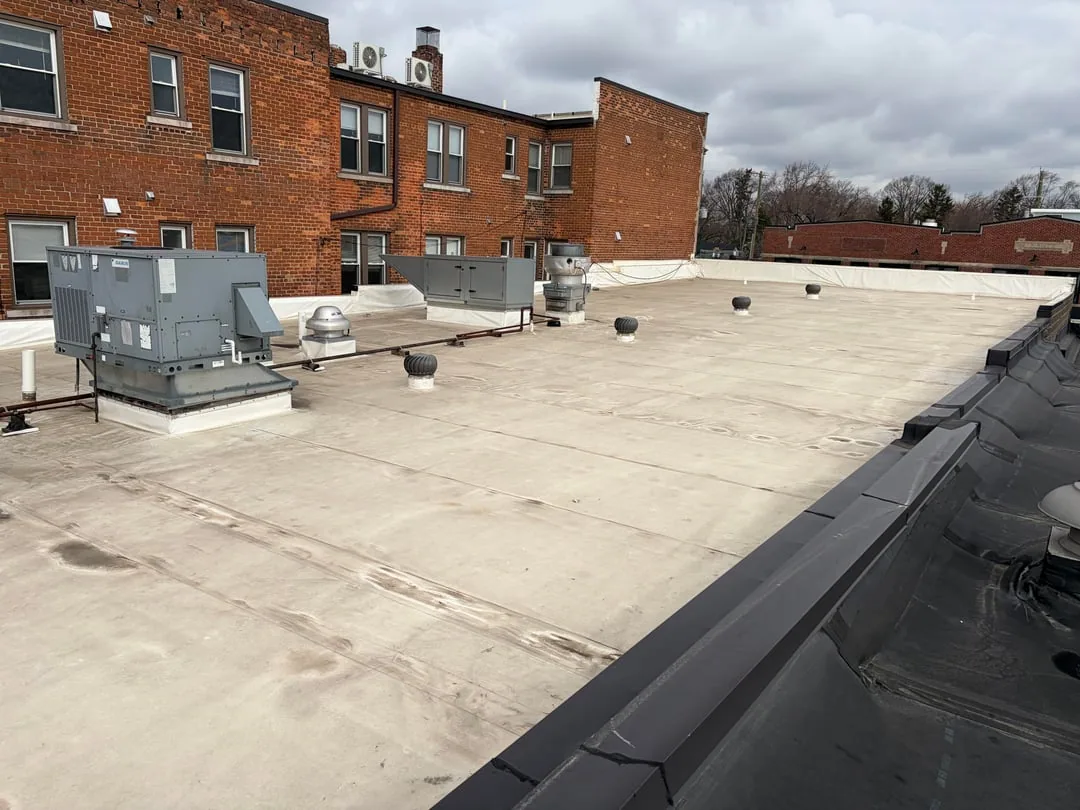
Hospitals can contain several roof sections, additions, equipment curbs, exhausts, skylights, drains, and wall transitions. We map each feature and compare it with leak reports and repair history. A commercial roof inspection records the installed assembly, visible defects, roof zones, and areas requiring testing. Plans support the walk but do not replace field dimensions.
At curbs and pipe penetrations, we inspect corners, flashing height, counterflashing, and the seam or panel around the opening. Rooftop equipment may create service paths or condensate lines that affect the water path. We photograph the detail, note adjacent areas, and identify whether equipment movement or another trade is required. If there are multiple roof levels, the report distinguishes them rather than combining observations into one broad condition.
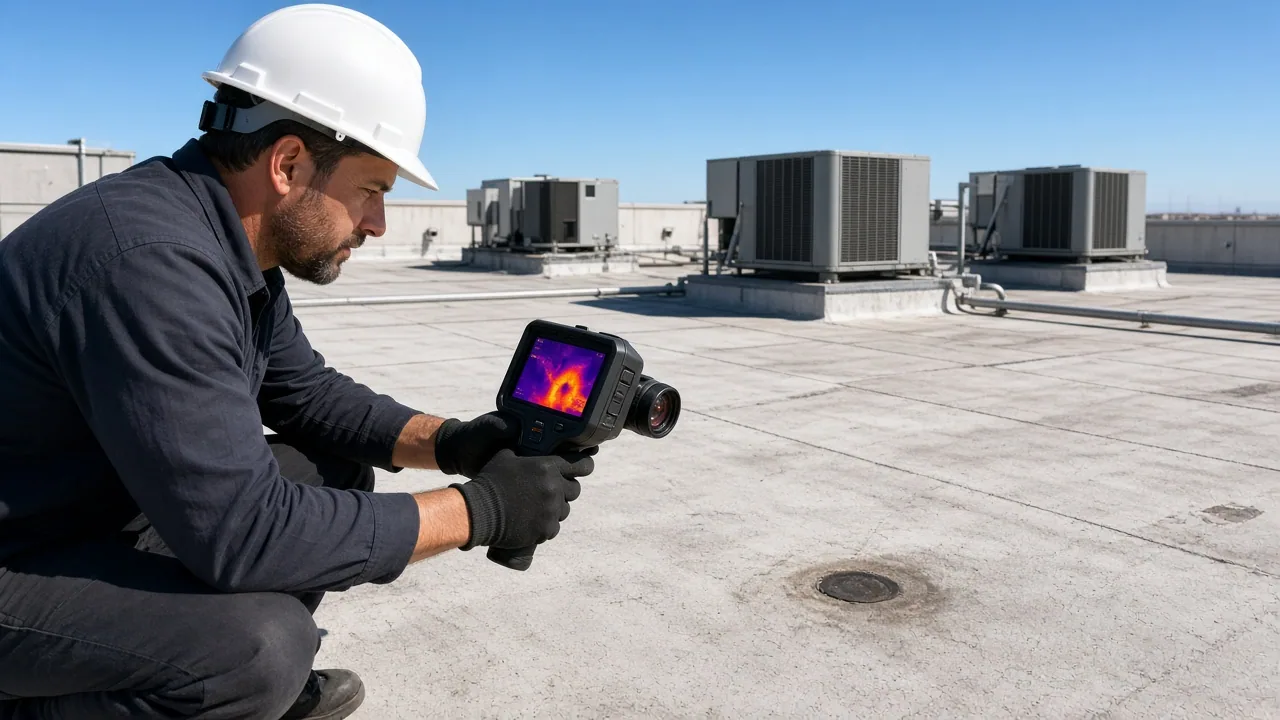
A stain over a corridor may be remote from the entry point. We identify the room, ceiling location, date, and whether the leak followed rain, snowmelt, or equipment service. An infrared moisture survey can help locate suspect insulation, with direct confirmation when a reading affects removal scope. We mark the tested section and any area not safely accessible.
Response: What happens when water is active?
When water is active, the first step is to protect people, equipment, and finishes under the affected area. We coordinate with facilities staff about safe access and temporary protection. Our emergency crews respond overnight, on weekends, and during holidays. We work through the facility’s approved entry process, protect the affected area, and log roof conditions on arrival.
Topeka climate normals include measurable snowfall, and daily snowfall extremes appear in the local weather record. After snow has cleared, we review drains, scuppers, roof edges, and routes needed for inspection. Ice that blocks safe entry becomes a return item, not an assumed finding.
Permanent repair follows after the source and assembly are confirmed. A temporary cover or seal is not recorded as a finished membrane detail. We state what remains open, the work window needed, and the owner decision if testing reveals a wider condition. This distinction helps the facility plan patient-area protection and permanent restoration separately.
Repair: How should the scope control concealed conditions?
A localized seam, flashing, or drain repair may be appropriate when surrounding membrane and insulation remain serviceable. A commercial roof repair proposal lists preparation, material, repair dimensions, photos, and the closeout step. The work zone and interior protections are stated before mobilization.
If an opening reveals wet insulation, deck damage, or a defect beyond the approved boundary, the crew stops at a safe tie-in. We document the finding and give the facility a measured option for added work. The owner can release the next area, postpone until another operating window, or obtain design review. We do not expand removal without that direction.
Hospital roof details often involve equipment, air intakes, pipes, and multiple transitions. The repair should maintain drainage and preserve service access. If a curb or support needs another trade, that dependency is stated. We close with photos and a marked plan so the next maintenance call can identify the exact repair rather than infer it from a ceiling stain.
Replacement: How do patient operations affect the plan?
Repeated leaks across separate zones, widespread moisture, or failing attachment can support a broader roof review. A replacement assessment compares removal, recover eligibility, insulation, drainage, edge transitions, equipment work, and phased access. Cost drivers include roof height, testing, protection, access, and the number of controlled work windows available.
A hospital roof can be compared with a medical-office roof or office-building roof plan, but inpatient care may impose different operating controls. The system selection follows the existing assembly, structural and fire requirements, wind design, drainage, and project specification. We document those inputs and leave design decisions with the qualified team.
At the University of Kansas Health System St. Francis Campus, the regional employer list places the institution alongside Stormont Vail and the VA among major healthcare organizations. That local context reinforces the need to coordinate with the specific facility, not assume access or procedures. The project plan identifies the responsible contact, released roof zone, and sequence for each phase. At Stormont Vail Health Campus, its specific facilities contact would set those controls.
Closeout: What should facilities retain?
Keep the roof map, test locations, leak chronology, photos, repair dimensions, products installed, and areas that remain untested. The closeout identifies who accepted the work zone, which protections were removed, and any maintenance or follow-up still open. For phased replacement, store each phase's tie-in and final inspection record separately.
Stormont Vail Health Campus is readily reached from I-70 and includes a north-tower parking garage for visitors and staff. Those access facts help locate the campus, but the roofing crew follows the facility's current instructions. We document actual staging, escort, and release conditions for the project. A future team can then verify which roof access path and controls were used.
If a new leak appears, compare it with the prior repair, equipment service, weather timing, and roof zone. The next inspection may find a separate source. A detailed file helps facilities decide whether to check a curb, seam, drain, or mechanical connection without treating one repair as a roof-wide finding.
Commercial Roofing Questions
Can hospital roof work proceed while patient areas remain open?
Often, when facilities releases a zone and confirms protection, access, and timing. We set a secure daily tie-in and coordinate the affected area before starting.
How quickly can you respond to a hospital roof leak?
Call us overnight or on a holiday for emergency roof response. We arrange entry with facilities, protect the affected space, and separate immediate mitigation from the permanent work plan.
What if roof testing finds wet insulation above a clinical space?
We restore the test opening, mark the measured condition, and stop at the approved limit. Facilities reviews a separate quantity and work window before expansion.
Can you inspect near rooftop air-handling equipment?
Yes, after the facility confirms access and equipment controls. We inspect curb flashing and nearby transitions, and identify any support work assigned to another trade.
When does a hospital need a full roof replacement?
Recurring failures, widespread moisture, or attachment problems can justify broader evaluation. We document tested areas, structural questions, and phasing before comparing options.
Related Roofing Work
Commercial Roof Inspection
Commercial Roof Infrared Moisture Survey
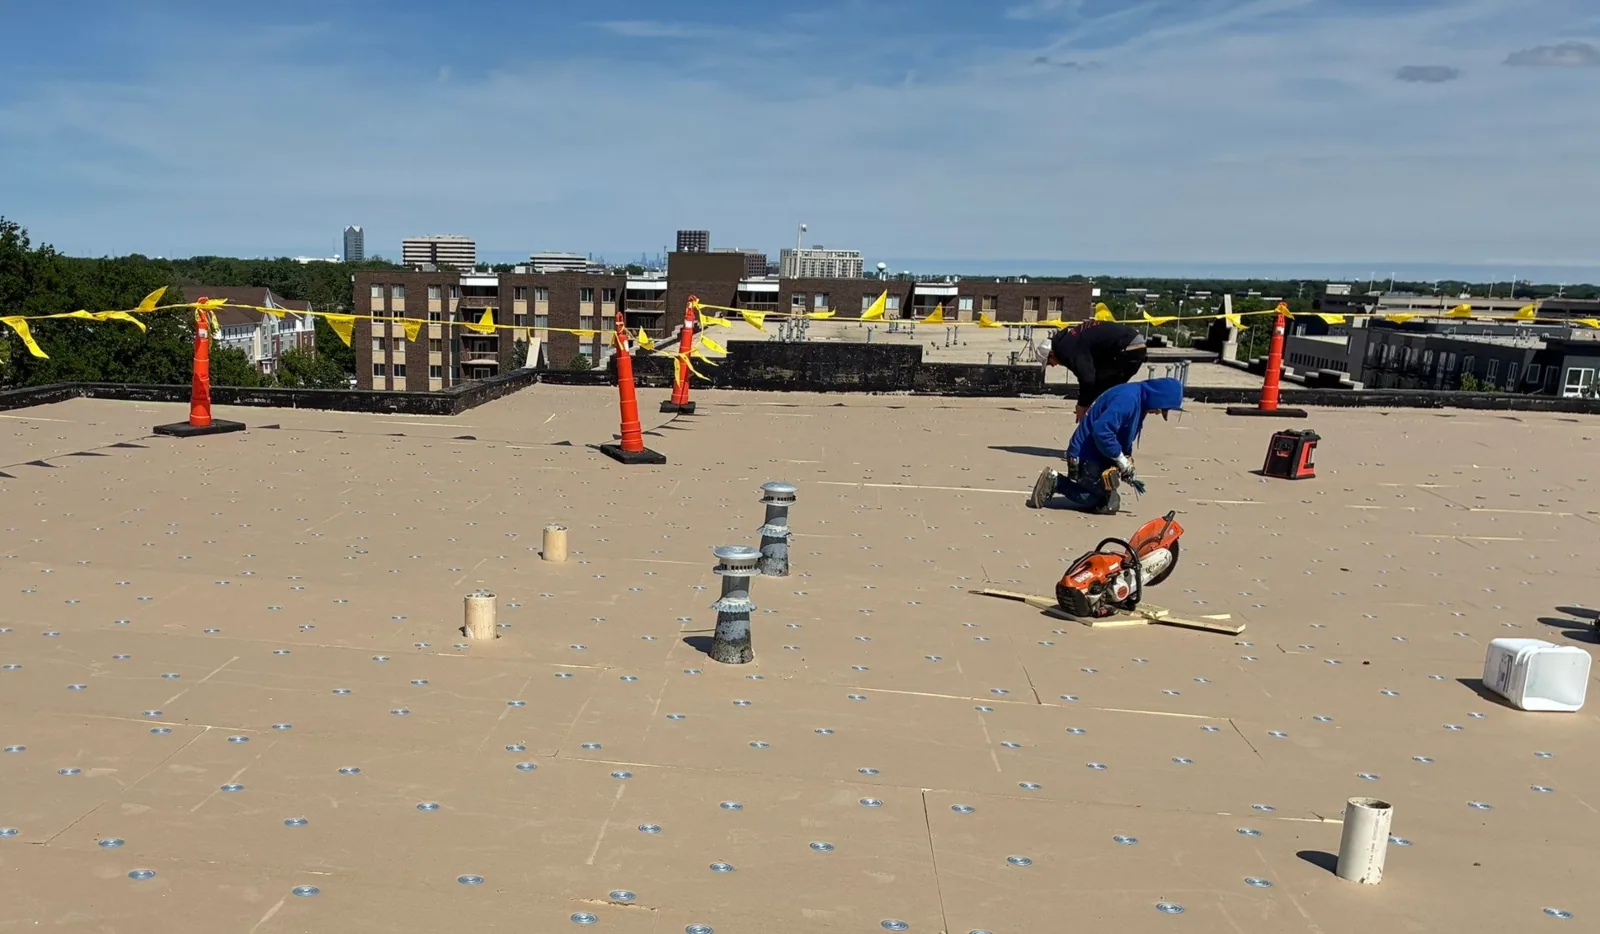
Commercial Roof Repair
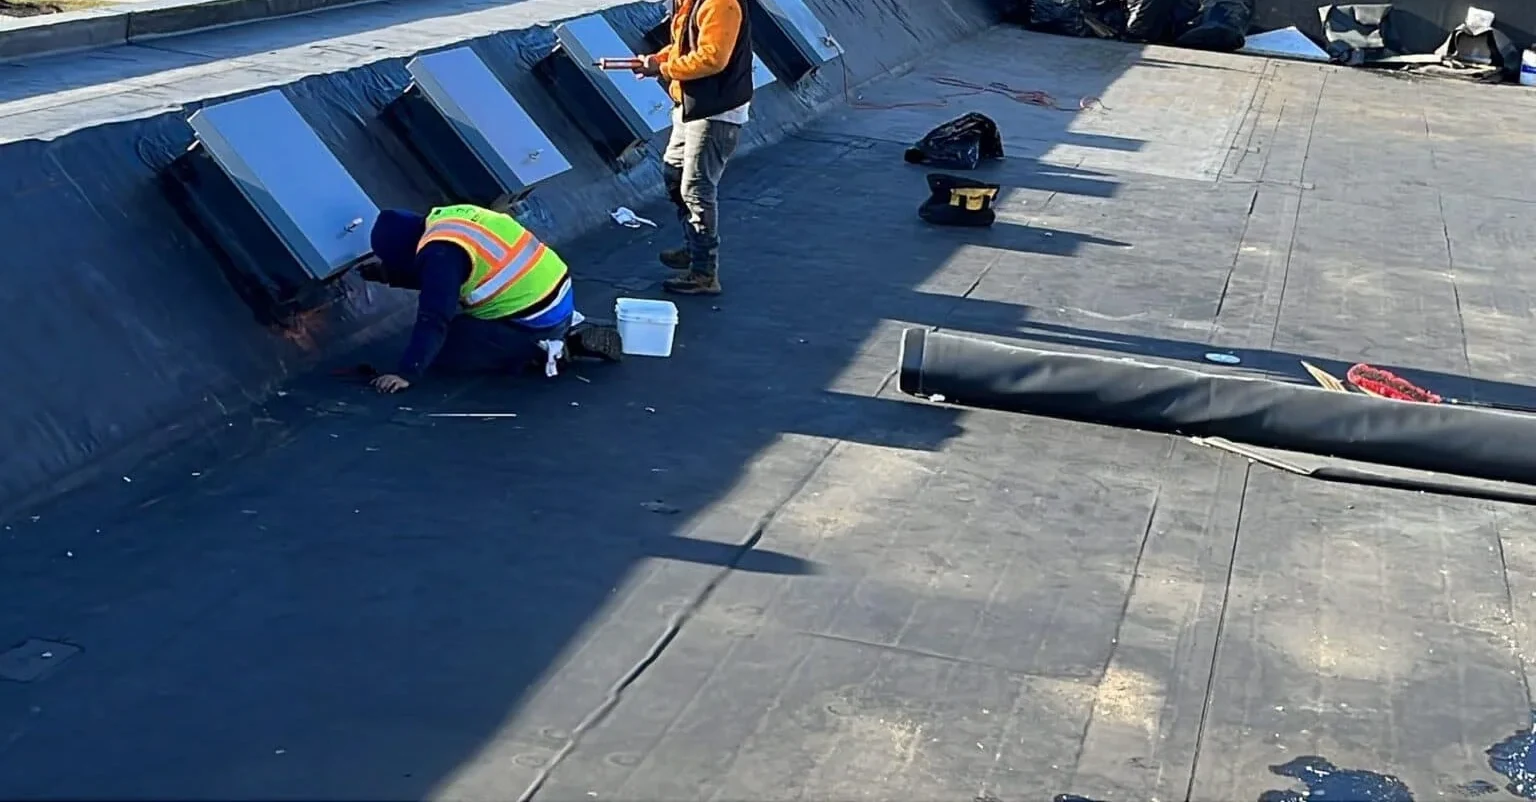
Commercial Roof Replacement
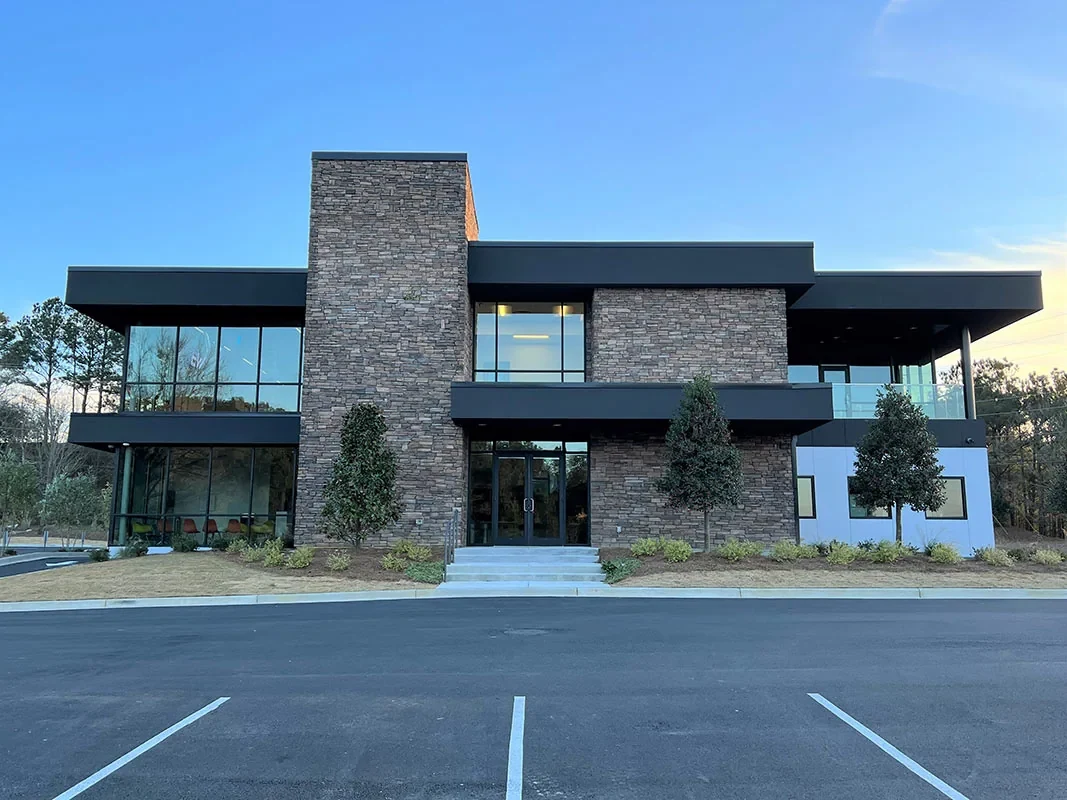
Medical Office Roofing
Office Building Roofing
Coordinate a controlled hospital roof survey
Service Area
Topeka, Auburn, Silver Lake, Carbondale, Rossville and Shawnee County, KS
Quick Contact
Email: [email protected]
Phone: 555-555-5555
Request a Roof Assessment
Send the Topeka facility address, roof plan, leak timeline, access protocol, and repair history. We will map test areas and identify the work windows and owner decisions required.