
Office Building Roofing in Topeka, KS
Home / Property Types We Roof / Office Building Roofing
A ceiling stain beneath an office suite can interrupt occupied work before the roof source is clear. We locate the water path, inspect nearby curbs and parapets, and mark the tested section before setting a repair quantity. Downtown Topeka’s planning framework includes office and civic uses, while the Wanamaker corridor includes a major office campus alongside retail. Those settings call for different access plans. The actual roof, tenant schedule, and field evidence determine the work.
Survey: Which details should an office inspection include?
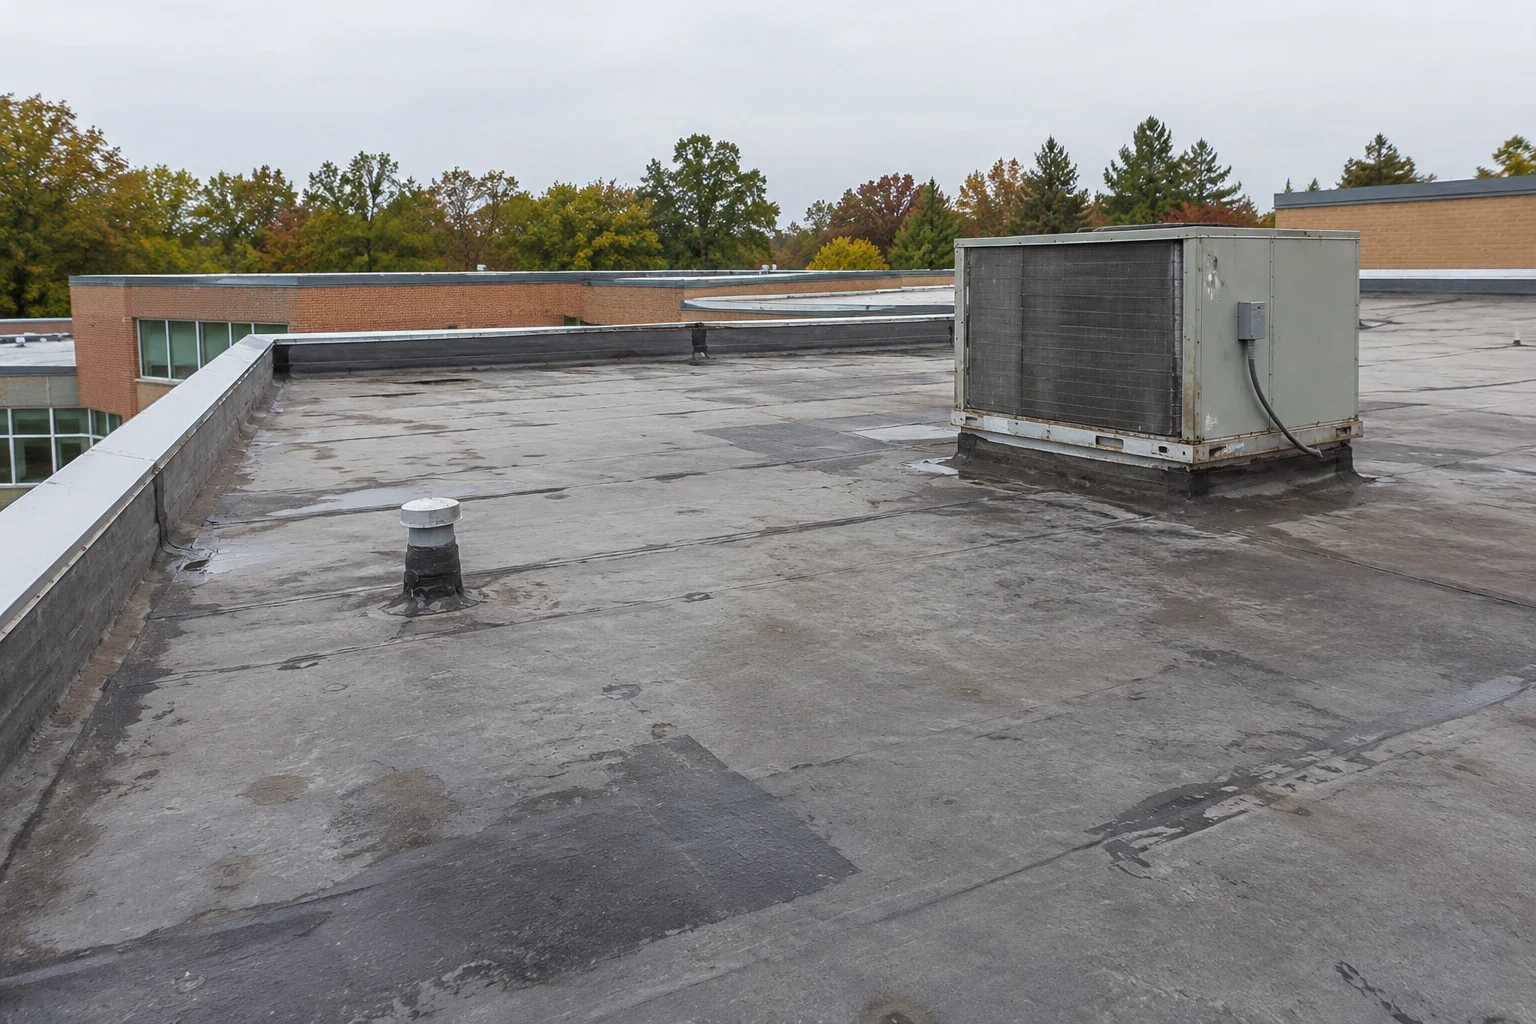
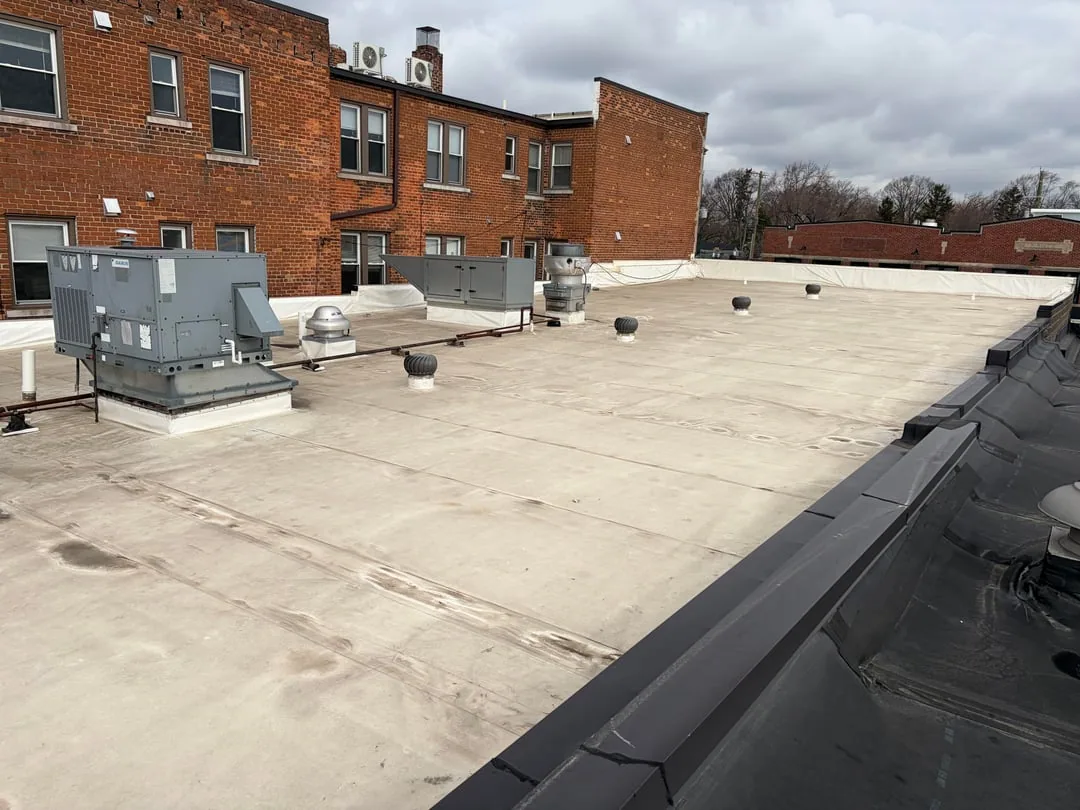
Office roofs often have rooftop units, exhausts, skylights, parapets, expansion joints, and several additions. We map these features with reported leaks and prior repairs. A commercial roof inspection records membrane condition, flashing, drains, and access limits by roof zone. If plans are available, we compare them with field dimensions before pricing work.
At a parapet, water can enter at coping joints, inside corners, or the membrane termination below the cap. We inspect the vertical flashing, counterflashing, metal condition, and nearby wall transition. A rooftop-unit leak may originate at a curb corner or service line rather than the field membrane. We identify the detail that needs attention and note whether a mechanical contractor must support equipment access.
Interior reports should identify the suite, ceiling location, date, and conditions when water appeared. We compare that information with roof slope and drainage, then test where results change the repair boundary. If the tenant area is occupied during inspection, we coordinate ceiling access, furniture protection, and any route restrictions before opening the roof or ceiling.
Tenants: How can work limit office disruption?
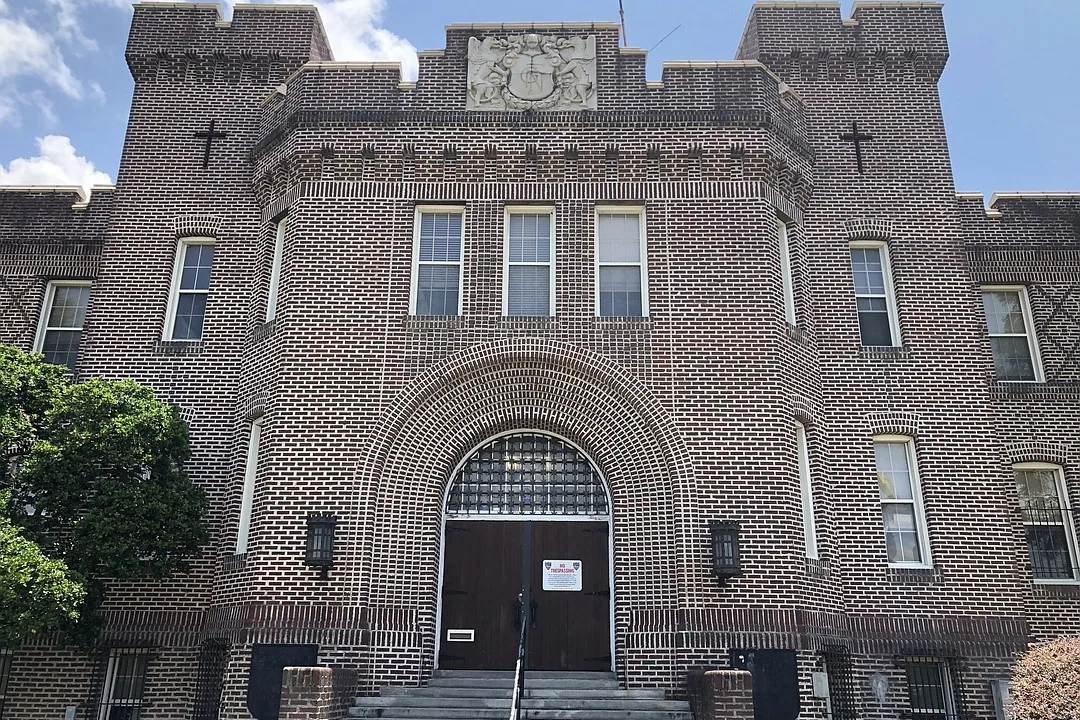
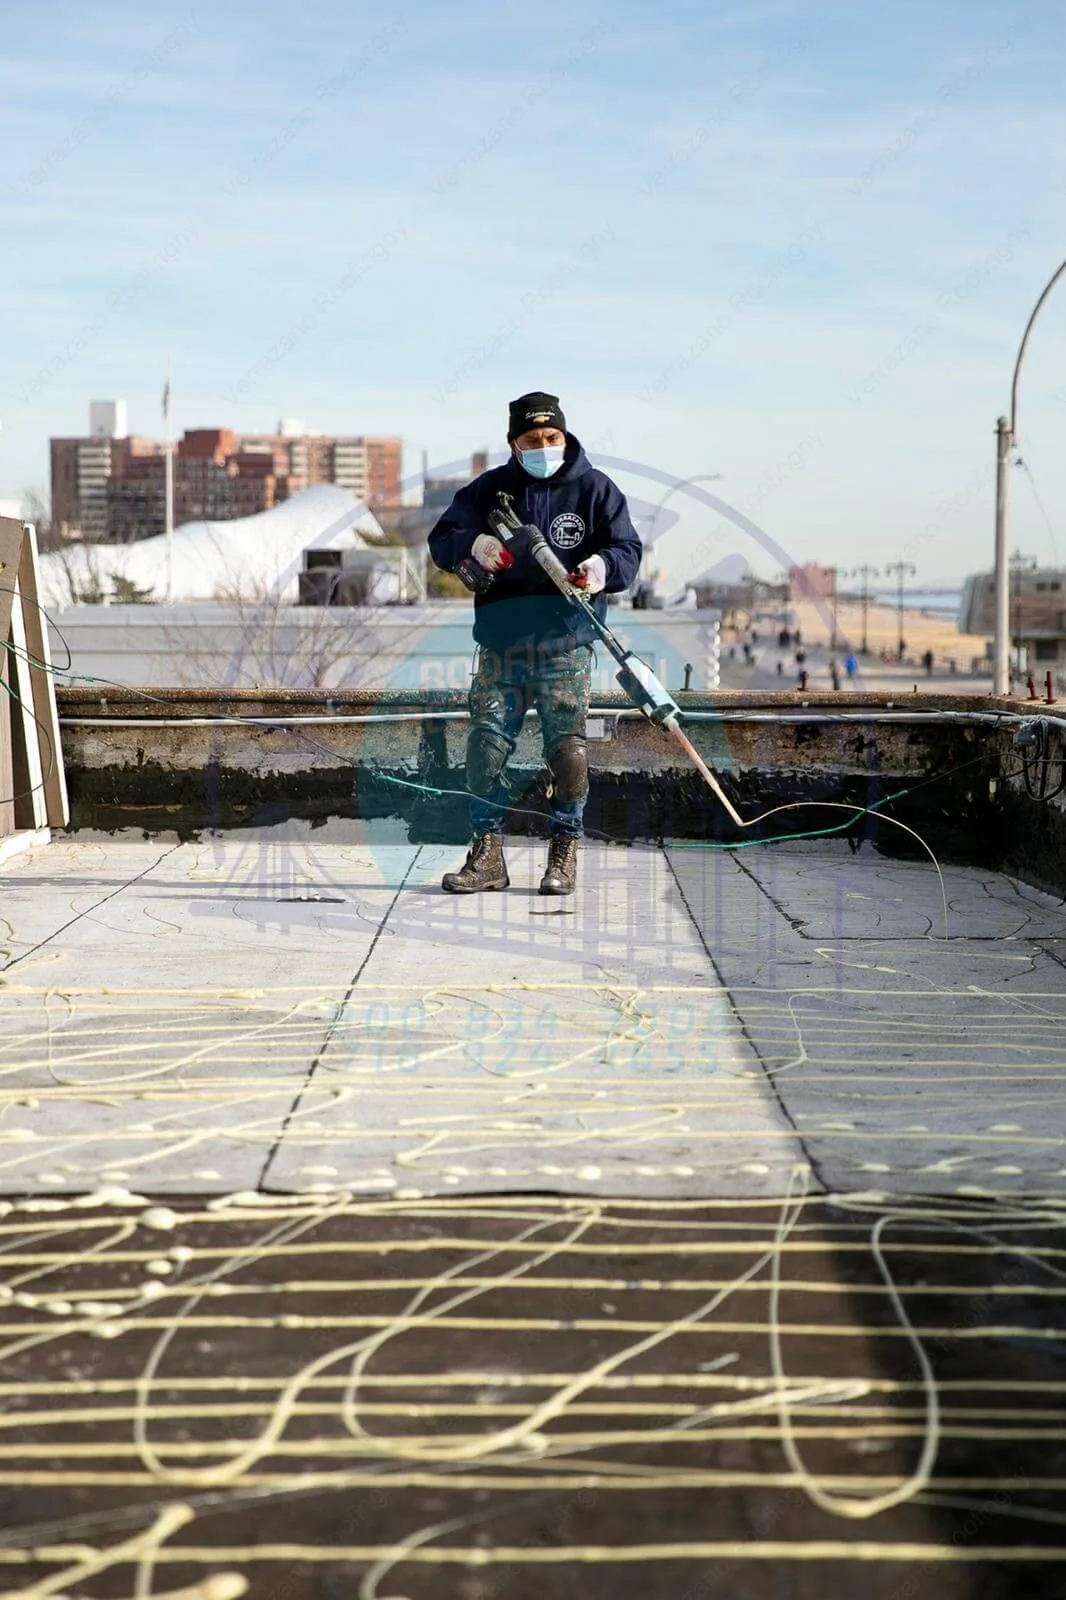
A repair plan needs to identify who is affected below the roof. We confirm tenant hours, conference schedules, security, vertical access, and interior protection before mobilizing. A phased office reroof plan can sequence work by roof zone, with a secure tie-in at the end of each shift. The property contact approves notices and access arrangements.
Wanamaker is Topeka’s leading retail corridor, and Advisors Excel employs nearly 1,500 people in the area. That employment activity makes roof access and work windows practical planning concerns for nearby office properties. Before mobilization, we confirm the building contact, tenant schedule, loading needs, and staging route for the assigned roof. Those details guide safe access while the inspection identifies the membrane, drainage, and flashing conditions that determine the work.
We take emergency calls day or night, every day of the year, holidays included. We coordinate tenant access and interior protection, record the temporary measure, and set a return window for the finished membrane or flashing detail.
Leaks: What can the roof map tell a property manager?
Water can travel across insulation or a deck before appearing at an office ceiling. We compare the stain with roof drains, low areas, seams, and penetrations, then document suspect locations. An infrared moisture survey may help identify wet areas, with direct confirmation where the reading affects removal quantities. We label tested zones and separate them from inaccessible areas.
The National Weather Service archive documents severe hail and wind in northeast Kansas. After a reported event, we inspect parapet caps, rooftop equipment flashings, exposed edges, and membrane for site-specific evidence. The weather record provides context; the property survey determines whether there is damage to repair. We photograph what is found and distinguish fresh movement from existing wear where possible.
Topeka's measurable winter snowfall also affects roof access and drainage review. We check the drain bowl and outlet after snowmelt has cleared, rather than inferring ponding from a short-lived wet mark. If ice makes access unsafe, the report lists a return inspection. A drain and scupper review can identify outlet or slope concerns separately from membrane failures.
Cost: What changes the repair quantity?
Cost reflects access, roof height, number of penetrations, interior protection, testing, and the size of the confirmed wet area. A small flashing repair can require coordination across tenant suites, while replacement can require phased closures and temporary protection. We itemize known conditions and identify any allowance for concealed material, so the owner can compare the proposal with the roof plan.
A commercial roof repair scope names preparation, compatible materials, repair dimensions, and closeout photos. If the opening reveals wet insulation or damaged deck beyond the approved limit, work pauses for an owner decision. The added scope is measured and priced separately. This keeps a routine repair from expanding without a documented reason.
Schedule also depends on tenant notice, after-hours access, weather, equipment shutdowns, and material delivery. If a roof section must be opened, we set a daily stop point and state how it will be secured. The work plan identifies who releases the area and who accepts it after closeout. Those details reduce disruption and help building staff answer tenant questions.
Options: Should the owner repair, coat, or replace?
A localized seam or flashing repair may fit when surrounding membrane, insulation, and substrate remain sound. Widespread moisture, repeat leaks in separate zones, or deteriorated attachment can support replacement review. A replacement assessment compares removal, recover eligibility, insulation, edge height, drainage, and phasing. The tested section and remaining unknowns are stated clearly.
Office properties may compare medical-office roofing or hospital roofing plans where occupied areas and equipment access shape the sequence. A specified membrane or other roof type must match the existing assembly, structural criteria, fire and wind design, and maintenance requirements. Building use informs staging; it does not determine the membrane.
Topeka’s downtown plan identifies districts with office, civic, retail, and adaptive-reuse opportunities. A property in the River to Rail District may need a different street and tenant access plan than a suburban office campus. We confirm the actual site logistics and technical conditions before recommending a scope.
Record: What should stay with the building?
The property file should include roof-zone plans, tenant leak reports, photos, test locations, repair dimensions, materials, and any area not inspected. Record which interior spaces received protection and who accepted the released zone. For a phased replacement, retain each phase's approved detail and final tie-in photographs.
A later stain should be compared with the exact repair and surrounding drainage, not assigned to the old cause automatically. We note whether a return visit or further testing was agreed. That record gives the manager a practical starting point for maintenance, budget planning, and tenant communication without suggesting that untested roof areas received a full survey.
Keep access procedures with the roof plan. A future crew needs the current escort, key, alarm, and work-window instructions. Office properties can change tenants and building controls; the record should be refreshed when those operating details change.
Commercial Roofing Questions
Can roofing work happen while office tenants are present?
Often, with zone releases, interior protection, and tenant notices coordinated in advance. We define access and a secure daily tie-in before work begins.
How do you trace a leak that appears in a different suite?
We map the room and timing, then compare them with drains, seams, curbs, and roof slope. Moisture testing can confirm areas when the result changes scope.
Can emergency roof service be arranged outside business hours?
Contact our emergency crew after hours or on a holiday. We coordinate building entry and immediate protection, then schedule a separate visit to complete the permanent repair.
What information should an office reroof proposal include?
It should show roof zones, tenant phasing, protection, materials, quantities, access assumptions, exclusions, and the process for concealed conditions.
When should an office roof move from repair to replacement?
Repeated leaks, widespread wet insulation, or system-wide detail failure can justify a broader review. We document tested conditions before comparing options.
Related Roofing Work
Commercial Roof Inspection
Occupied Commercial Building Reroofing
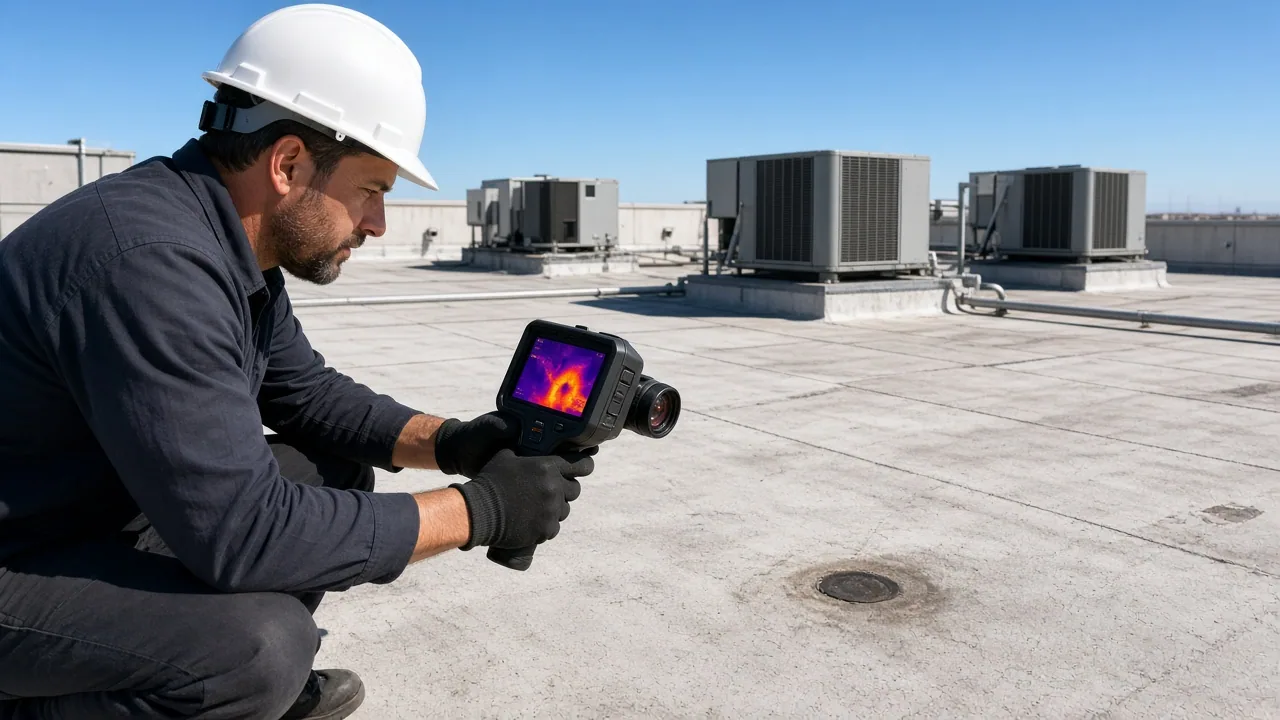
Commercial Roof Infrared Moisture Survey
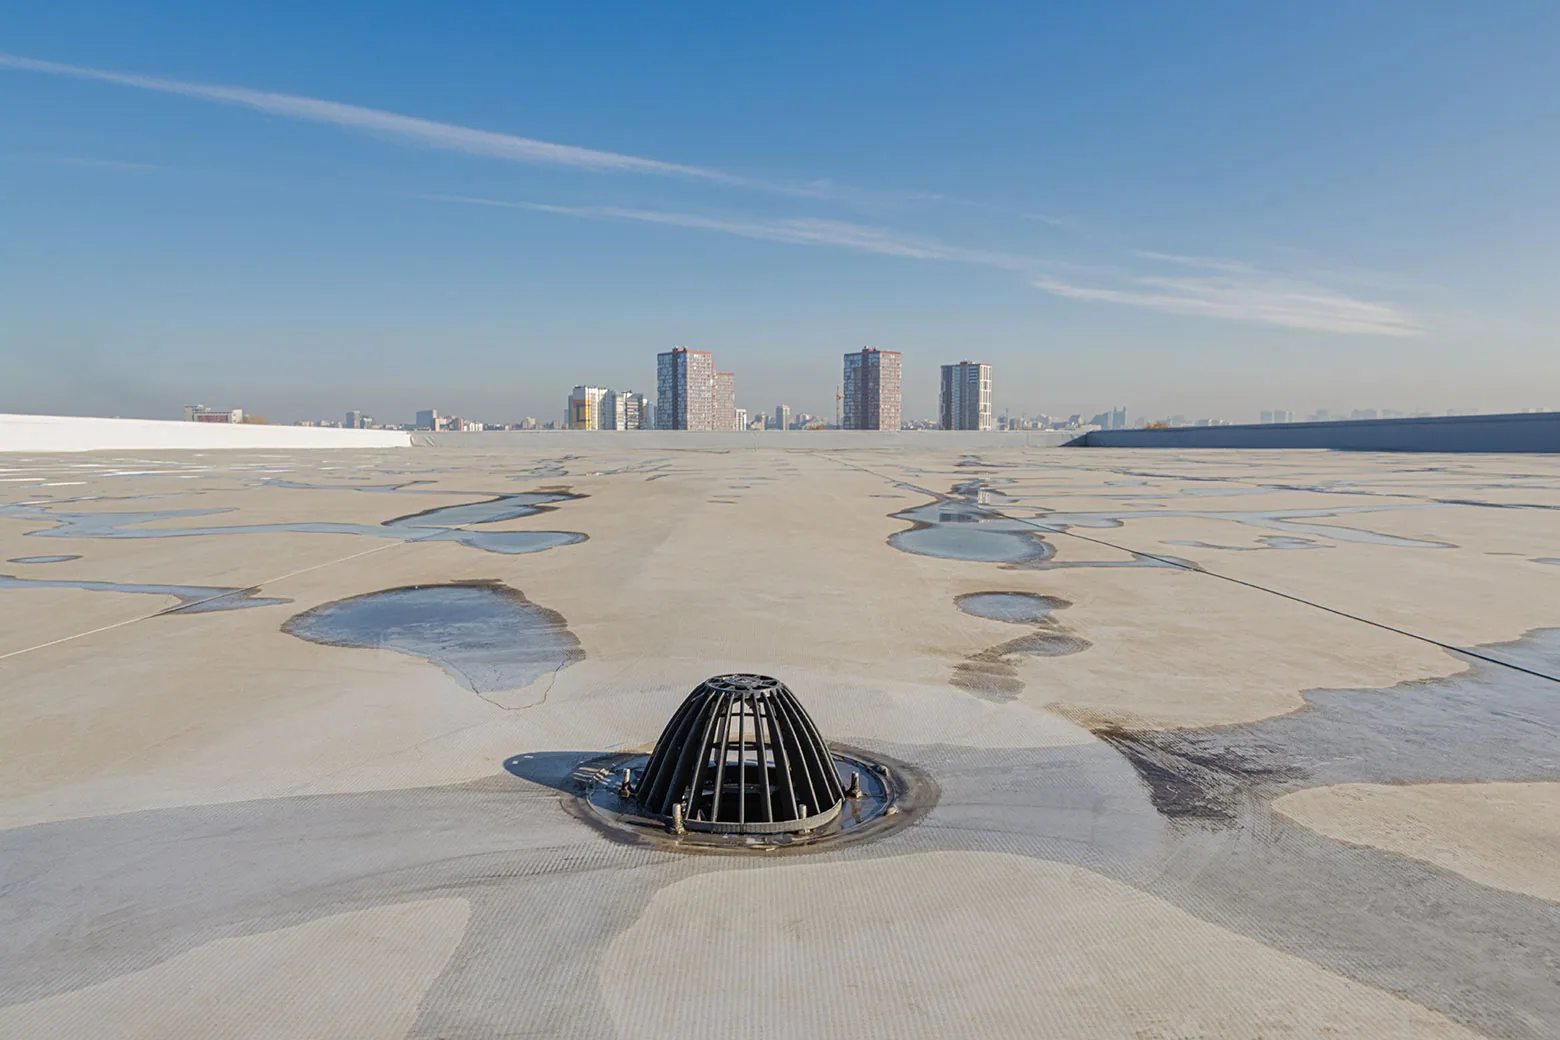
Commercial Roof Drains and Scuppers
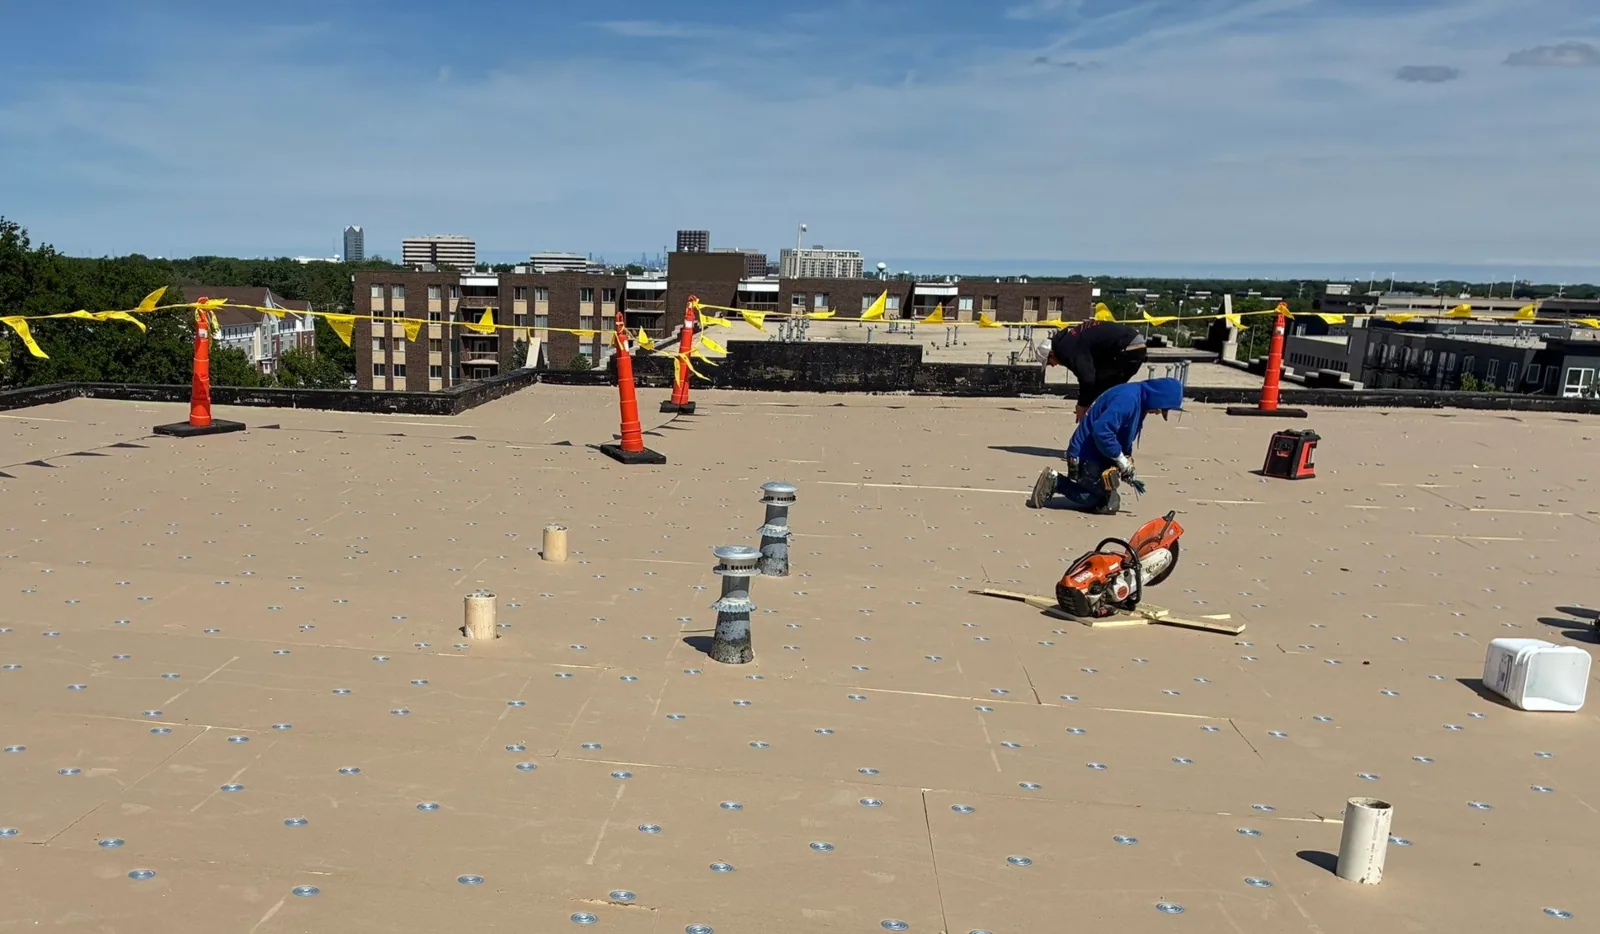
Commercial Roof Repair
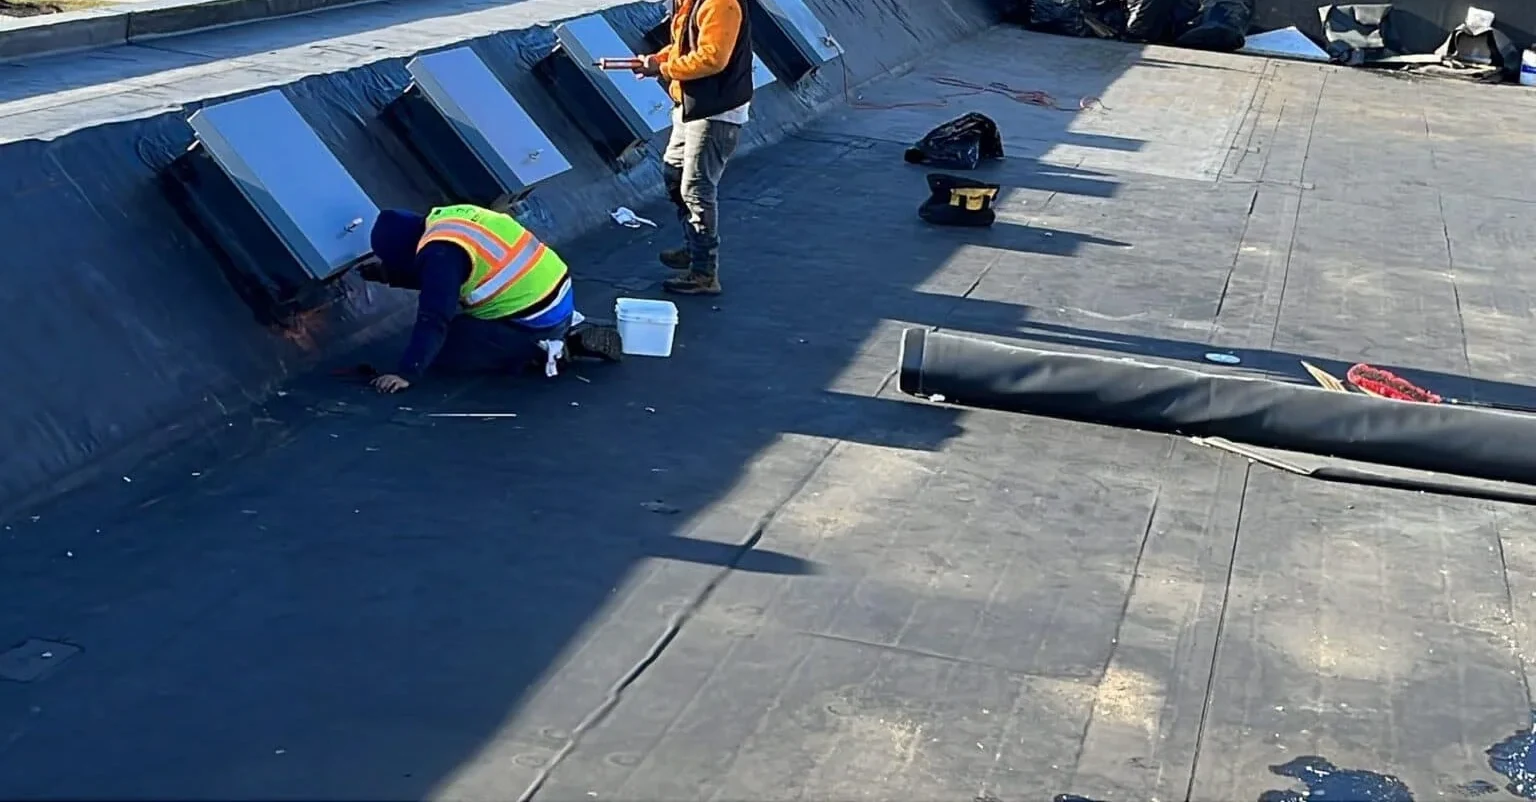
Commercial Roof Replacement
Coordinate the office roof work window
Service Area
Topeka, Auburn, Silver Lake, Carbondale, Rossville and Shawnee County, KS
Quick Contact
Email: [email protected]
Phone: 555-555-5555
Request a Roof Assessment
Send the Topeka address, roof plan, tenant schedule, leak locations, access requirements, and repair history. We will map tested areas and outline disruption controls.