
Healthcare System Roofing in Topeka, KS
Home / Industries We Serve / Healthcare System Roofing
A ceiling report from a treatment suite needs a roof location before clinical staff can set a room plan. We record the clinical space, inspect the roof transition above it, and identify what remains inaccessible. Stormont Vail and the St. Francis Campus are separate healthcare properties in Topeka. Site access and department approvals are specific to each facility, so the roof plan follows its own controls.
Campus: How is each building identified?
A health system may manage acute care, clinics, offices, imaging, laboratories, and support buildings under separate schedules. We identify the building, roof zone, room report, and department contact before inspection. A commercial roof survey records assembly, visible conditions, and areas blocked by equipment or security requirements.
Stormont Vail’s principal hospital occupies a campus at the Ninth Avenue and Horne Street intersection. The facility has 586 beds, and its own team sets current arrival and service routes. For a project at any healthcare campus, we confirm patient drop-off, ambulance routing, loading, and roof access with that site’s contact before setting a work window.
St. Francis Campus is another major healthcare employer in the Topeka area, with a separate address and access plan. A system-level map should distinguish that facility from the VA medical center and any off-campus clinic. We label roof plans by address and building so an invoice, inspection, or emergency call can be traced to the correct site.
Continuity: Which spaces can be released?
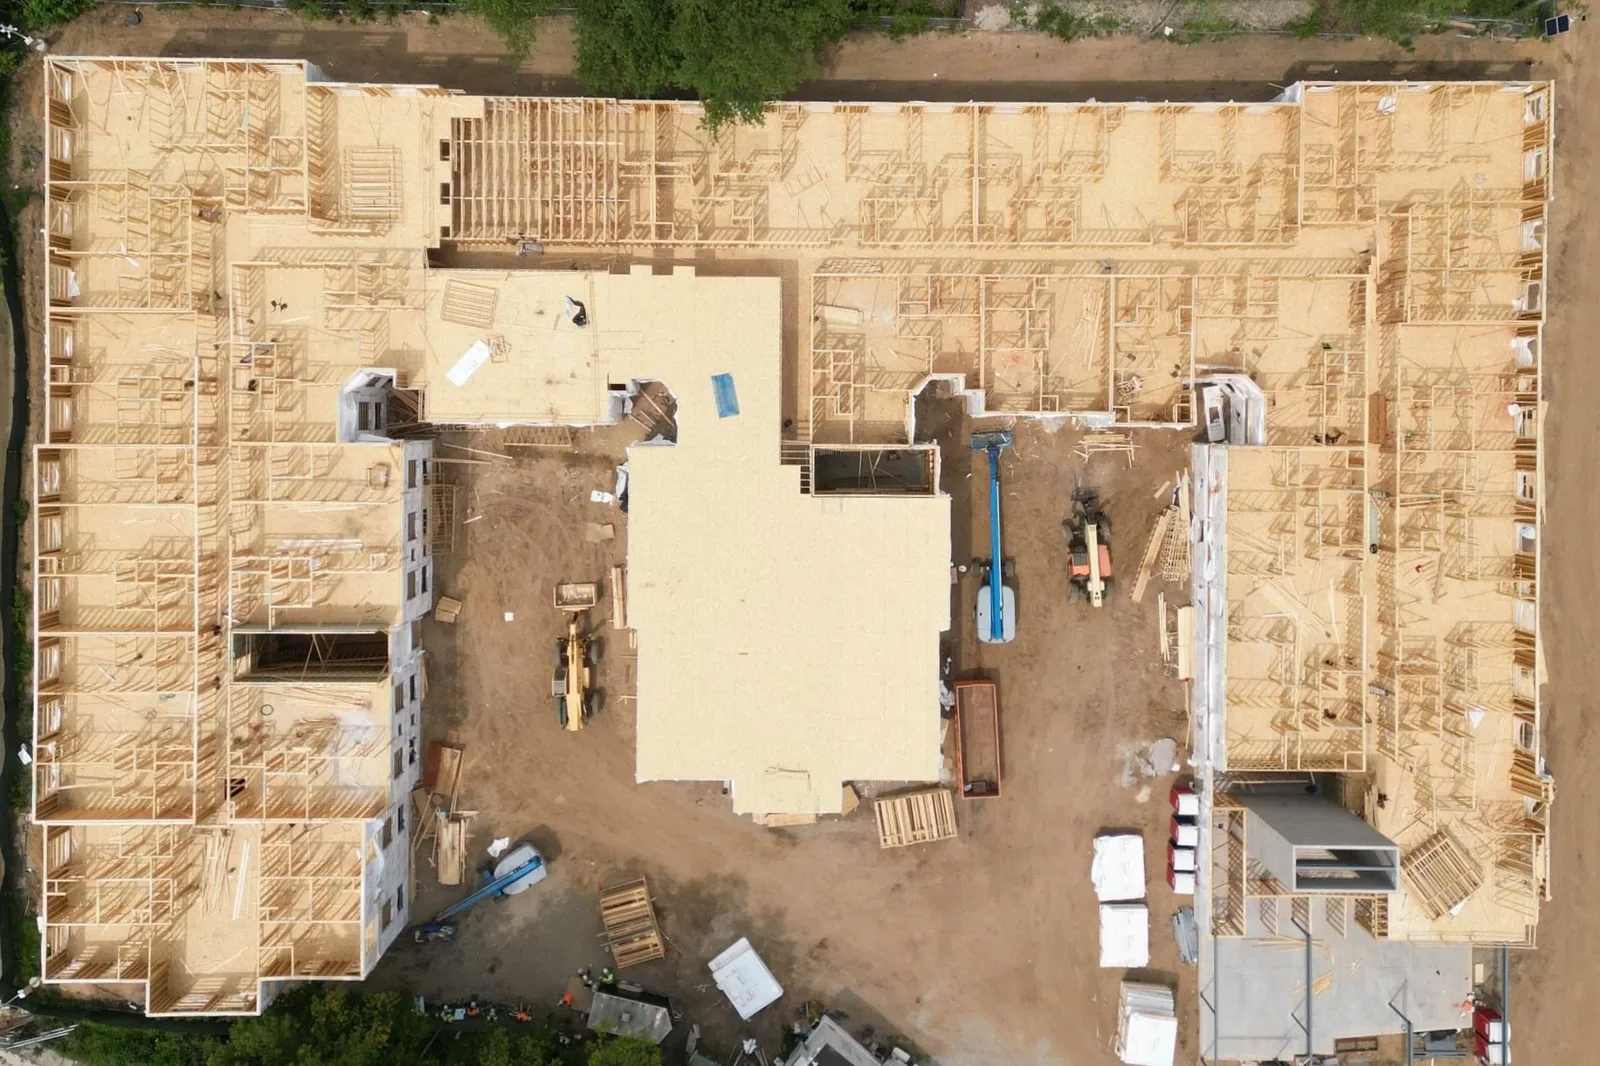
Patient access, staff circulation, emergency routes, and equipment availability can constrain roof work. We identify the room beneath the planned repair and the person authorized to release it. A clinical-area phase plan lists noise, dust, overhead protection, daily tie-ins, and the check required before a room returns to use.
Some repairs can proceed from the exterior while patient care continues below; others require a room closure or temporary move. The plan states which condition applies and what the facility must provide. If mechanical or imaging equipment needs to be isolated, the responsible trade and approval are listed separately. That keeps the roof scope from implying clinical equipment work.
An emergency roof call can arrive outside a maintenance shift. A response crew is available through nights, weekends, and holidays. We coordinate entry with the authorized facilities contact, protect the affected room, and document temporary mitigation. The permanent repair remains a separate scope based on roof findings and access.
Work above patient-care or sensitive service areas needs coordination with the facility’s operations and infection-prevention contacts. They identify which rooms can be released, what separation is required below the roof, and whether nearby air intakes or exhaust routes affect staging. The roofing plan records those limits and the person who can change them; crews do not set clinical controls. Each phase should state when protection goes up, how the area is checked before reopening, and what weather-tight boundary remains if access stops. Those handoffs keep roof sequencing tied to the facility’s own procedures.
Diagnosis: How are roof and equipment causes separated?
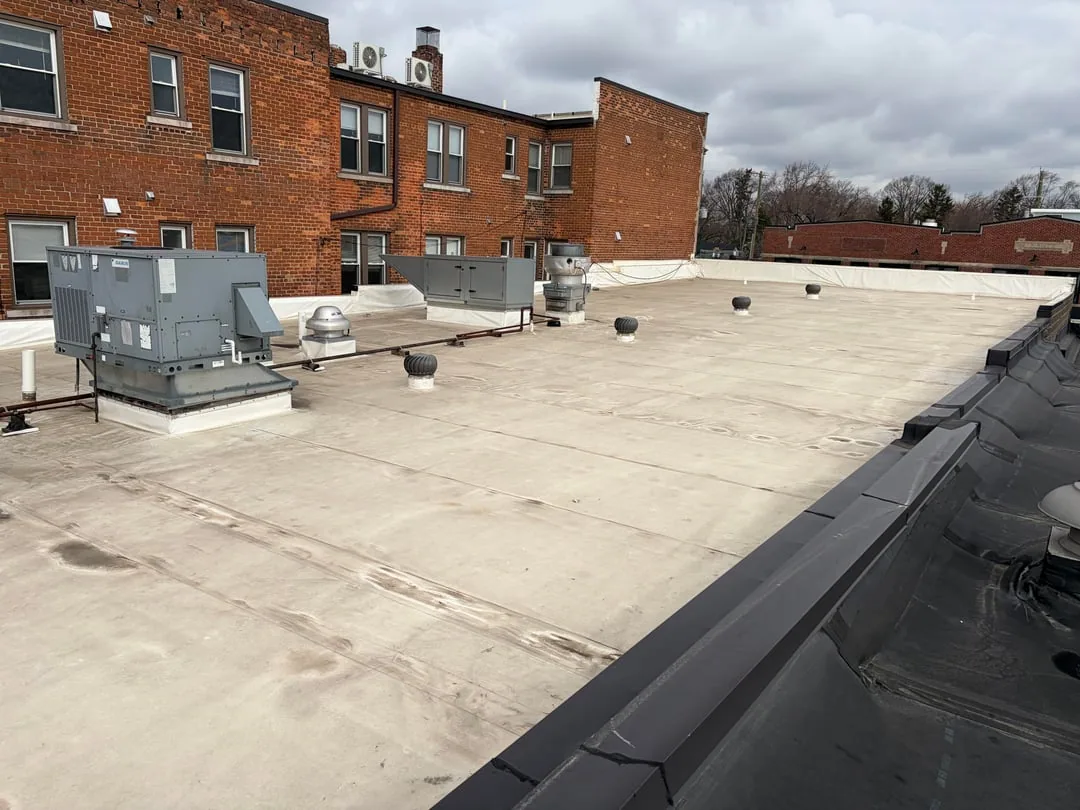
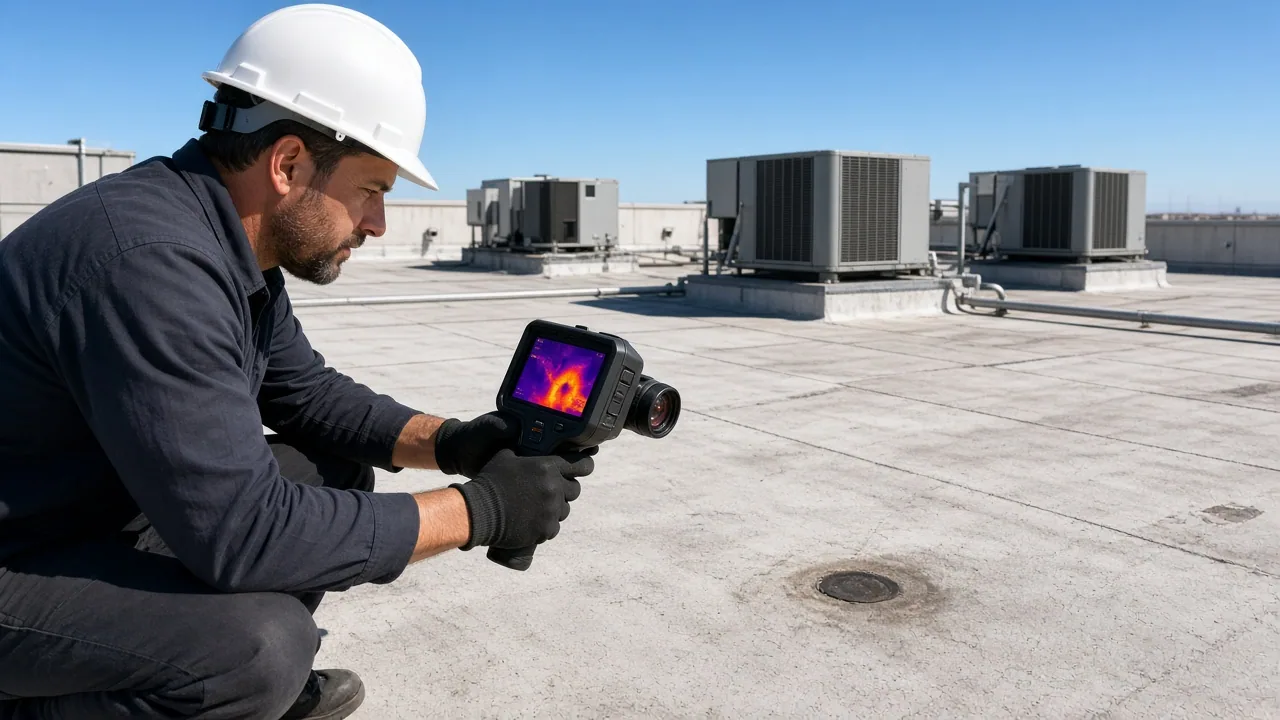
Water below a rooftop unit may come from flashing, condensate, a drain line, or another transition. We compare the room report with service dates, curb corners, seams, and drainage. A moisture survey can focus a test location where results change removal quantities; an opening confirms wet insulation and deck condition.
The report names measured areas, readings, photographs, and any section that could not be tested. A stain alone is not a removal dimension. When the opening shows a wider wet area, we protect it and ask the facility to approve measured added work before continuing.
Topeka’s Colmery-O’Neil VA Medical Center is on Southwest Gage Boulevard, with routes from I-70 and I-470 via Gage and from US-75 through Topeka Boulevard and 29th Street. Those access facts belong to that campus. For any other healthcare property, the report should list its own approved gate, loading area, and patient route.
Weather: When should a campus request follow-up?
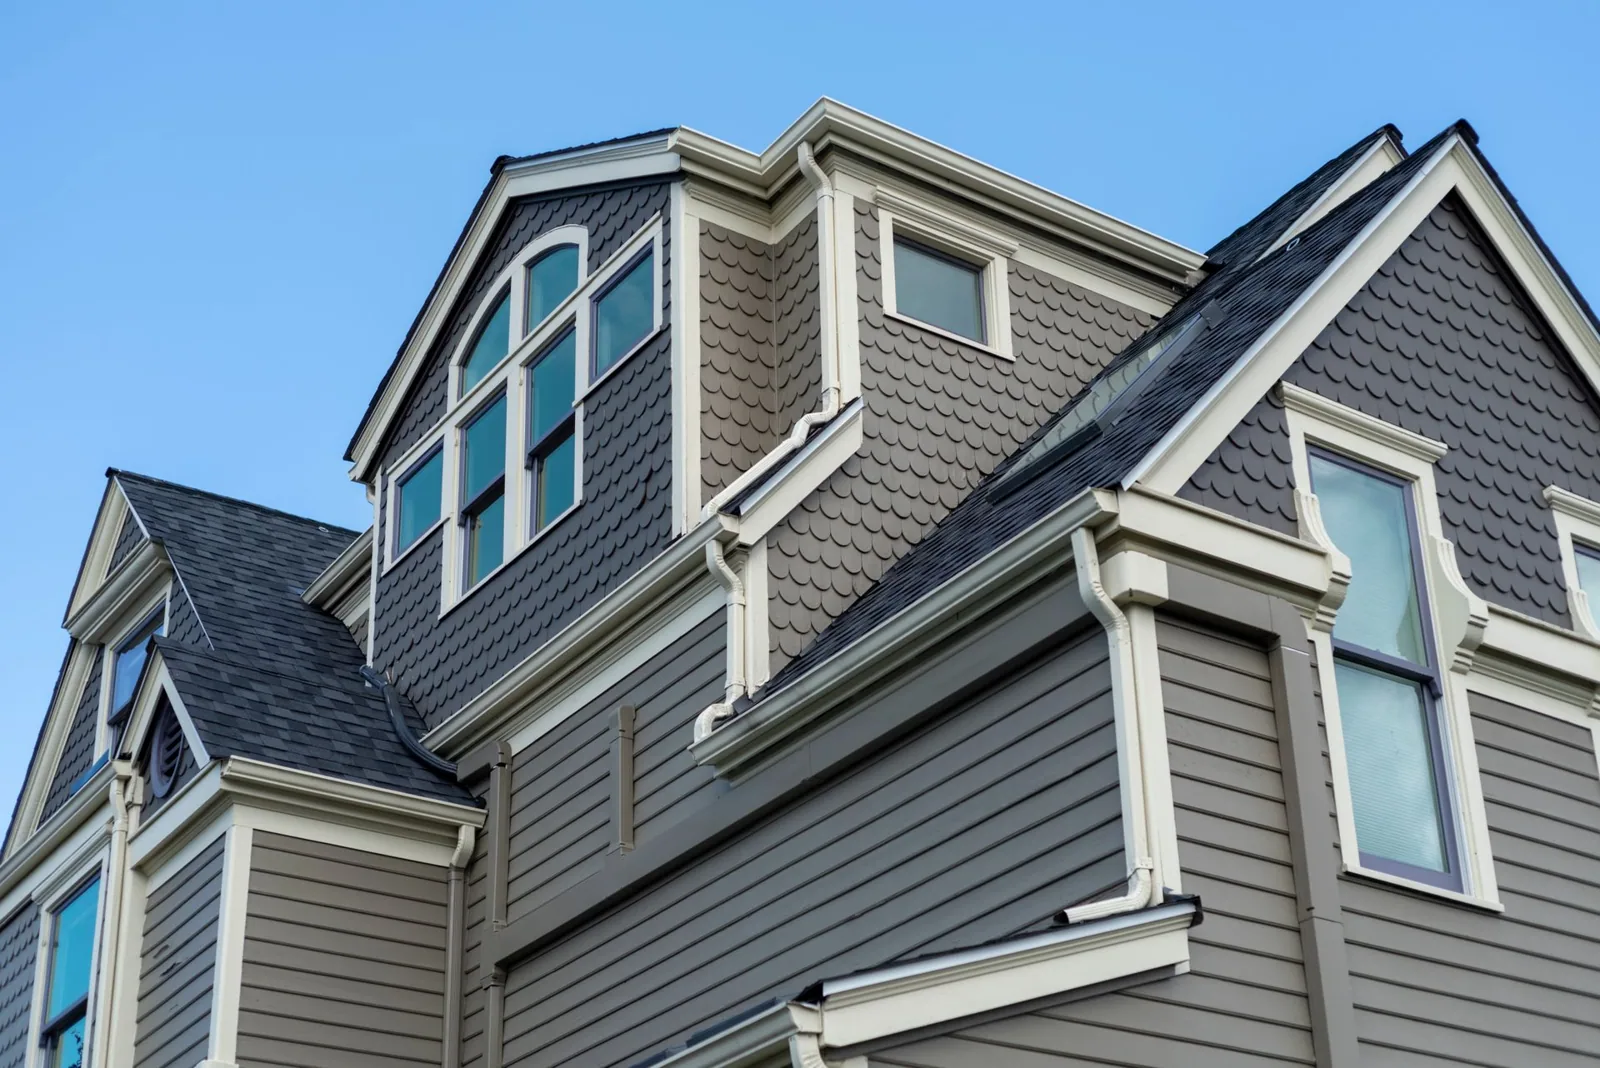
Roof drainage needs attention ahead of seasonal downpours and again when freeze-thaw leaves debris or ice at outlets. Before wet periods, we check roof drains, low areas, seams, and wall transitions. Following a thaw, we document whether water cleared after an outlet opened. If ice made a section unsafe, the record identifies the area for a later inspection.
Hail and wind are part of the documented northeast Kansas event record. After a reported event at a campus, we inspect edges, coping, penetrations, and equipment flashings at the specified building. Photographs and field measurements establish what changed; the regional date alone does not define repair scope.
A condition report can also note the roof sections not reached because patient operations or security limited access. Facilities can keep temporary protection in place and schedule a return visit when the area is available. That avoids treating an incomplete survey as clearance for the full roof.
Capital: How are system-wide options evaluated?
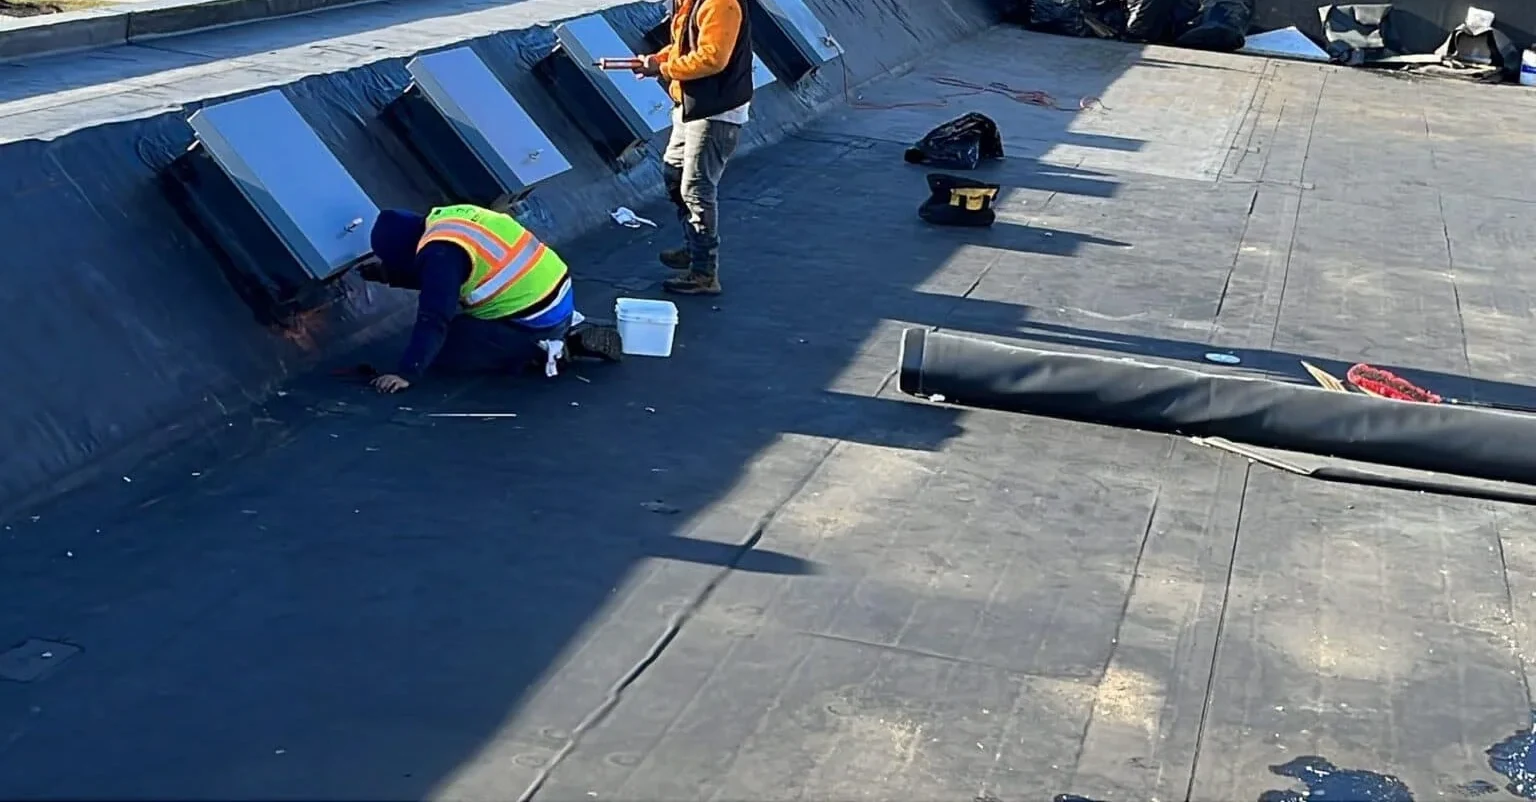
Recurring leaks across separate buildings, moisture confirmed in several openings, or widespread seam failures can support a capital review. A replacement assessment compares the verified assembly, drainage, deck, equipment, access, and patient phasing. Cost and duration depend on test results, roof height, occupied-area protection, and how many zones can be released together.
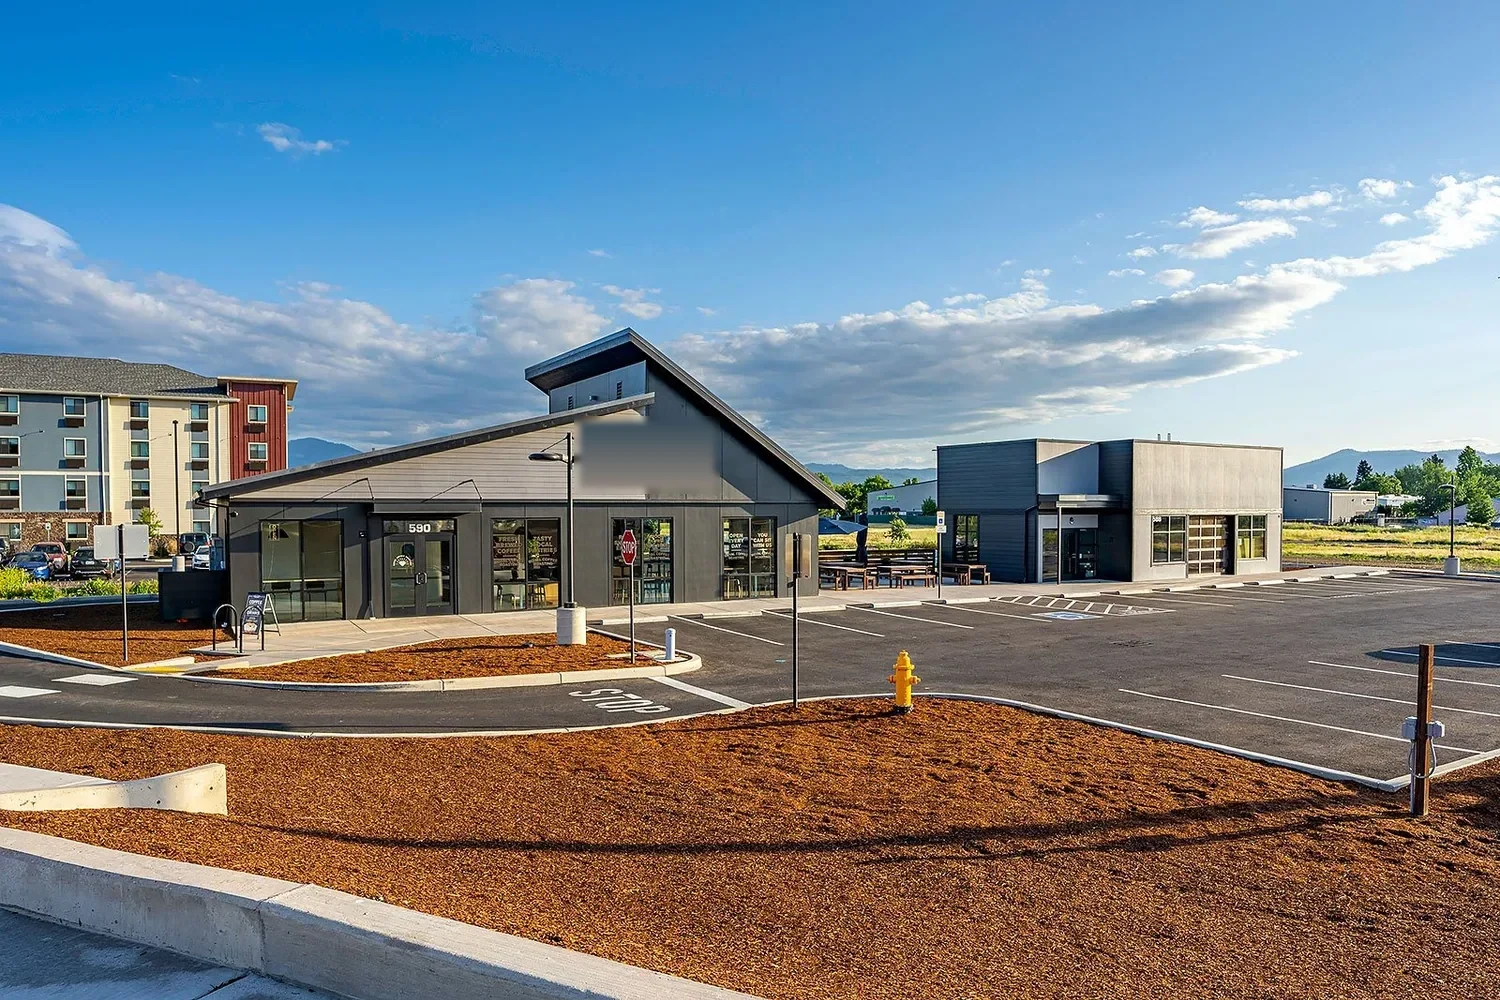
A property management workstream can coordinate lease and access records across a mixed portfolio. An insurance restoration file handles a separate reported event. Healthcare facilities still require building-specific maps and approvals, with clinic and inpatient areas shown distinctly.
For Topeka portfolios, Stormont Vail Health Campus is a named local healthcare destination, and the St. Francis Campus is another. A capital plan can group work by operational priority, but each alternative should state its tested quantity and access assumption. We separate repair, recover, and tear-off costs so the decision is tied to evidence.
Record: What should facilities keep for the next call?
Store building and room identifiers, roof maps, access approvals, moisture readings, photographs, materials, repair dimensions, and closeout checks. Record which patient route or room changed and when it reopened. Mark all sections that were inspected but not opened.
If water appears later, compare the room, date, roof zone, and equipment service history with earlier findings. A different symptom may follow another path. The prior test map helps the next survey begin at a useful location rather than reopening a sound detail.
Send the Topeka building list, campus contacts, open leak reports, roof plans, and any security or patient-access requirements. We will identify tested sections and the work windows each facility can release.
Commercial Roofing Questions
Can roof repairs proceed over an active clinical area?
The facility identifies whether the room can stay in use and what protection or closure is required. We map that decision to the roof zone and daily tie-in before work starts.
What should a health system include in its roof asset list?
Use address, building, assembly, roof zones, access contact, repair history, test limits, and open follow-up items. We keep observations separate by facility.
How do you handle an emergency leak after clinic hours?
The on-call crew coordinates access through the facilities contact and protects the affected area. We document the temporary action and set permanent repair from the roof inspection.
Can the survey identify whether a rooftop unit caused a leak?
We inspect the curb and adjacent membrane, compare equipment service records, and test when the result changes the repair quantity. A separate trade handles equipment work if needed.
When should a system compare replacement at more than one building?
Repeated failures, broad moisture, or recurring transitions at several sites can support a grouped review. Each roof still receives its own tested quantity and access assumptions.
Related Roofing Work
Commercial Roof Inspection
Occupied Commercial Building Reroofing
Commercial Roof Infrared Moisture Survey
Commercial Roof Replacement
Property Managers
Commercial Roof Insurance and Restoration
Coordinate a healthcare roof condition review
Service Area
Topeka, Auburn, Silver Lake, Carbondale, Rossville and Shawnee County, KS
Quick Contact
Email: [email protected]
Phone: 555-555-5555
Request a Roof Assessment
Send the Topeka facility list, building contacts, roof plans, active leak reports, and patient-access restrictions. We will map conditions by address and phase.