
Medical Office Roofing in Topeka, KS
Home / Property Types We Roof / Medical Office Roofing
A ceiling mark over an exam room needs a roof check that protects the appointment schedule as well as the finishes. We identify the water path, nearby equipment, and area that can be tested before setting a repair quantity. Topeka’s healthcare building stock includes Stormont Vail Health and the University of Kansas Health System St. Francis Campus. Their presence shows the local care setting, not the roof type or condition of any specific clinic. We confirm access and operating requirements with the property contact.
Assessment: What should the clinic roof review include?
Medical office roofs may have low-slope membranes, rooftop units, exhausts, plumbing vents, skylights, and additions. We map those features against reported leaks and prior repairs. A commercial roof inspection identifies the assembly, parapets, drains, curb flashings, and areas that need closer testing. The property plan helps us locate the affected suite and the roof details above it.
At a rooftop unit, the curb corners, flashing height, fasteners, and nearby condensate path all matter. We inspect whether water is entering at the membrane, the equipment connection, or a different transition. If a mechanical technician must isolate or move equipment, that responsibility is named before work begins. A roofing proposal does not silently include service to medical equipment or building controls.
Interior protection may include covering furnishings, isolating a room, or coordinating ceiling access with clinic staff. We confirm which rooms can be entered and when. Urgent roof calls receive a response at night, on weekends, and on holidays. We confirm clinic entry and room protection with the site contact, then schedule the lasting detail after identifying the source.
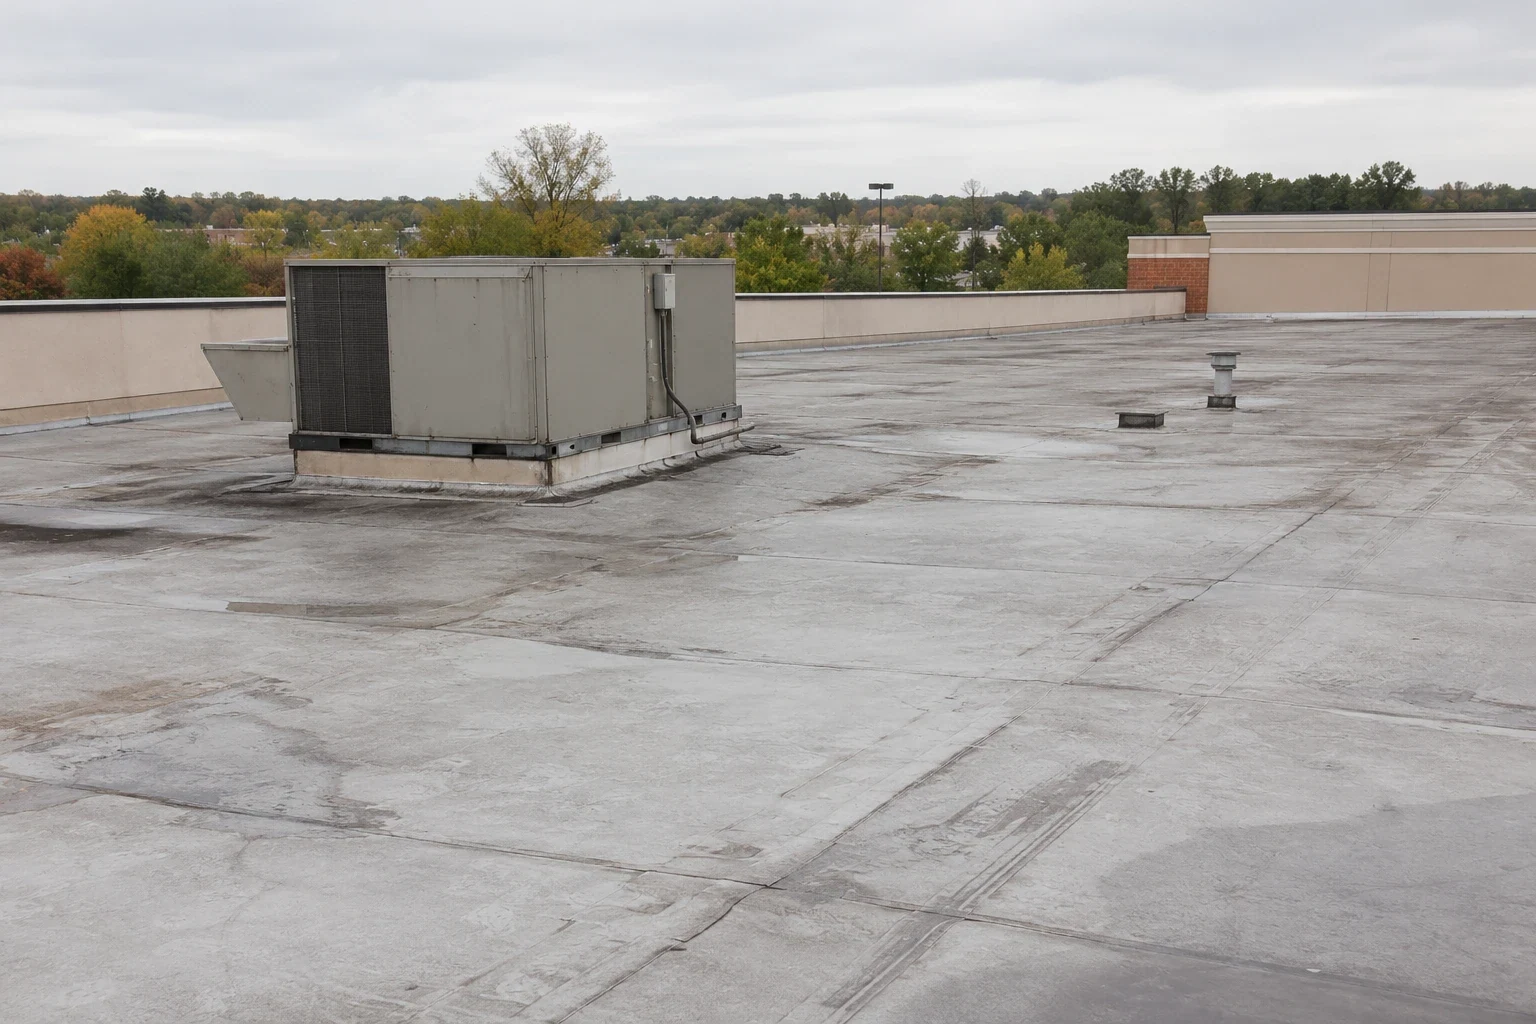
Water path: Is the source above the stain?
Water can travel along insulation or deck before it appears in a treatment room or corridor. We record the room, ceiling location, date, and circumstances, then inspect the roof features upslope. An infrared moisture survey can help locate suspect material, with direct confirmation when test results affect removal quantity. The report marks measured areas and any space not accessed.
Northeast Kansas weather records include severe hail and wind episodes. We review the clinic’s reported event date, then photograph any puncture, shifted counterflashing, or displaced edge found at that address. A regional alert alone does not set the repair quantity; the roof walk does.
Drains and scuppers can back up when debris or a changed slope slows flow. We check the outlet and surrounding membrane after water clears. Snow and ice can restrict safe access, so a winter visit may require a return window. A separate drainage review can identify outlet conditions apart from a membrane defect. We state whether the observed roof was dry, wet, or inaccessible during the inspection.
Coordination: How do we protect patient access?
Clinic hours, patient entry, security, and room use set the working sequence. We confirm escorts, approved roof access, staging, interior barriers, and any restrictions on noise or odor. A phased roof-work plan identifies which zone can be opened, how the work is secured at shift end, and who releases the next area.
Stormont Vail Hospital is a 586-bed acute-care hospital with its main entrance at the North Tower and access near Ninth Avenue and Horne Street. The University of Kansas Health System St. Francis Campus is also a major regional healthcare employer. Each campus has its own access and emergency procedures. The clinic manager supplies the rules for the building under review, and we confirm them with the site contact before scheduling work.
If the clinic must remain open, we sequence the exterior work around interior protection and avoid leaving an exposed section overnight. The schedule lists roof release time, daily tie-in, cleanup, and the person who confirms the room is ready for use. If weather interrupts the work, the site receives an update with the remaining scope and revised work window.
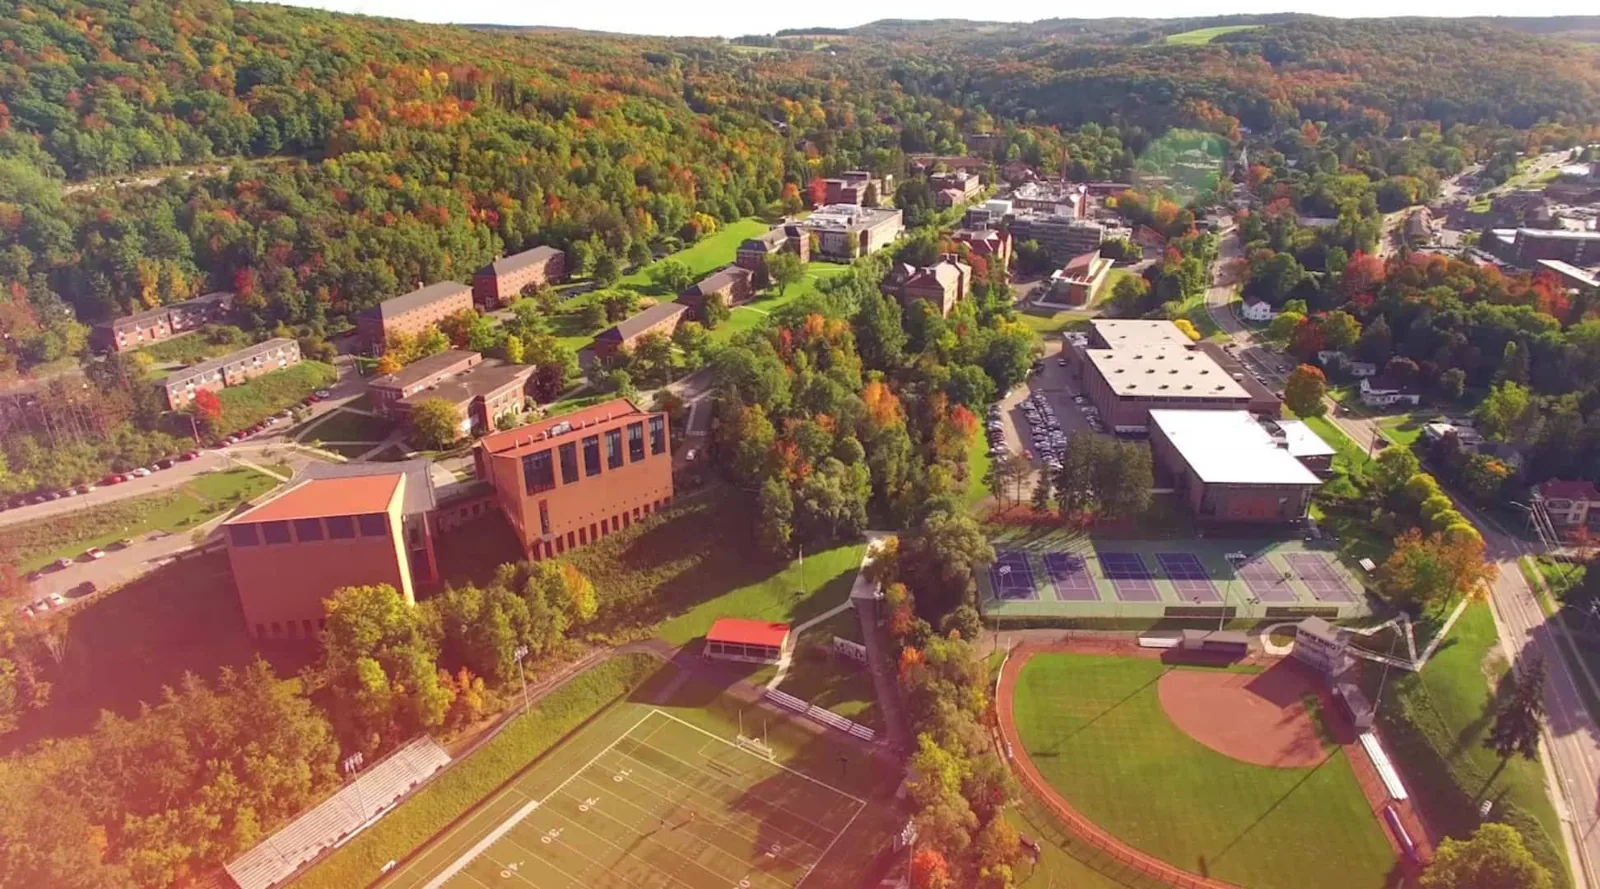
Repair: What belongs in a clinic proposal?
A localized flashing, seam, or puncture repair may fit when the surrounding membrane, insulation, and substrate remain sound. The proposal names preparation, compatible materials, repair dimensions, and the verification step. A commercial roof repair scope also identifies interior protection, room access, and the point where concealed damage requires an owner decision.
If testing finds wet insulation or a damaged deck, we stop at the approved limit and document the added condition. The owner can choose whether to open further, schedule a second phase, or obtain design review. We price added quantities separately and show where the tested evidence supports the change. That keeps a focused clinic repair from expanding without authorization.
At penetrations and walls, the repair should maintain drainage and a compatible transition. We check nearby equipment supports and service routes before adding material. If movement or mechanical work affects a curb, the scope identifies the trade coordination needed. We photograph before and after so facilities staff can track what changed without relying on a ceiling stain as the only record.
Options: When does a larger roof plan make sense?
Repeated leaks across separate zones, widespread wet insulation, or failing flashings can support broader evaluation. A replacement assessment compares repair, recover, and removal based on tested conditions, structure, drainage, equipment transitions, and patient-access phasing. Cost drivers include access, protection, roof height, test openings, and the schedule available to release rooms.
A clinic may compare its needs with an office-building roof or hospital roof scope, but diagnostic equipment, patient flow, and room protocols can differ. Roof material still follows the assembly and project requirements. A proposed membrane should be evaluated for compatibility, attachment, fire and wind design, and maintenance access.
At St. Francis Campus or the Stormont Vail Health Campus, site-specific logistics would be coordinated through the property's own channels; the same principle applies to any clinic. The technical proposal is tied to the inspected roof, not the name of a nearby institution. We keep tested areas, access assumptions, and deferred decisions visible.
Closeout: What should the clinic keep on file?
Retain the roof plan, tenant or room report, test locations, photos, repair dimensions, installed materials, and areas that remain untested. Document any temporary protection and the point when the room returned to service. A future clinic manager can then match a new report to the actual repair zone and roof detail.
The closeout lists who accepted the area, any follow-up visit, and maintenance items still open. If a later stain appears, compare its timing with weather, equipment service, and prior repair history. A new symptom may originate from a different detail. The roof record helps facilities determine whether to inspect a seam, drain, curb, or mechanical connection next.
Keep access and emergency contacts current. Clinics change hours, suites, and security procedures. We record the controls confirmed for the project and avoid assuming they will remain in place indefinitely. That makes the next response safer and more useful for staff and patients.
Commercial Roofing Questions
Can a roof leak repair happen while a clinic is seeing patients?
Often, when access, room protection, and a released roof zone are coordinated. We set the work window and secure the section before patients return to affected areas.
How do you trace a leak above an exam room?
We map the room and timing, inspect roof details above and upslope, and test suspect areas when results change the repair quantity.
Can you respond to a clinic leak after hours?
Yes. The emergency crew can be reached nights, weekends, and holidays. We arrange clinic-approved entry and room protection, then scope permanent roof work on its own visit.
What if the leak is near rooftop medical equipment?
We inspect the curb and flashing and coordinate equipment access with the facility. Disconnect, service, or movement is assigned before work starts.
When should a clinic consider roof replacement?
Multiple wet zones, recurring leaks, or failed transitions can support a wider review. We document tests, access limits, and patient phasing before comparing options.
Related Roofing Work
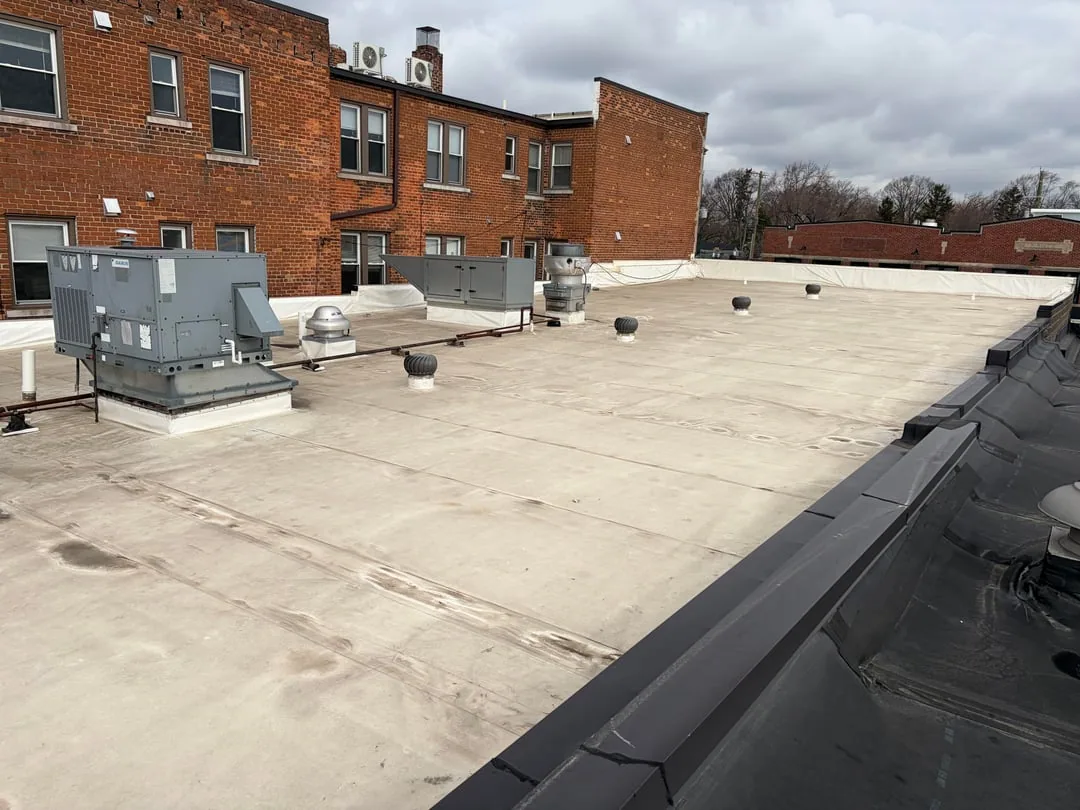
Commercial Roof Inspection
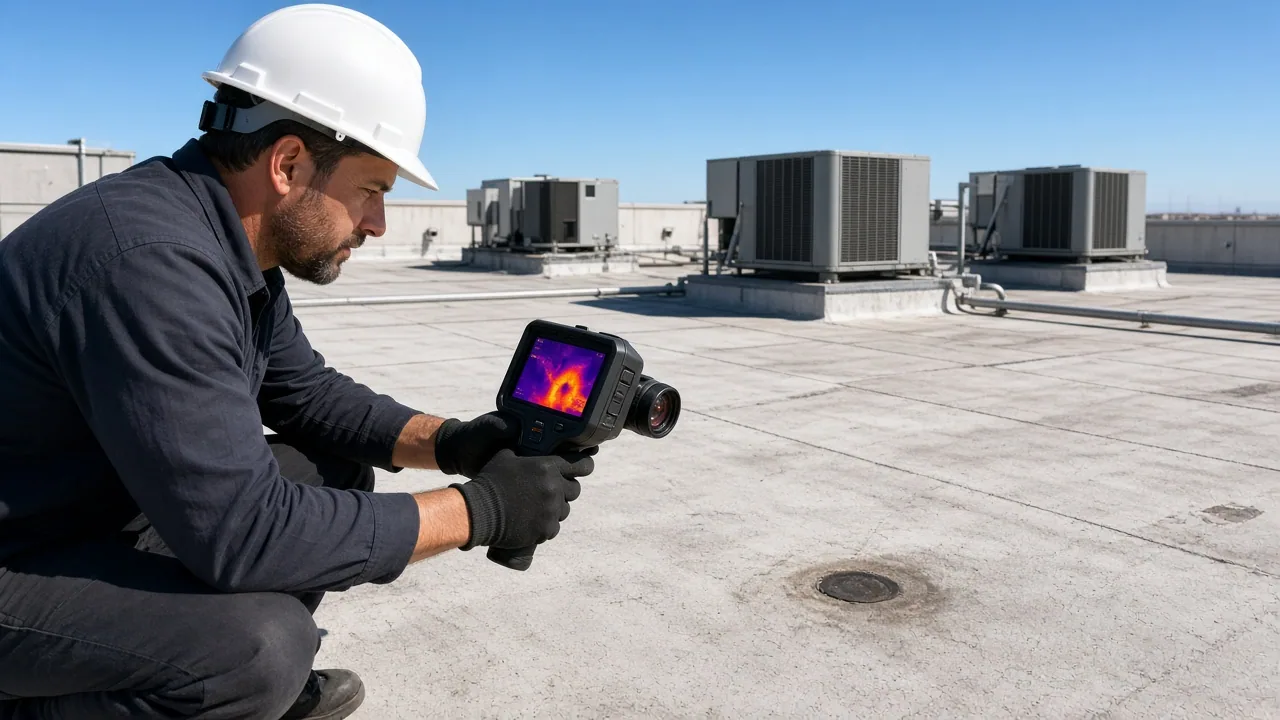
Commercial Roof Infrared Moisture Survey
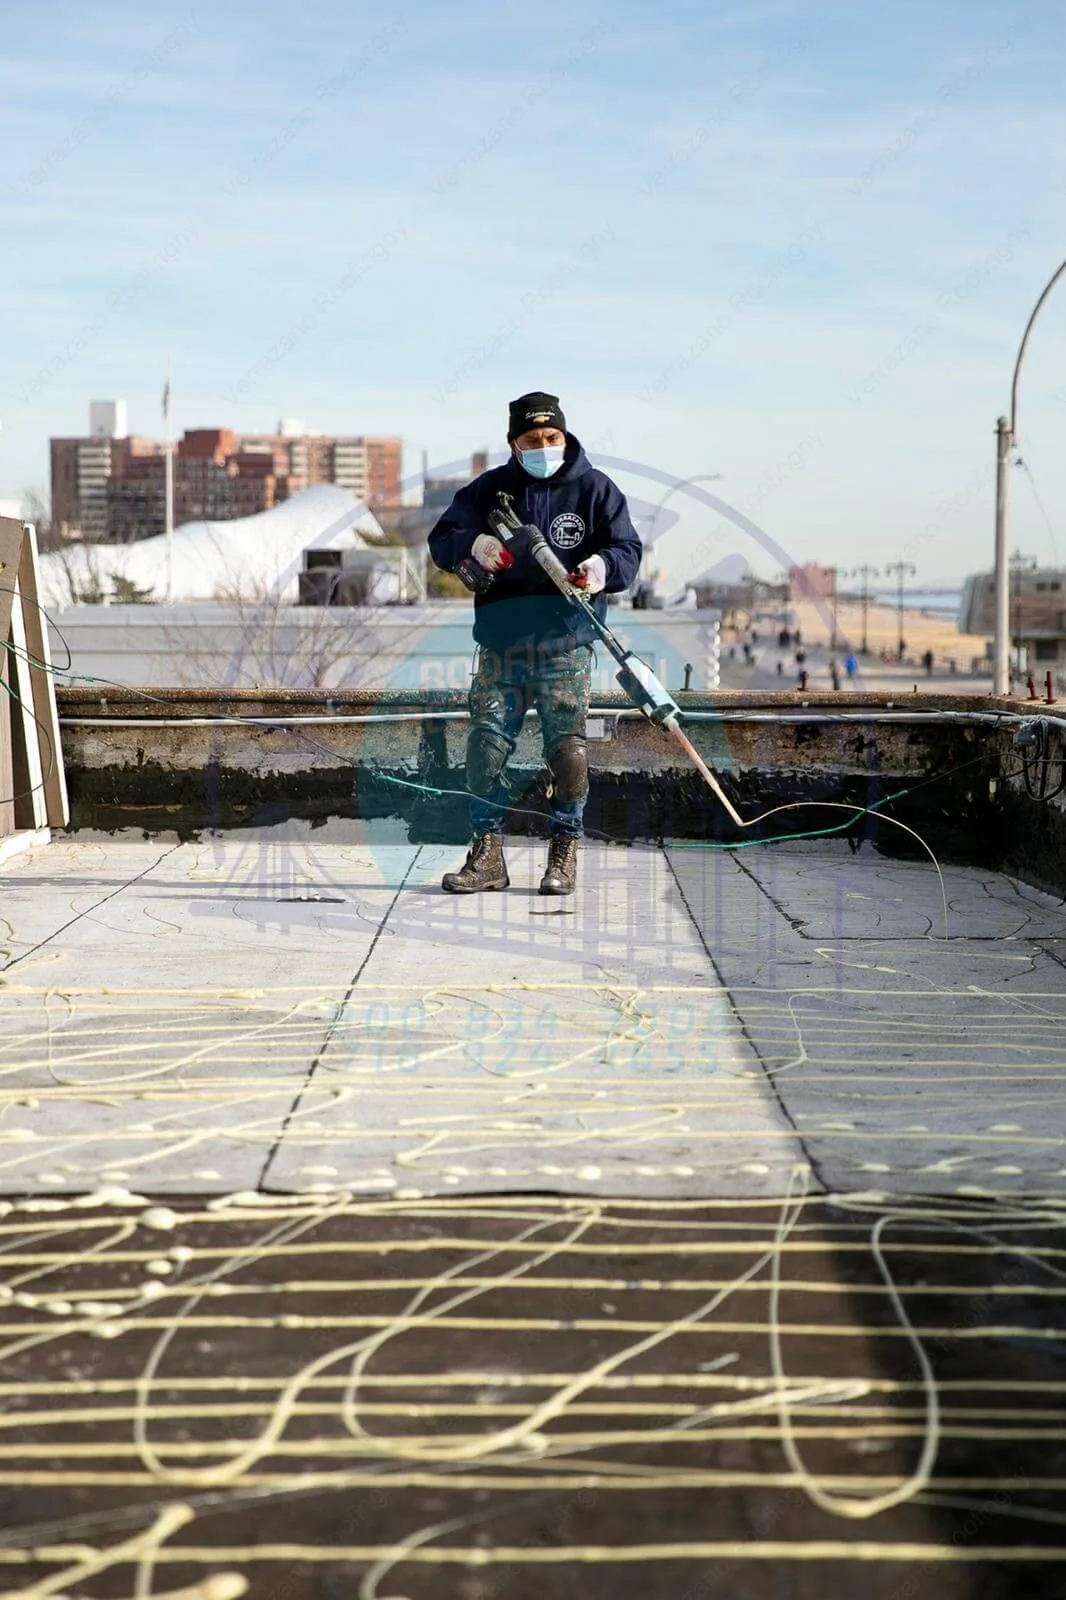
Occupied Commercial Building Reroofing
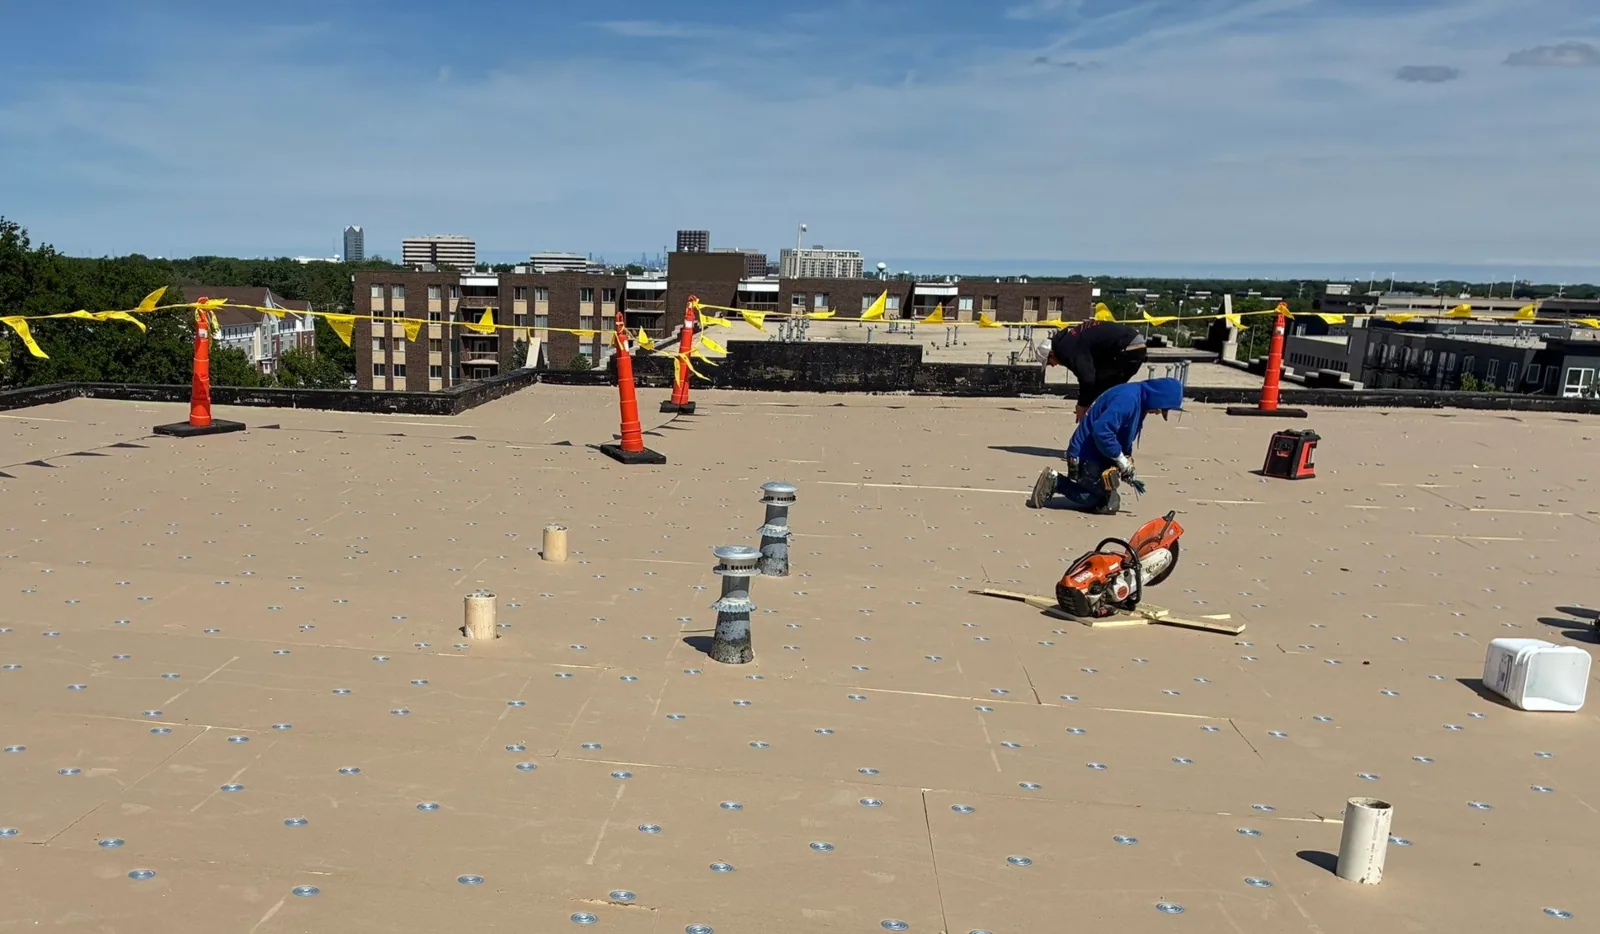
Commercial Roof Repair
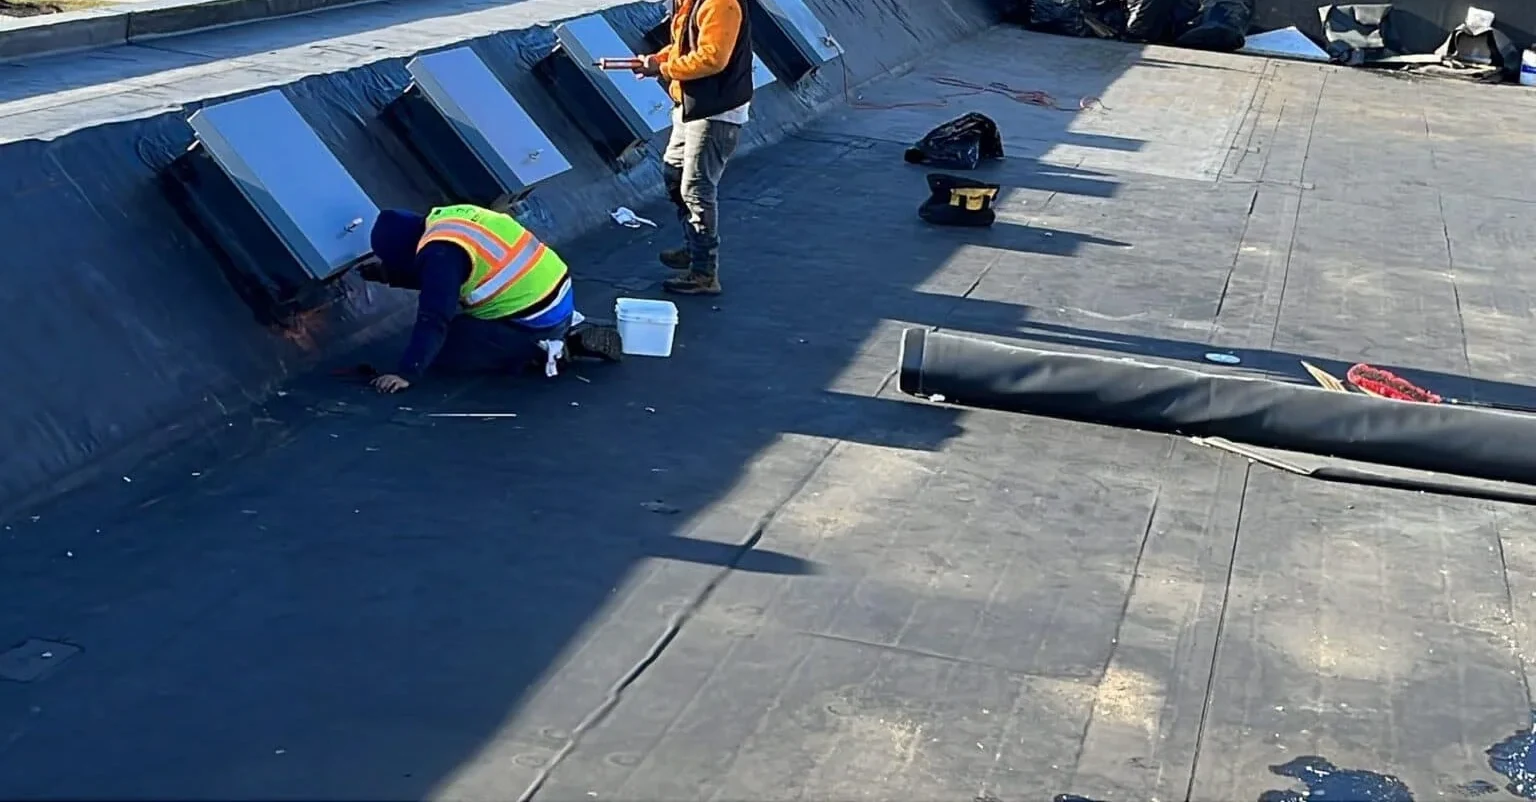
Commercial Roof Replacement
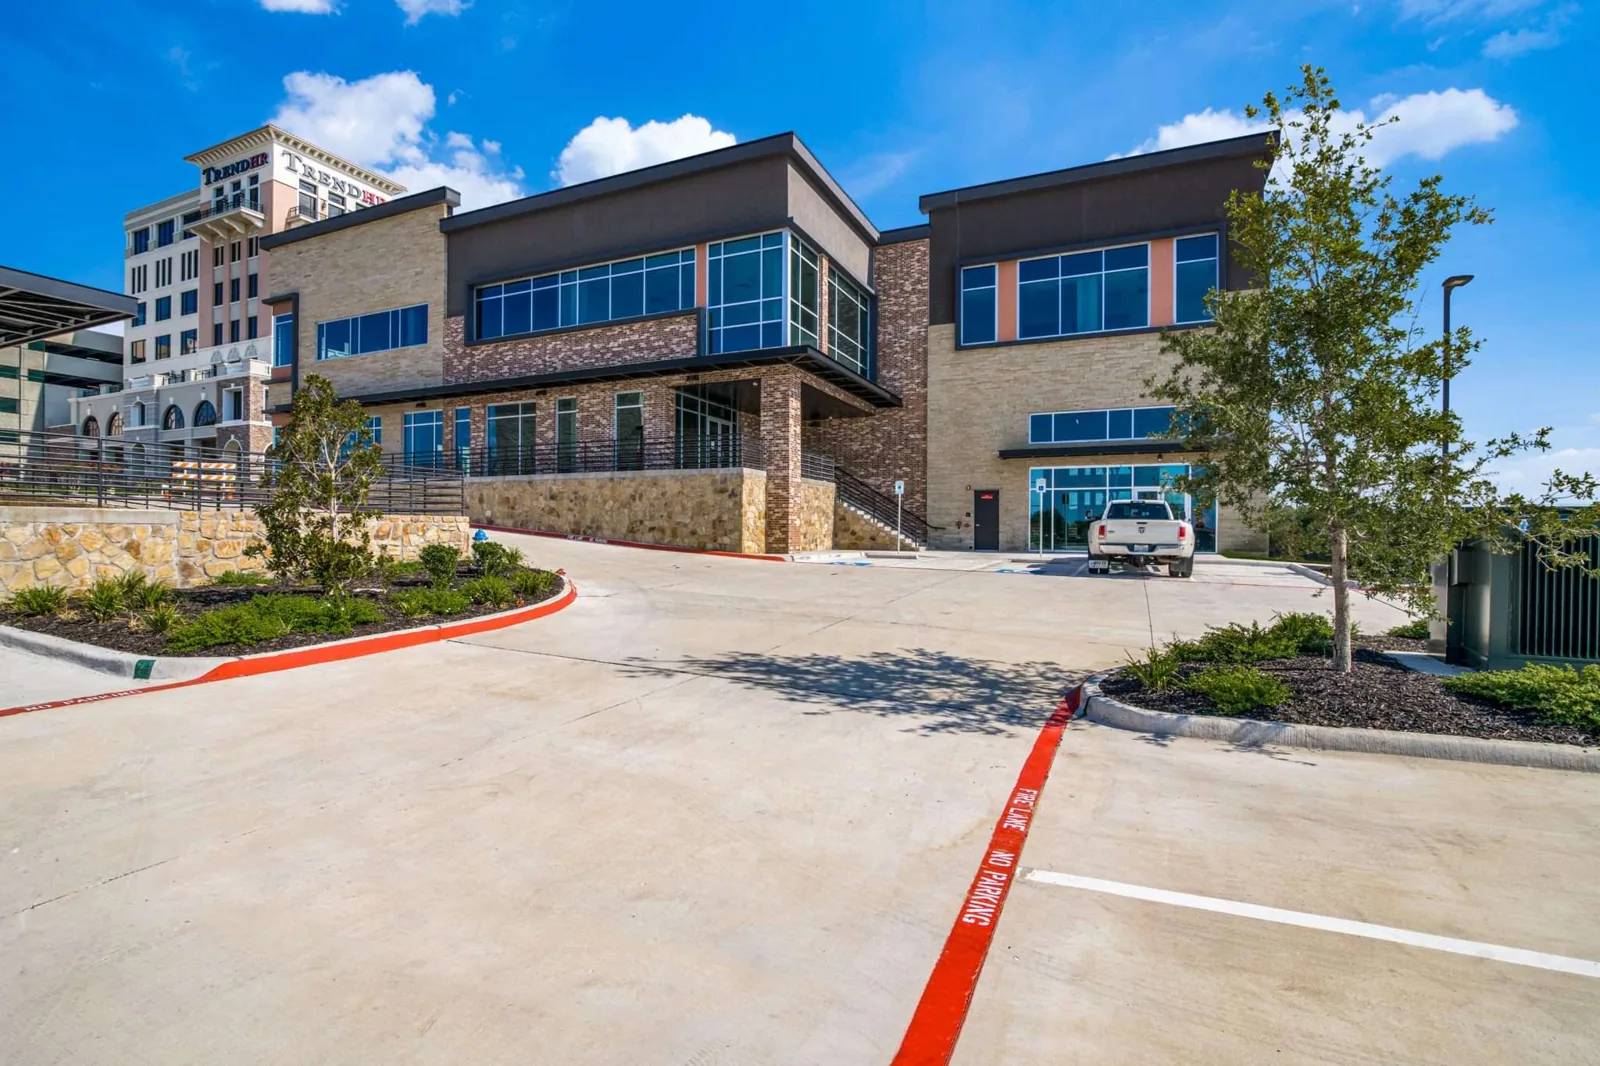
Office Building Roofing
Coordinate a clinic roof inspection
Service Area
Topeka, Auburn, Silver Lake, Carbondale, Rossville and Shawnee County, KS
Quick Contact
Email: [email protected]
Phone: 555-555-5555
Request a Roof Assessment
Send the Topeka address, room location, roof plan, equipment map, access rules, and repair history. We will define a tested area and work window that fits clinic operations.