
Commercial Roofing at Stormont Vail Health Campus, Topeka, KS
Home / Service Areas / Stormont Vail Health Campus
A roof opening above an active care area needs a protection plan before the first cut. Stormont Vail Hospital is a 586-bed acute-care hospital and a major healthcare campus in Topeka. Its main entrance is at the North Tower, with access at Ninth Avenue and Horne Street; the campus is reached from I-70 and includes a north-tower parking garage. Those facts help identify the facility, but they do not establish roof access or roof condition. We coordinate with the facility contact, inspect the assigned roof area, and record the repair boundary, tested section, and work window. Topeka averages about 36.5 inches of precipitation annually.
Facility access: What needs confirmation?
Before inspection, we confirm the specific building, roof access point, sign-in procedure, escort needs, and any rooms where interior review is permitted. The Ninth Avenue and Horne Street access information identifies the hospital entrance, not a contractor loading route. We ask the facility contact to direct deliveries and staging. The north-tower parking garage is a visitor and staff feature; it should not be treated as material storage or roof access without authorization. A site plan marks the approved route and keeps crew movement separate from patient and visitor circulation.
Healthcare work also calls for clear communication about noise, odor, dust, and temporary openings. We agree on notification, protection below the roof, and the person authorized to pause work if conditions change. A phased occupied-building plan can sequence removal, installation, cleanup, and inspection around facility operations. The exact windows and restricted zones come from the hospital team, then become part of the written work plan. For larger work, the facility can name which clinical areas must remain available and who will confirm readiness before each phase begins.
Work planning in a care setting begins with the facilities contact and the exact building or roof section assigned. We confirm escort rules, infection-control or air-intake precautions where specified, patient-area protection, material routes, and hours when noise is acceptable. A leak response may require immediate containment before a permanent repair can be designed; both steps receive separate notes and approval boundaries. If a test opening is needed, the report states where it will be made and how the area below will be protected. Areas not reached remain visible in the closeout rather than implied as inspected.
Any condition that can affect occupied care space is escalated to the designated facilities contact before work proceeds.
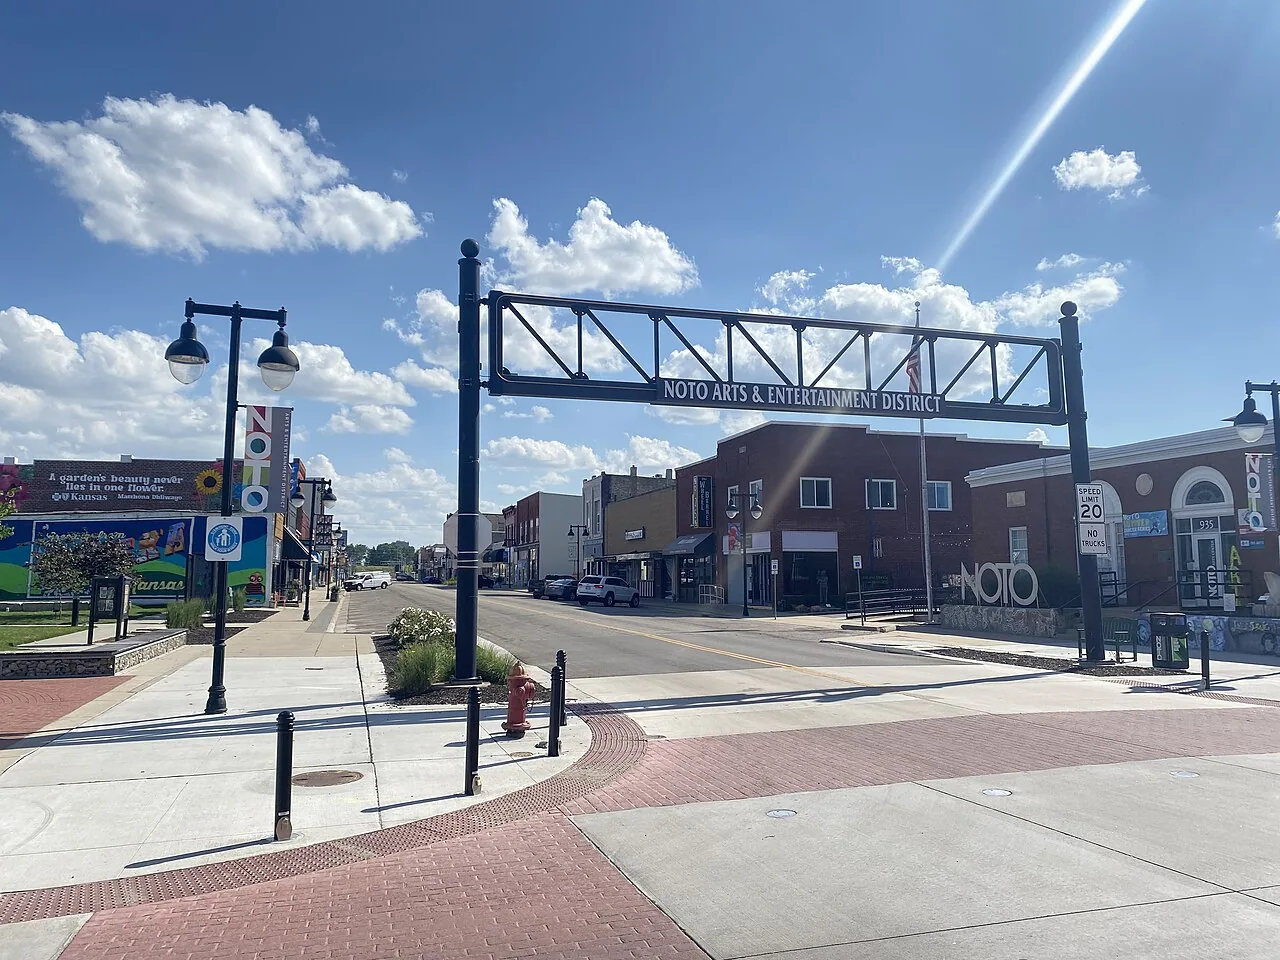
Roof walk: What can be evaluated safely?
We inspect only the roof areas approved for access and document what could be seen or tested. The walk checks membrane seams, flashings, curbs, penetrations, drains, scuppers, edge metal, and equipment supports. A leak report should include the interior location and time noticed, while the roof record identifies the likely entry area separately. If testing is appropriate, we mark the tested section and note instrument limits. We do not treat a dry surface reading as proof that every concealed area is dry.
Stormont Vail's north tower, main entrance, and parking garage make campus orientation easier for the facility contact, but the roof plan must still be verified on site. Drone imagery can document elevations or areas not safely reached during a walk. Hands-on inspection is needed at accessible seams and flashing details. A commercial roof inspection provides a written record of observed conditions, access limitations, and repair priorities, with photographs tied to roof locations.
Repair scope: What limits exposure?
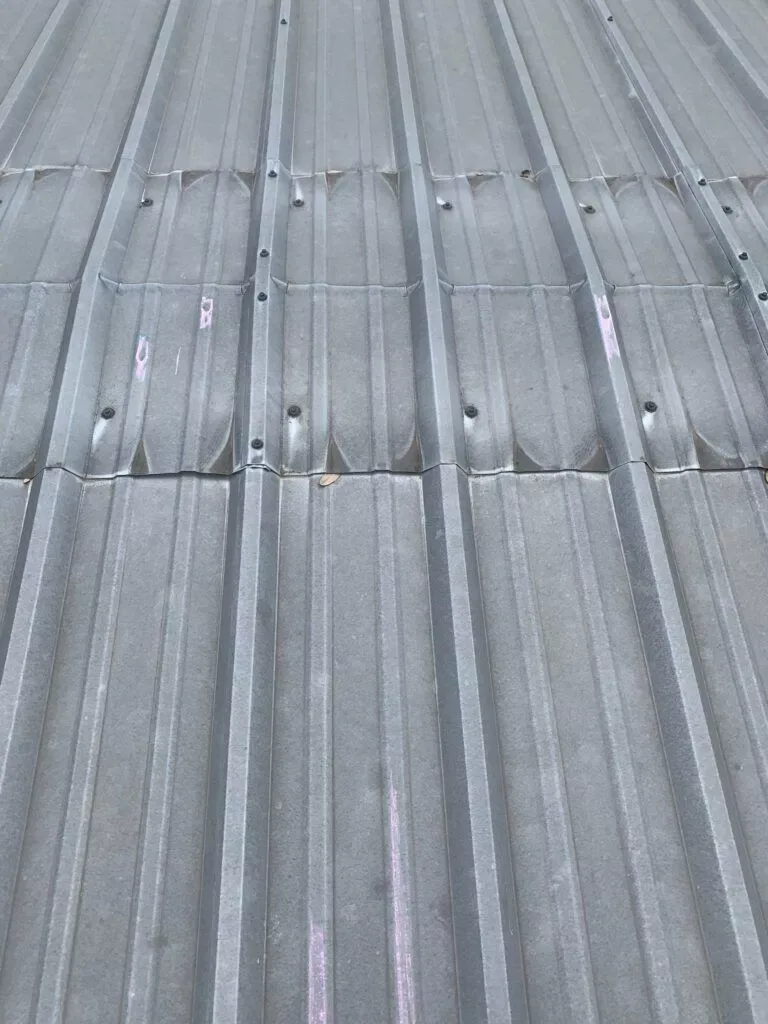
For a localized leak, we trace the water path and check the membrane and insulation around the likely entry. A compatible patch can be considered when the surrounding surface is sound and testing does not show a larger wet area. If removal exposes wet insulation or a damaged deck, the repair boundary may need to expand. We document the added condition and coordinate the owner decision before extending work, except for immediate steps needed to keep the building dry and safe.
Replacement or recover planning uses a broader inspection of drainage, deck, insulation, equipment supports, and existing layers. The facility's patient-care role does not alone dictate a particular roofing method, but the work sequence must address protection and service continuity. We separate the technical scope from operating constraints in the estimate. A rapid response repair can stabilize a confirmed opening, followed by a complete condition review after weather or access permits. The temporary step and permanent correction remain distinct entries.
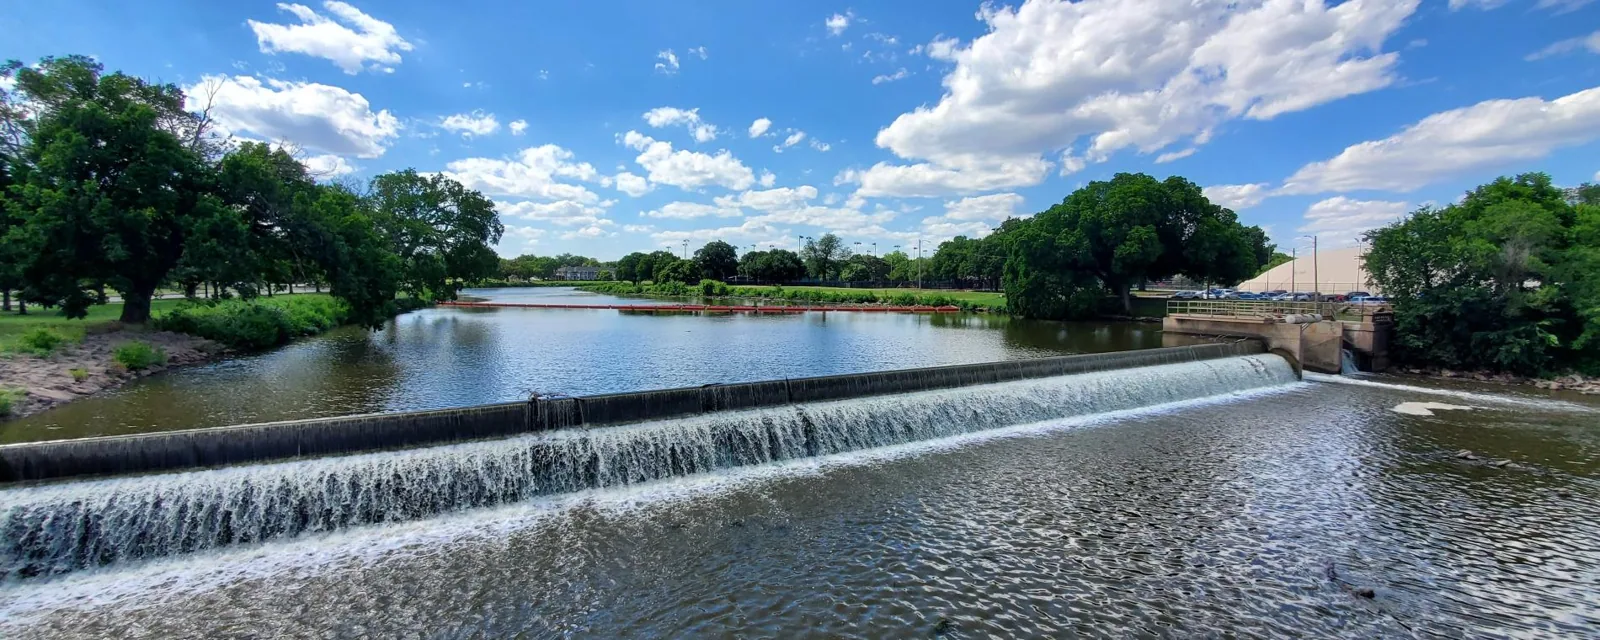
Weather exposure: What gets checked after a report?
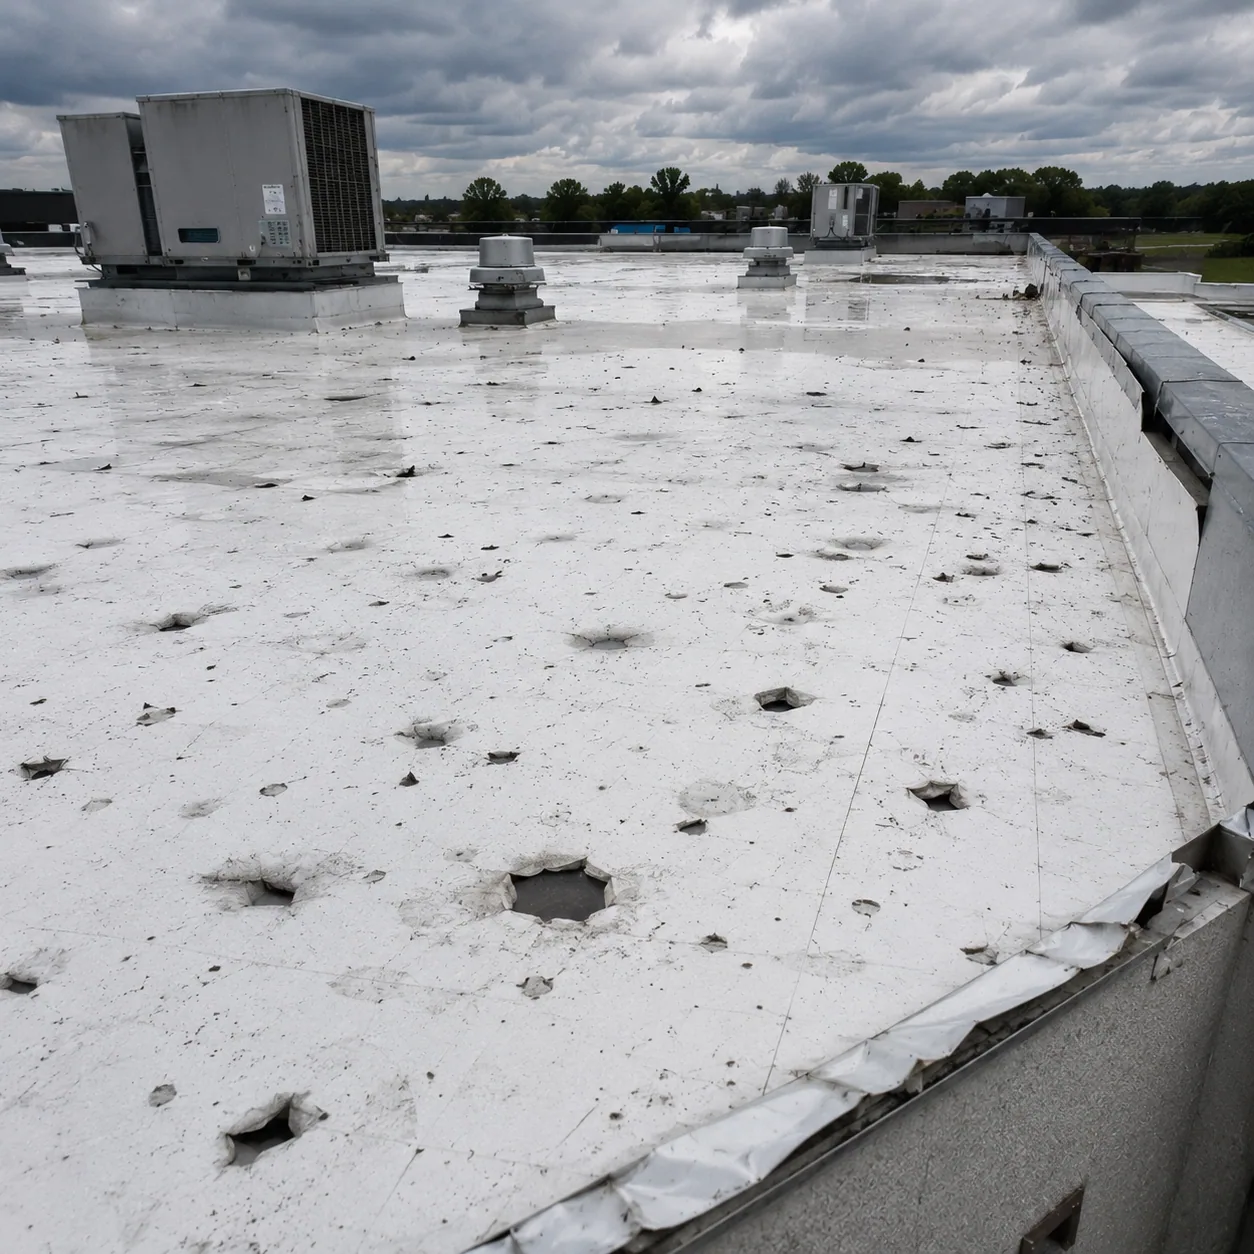
Topeka's documented hail and wind history calls for an event-focused inspection of exposed edges, rooftop equipment supports, seams, membrane surfaces, and wall transitions. We note displacement or impact, separating functional damage from marks that do not show a breach. If interior water is reported, roof findings should be compared with the affected room and ceiling conditions. Photographs and a marked roof plan preserve what was present before temporary protection or cleanup.
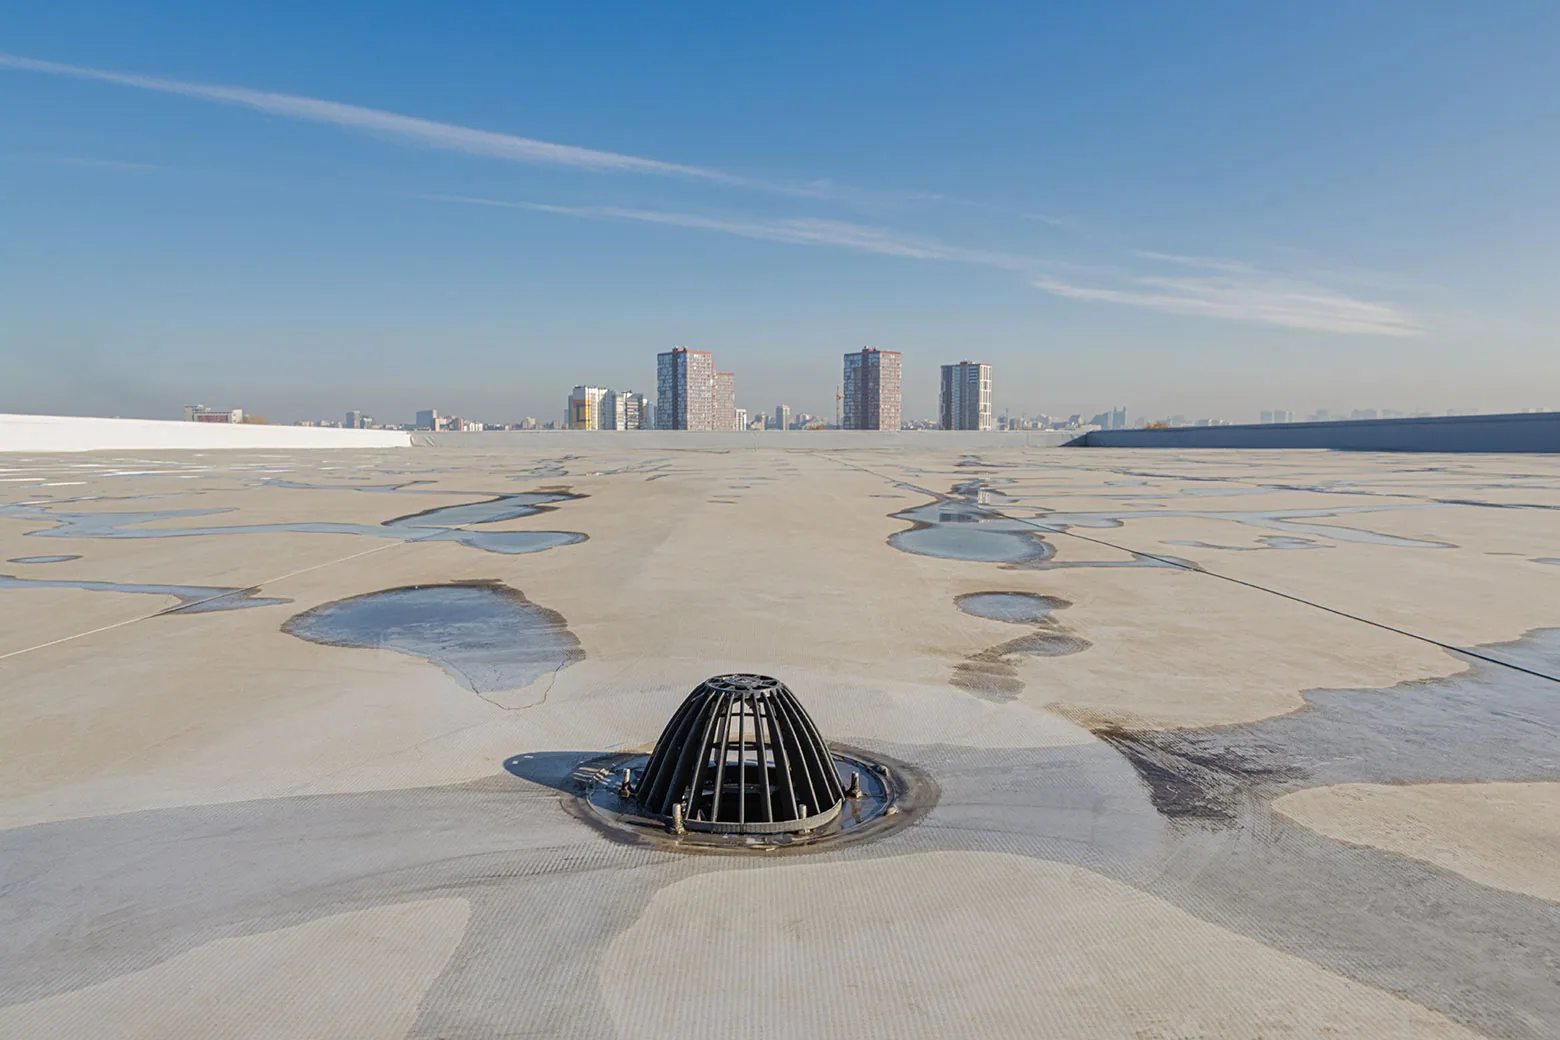
Topeka's winter precipitation and freeze-thaw conditions make clear drainage routes important. We inspect drain bowls and nearby laps, note obstructions, and identify low areas that hold water after the outlet clears. Any snow response or roof loading decision requires facility procedures and assembly information, not a guess from the surface. A drain and scupper review can document outlet condition, while hail damage evaluation records impact patterns and related functional findings.
Closeout: What should facility records show?
Keep the approved access notes, marked roof plan, photographs, tested locations, repair materials, and closeout date together. We state which areas were repaired and where the scope ended. If an area was not accessible or testing was inconclusive, that limitation belongs in the record. The next facilities manager can distinguish completed work from follow-up items without relying on memory or a verbal handoff.
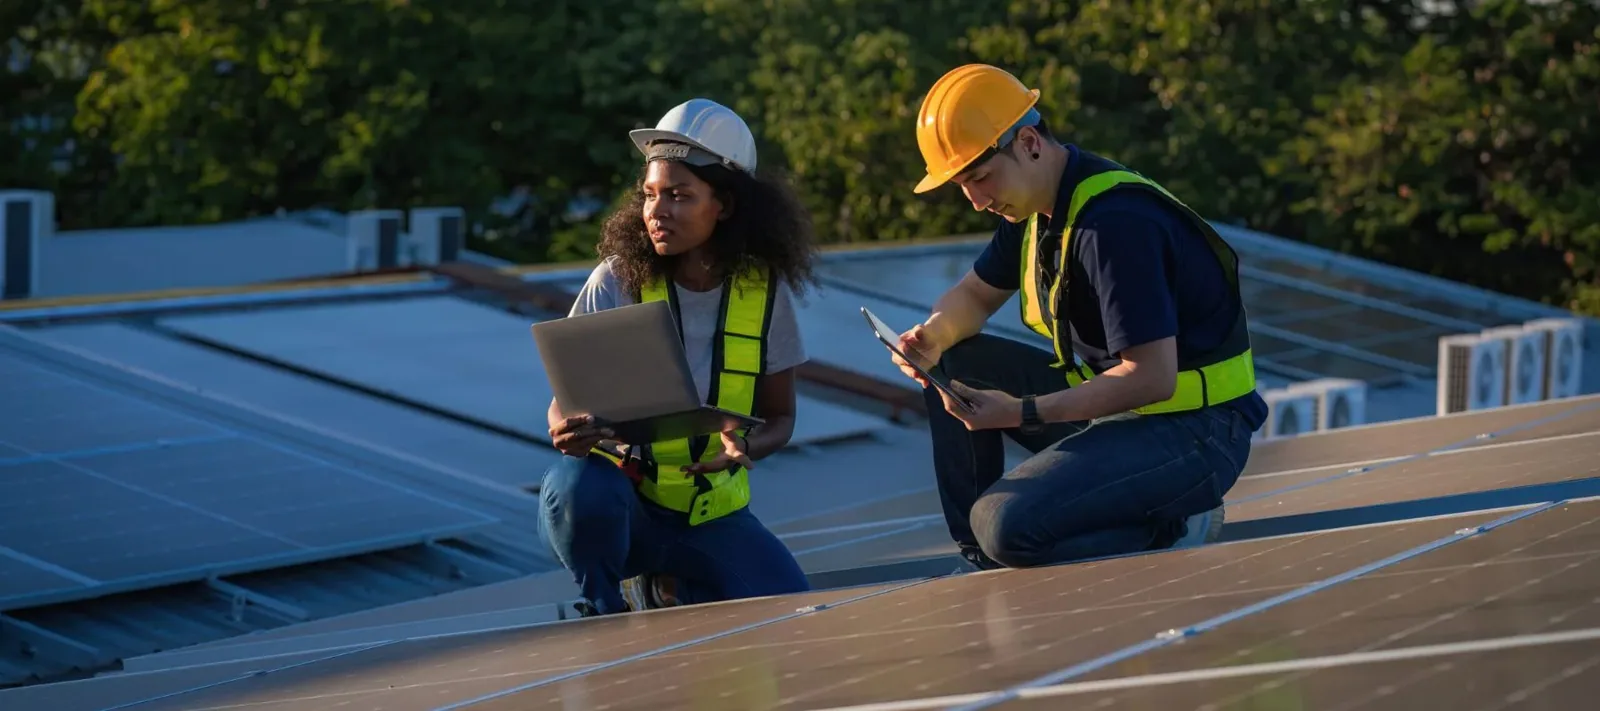
A condition record is useful when a hospital reviews maintenance priorities or compares bids for a larger project. It should show near-term repairs separately from planned replacement and list any observations that may affect timing. Roof condition reporting can organize those findings by building and roof zone. Topeka's other major healthcare institution, University of Kansas Health System St. Francis Campus, has a separate facility context and separate access rules. A St. Francis Campus roof review should be planned independently, just as another downtown property inspection requires its own contact and route.
Commercial Roofing Questions
Does the hospital entrance address identify the roofing crew's access point?
No. The North Tower entrance at Ninth Avenue and Horne Street identifies the main hospital entrance. The facility contact must confirm contractor check-in, escort, delivery route, staging, and roof access. We record those instructions before scheduling the inspection or work.
How do you plan roof work around patient care?
We coordinate approved work hours, interior protection, noise and odor controls, and temporary dry-in with the facility contact. The sequence identifies who can pause work and who receives progress updates. If the repair method changes after opening the roof, we confirm the next step before expanding the scope.
Can a drone replace hands-on inspection at the campus?
Drone imagery can document roof geometry and some elevations, but it cannot confirm adhesion or moisture beneath a membrane. We pair imagery with hands-on checks where access is approved and safe. The report notes areas that could not be reached or tested.
What details matter in an emergency roof response?
The first goal is to identify the opening, protect the interior, and control water entry within the approved facility procedures. We record temporary materials and the area covered, then schedule permanent repair after conditions allow. A follow-up inspection checks adjacent seams, insulation, and the repair tie-in.
Related Roofing Work
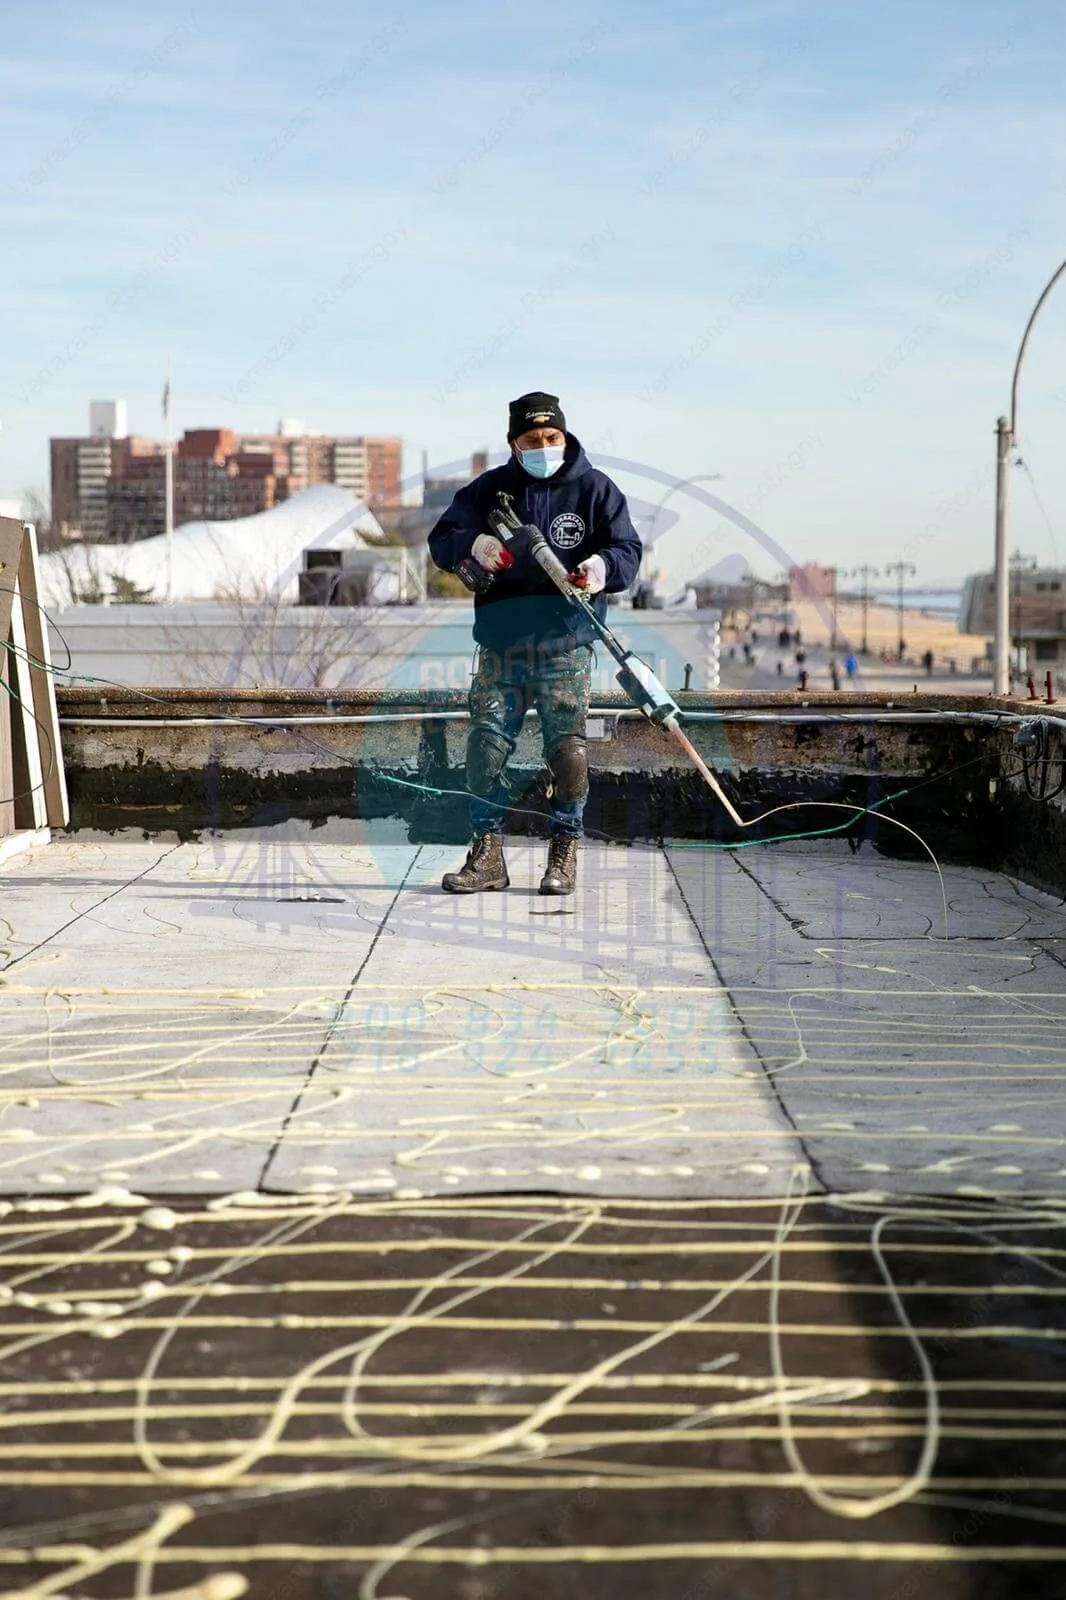
Occupied Commercial Building Reroofing
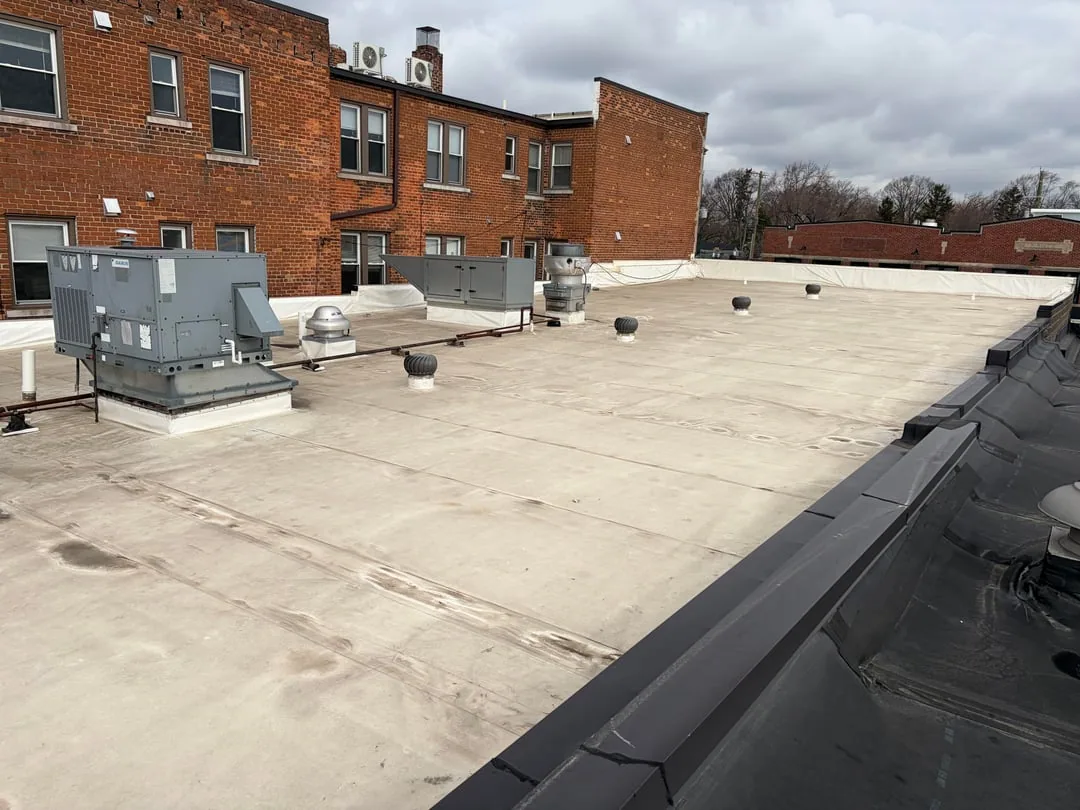
Commercial Roof Inspection
Emergency Commercial Roof Repair
Commercial Roof Drains and Scuppers
Commercial Hail Damage Roof Repair
Commercial Roof Condition Reports
Coordinate a Stormont Vail roof review
Service Area
Topeka, Auburn, Silver Lake, Carbondale, Rossville and Shawnee County, KS
Quick Contact
Email: [email protected]
Phone: 555-555-5555
Request a Roof Assessment
Share the building or roof zone, current concern, facility access contact, and any existing inspection records. We will confirm approved access and define the protection and work window before setting the field visit.