
Commercial Roofing at Heartland Synergy Park, Topeka, KS
Home / Service Areas / Heartland Synergy Park
Plans for Heartland Synergy list manufacturing, service, distribution, production, and flexible commercial uses in a light-industrial setting. The site is zoned light industrial, and Go Topeka identifies Evergy distribution structures within five miles. For a planned building, early roof coordination can align drainage, penetrations, equipment clearances, and service routes with the proposed operation. We review the project address, plans, and intended use, then define the scope from the documents and field conditions available. Topeka's precipitation, wind, hail, and winter weather affect drainage, attachment, and maintenance timing.
Project stage: What should be reviewed first?
For a planned building, we start with roof plans, specifications, structural information, penetrations, drainage layout, and the proposed use. Manufacturing or distribution may call for different equipment, access, and construction phasing than a service facility. Because the park can accommodate different uses, the roof review begins with the plans and requirements for the specific building. The team can resolve assembly details before procurement or installation pricing is finalized. A commercial roof specification review can identify missing assembly details before procurement or installation pricing is finalized.
For an existing building, the first step changes: we confirm access, system records, leak history, and roof areas that can be inspected. We identify the membrane or metal system, seams, flashings, drains, edges, and prior repairs. If the building is still under construction, the owner or general contractor can provide the current drawing set and inspection schedule. We label plan-based observations separately from field-confirmed conditions so a design question does not become a claim about installed work.
Go Topeka identifies Evergy distribution structures within five miles. The project team can coordinate utility routing and service clearances with roof penetrations, curbs, and equipment supports, then record the transitions that need resolution before membrane installation.
Assembly: What does the roof package need to define?
A low-slope assembly includes more than its exposed membrane. Plans should identify the deck, vapor control where required, insulation, cover board, attachment, membrane or metal, perimeter details, drains, scuppers, and penetrations. We check how each layer connects at curbs, parapets, expansion joints, and roof edges. If the proposal uses a recover, the existing attachment and moisture condition must be established first. A TPO assembly review or standing-seam roof review can help compare system-specific details against the building design.
Topeka receives summer thunderstorms and winter precipitation. We examine slope and drainage so water has a route to outlets, then check overflow provisions and nearby seams. Snow and freeze-thaw make drainage and safe maintenance access relevant through colder months. The roof plan should show primary and secondary drainage, drain sumps, and any low areas that could retain water. If a field inspection finds an outlet or slope differs from the drawing, we record the variance and refer the design question to the responsible project contact.
Wind and hail events are documented in the Topeka-area weather archive. For a planned roof, those facts reinforce the need to review attachment, edges, and rooftop equipment against the project requirements. We do not infer design loads or code compliance from an event record. The engineer and permitting documents govern those values. We can inspect installed fasteners, welds, edge metal, and flashing once the roof is accessible.
Operations: How does intended use change roof access?
A distribution operation may need clear truck routes and staged deliveries; manufacturing can require equipment protection or a shutdown window. Those are potential uses listed for Heartland, not confirmed occupants. We ask the owner or tenant contact about loading, production, escort, lift placement, overhead clearance, and restricted areas. The work plan should note who can approve roof access and whether an interior space needs protection. A phased roofing sequence can separate work areas when operations continue beneath the roof.
Access also affects how roof inspections are performed. We need a safe route, known hazards, and a contact who can release the building. If only part of the roof is available, we record the uninspected section and the access needed later. Where the project is still at design stage, we can review drawings and identify maintainable routes to drains and equipment. That does not replace the building's fall-protection plan or project safety procedures.
Topeka's network of light-industrial sites includes Harlan Industrial Park and Central Crossing Commerce Park. Those are separate locations with their own project facts. They can provide local industrial context, but their tenants, building status, and access rules should not be transferred to Heartland Synergy Park.

Inspection and service: What should be recorded?
For an existing roof, we map each zone, identify observed materials, photograph seams and transitions, check drainage, and log prior patches. An interior leak report includes date, room, and operating impact. We compare it with the likely water path and inspect the closest roof details. If concealed moisture could change the quantity, an infrared survey or selected opening may help define the tested area. A commercial roof inspection separates visual observations, test results, and sections that remain unknown.
For new construction, the record should include plan revisions, approved submittals, inspection notes, installed material, field weld or seam checks, and closeout photographs. We note any design change that altered drainage or a roof penetration. That file helps future staff locate details and compare a later leak with the original work. We do not treat a drawing as proof that every item was installed exactly as shown; field verification and project signoff establish the current condition.
Topeka averages about 36.5 inches of annual precipitation. Rain can test drainage, while winter precipitation can reveal outlets that need seasonal service. The local wind and hail archive can prompt a post-event review. In either case, we document the building's actual condition and date, not just the broader market weather. A maintenance visit can track drains, seams, flashing, and repairs over time.
Owner decision: What changes the cost and timing?
For a proposed project, cost depends on area, assembly layers, deck, insulation, attachment, edge conditions, drainage, penetrations, access, and phasing. For an existing roof, testing may reveal wet insulation or deck damage that changes removal quantities. We separate known scope from allowances tied to conditions not yet opened. For a building not yet constructed, the design and bid documents set assumptions; for an existing roof, measured field conditions take priority.
Schedule depends on procurement, weather, staging, building access, lift placement, operation hours, and inspection approvals. A wet substrate can delay installation. Wind can change sheet handling or edge work; winter weather may narrow access. We identify the decision points that need owner or project-team direction before mobilization. The estimate can state a dry-in sequence, test location, daily closeout, and any condition that would require a return visit.
For a Topeka project at Heartland Synergy Park, send the address or parcel information, plans or roof records, intended use, and project contact. We will review the applicable documents or inspect the accessible building, then identify the roof questions that affect price, timing, and owner approval.
Commercial Roofing Questions
Is Heartland Synergy Park already occupied by a particular manufacturer?
The local listing describes planned flexible commercial and light-industrial uses, not a confirmed tenant at a specific address. We scope work from the project contact, current plans, and field conditions.
Can you review a roof before a building is constructed?
Yes. We can review available roof plans, assembly layers, drainage, penetrations, edge details, and maintenance access. Plan observations stay separate from field verification after installation.
Does nearby Evergy infrastructure confirm utility service for a project?
No. The listing identifies distribution structures within five miles. Service availability, capacity, and connection details must be confirmed with the utility and project team.
How does Topeka weather affect a proposed roof assembly?
Summer storms, documented hail and wind, and winter precipitation make drainage, attachment, edges, and maintenance access important design checks. Project requirements and engineering documents establish the actual specifications.
What information is needed for a Heartland roof estimate?
Provide parcel or building address, roof plans, specifications, intended use, schedule, access contact, and any existing inspection records. We identify assumptions and field checks that could change quantity.
Related Roofing Work
Commercial Roof Replacement
TPO Commercial Roofing
Standing Seam Metal Roofing
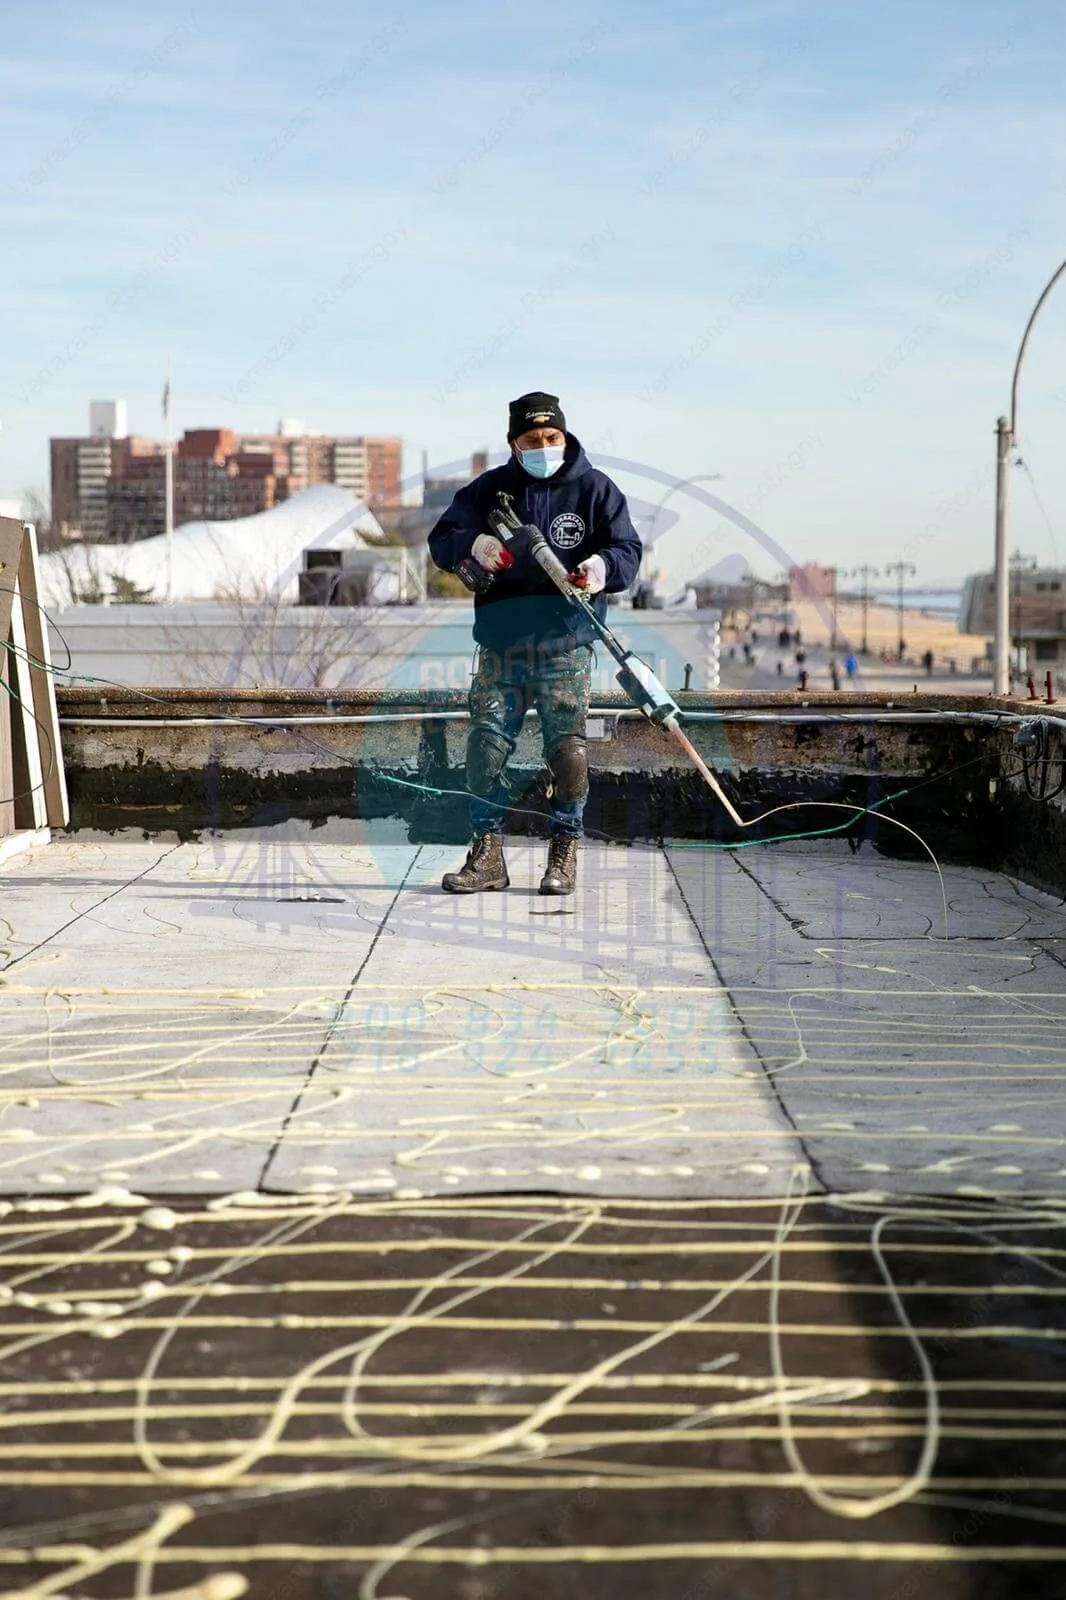
Occupied Commercial Building Reroofing
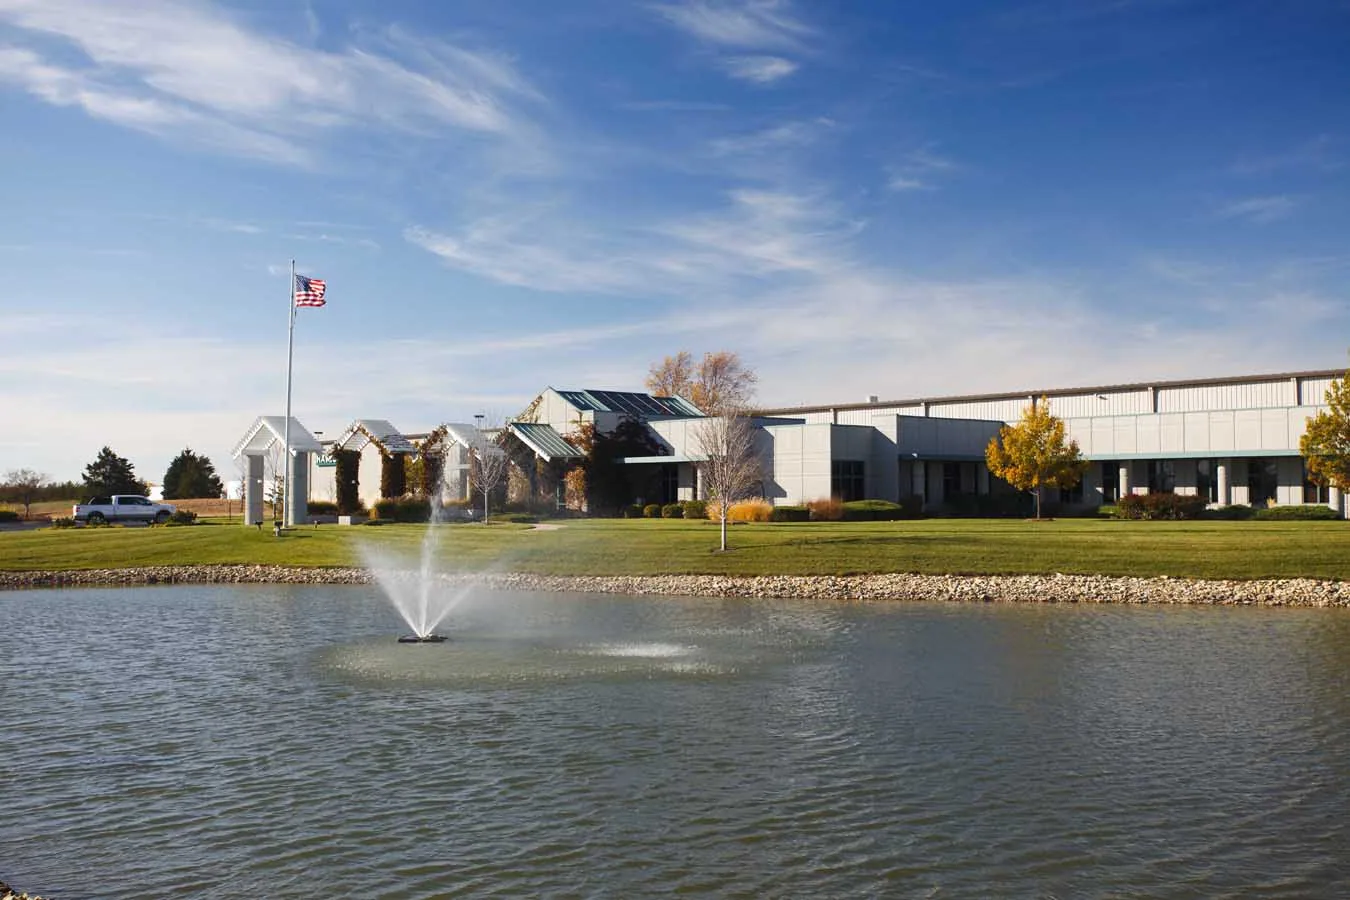
Harlan Industrial Park
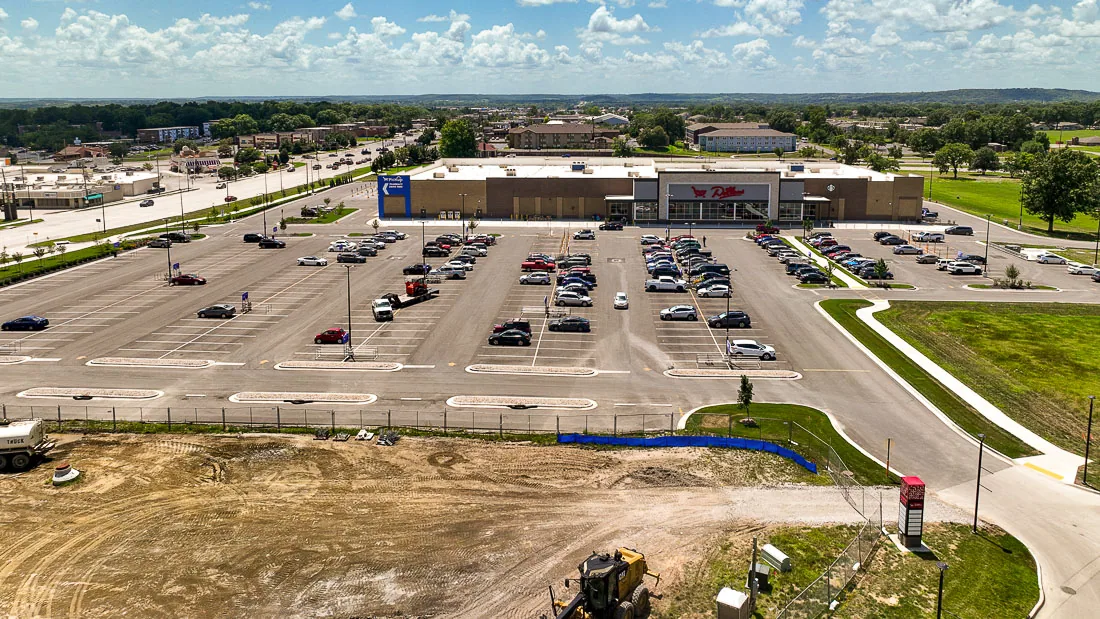
Central Crossing Commerce Park
Review the Heartland roof scope
Service Area
Topeka, Auburn, Silver Lake, Carbondale, Rossville and Shawnee County, KS
Quick Contact
Email: [email protected]
Phone: 555-555-5555
Request a Roof Assessment
Send the Heartland Synergy Park address or parcel, intended use, available drawings, and project contact. We will identify assembly, drainage, access, and inspection questions before setting the work scope.