
Property Types We Roof in Topeka, KS
Home / Property Types We Roof
A roof plan changes when the work sits above a loading bay, clinic, classroom, or retail floor. We start with the building use and reported condition, then inspect the actual assembly, access route, and area below. Central Crossing supports distribution and manufacturing tenants; Washburn University and Stormont Vail represent educational and healthcare properties in Topeka. Those uses affect coordination, not roof diagnosis. Field findings set the repair boundary.
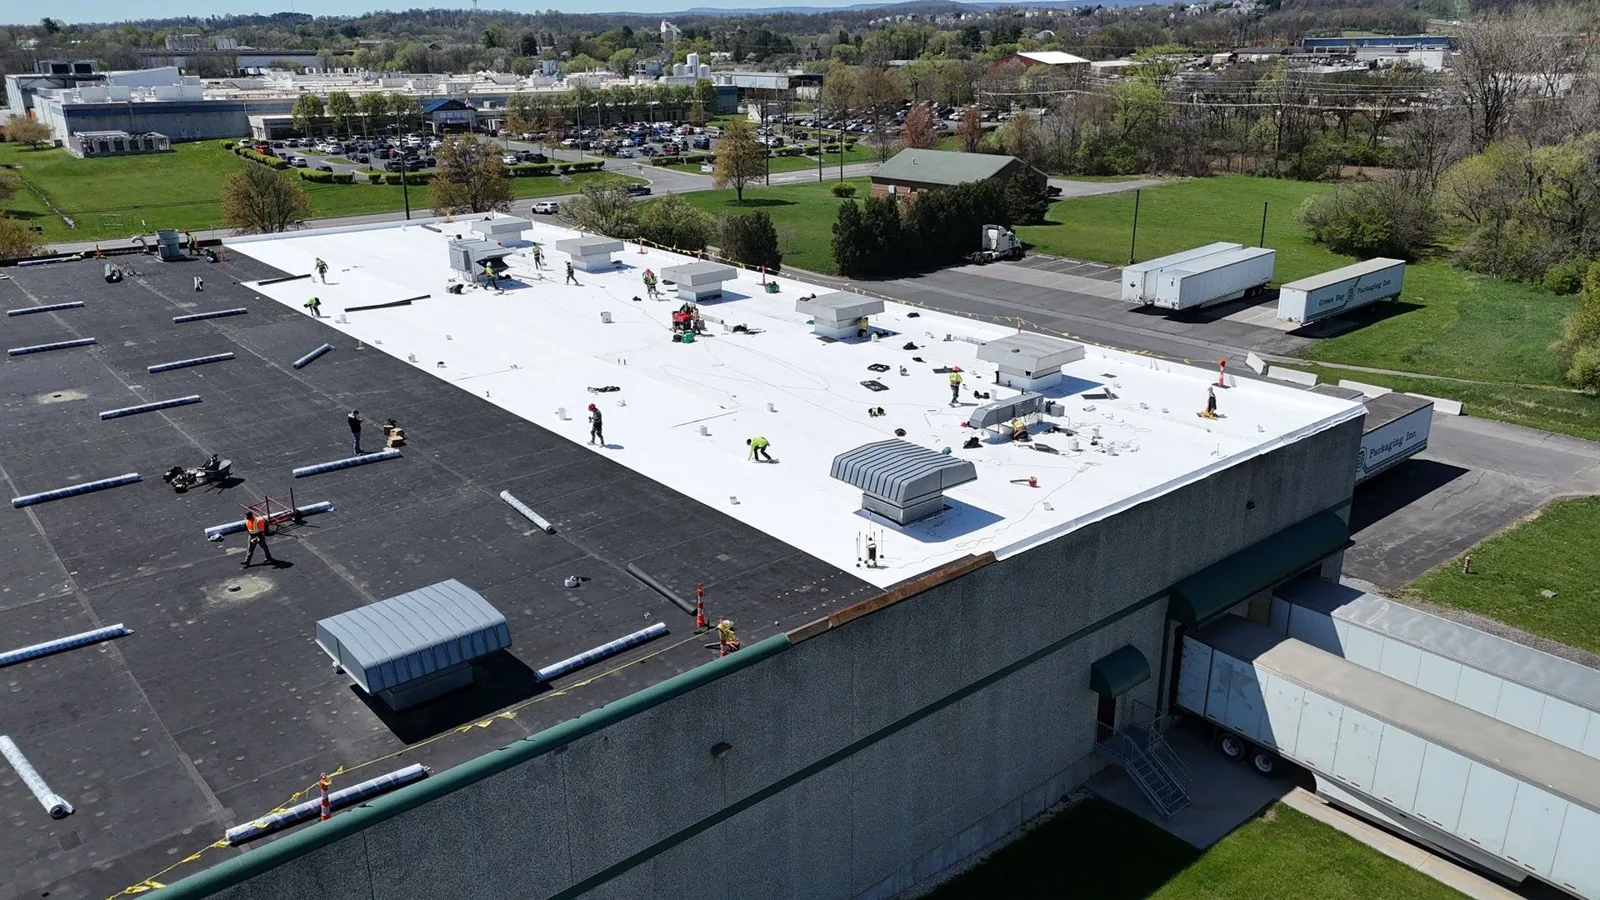
Warehouse Roofing
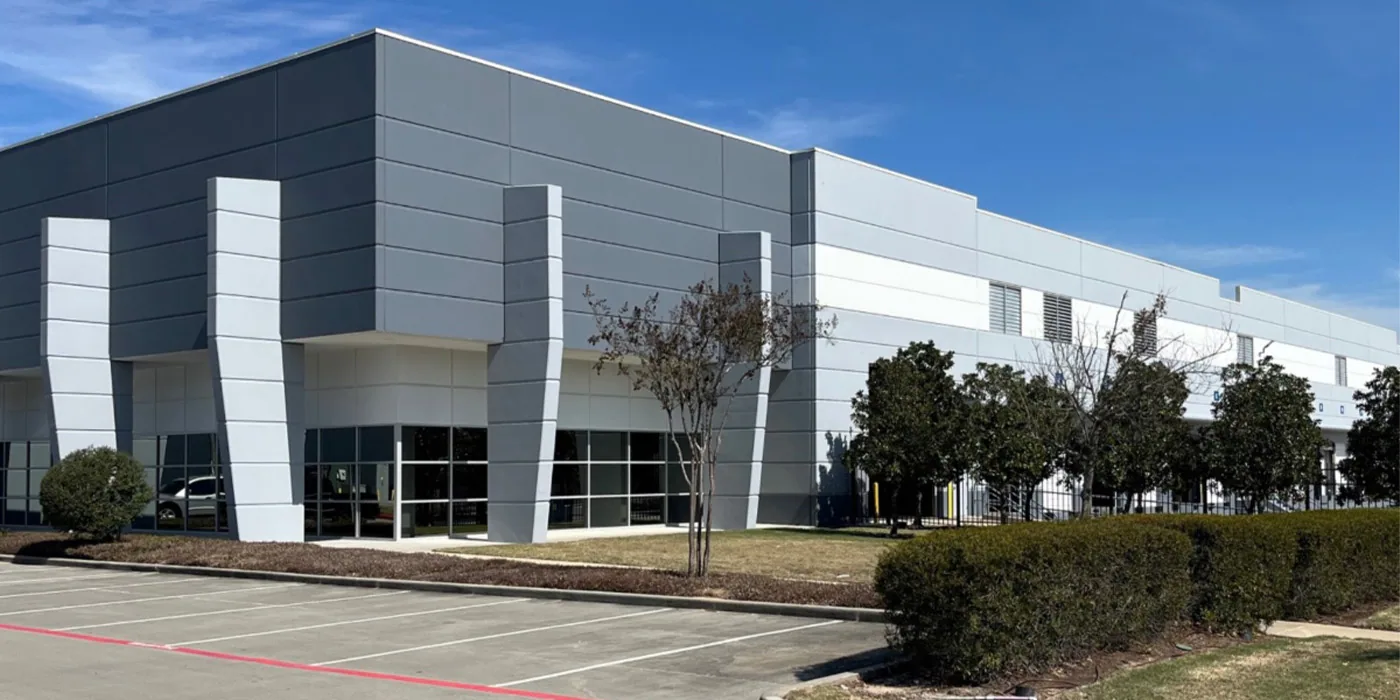
Distribution Center Roofing
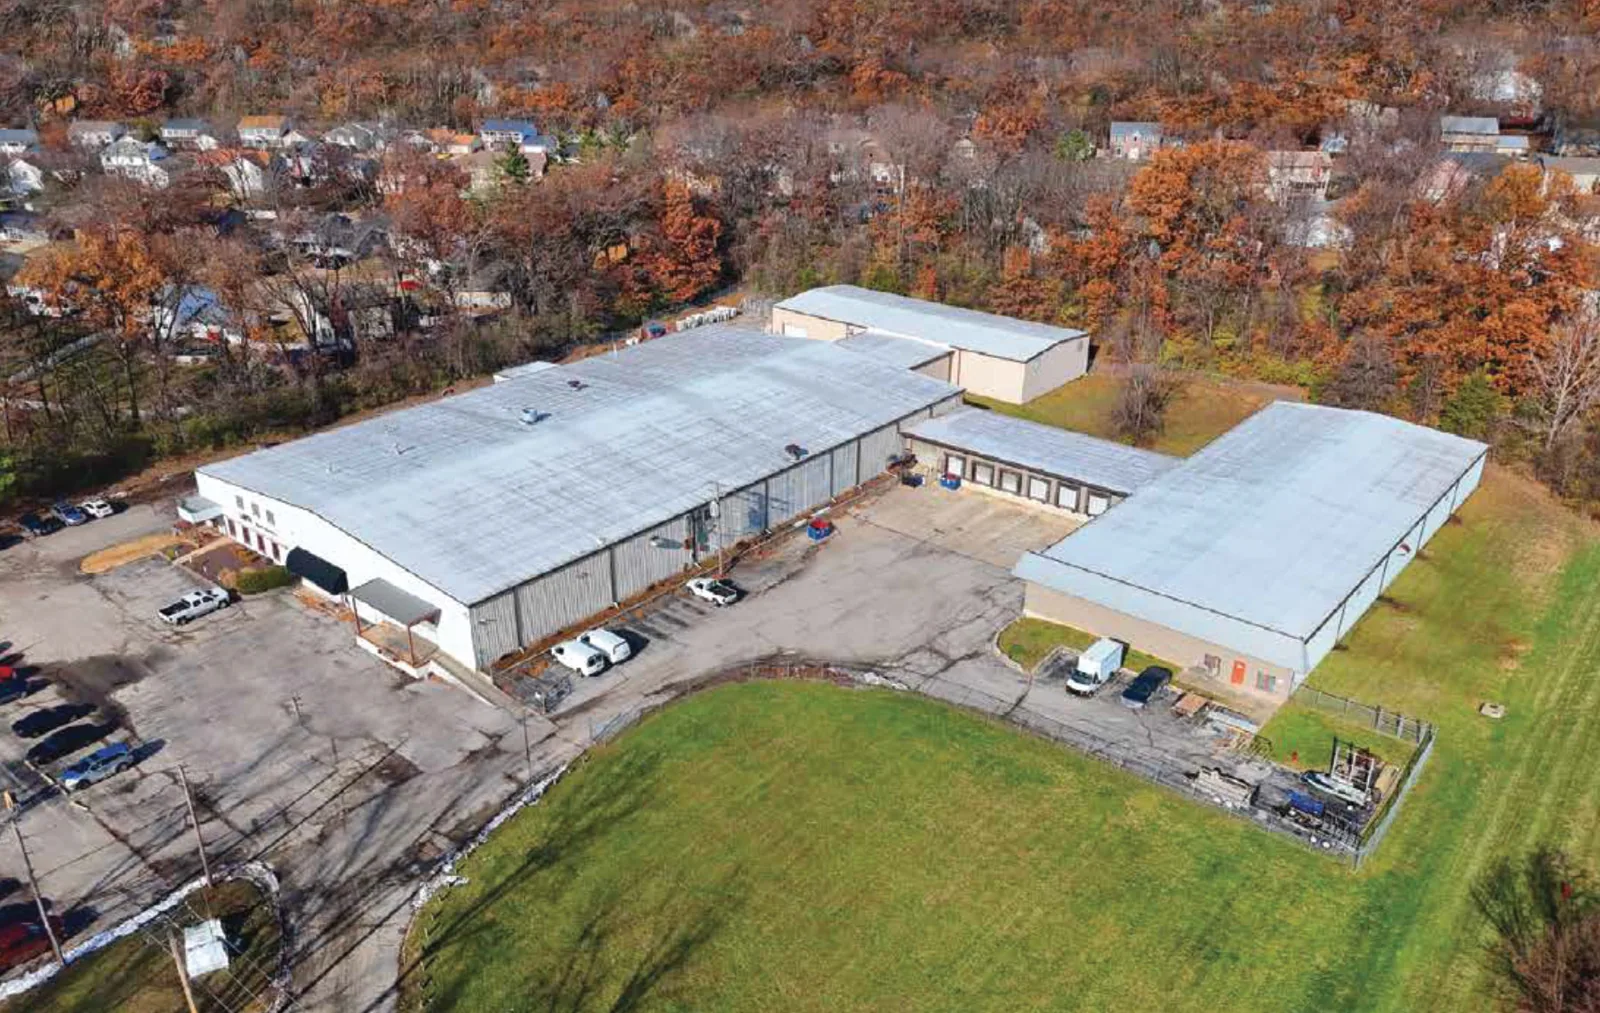
Manufacturing Plant Roofing
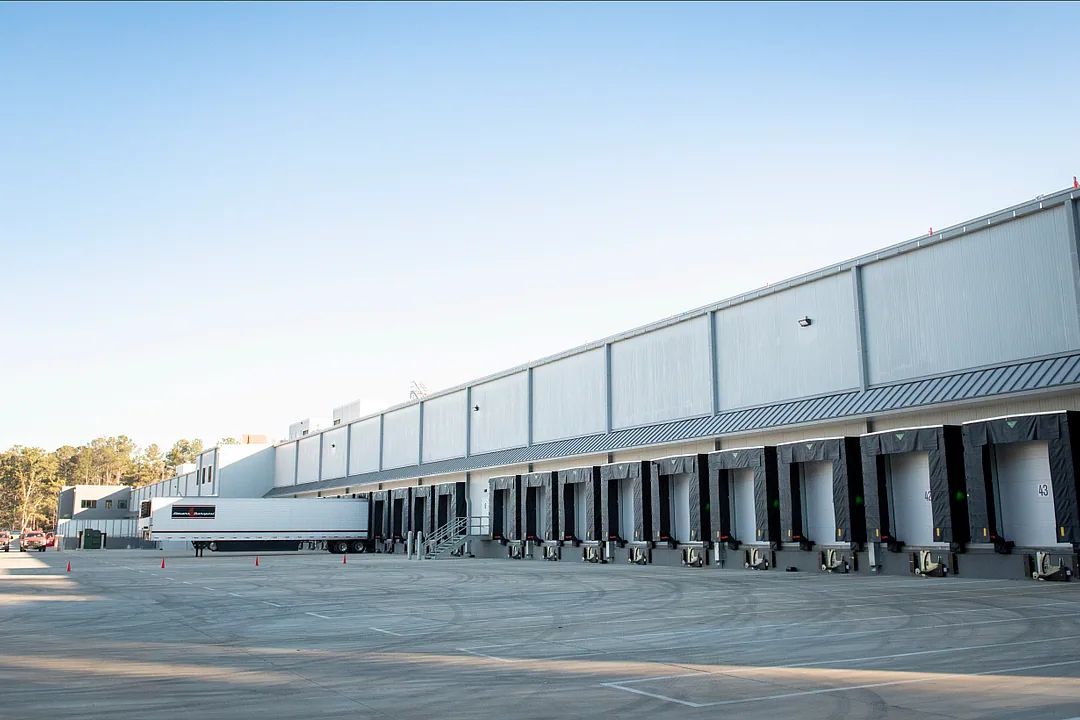
Cold Storage Roofing
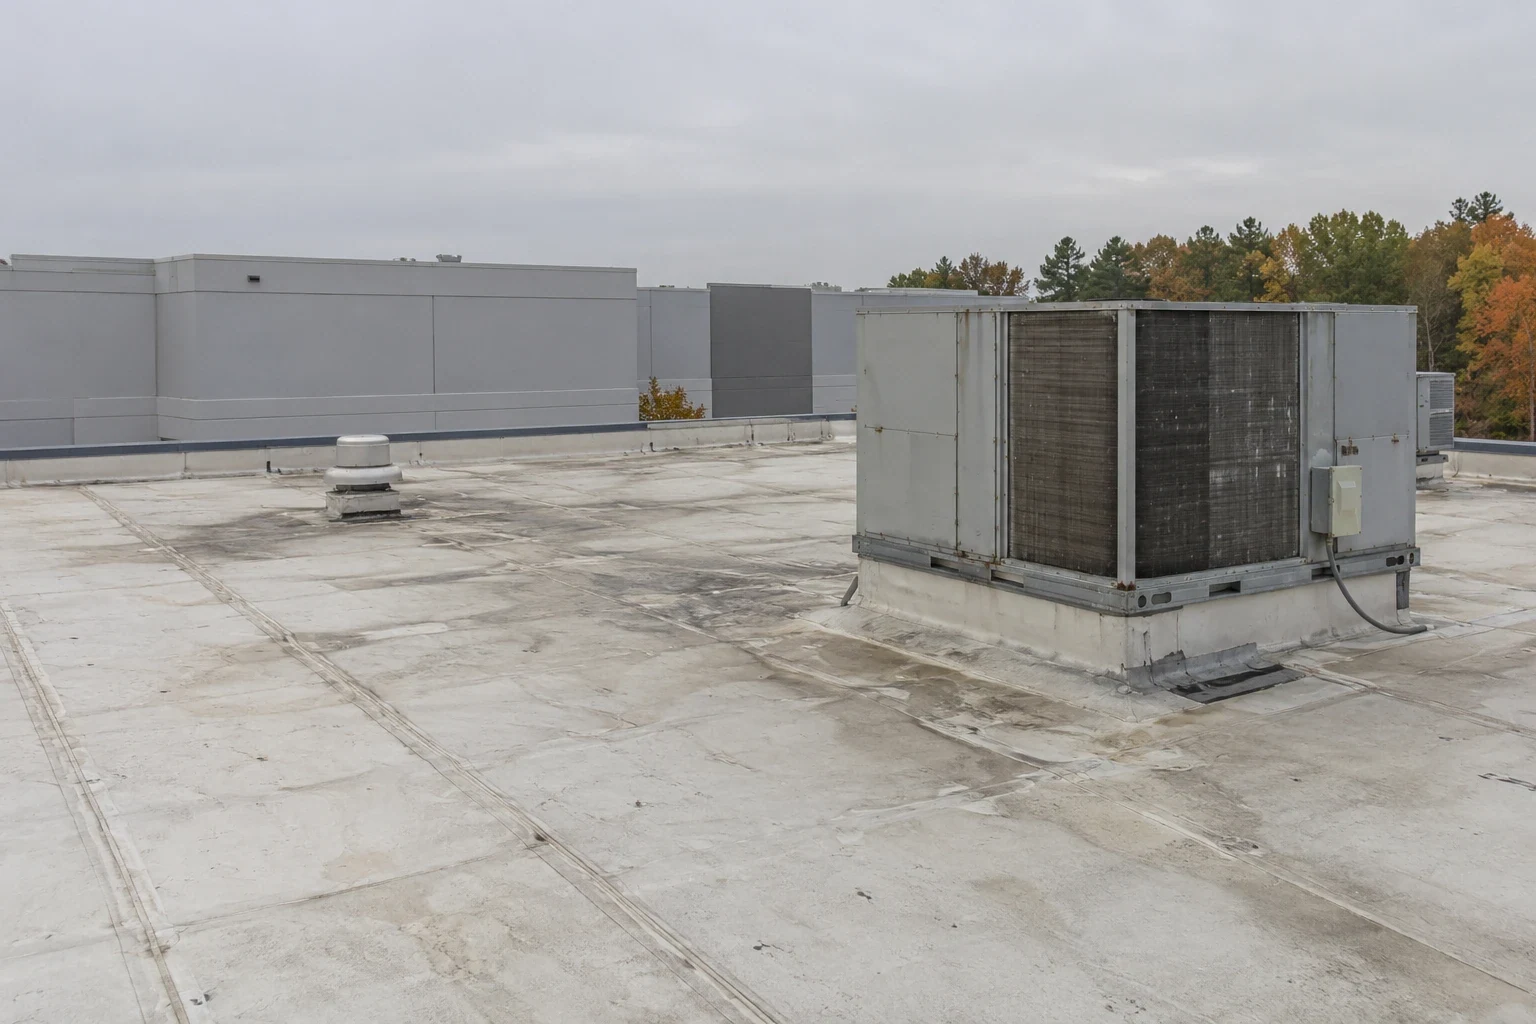
Data Center Roofing
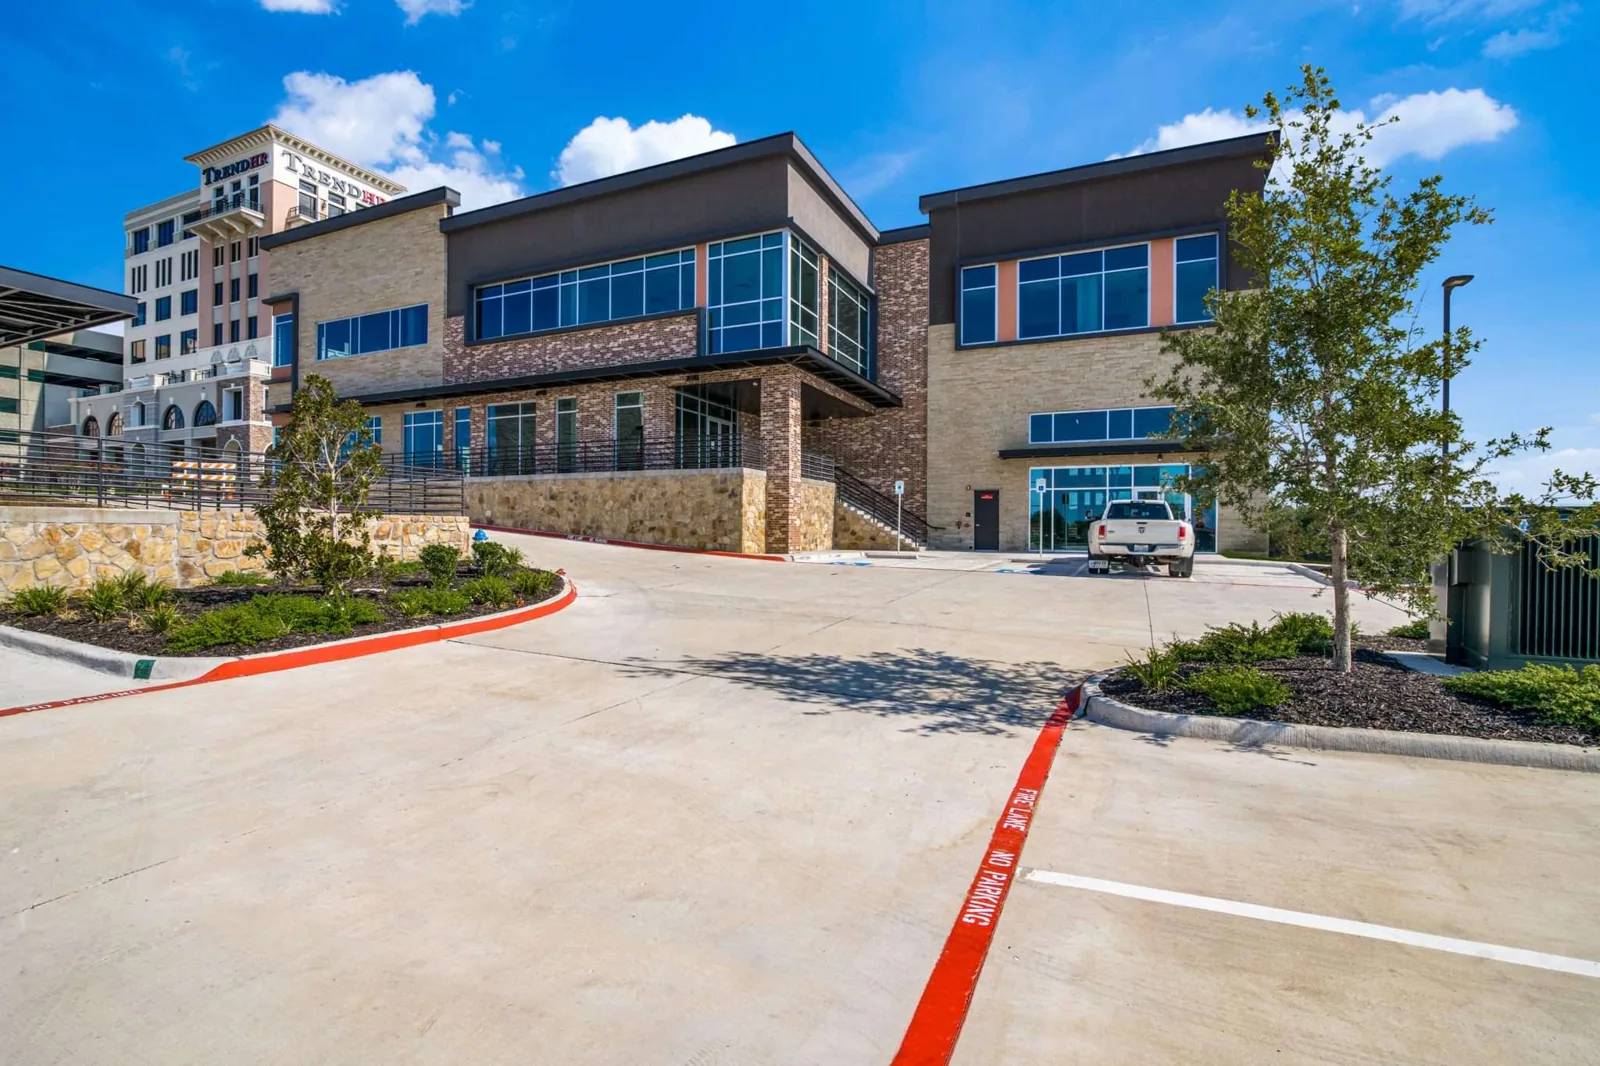
Office Building Roofing
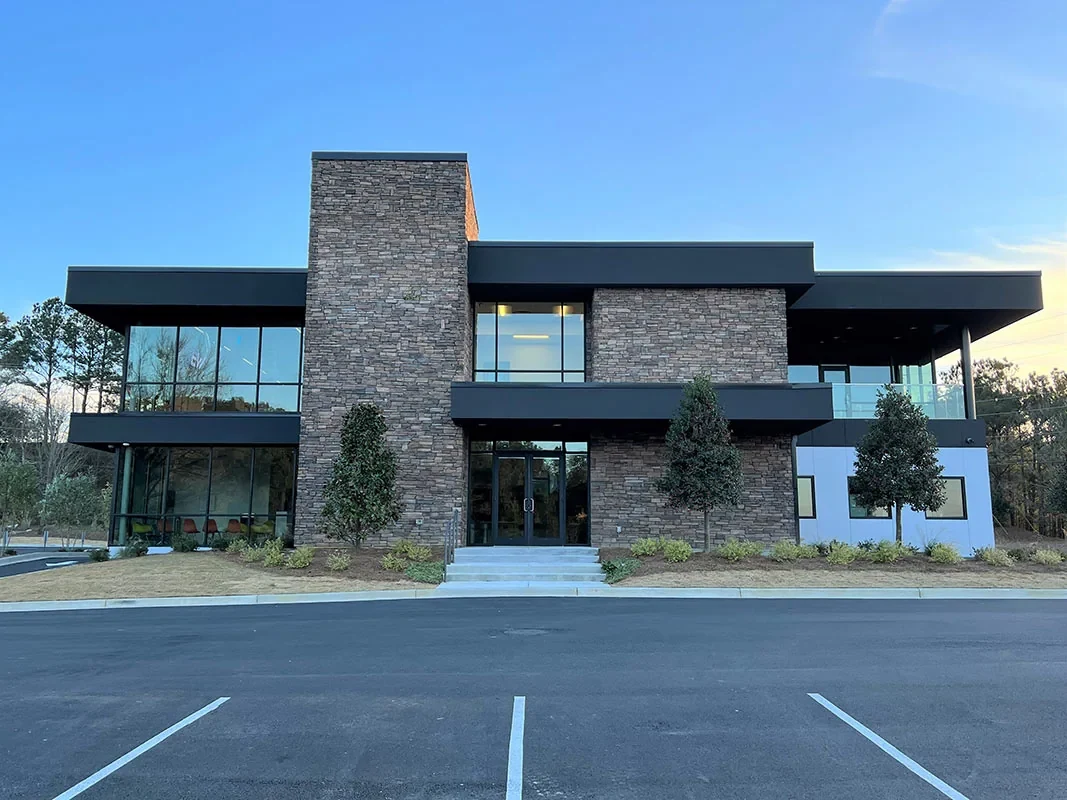
Medical Office Roofing
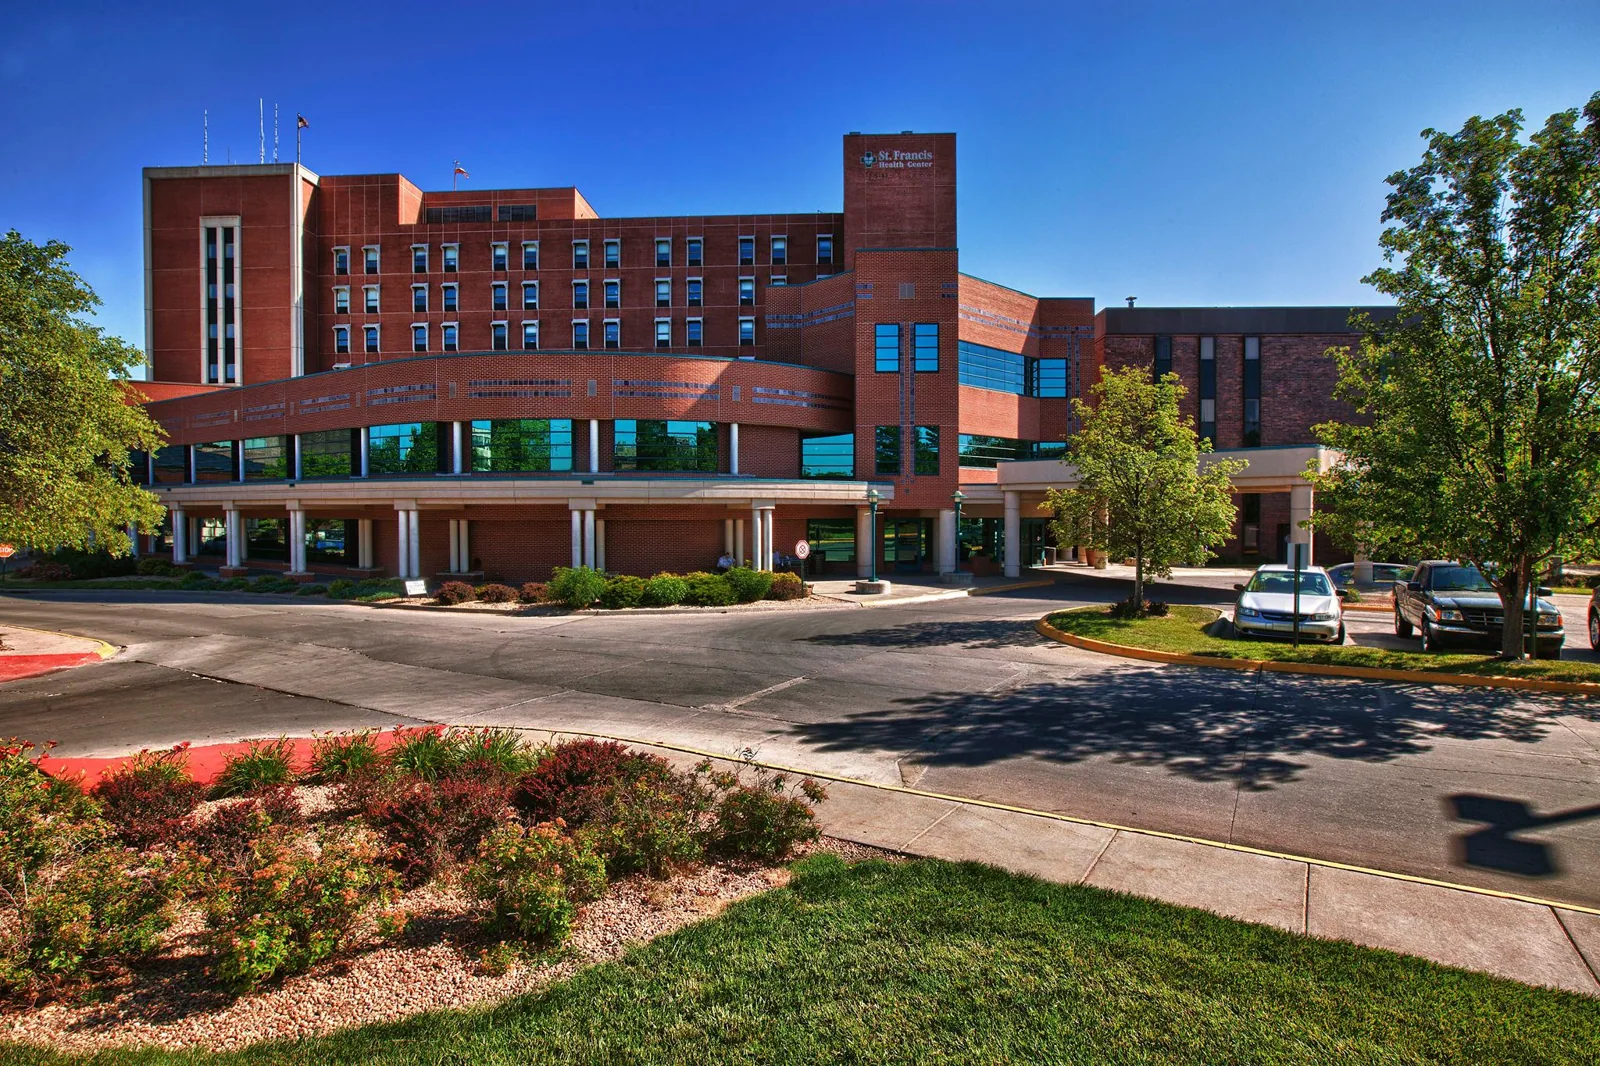
Hospital Roofing
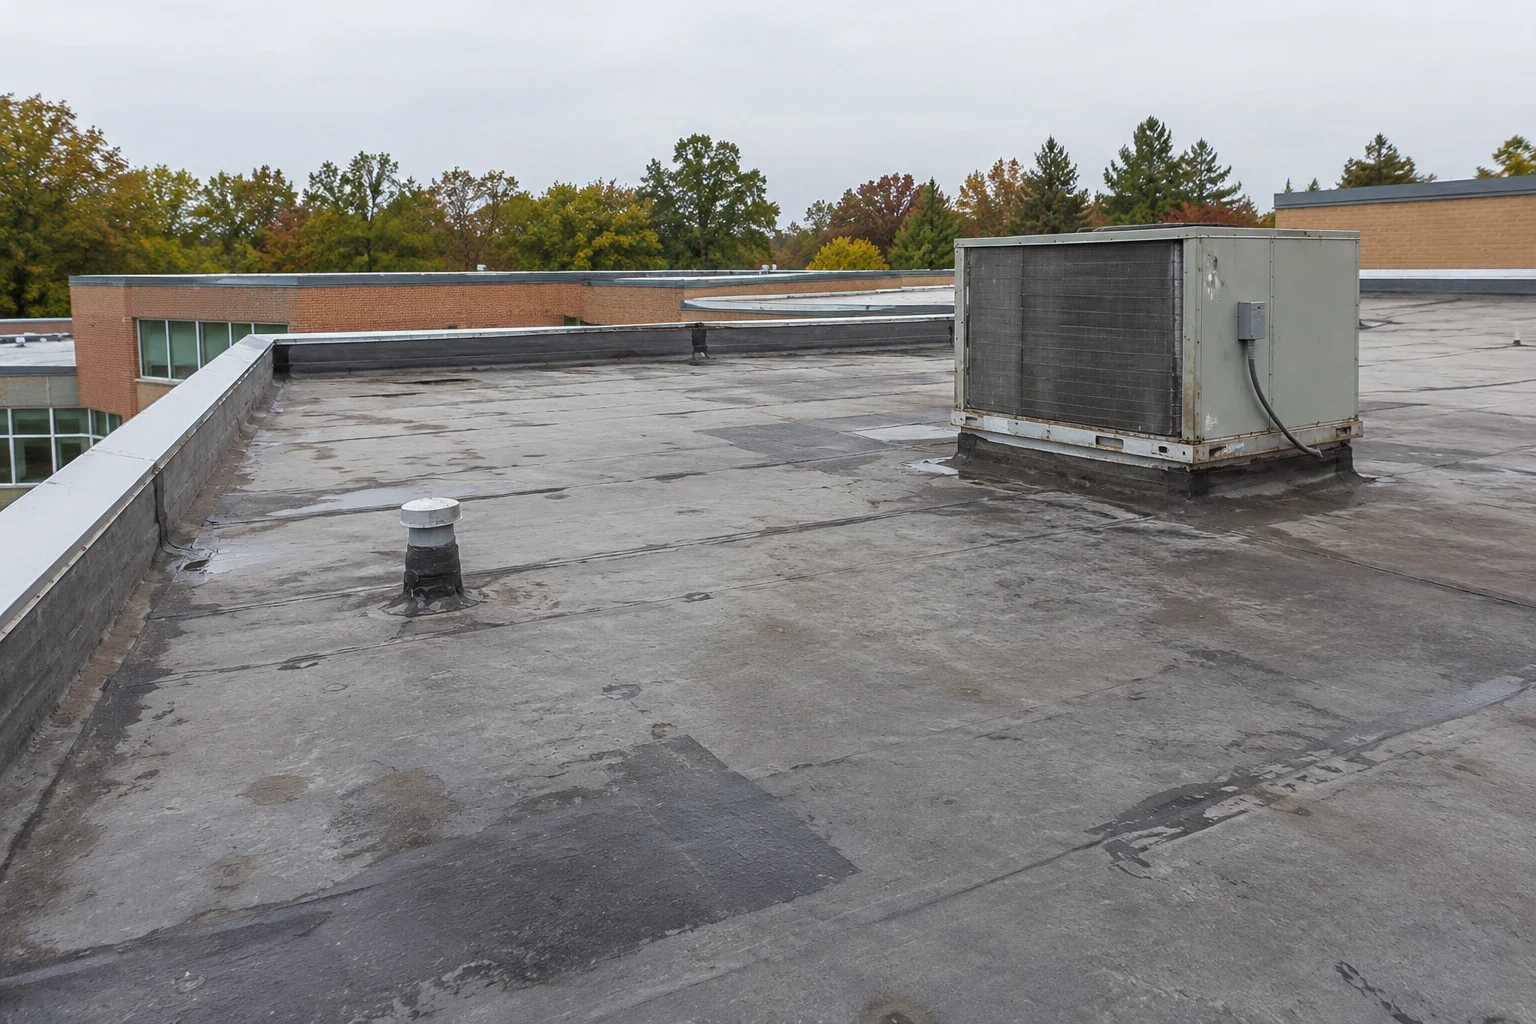
School Roofing
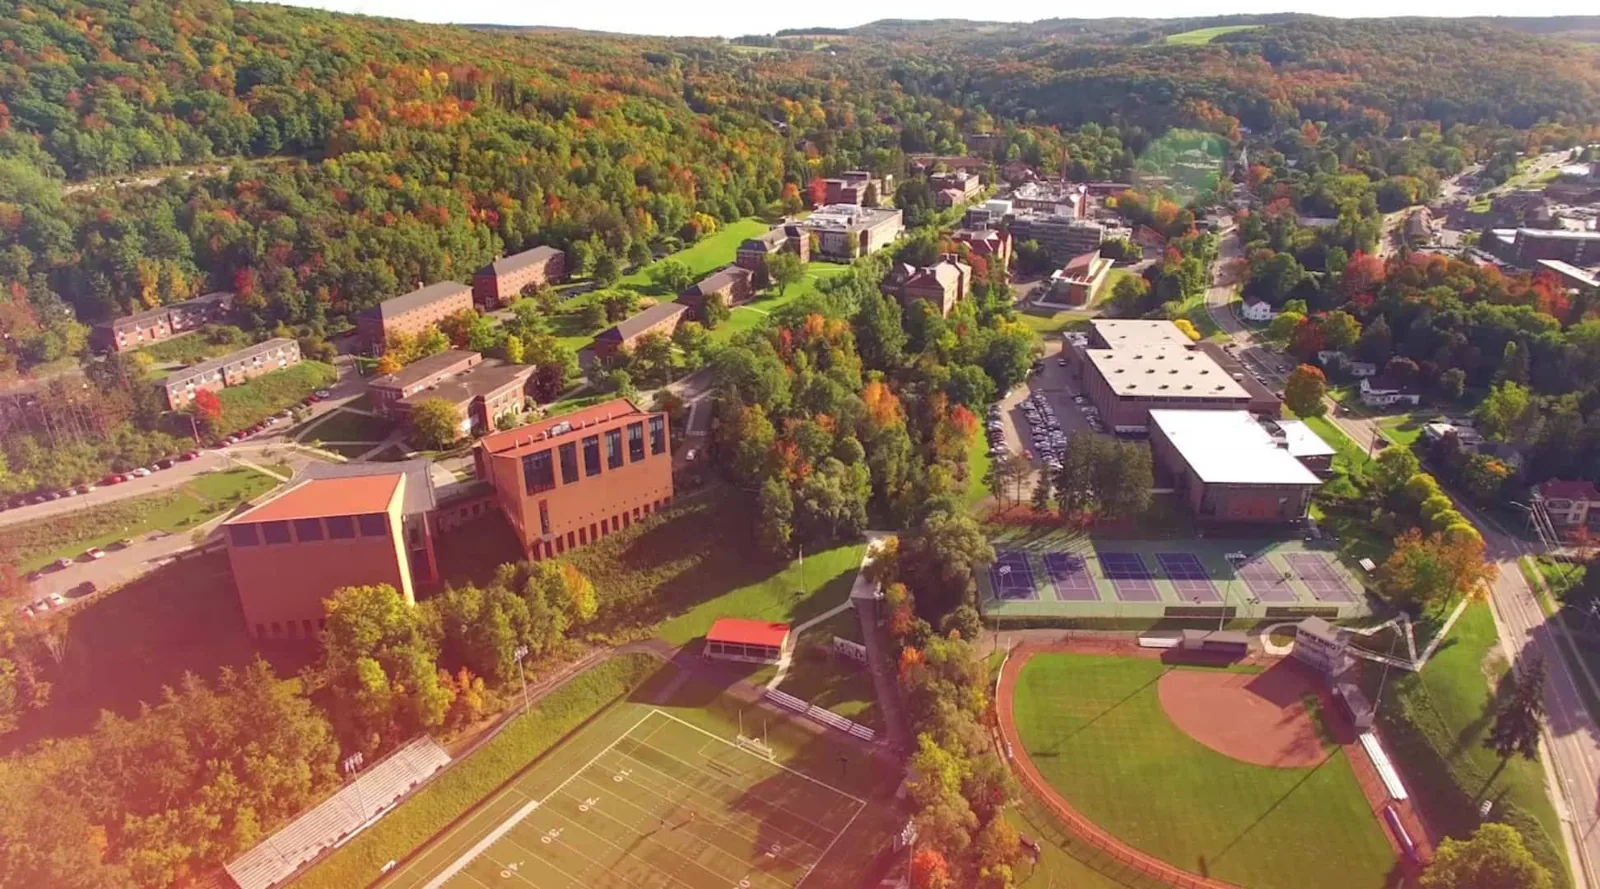
College and University Roofing
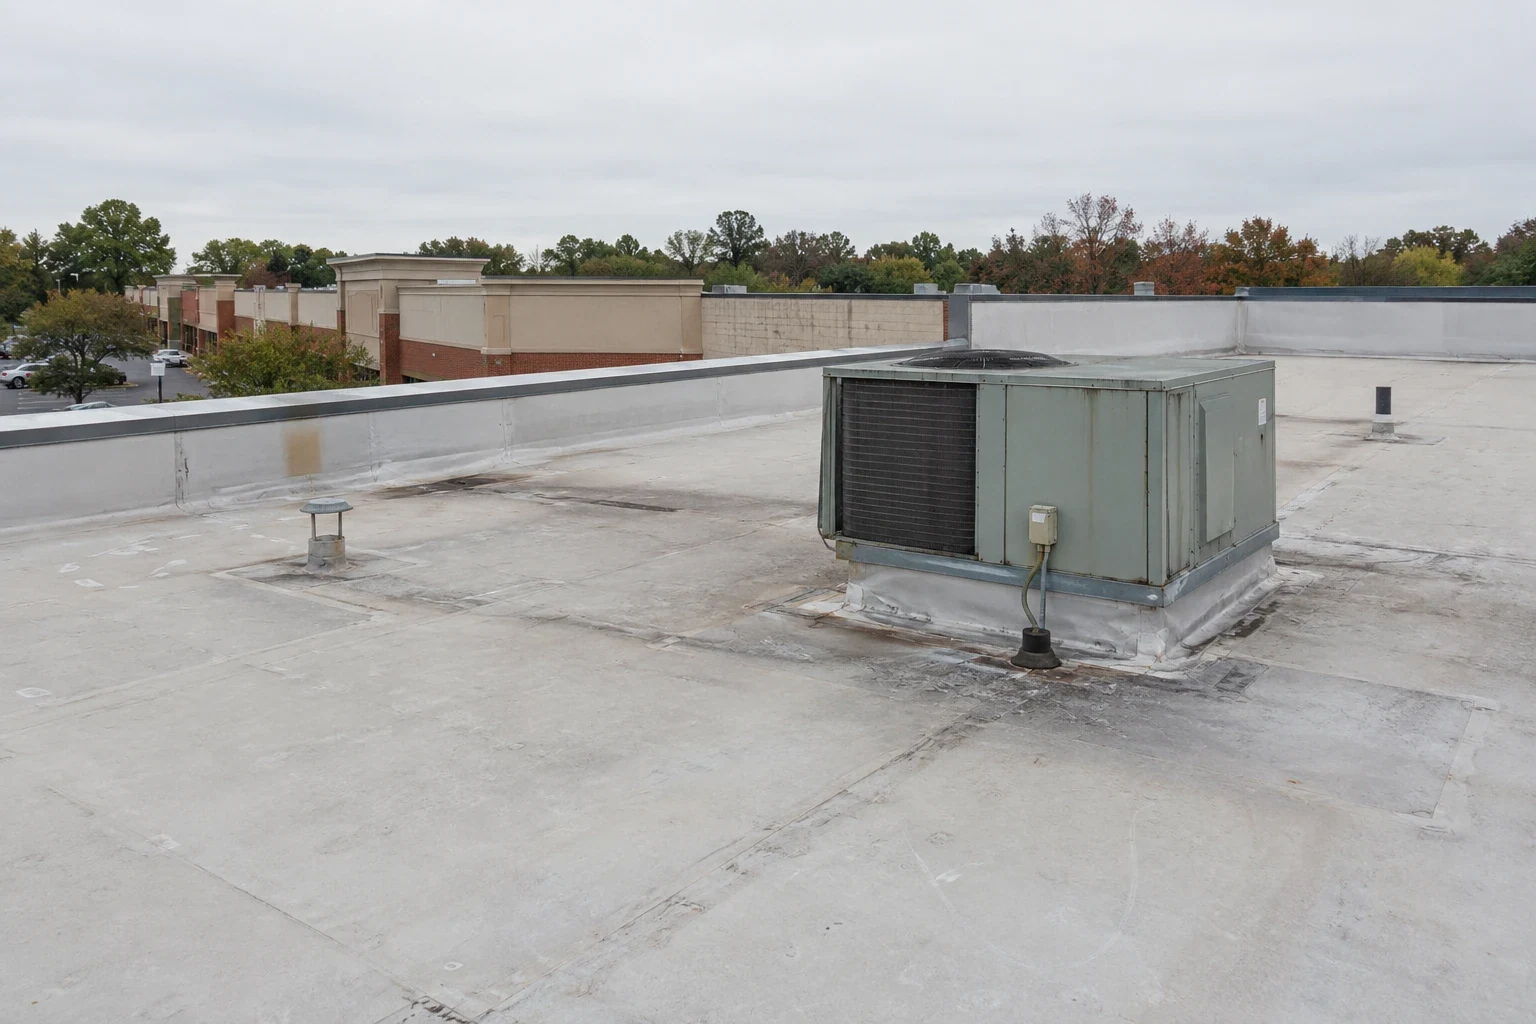
Shopping Center Roofing
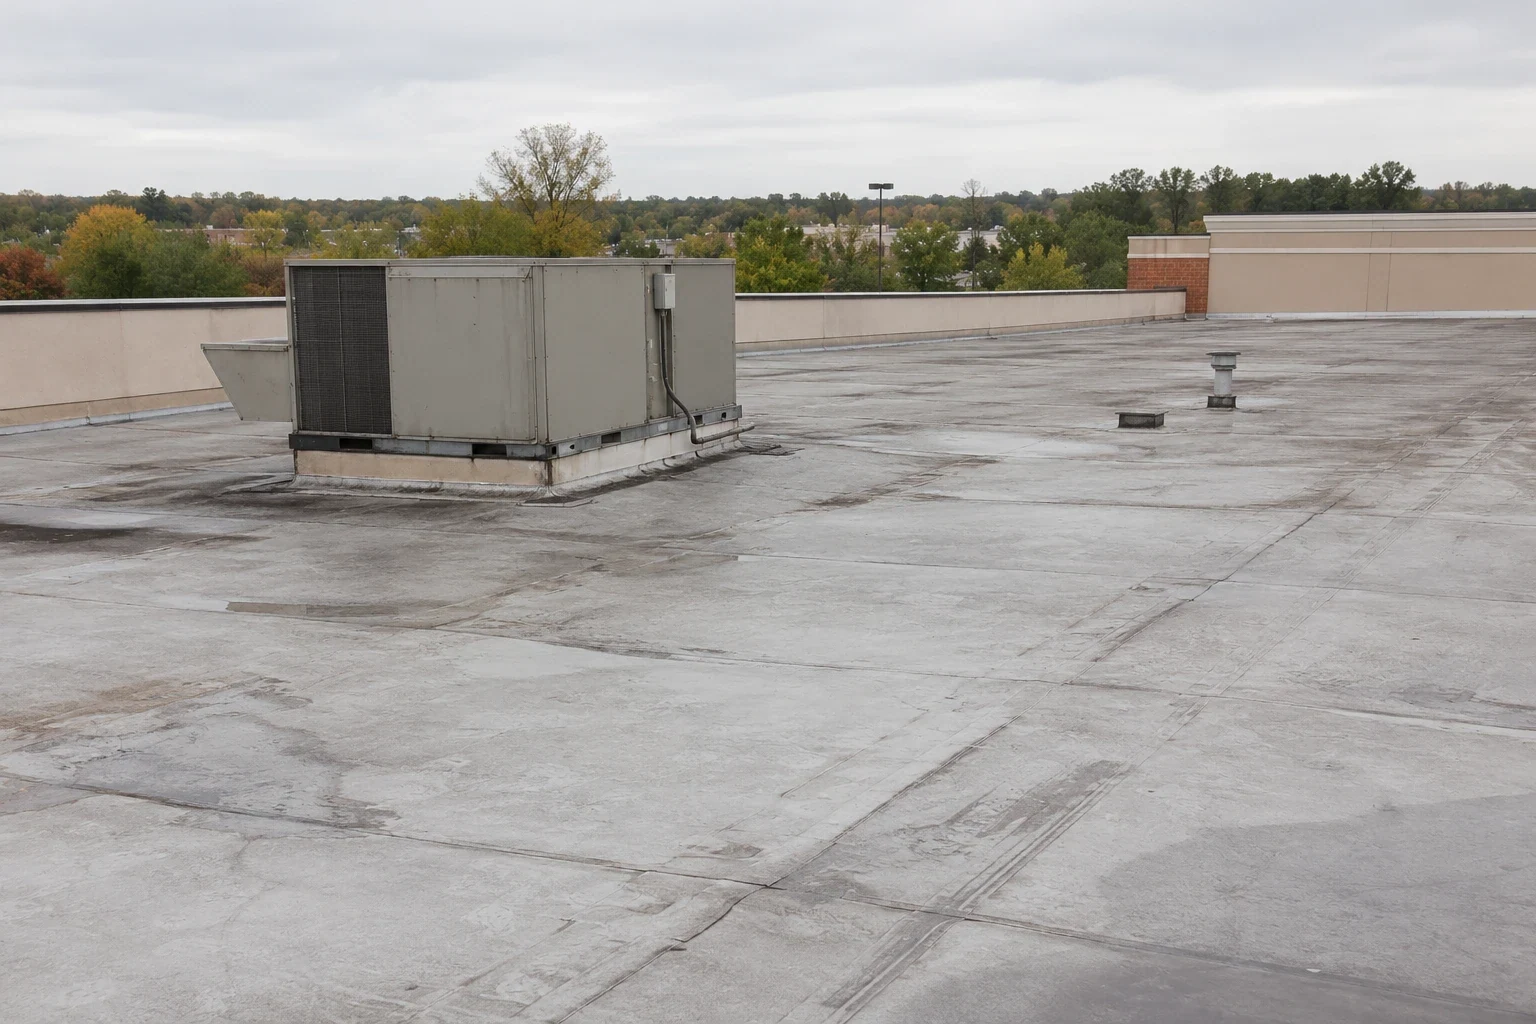
Big-Box Retail Roofing
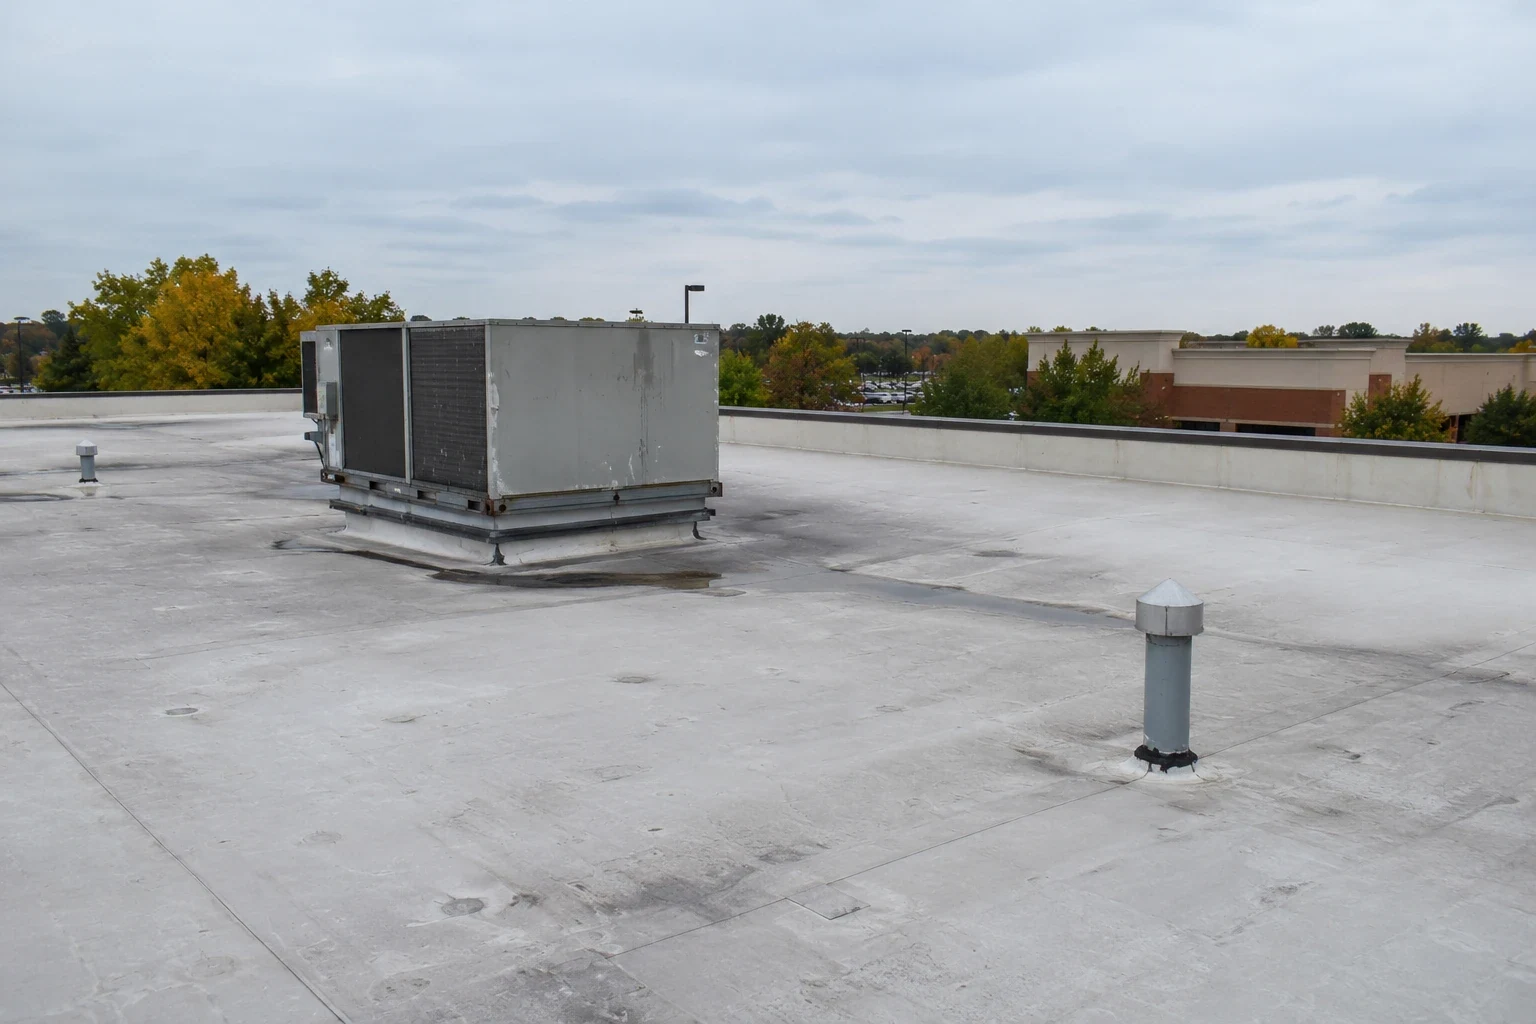
Grocery Store Roofing
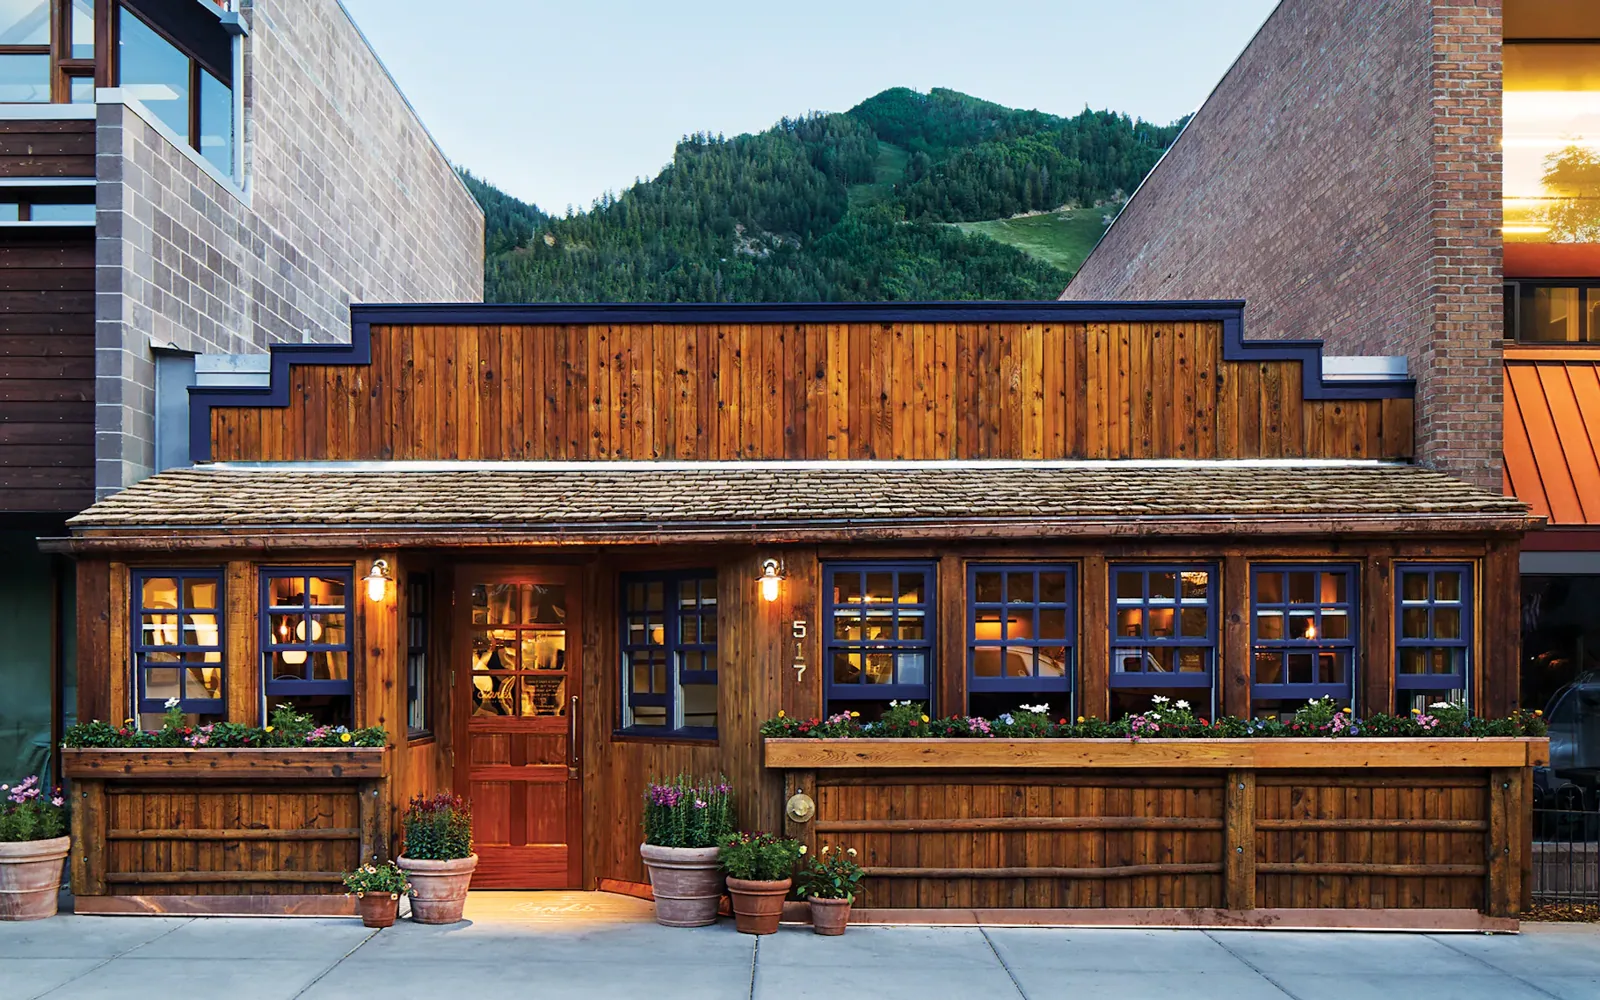
Restaurant Roofing
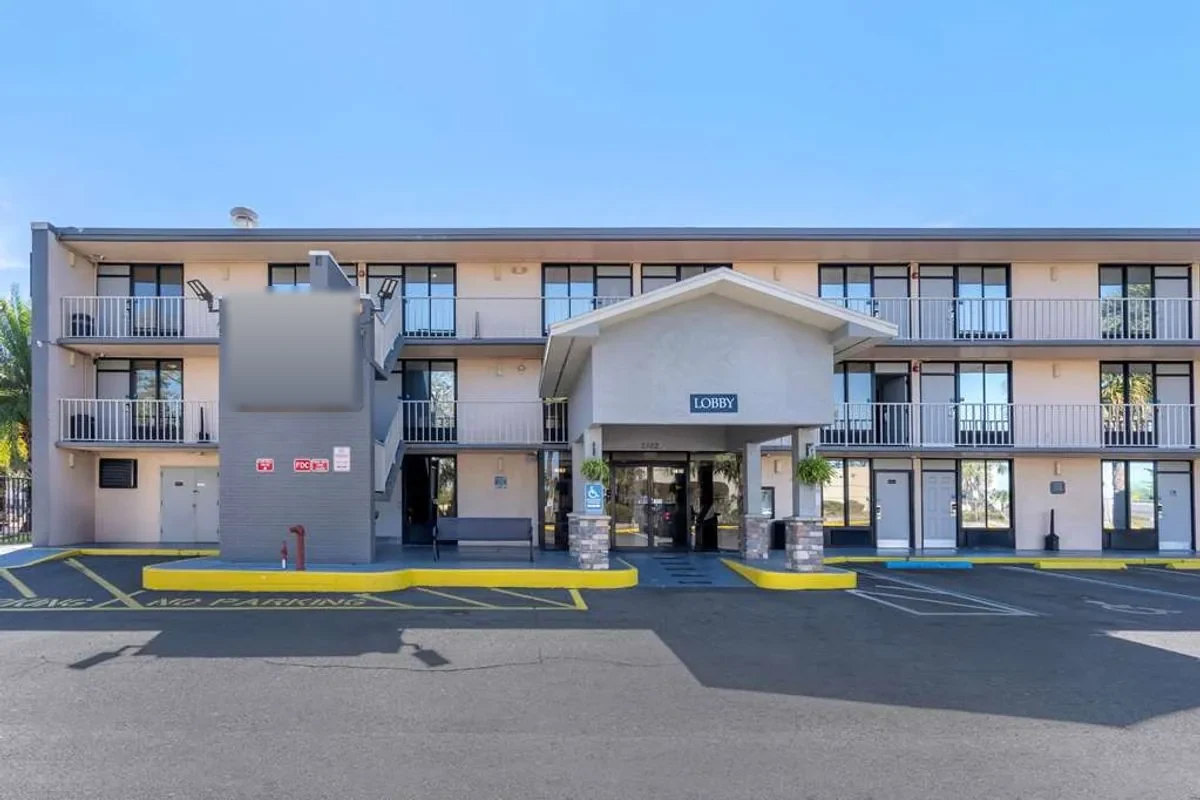
Hotel Roofing
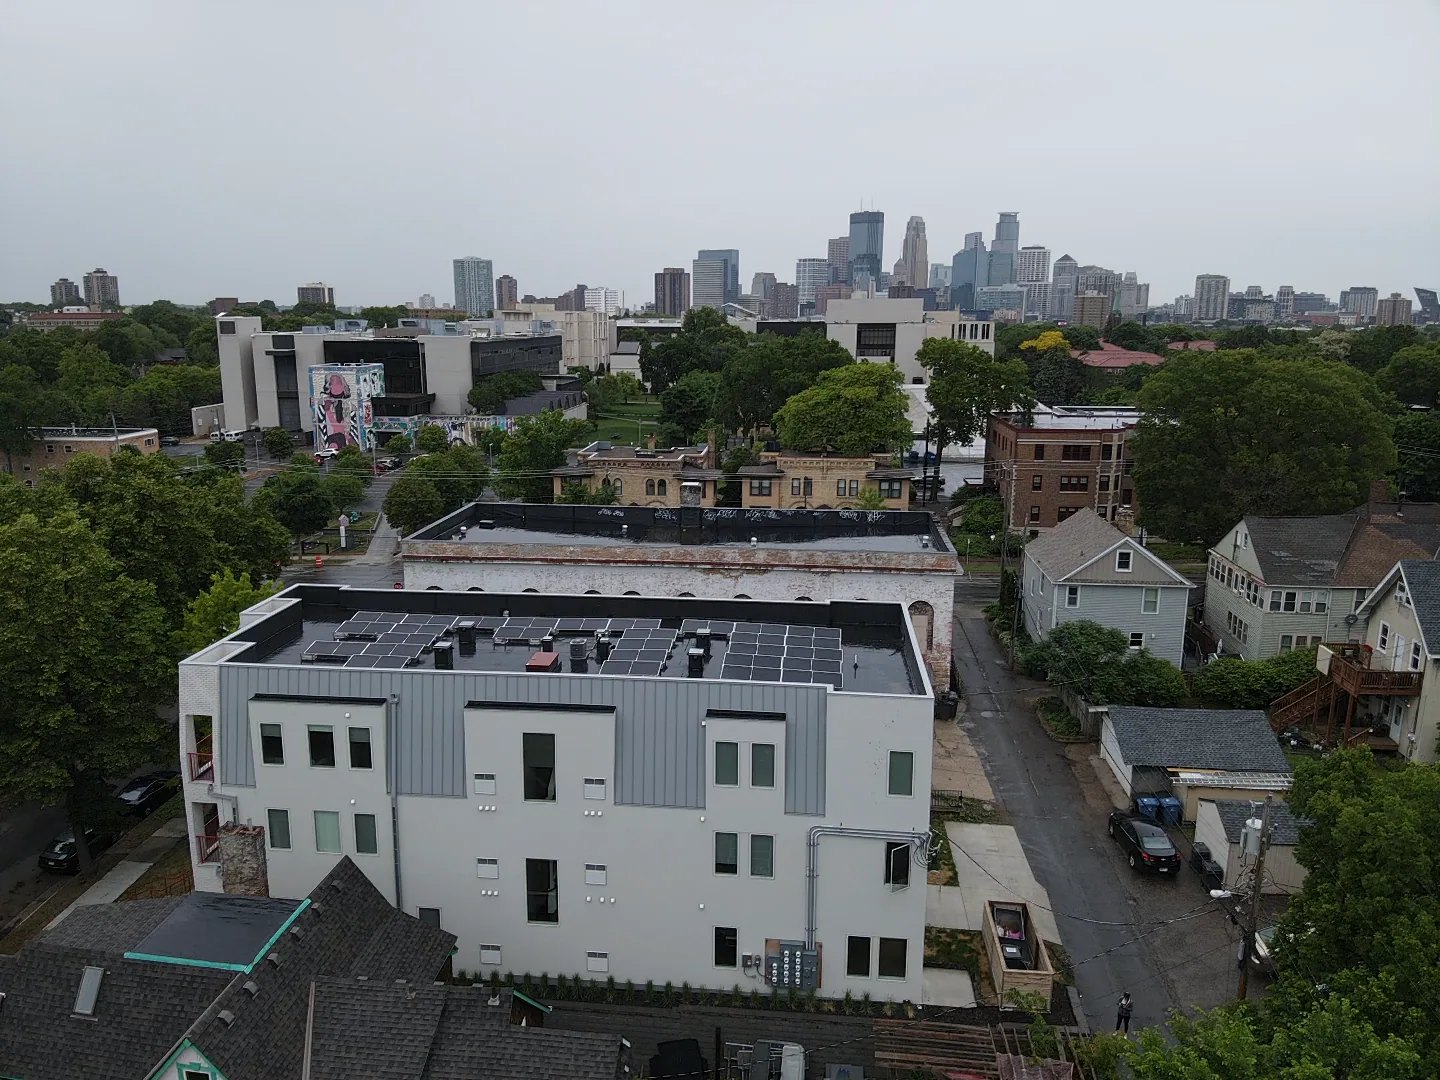
Apartment Roofing
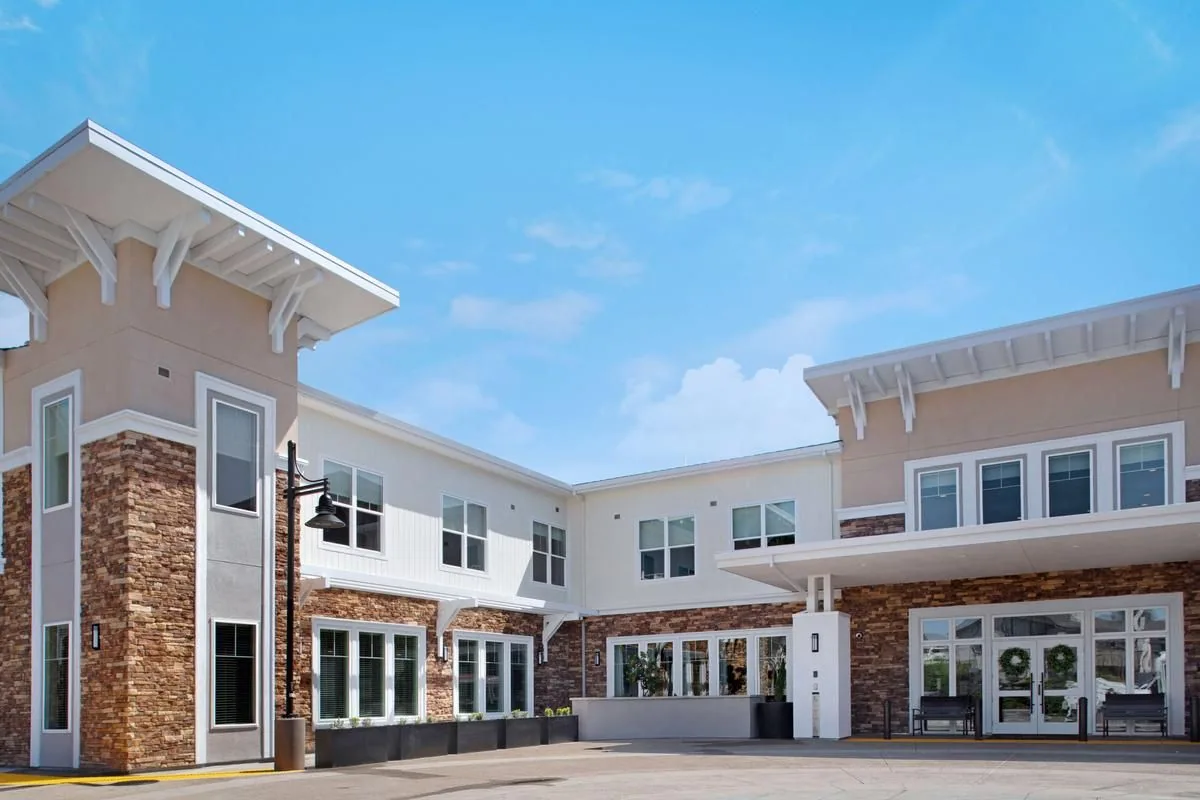
Senior Living Roofing
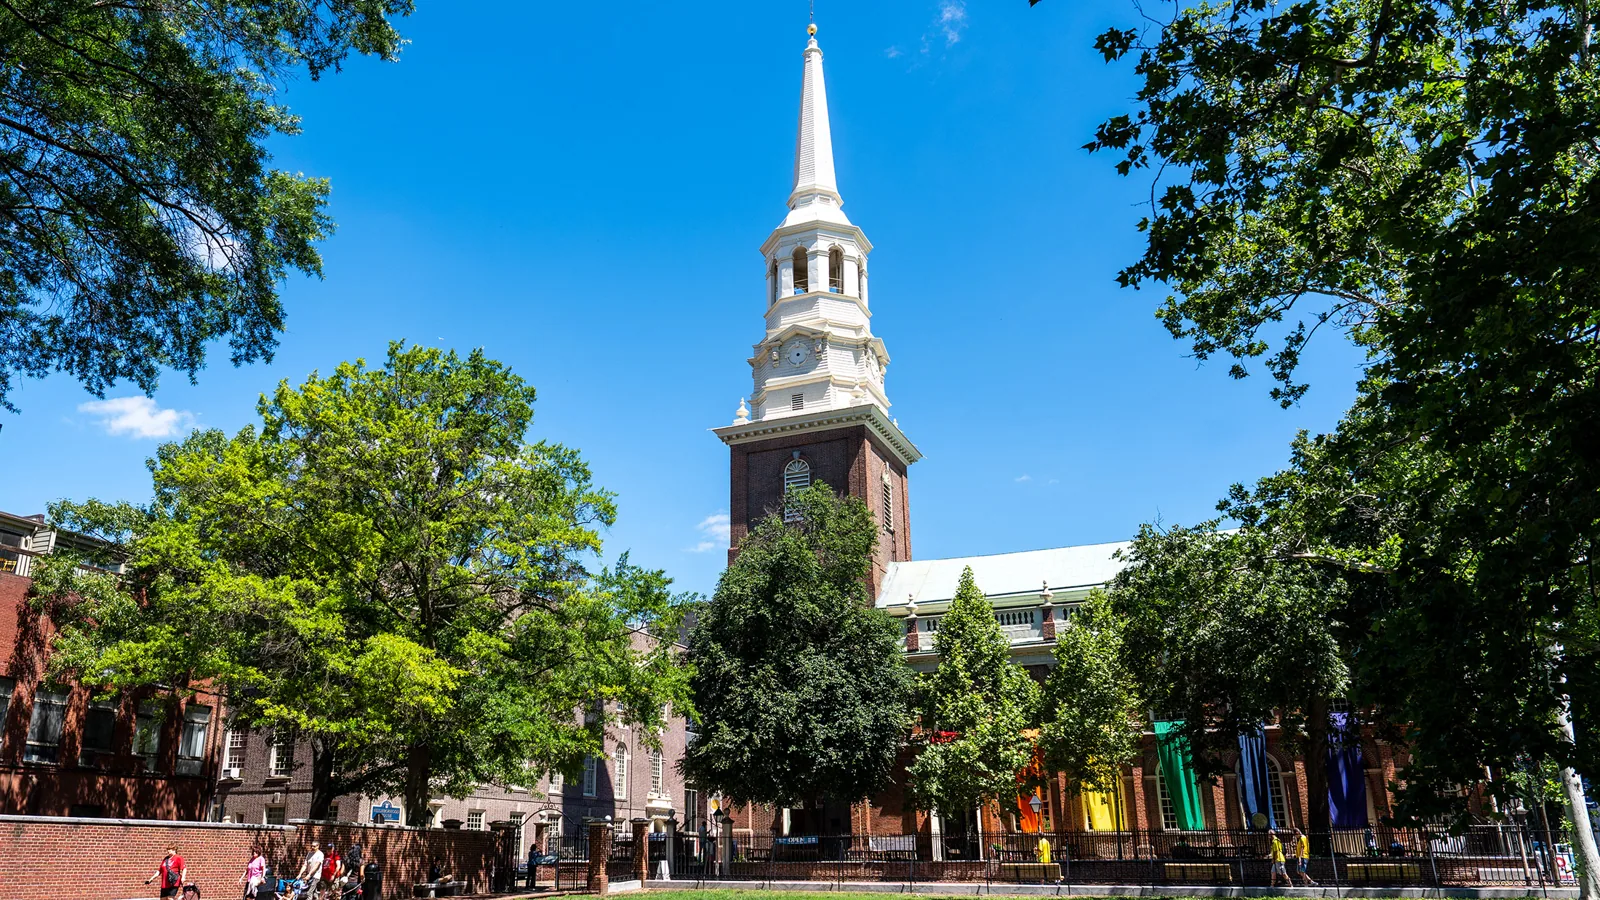
Church Roofing
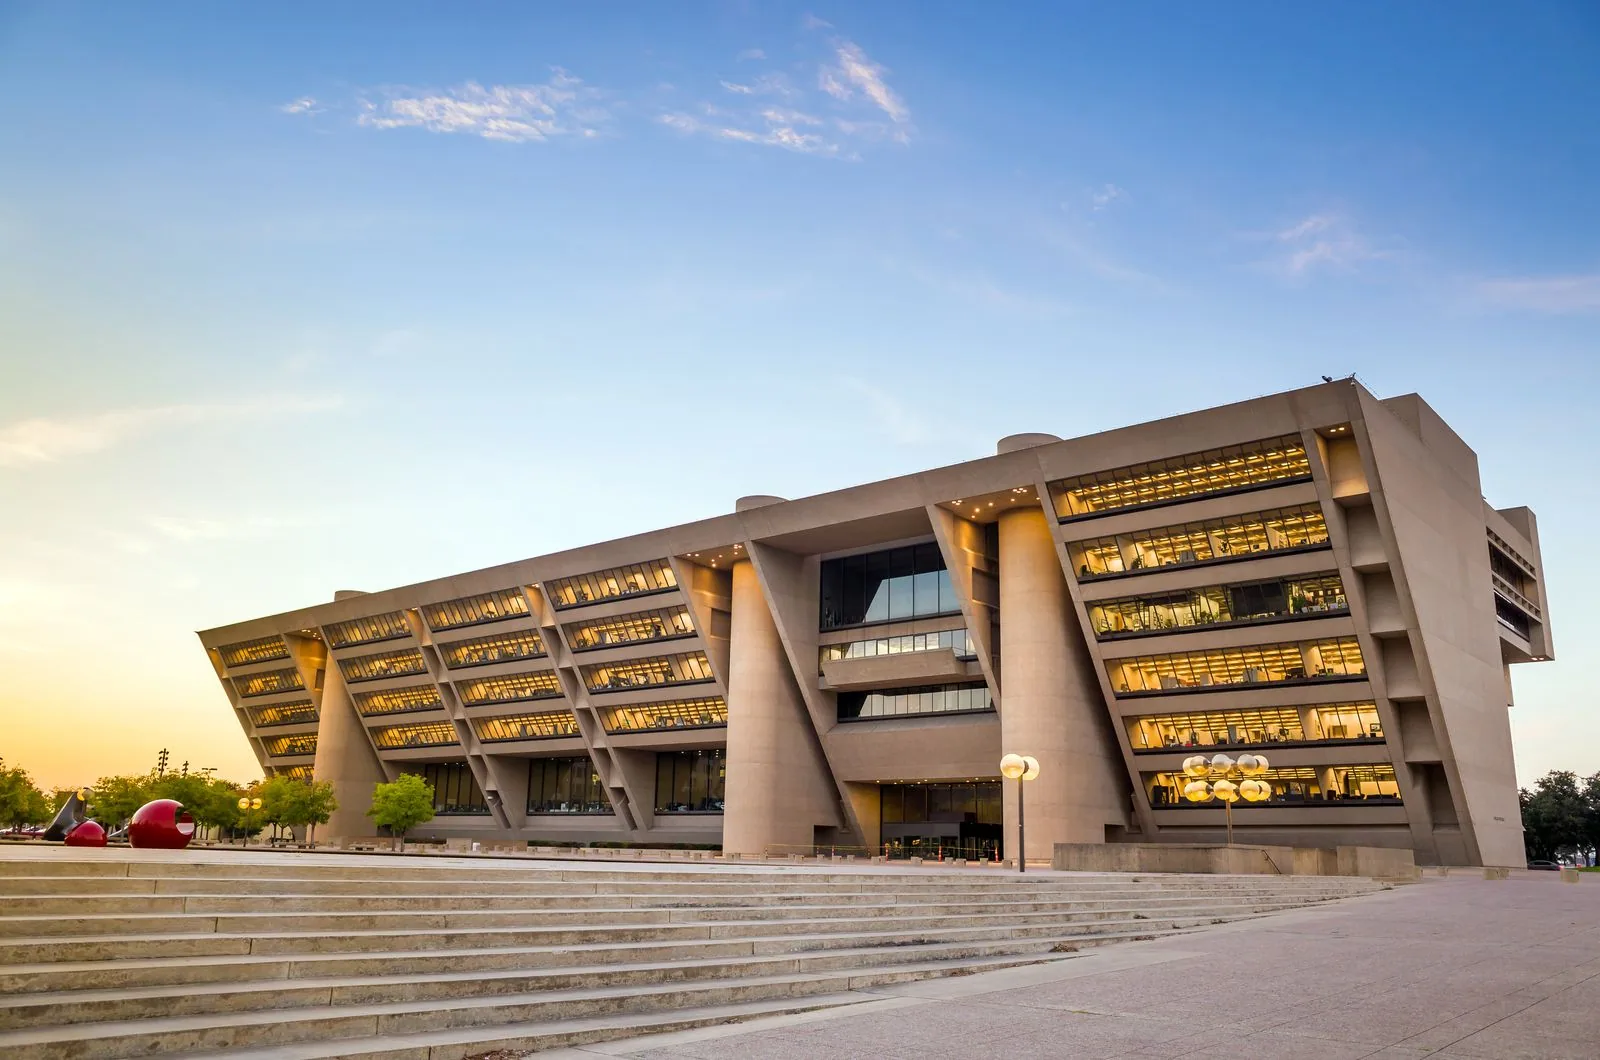
Government Building Roofing
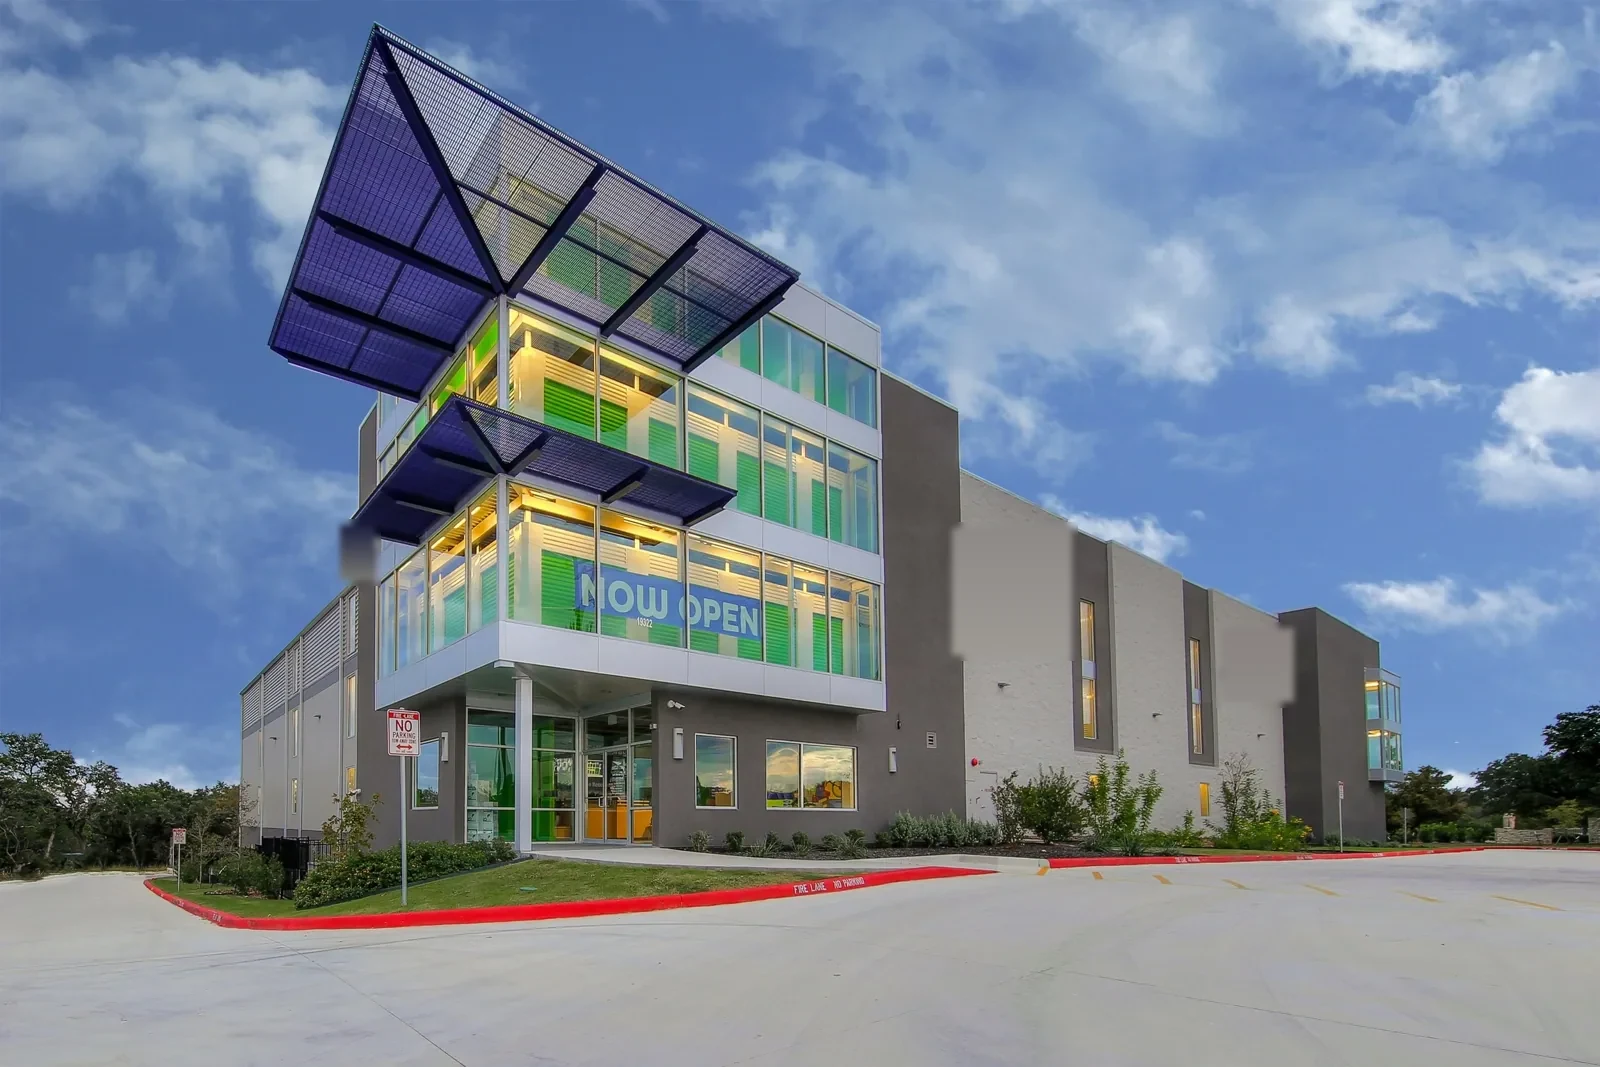
Self-Storage Roofing
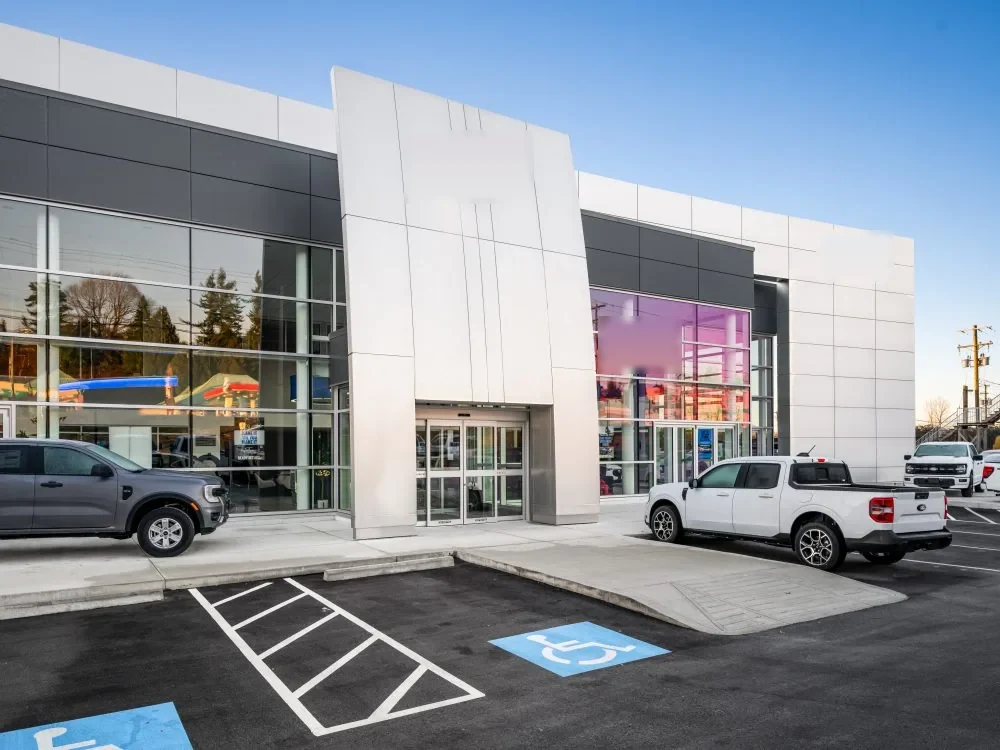
Auto Dealership Roofing
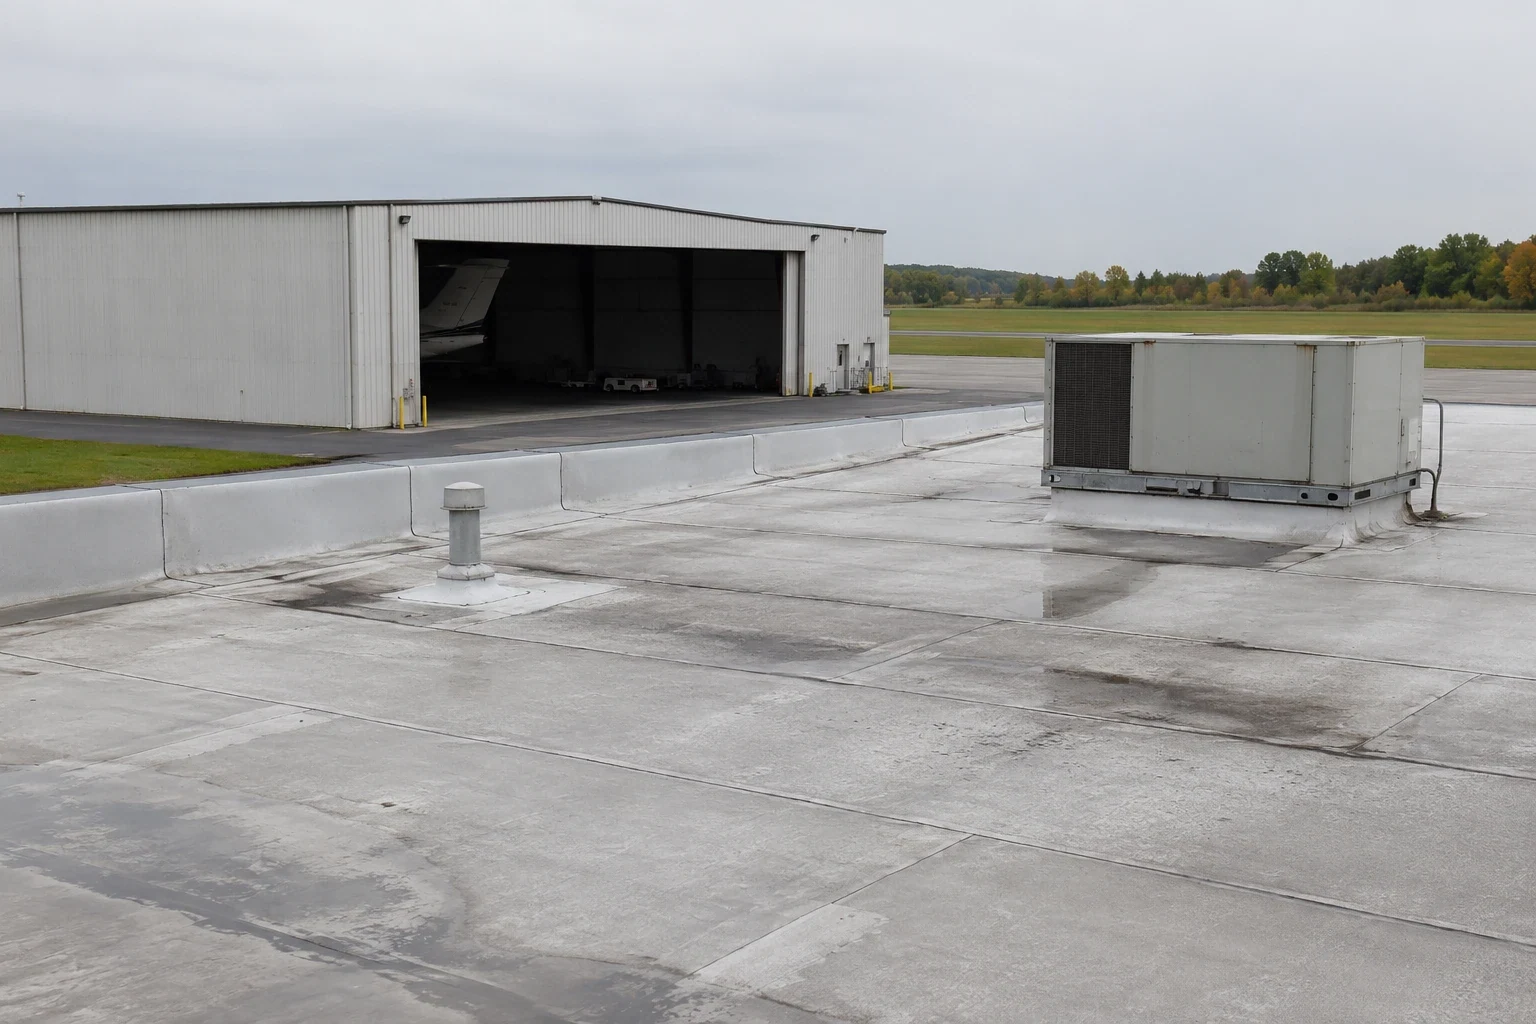
Aircraft Hangar Roofing
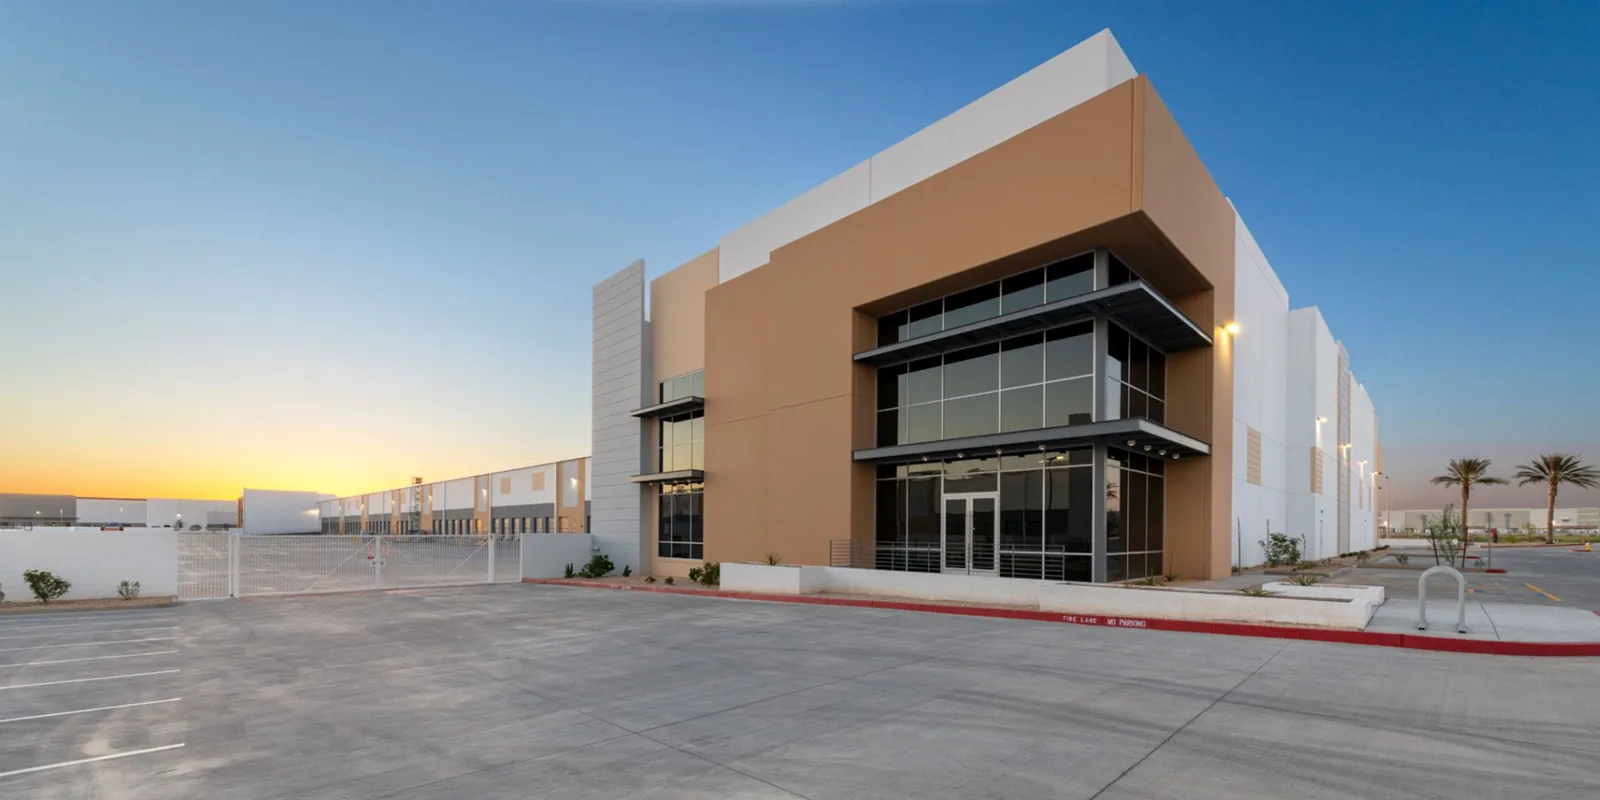
Flex Industrial Roofing
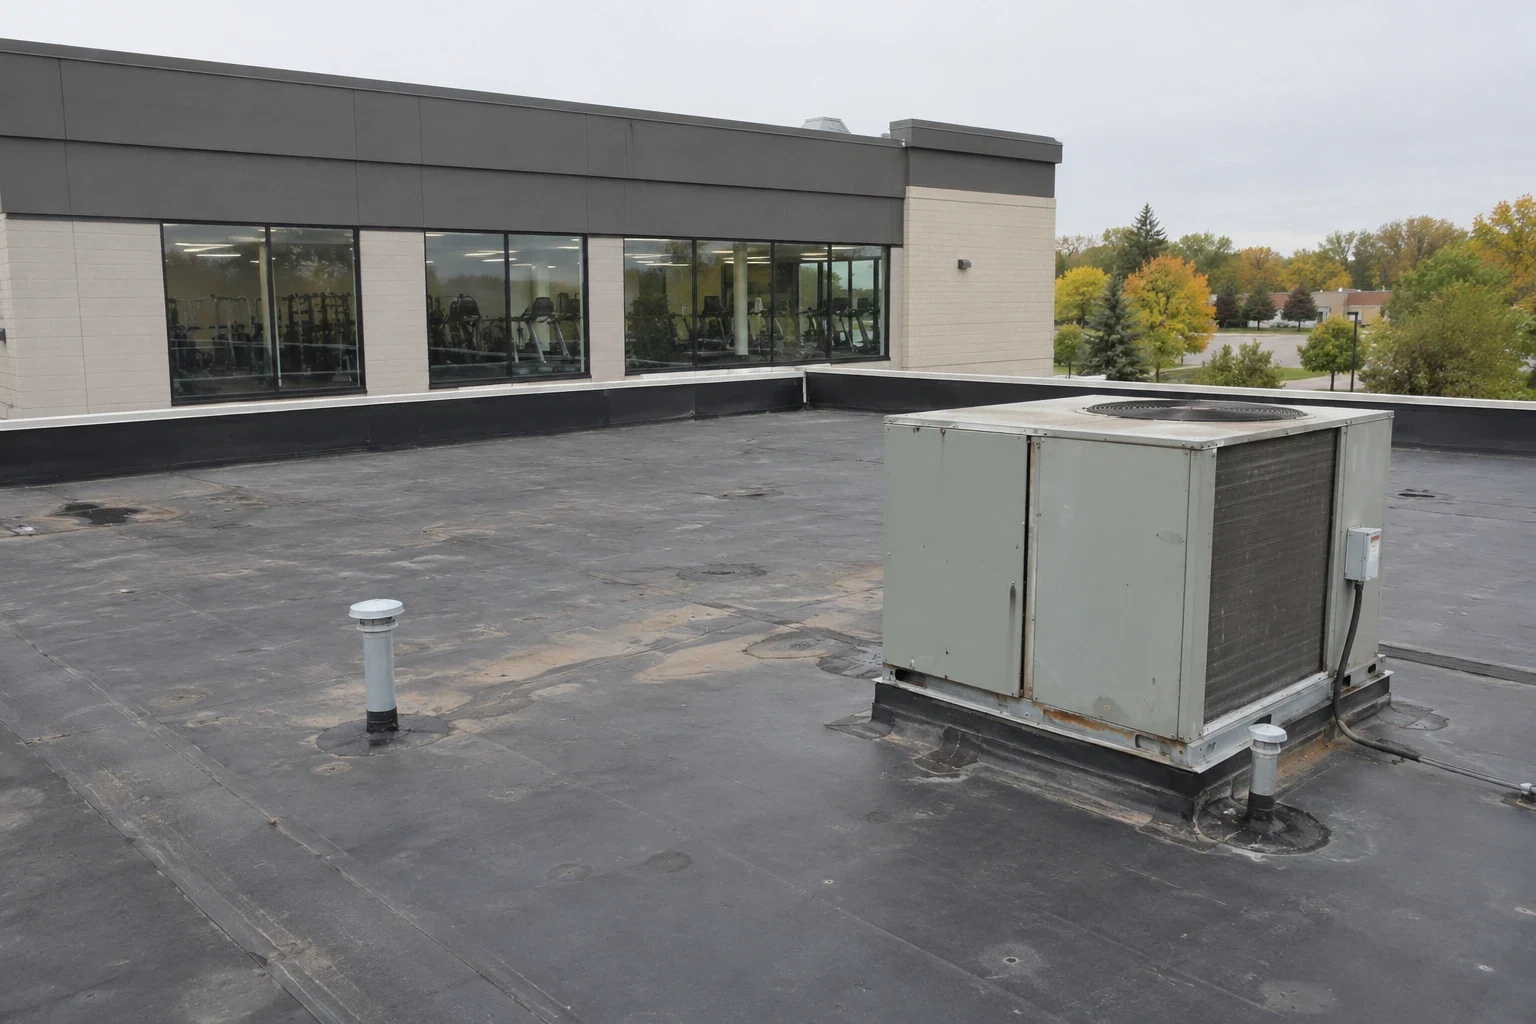
Fitness Center Roofing
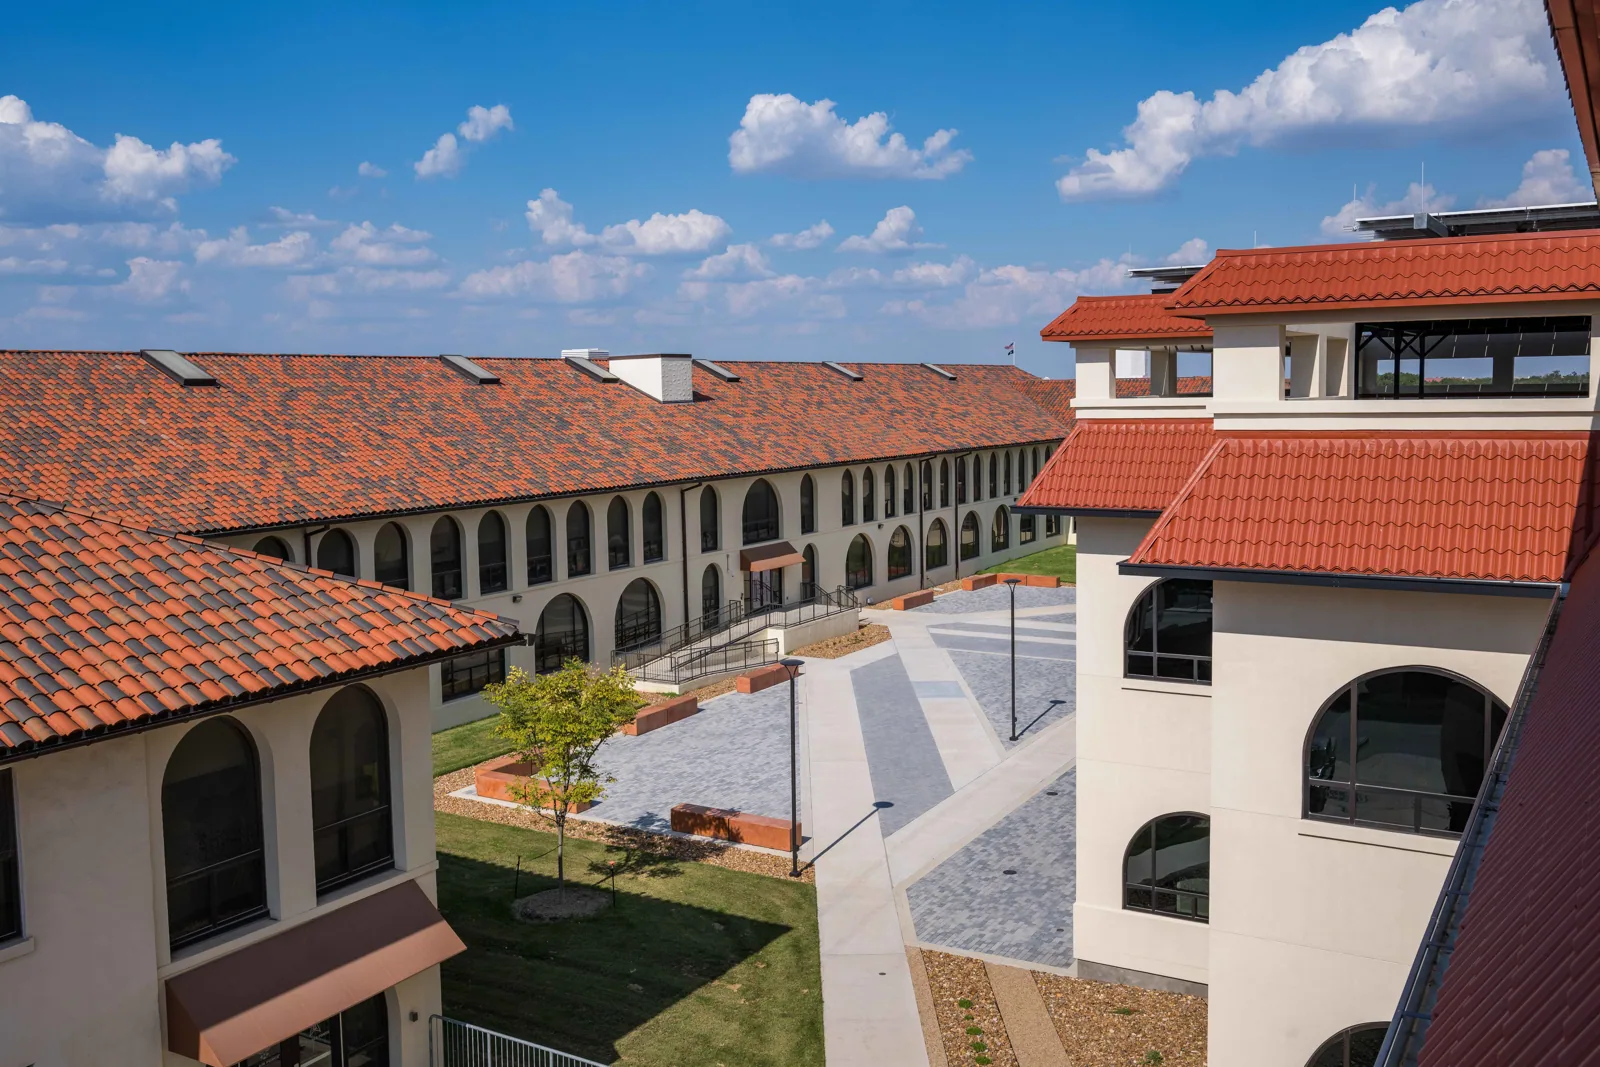
Air Force Facility Roofing
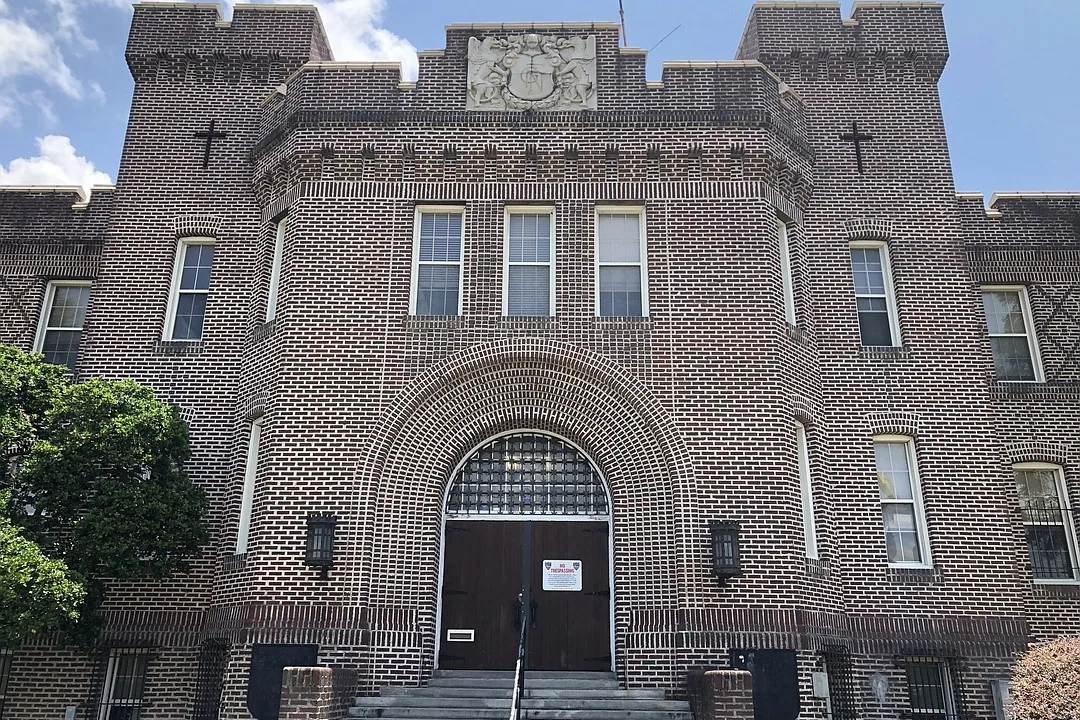
National Guard Armory Roofing
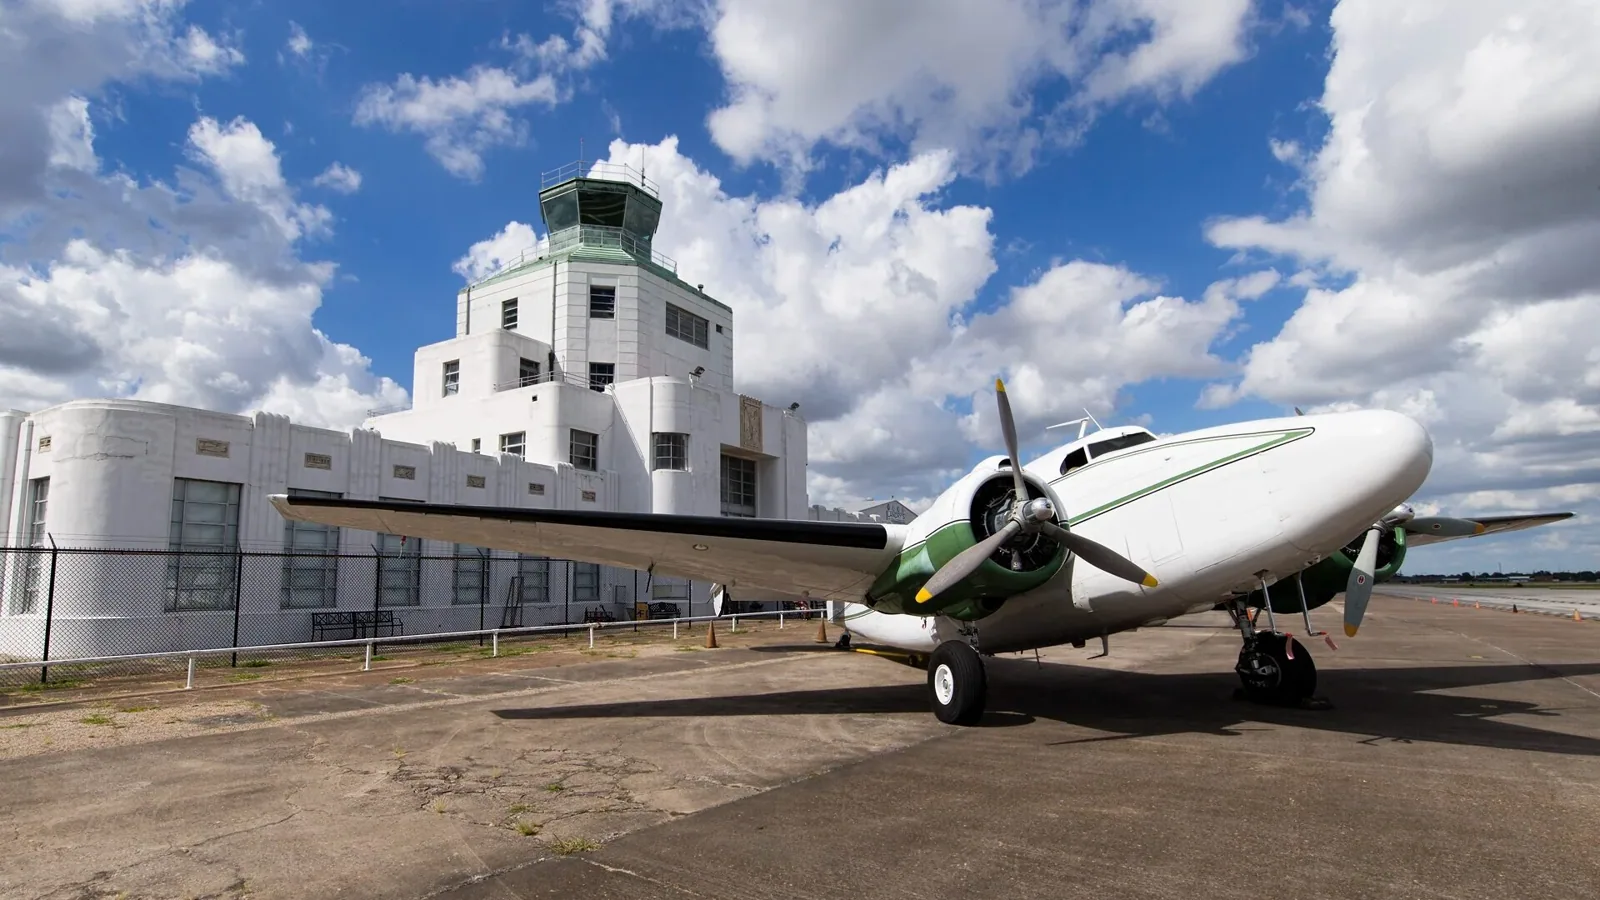
Military Hangar and Maintenance Facility Roofing
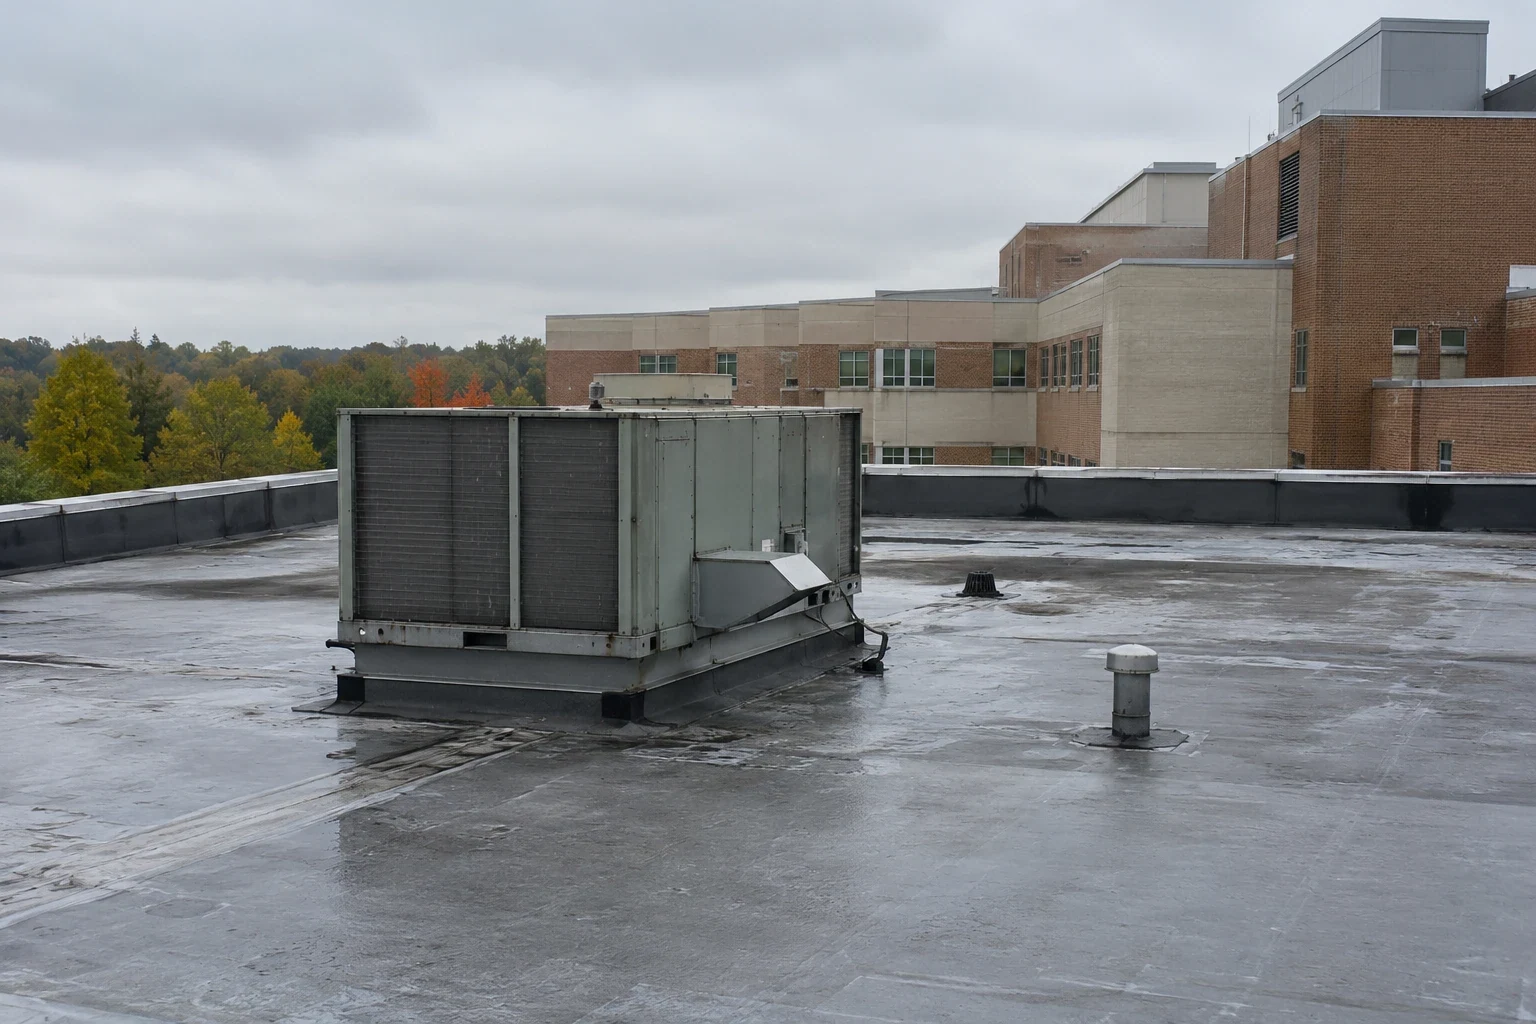
VA Medical Center Roofing
Building use: What changes the work plan?
Warehouses and distribution buildings often require clear loading, lift, and aisle routes. A warehouse roof review maps drains, seams, and roof zones while noting inventory protection. A distribution center scope also names the dispatch window and who can release a work area. We confirm the actual facility rules before choosing a sequence.
Healthcare and education properties need work staged around occupied areas, controlled access, and interior protection. At Stormont Vail or Washburn, we identify the assigned building, then confirm its assembly from records and field inspection. A hospital roof inspection or campus roof survey separates visible conditions from concealed areas.
Roof walk: What belongs in the property file?
The inspection records roof material, transitions, curbs, penetrations, drainage, edges, and prior repairs. Photos and field dimensions tie each finding to a zone. Moisture readings are marked by method and location; they do not stand for untested areas. Topeka's annual precipitation average is about 36.5 inches, with summer storms and winter precipitation. We check low areas and outlets as part of the property-specific walk.
Retail settings add tenant and customer access questions. Wanamaker's retail corridor and West Ridge Mall give Topeka two distinct retail settings. A shopping-center inspection confirms the actual suite below, delivery instructions, and release point before crews stage materials. We document where roof work can proceed while operations continue.
Scope: How do use and condition affect cost?
Cost follows access, height, material compatibility, testing, interior protection, removal, and work hours. A school may need a different calendar than an industrial facility. A school roof plan identifies rooms, routes, and schedule limits before the roof opens. A manufacturing roof assessment coordinates with production and process areas. The work scope lists those assumptions rather than pricing a use category.
Local repair can fit an isolated defect when nearby material is sound. Broad moisture, repeated failure, or deck concerns may support a recover or replacement review. We state confirmed quantities separately from concealed conditions that require an owner decision.
Owner decision: Which next step is supported?
The record should leave an owner with the tested section, repair boundary, recommended action, and any unresolved condition. We can separate emergency protection from permanent work, then set the next inspection or approval point. For portfolios with different building uses, the same report structure helps compare scope without treating distinct assemblies as interchangeable.
Send the property address, building use, roof concern, access contact, and available records. We will identify the roof zones we can inspect and the operating limits that shape the work window. The recommendation follows current field evidence, not the property's label.
Commercial Roofing Questions
Does the building type determine the roof system?
No. Use helps set access and protection needs, while records and field inspection identify the assembly. We base repair or replacement recommendations on the tested roof, not the property category.
Can you plan work across several property types?
Yes. We track each address and roof zone separately, with its own access contact, use constraints, test findings, and approval points. That keeps one building's assumptions from carrying into another scope.
What local conditions should property owners include in planning?
Topeka's rain, summer storms, and winter precipitation make drainage, secure edges, and a dry-in plan relevant. The inspection still needs address-level evidence before assigning storm damage or repair quantities.
What information helps price a property-specific scope?
Send the address, use, current concern, access limits, roof drawings, and prior work records. We add field dimensions, testing, protection, and schedule assumptions after the initial review.
Match the roof plan to the property
Service Area
Topeka, Auburn, Silver Lake, Carbondale, Rossville and Shawnee County, KS
Quick Contact
Email: [email protected]
Phone: 555-555-5555
Request a Roof Assessment
Provide the Topeka address, building use, concern, access contact, and available maintenance records. We will inspect the assigned roof zone and define a measured next step.