
Manufacturing Plant Roofing in Topeka, KS
Home / Property Types We Roof / Manufacturing Plant Roofing
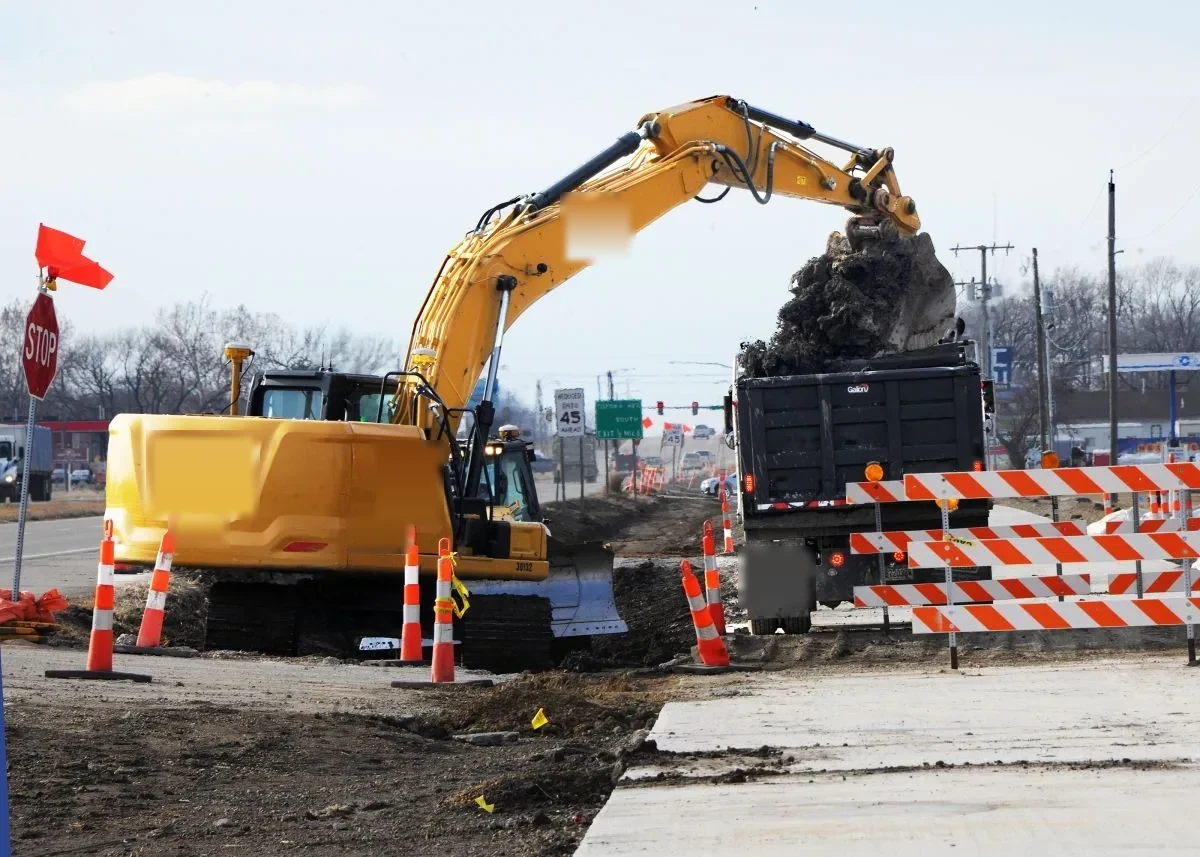
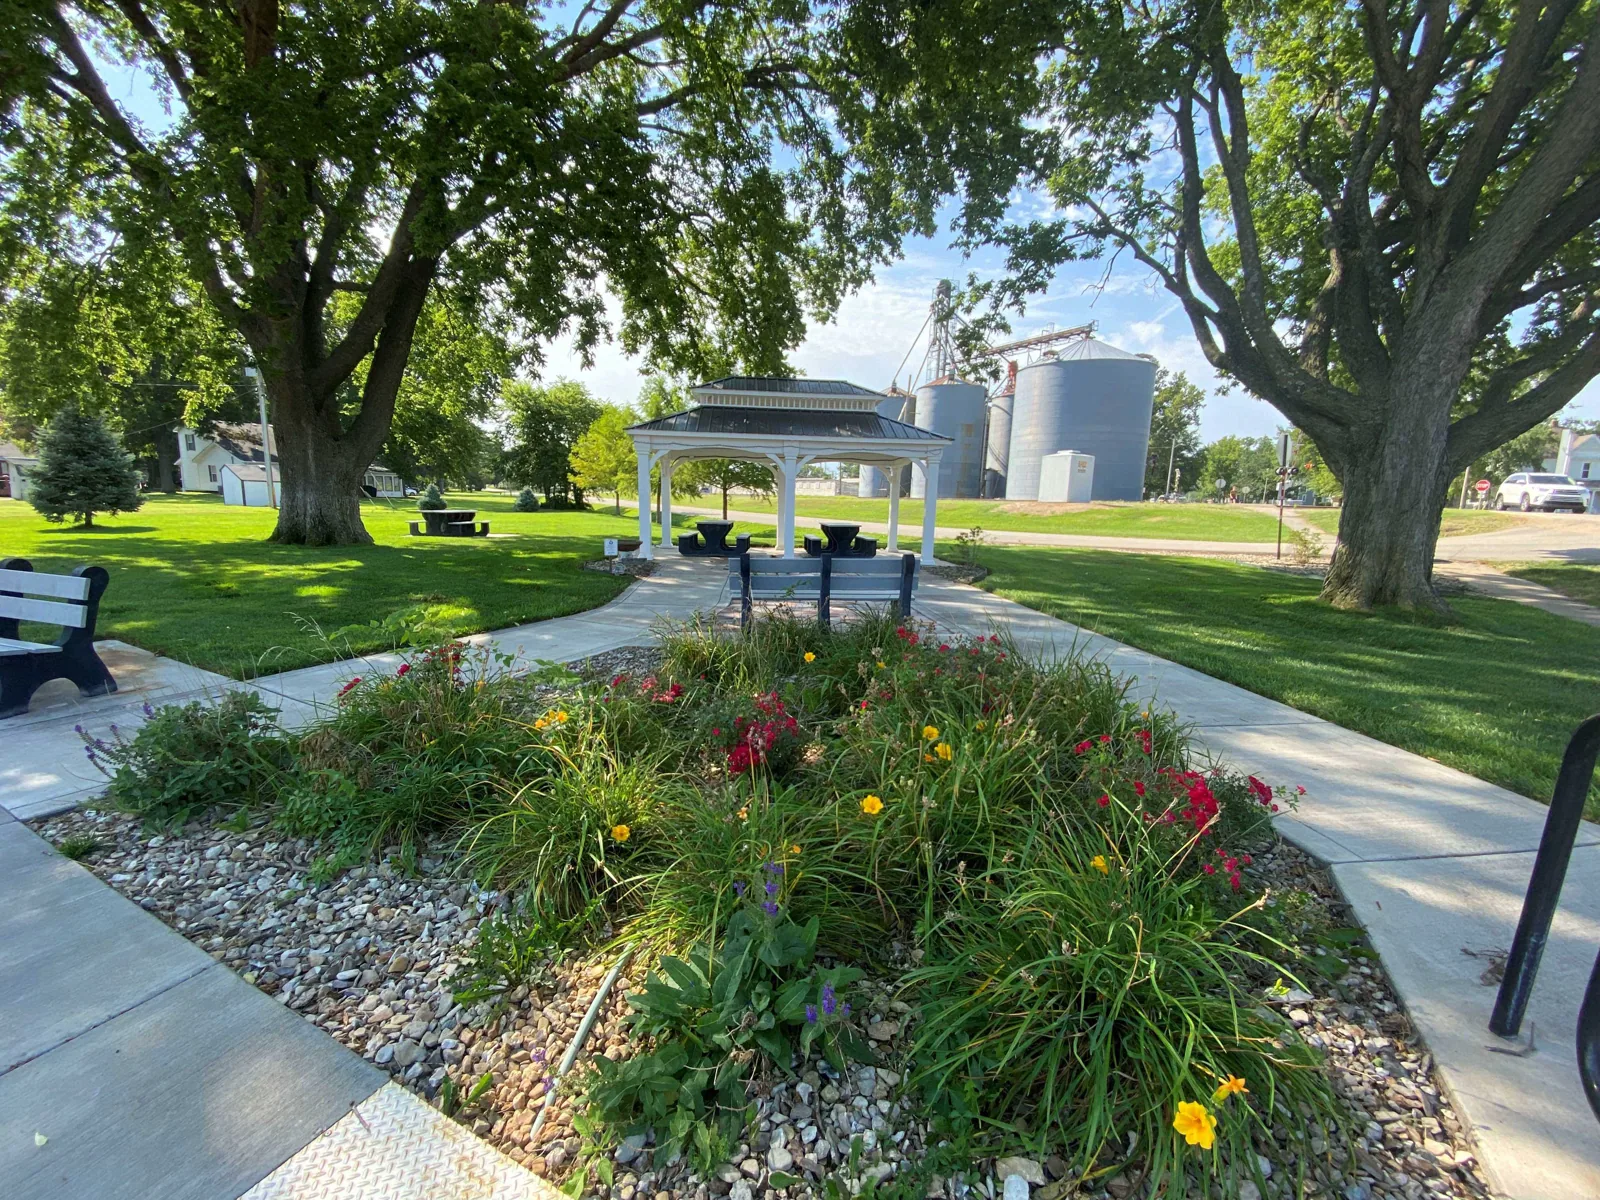
A roof leak near a production line can affect more than the ceiling. We identify the water path, nearby equipment, and access controls before defining repair limits. Topeka’s industrial stock includes tire manufacturing along the North Topeka US-24 corridor and a seven-building food-production campus. The Rossville business community is a different municipal setting. For a specific plant, we inspect the installed system and coordinate every test or opening with facility operations.
Systems: What should a plant roof survey cover?
Manufacturing buildings can combine low-slope membrane areas, metal panels, rooftop equipment, exhausts, and additions completed at different times. We map each roof zone and identify membrane type, panel seams, drains, curbs, and previous repairs. A commercial roof inspection records visible conditions and flags where a test opening could change the work quantity. The plant plan helps connect leaks with production rooms and restricted areas.
Process equipment can add penetrations, vibration, heat, or service access needs. We inspect flashing around exhausts, piping, curbs, and supports, then record the trade coordination required if the equipment must be isolated or lifted. The roofing proposal states what is included and what requires mechanical or electrical support. We do not assume every equipment base is part of the roof scope.
Where several roof types meet, the transition can be a leak path. A standing-seam panel may meet a membrane at a curb or wall; an addition may have a separate drain route. We photograph those connections and record the detail that needs repair. If roof drawings differ from field conditions, we mark the observed dimension and ask for owner direction before pricing a larger change.
Operations: How do repairs fit production?
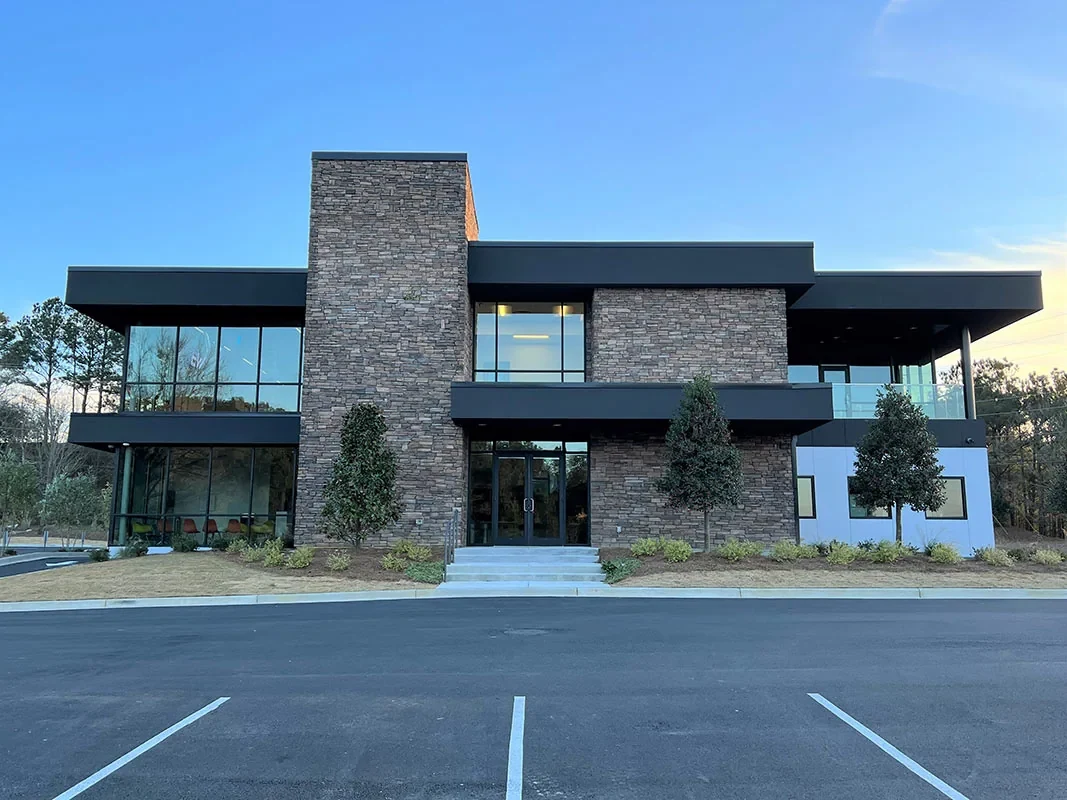
Before opening the roof, the property contact confirms safety orientation, escort, work permits, hot-work controls, roof access, and the production schedule. We map delivery and staging routes so roofing material does not block plant movement. A phased reroof plan identifies the work zone, tie-in at shift end, and the person who can release the next area.
For food, chemical, or clean-process environments, the facility may set specific controls for overhead work, odor, dust, and interior protection. We document the requirements actually provided by the site and build them into the sequence. If a production shutdown is needed for equipment access, that dependency belongs in the schedule before mobilization. A missed release can change labor timing even when roof quantities stay the same.
An active leak can bring a crew outside the plant’s production shift, any day or holiday. We coordinate entry and protection with site staff, photograph the condition, and leave a clear handoff for the operating team. Permanent detail work follows when the released zone and installation conditions are confirmed.
Water: Where can a plant leak begin?
A ceiling drip may appear far from a failed seam or curb. We compare the room, equipment, and leak timeline with roof slope, drains, penetrations, and prior work. An infrared moisture survey can help map suspect insulation, followed by confirmation where readings affect removal quantities. We identify the tested section and label any area that was inaccessible or could not be opened.
Northeast Kansas has documented hail and wind events. After a reported storm, we inspect metal edges, membrane seams, rooftop equipment flashings, and interior reports at the affected address. We record visible conditions and distinguish current impact or wind evidence from unrelated wear.
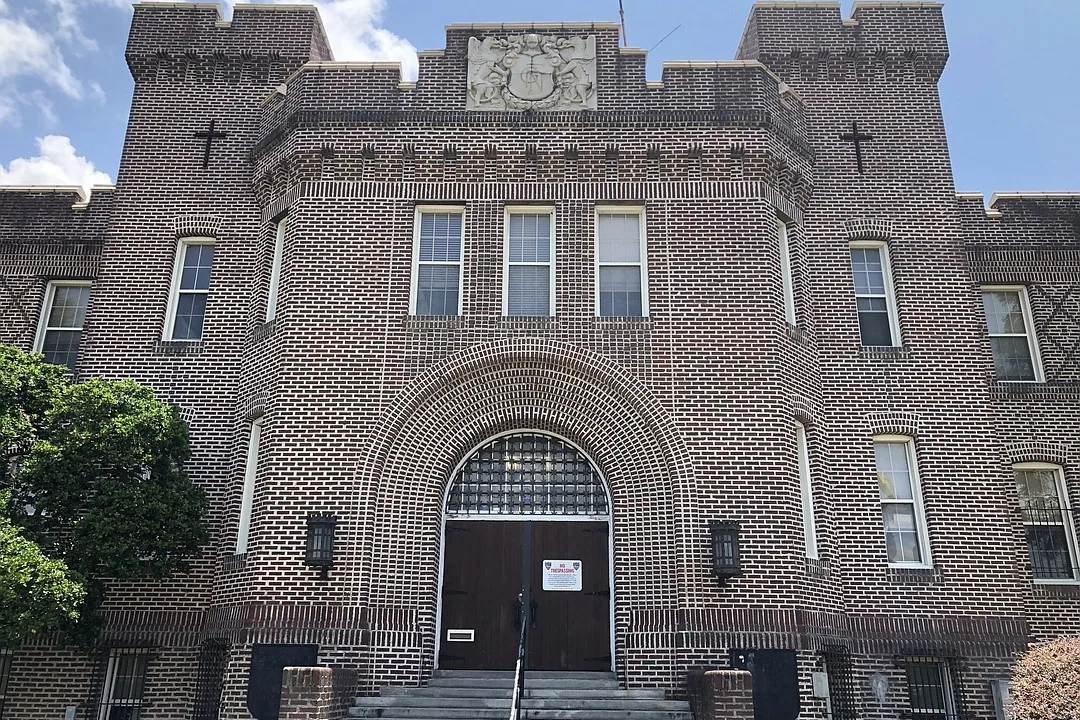
Water also enters at drains, scuppers, wall terminations, and supports. We check whether outlets are clear and whether water has drained before describing a low area as ponding. If insulation is wet, the scope distinguishes confirmed material from the area that still requires testing. This keeps a repair quantity tied to evidence instead of a broad assumption based on one ceiling mark.
Repair: When is a localized plant repair practical?
A bounded split, puncture, flashing defect, or loose edge may be repairable when surrounding membrane and substrate remain sound. The crew prepares the surface, installs a compatible detail, and documents dimensions and closeout photos. A commercial roof repair proposal identifies the released zone, plant safeguards, and the approval path if tear-out uncovers another damaged layer.
If an opening reveals wet insulation, corroded deck, or damage extending beyond the approved area, work stops at a safe boundary. We report the condition and price the additional work before proceeding. The plant can choose a separate phase if equipment access or production release is not available that day. A marked plan prevents the additional scope from blending into the original repair.
Material compatibility matters at every seam and transition. We verify the existing roof type and select a repair detail that respects movement, attachment, and drainage. A patch across a moving panel or over wet material may fail to address the source. Where manufacturer detail or engineering review is needed, the proposal identifies that step before installation.
Replacement: How do system and phasing decisions connect?
Widespread moisture, repeated failures across roof zones, or deterioration near process equipment can support a broader evaluation. A replacement assessment compares removal, insulation, deck review, drainage, penetrations, and production phasing. We identify test results, structural assumptions, and any unknowns that could alter quantities.
Plant owners may compare available roof systems after checking the existing assembly, structural design, fire and wind criteria, chemical exposure, and maintenance plan. A distribution-center roof or cold-storage roof can also have special operating constraints, but the roof choice still follows the actual building and project specification.
Topeka’s Goodyear plant is a tire-manufacturing facility. That local industrial context underscores why a roof survey needs plant-specific work controls; it does not tell us what assembly is installed. We plan around the facility's approved access, equipment clearances, and shutdown windows and document the release required for each zone.
Record: What should the facility keep after roof work?
The handoff includes a marked roof plan, photos, test locations, repair dimensions, materials installed, and unresolved conditions. It identifies which area was accepted and which access restrictions limited inspection. If a phased reroof is underway, keep separate closeout records for each zone and the temporary tie-ins used between phases.
Mars Wrigley’s Topeka complex has seven buildings supporting production, administration, utilities, and rail functions. A multi-building plant needs roof zones, production access, and shutdown windows planned building by building. At any property, we confirm the actual roof release, escort, staging, shutdown coordination, and person responsible for access. The record should name those controls without implying work at a named facility.
For future leaks, compare the current report with the completed repair zone and equipment changes since closeout. A new roof opening should follow a stated test purpose and a repair detail. The maintenance file then helps the next owner decision: focused service, another investigation, or a broader capital scope.
Commercial Roofing Questions
Can roof work continue while a plant is running?
Often, if the facility releases a safe zone and the sequence protects production. We confirm escorts, permits, equipment access, and tie-ins before starting.
What if a roof leak is above production equipment?
We coordinate immediate protection and access, then trace the water path from the interior report to roof details. Emergency response is available at any hour.
How do you price roof repairs in a manufacturing plant?
Measured damage, equipment coordination, access rules, interior protection, and any moisture testing affect scope. Concealed conditions are priced through an owner decision point.
Do you work on multiple buildings in one plant campus?
Yes. We can map each roof zone and sequence phases, with separate access and closeout records for each released building.
When is a plant roof ready for replacement?
Widespread moisture or repeated failures can support evaluation. We document tested conditions, structural review needs, and production phasing before defining the scope.
Related Roofing Work
North Topeka US-24 Industrial Corridor
Rossville
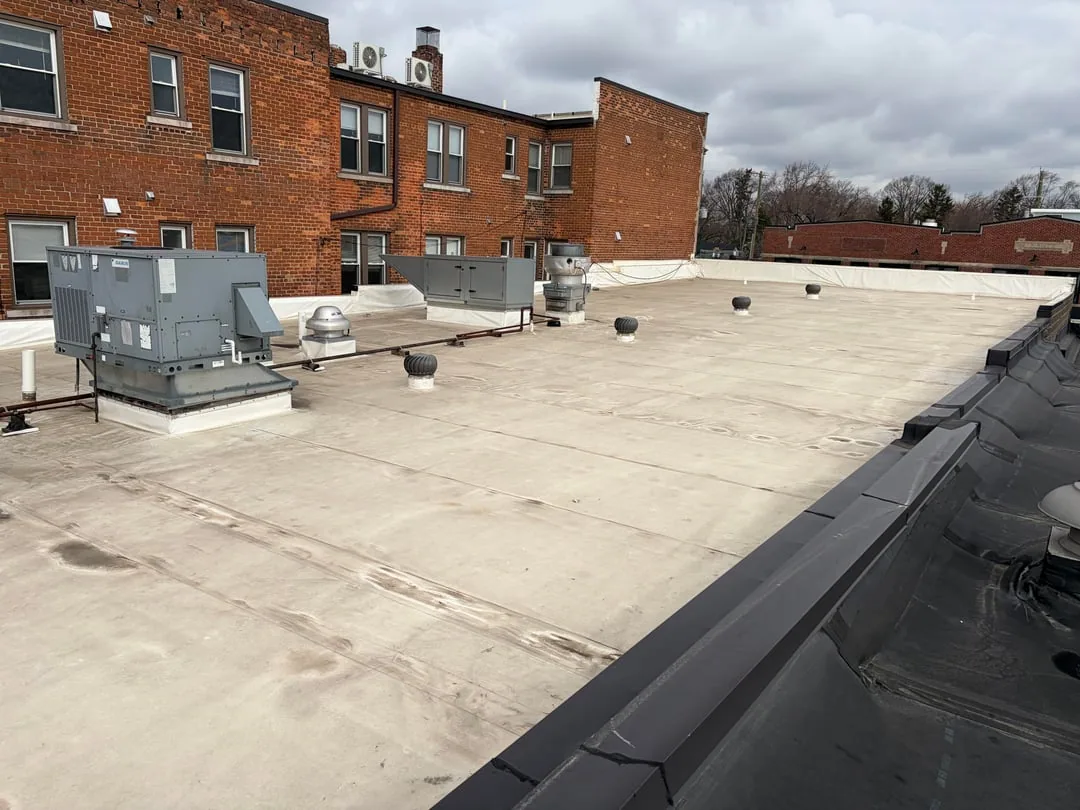
Commercial Roof Inspection
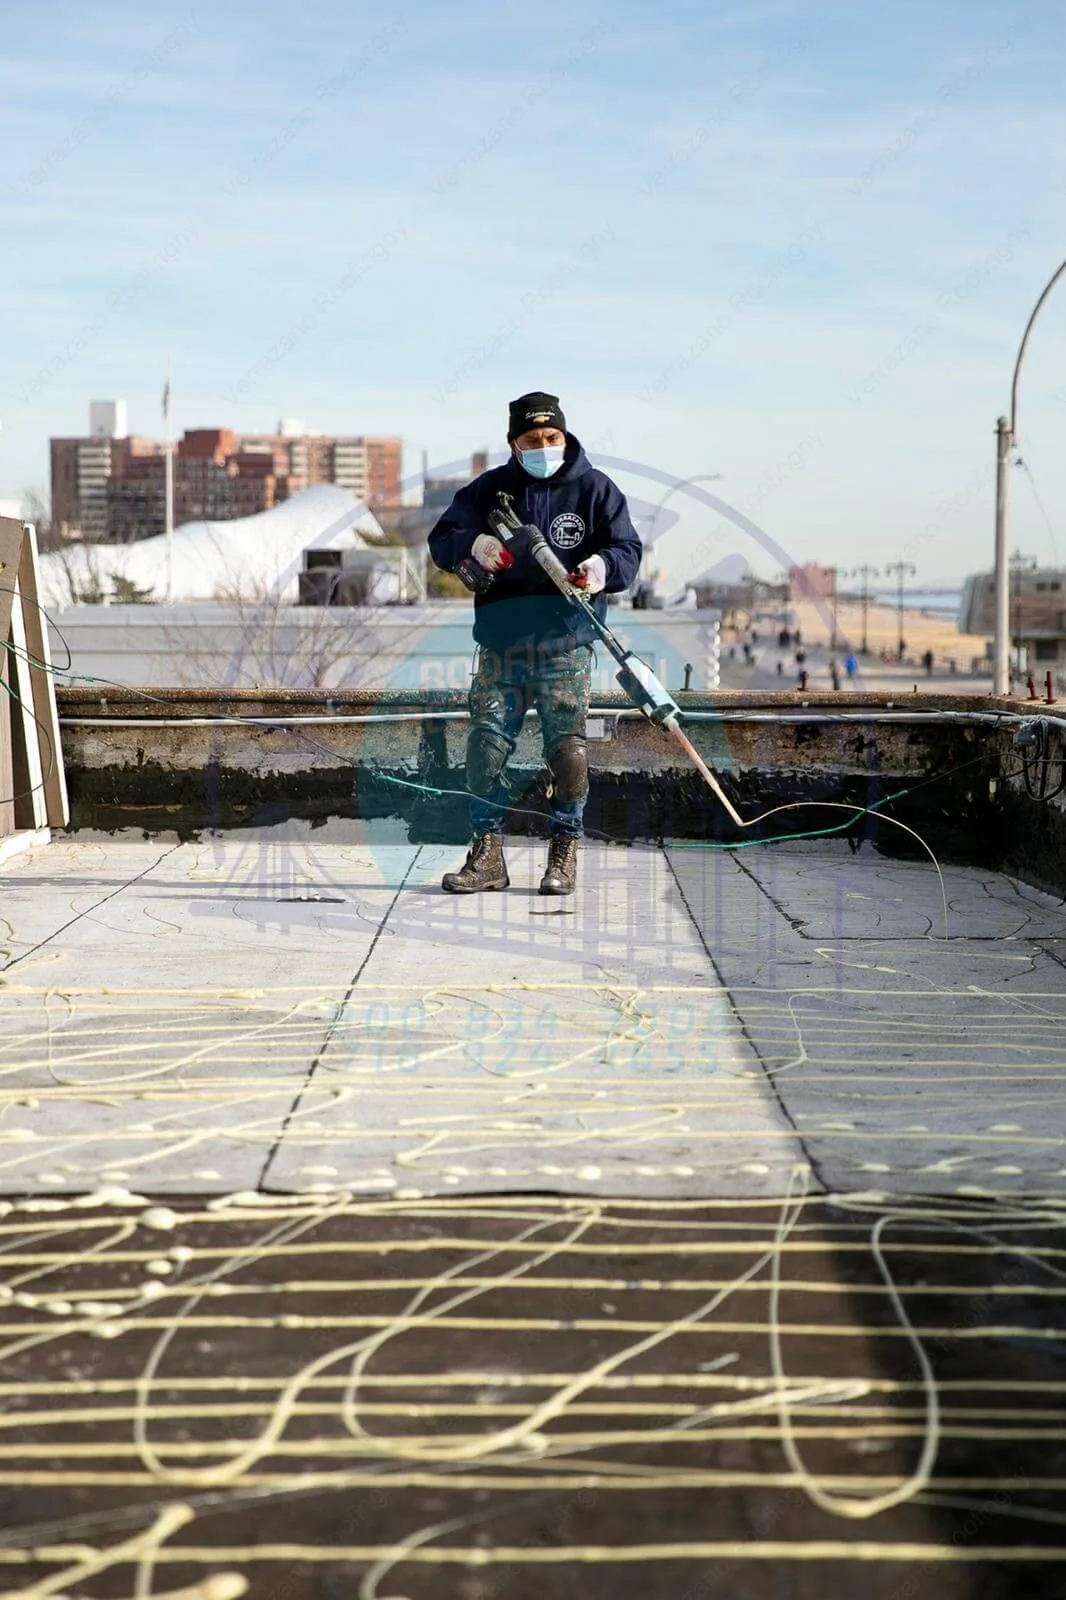
Occupied Commercial Building Reroofing
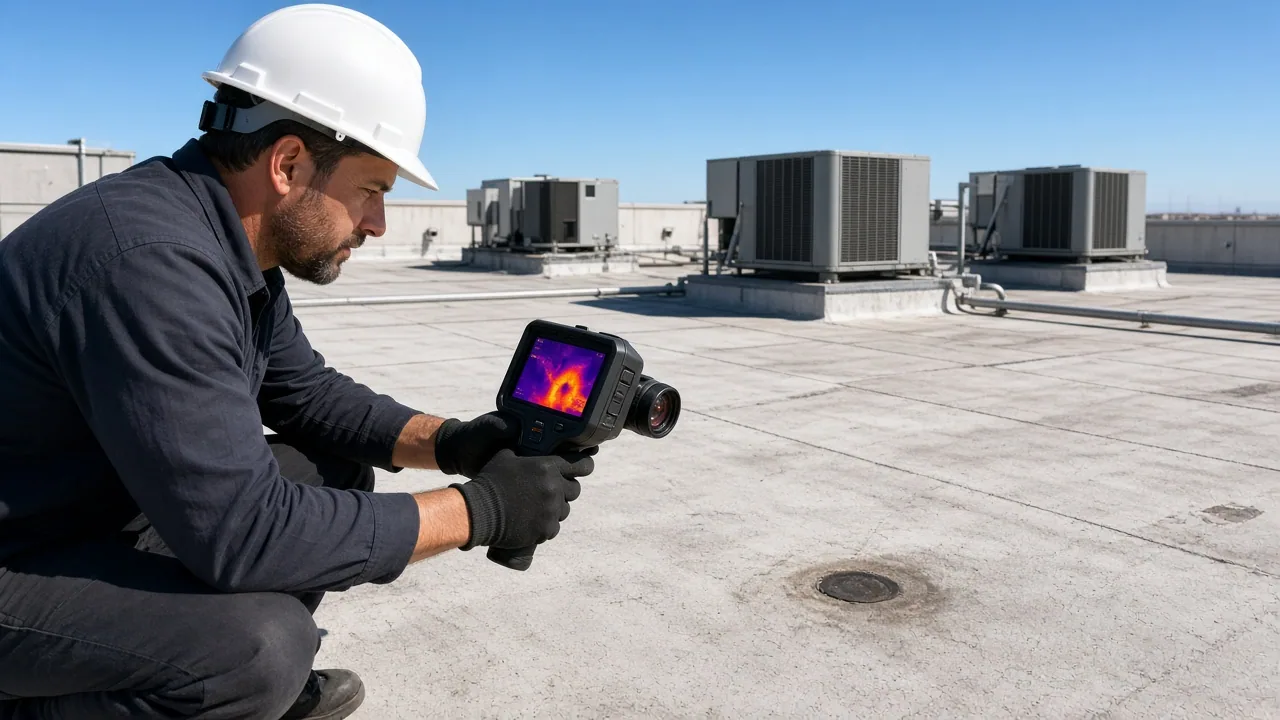
Commercial Roof Infrared Moisture Survey
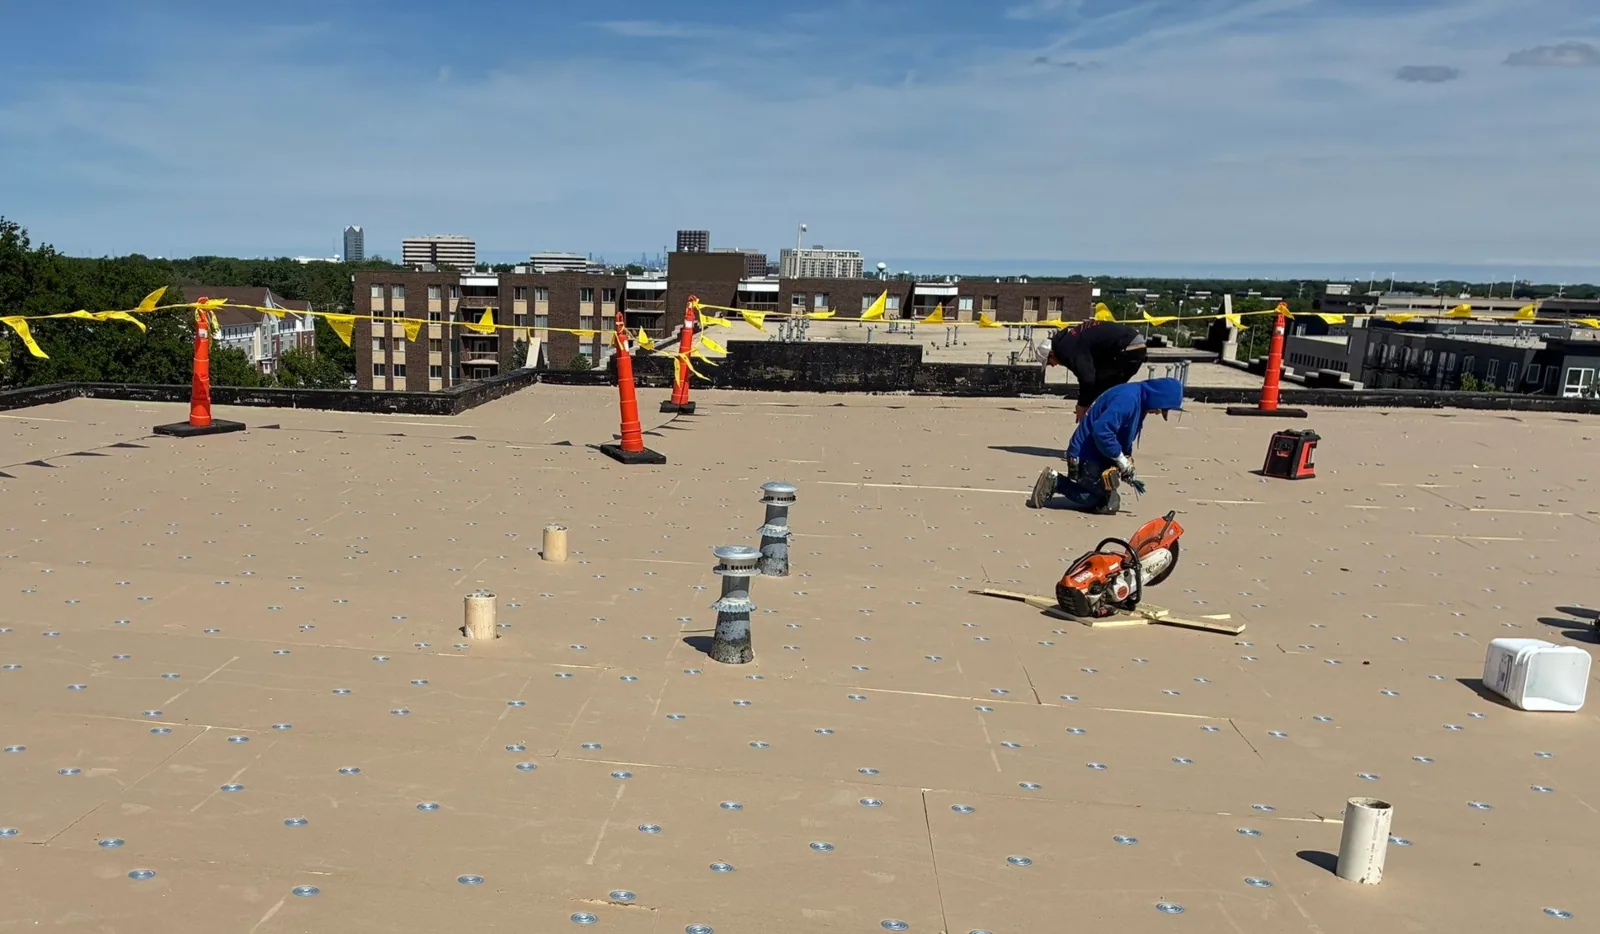
Commercial Roof Repair
Plan roof work around plant access
Service Area
Topeka, Auburn, Silver Lake, Carbondale, Rossville and Shawnee County, KS
Quick Contact
Email: [email protected]
Phone: 555-555-5555
Request a Roof Assessment
Send the Topeka facility address, roof plan, leak locations, production controls, and repair history. We will identify the tested section, access needs, and owner decisions that affect quantity.