
Flex Industrial Roofing in Topeka, KS
Home / Property Types We Roof / Flex Industrial Roofing
A roof seam that crosses from warehouse space into a tenant office can leak far from the room where water appears. We map the report to the roof field, check the nearest transition, and mark the area to test. That boundary helps determine which suite can stay open and what quantity belongs in the repair. Topeka’s Heartland Synergy Park is planned for flexible commercial and light-industrial uses, a local fit for the varied operating needs this building type can bring.
Tenants: How are shared roof areas assigned?
A flex building may house office, production, service, and storage tenants beneath a connected roof. We label each suite, demising wall, equipment curb, and drain before matching leak calls with the roof plan. A commercial roof inspection records the assembly and any zone where tenant equipment limits access.
The lease or property map may assign a roof area differently from the interior suite line. We note the reported room, roof side, and equipment serving it, then document the tested boundary. If an opening reaches another tenant’s space, the property contact controls notice and interior protection. The work scope names the sequence and any contact needed to release the adjoining area.
Harlan Industrial Park is designated for light-industrial development and has rail and utility access. Central Crossing Commerce Park connects distribution and manufacturing uses with rail, road, and airport access. Those Topeka settings underscore varied operating needs; the actual flex property determines tenant routes, staging, and service hours.
For shared industrial buildings, the property manager should identify which tenant controls each roof section, who approves access, and which suite or loading area sits below the proposed work. A common roof does not establish one shared schedule: shift changes, deliveries, and security rules can differ by occupant. We map the repair or replacement boundary against the lease or asset plan supplied for the project, then confirm the responsible contact before opening a section. If ownership or maintenance responsibility remains unclear, record that decision as a release hold rather than assigning work to a tenant by assumption.
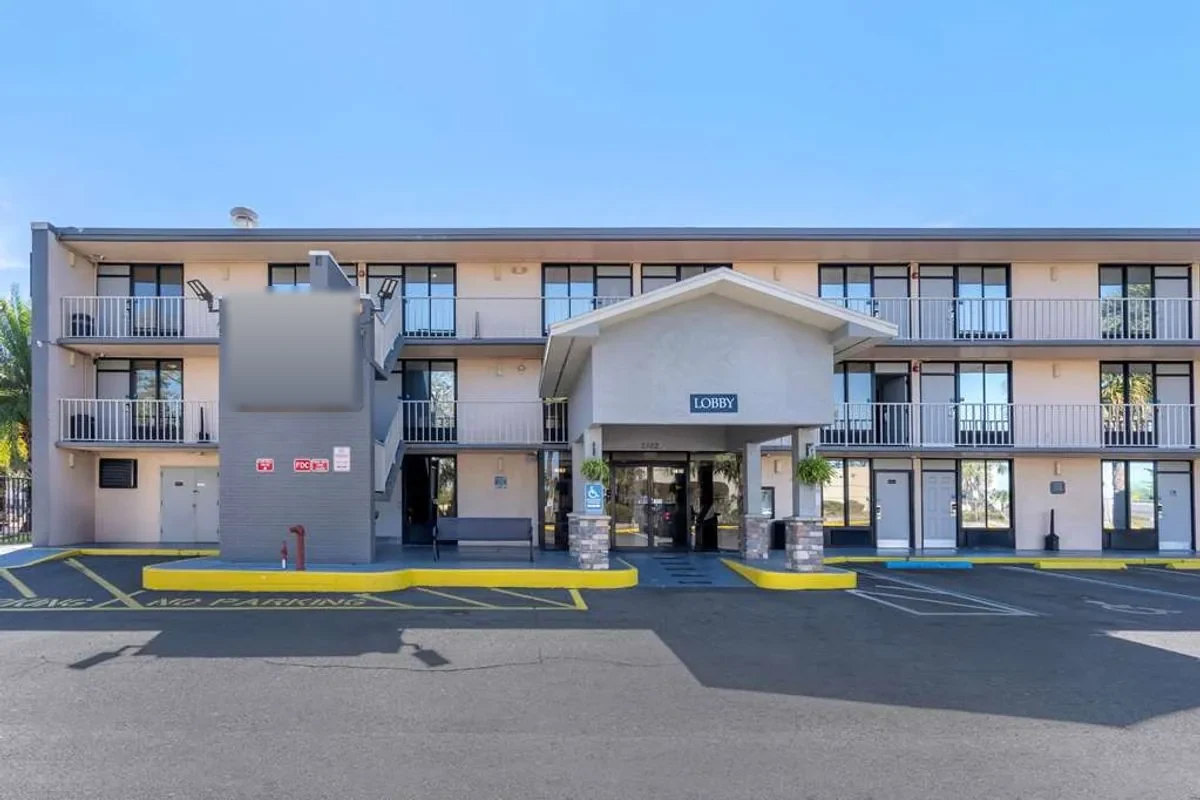
Assembly: Which transition deserves a closer look?
Roof additions and equipment changes can leave laps, curb corners, and wall flashings at different elevations. We inspect those transitions beside drains and previous patches before choosing a repair method. The equipment-curb review records support, flashing, and clearance conditions that affect the roof detail.
Infrared readings can flag a suspect area, but a field measurement confirms the removal boundary. We document wet insulation, deck condition, and seams that remain outside the tested section. A targeted moisture survey can help focus an opening when broad roof access is available. Reports distinguish the screening map from any condition confirmed by opening the assembly.
Topeka’s regional storm record includes severe hail and wind events. After an event report, we check panel edges, metal coping, membrane laps, and penetrations at the flex property. The archive can guide timing, while current photographs and measurements establish what the roof needs. A separate service report keeps storm observations distinct from older maintenance findings.
Access: How can tenant work continue below?
Roofing equipment can conflict with a loading dock, employee entrance, or customer door. We identify the lift path, material staging, fire route, and any shift change that limits access. A occupied-building sequence lists which roof zone opens, how it closes each day, and who confirms that tenant access is restored.
One tenant may operate standard hours while another runs production or service after dark. The property manager identifies each contact and confirms whether noise, fumes, or temporary interior barriers create a restriction. If a tenant must clear equipment beneath a roof section, the proposal states the release deadline. Those dependencies influence cost and the number of workdays available.
Emergency response is available evenings, weekends, and holidays. We coordinate building entry with the property contact, isolate the affected area, and note any temporary protection. The permanent work order follows after roof testing confirms the failed detail. Management can then tell each suite what remains scheduled without confusing a temporary cover with a completed repair.
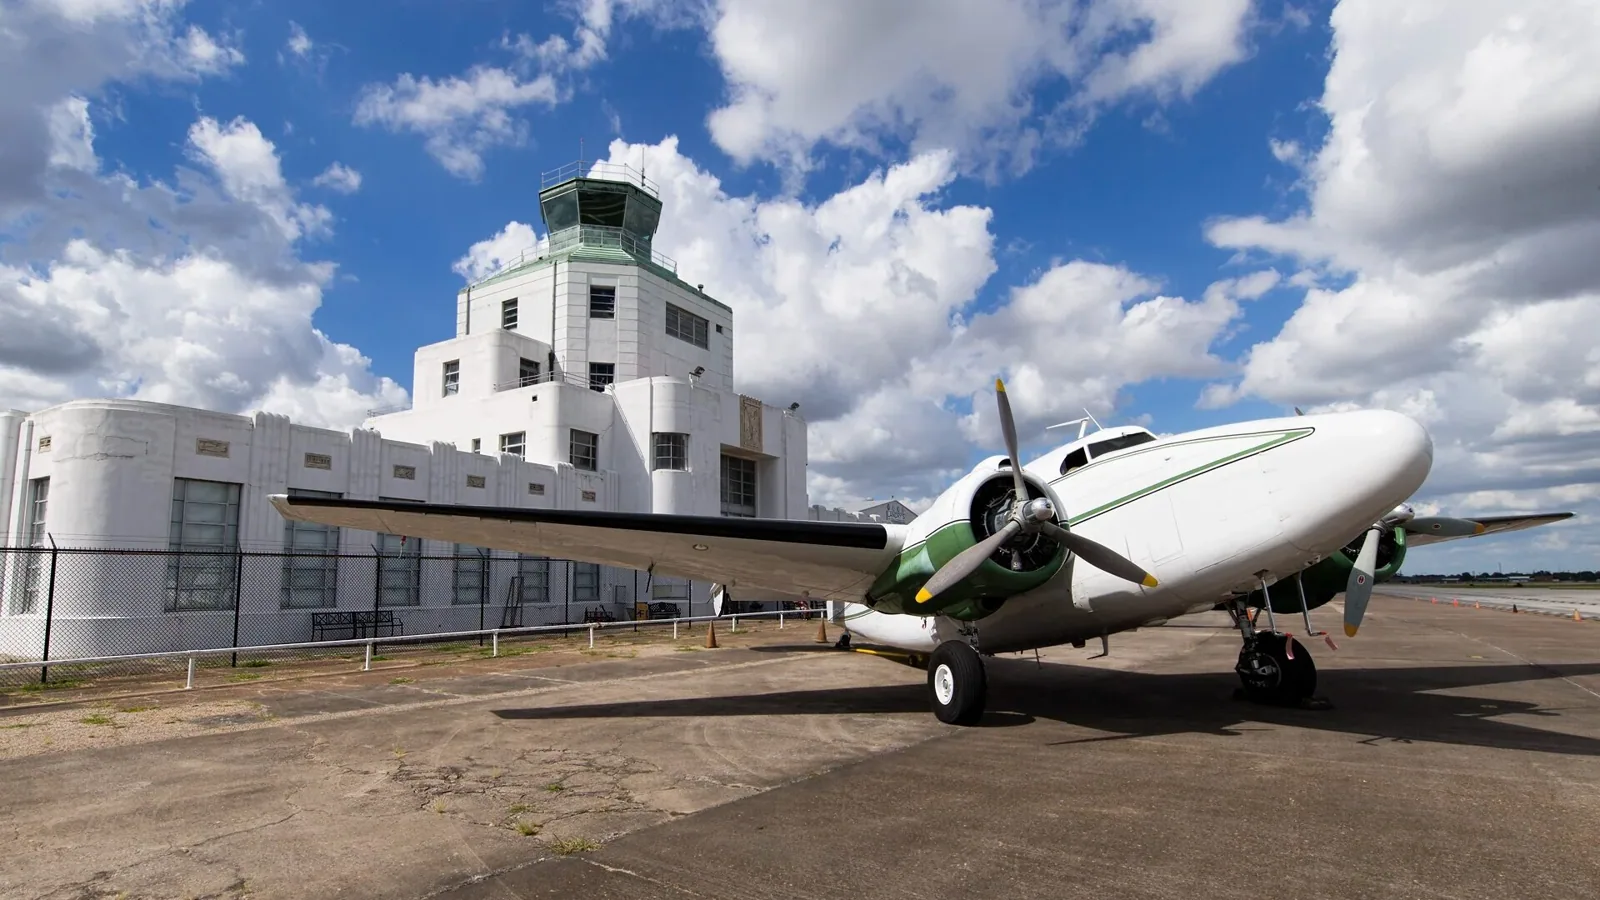
Weather: What conditions shift the schedule?
Topeka averages about 36.5 inches of annual precipitation, with summer thunderstorms and winter precipitation. We check whether roof drains clear, whether water remains in a low area, and whether a transition stays closed after rain. Snow or ice may make a roof route unsafe; the inspection lists any section that needs a return visit.
The 1966 tornado damaged or destroyed every building at Washburn University. That city event belongs in the regional wind history, while the flex building’s current condition comes from its own inspection. After hail or wind is reported at the site, we photograph open laps, moved coping, punctures, and equipment flashings before describing the repair boundary.
Wet weather during removal requires a secure daily tie-in. We set a stop point before opening material and confirm how the exposed section will be protected if the forecast changes. If weather shortens the shift, the progress record names the roof zones completed and the next safe work window.
Options: Which scope fits a changing tenant mix?
Repeated repair calls in separate suites, widespread wet insulation, or deteriorated transitions can support a larger review. The capital roof comparison measures sectional repairs, recover, and tear-off against the verified assembly, drainage, equipment, and current tenant layout. Cost and duration move with the tested quantity, tie-in count, lift setup, and staging space.
A warehouse roof plan may have large uninterrupted roof fields, while a manufacturing-plant review may need production and exhaust coordination. Flex properties combine uses by tenant and suite. We map the roof to the current layout before comparing compatible systems or maintenance options.
Metal panels, TPO, EPDM, modified bitumen, and coatings differ in seam, attachment, and transition details. We identify the installed assembly first, then list compatible options with drainage and roof traffic in view. For the owner, the useful comparison is measured: areas confirmed wet, transitions at risk, access constraints, and a repair alternative against replacement.
Record: What should the property manager maintain?
Retain a roof plan that matches current suite numbers, equipment locations, leak dates, photos, test readings, and repair dimensions. Update the map when tenants or rooftop equipment change. Record who accepted each work area and whether temporary protection was removed.
A later call can be compared with the roof transition, drain, or curb tested earlier. If a new suite reports water, the file helps determine whether that symptom is within the old boundary or deserves a new inspection. We keep untested sections visible so the owner does not treat them as cleared.
Send the Topeka address, tenant layout, leak locations, access contact, and available roof records. We will identify the test area, tenant coordination, and the work window needed for an owner decision.
Commercial Roofing Questions
How do you handle a leak that appears in one tenant suite?
We record the suite and room, then map the roof transition, drain, and equipment serving that area. Testing defines whether repair extends beyond the interior tenant line.
Can each tenant receive a separate work notice?
The property manager identifies contacts and notice rules. Our phase map names the roof zones, loading or entry controls, and dates that affect each space.
What if one tenant’s equipment blocks roof access?
We list the restricted area and identify the access or equipment move needed for inspection. The owner can schedule that dependency or keep the section marked untested.
Does a wet insulation reading prove the whole suite needs replacement?
No. The reading guides confirmation at a selected opening. We measure the material actually found and show the tested boundary before setting a larger quantity.
When should flex property ownership compare a reroof?
Leaks across multiple roof zones, repeated transition work, or broad moisture confirmation can support that review. We list the evidence and tenant phasing assumptions in each option.
Related Roofing Work
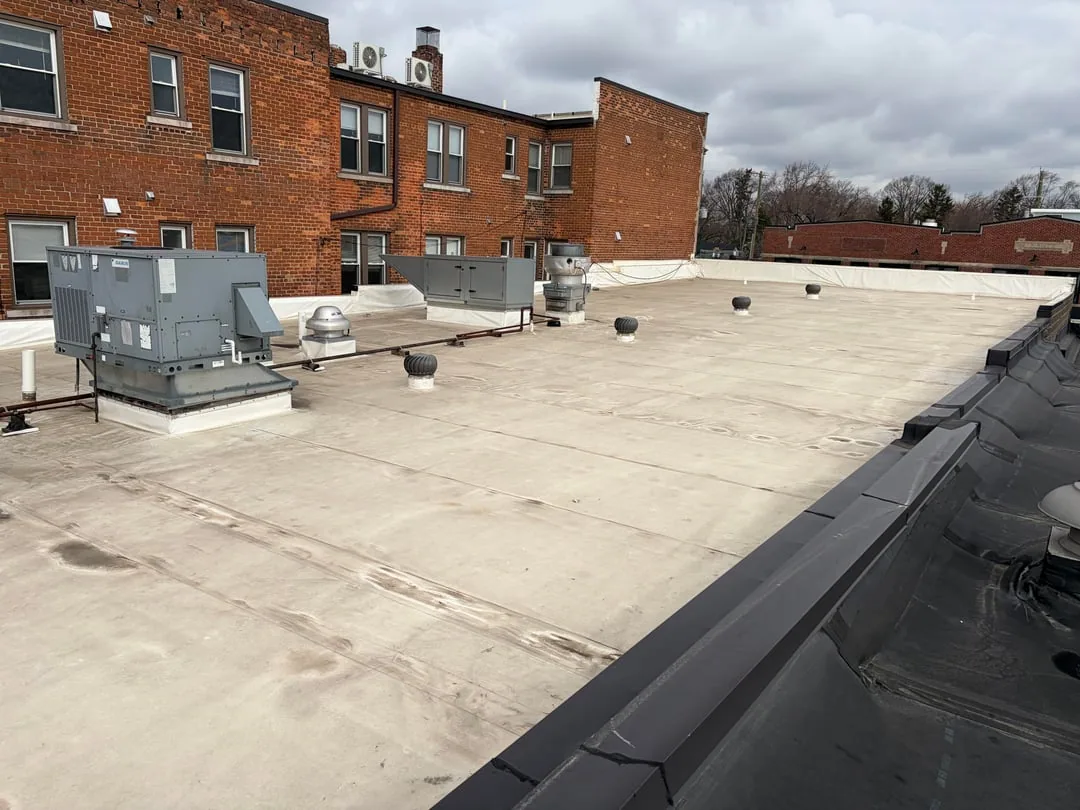
Commercial Roof Inspection
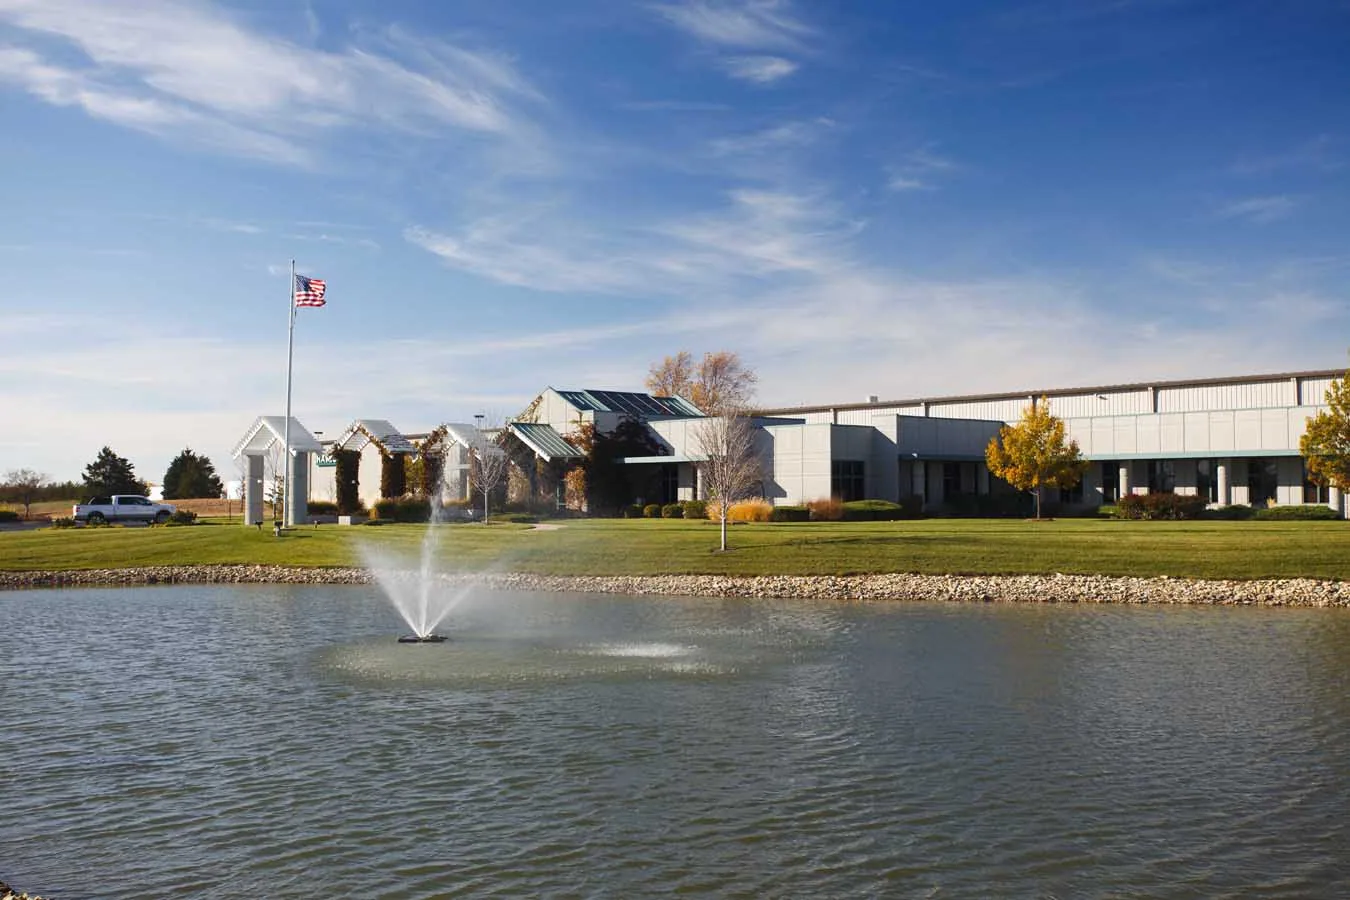
Harlan Industrial Park
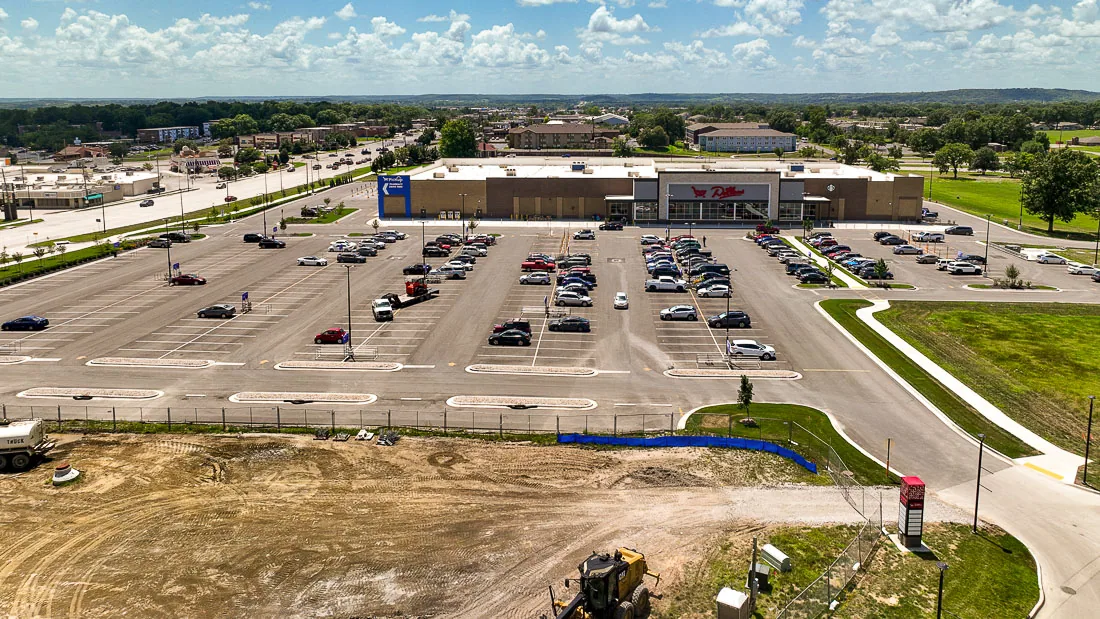
Central Crossing Commerce Park
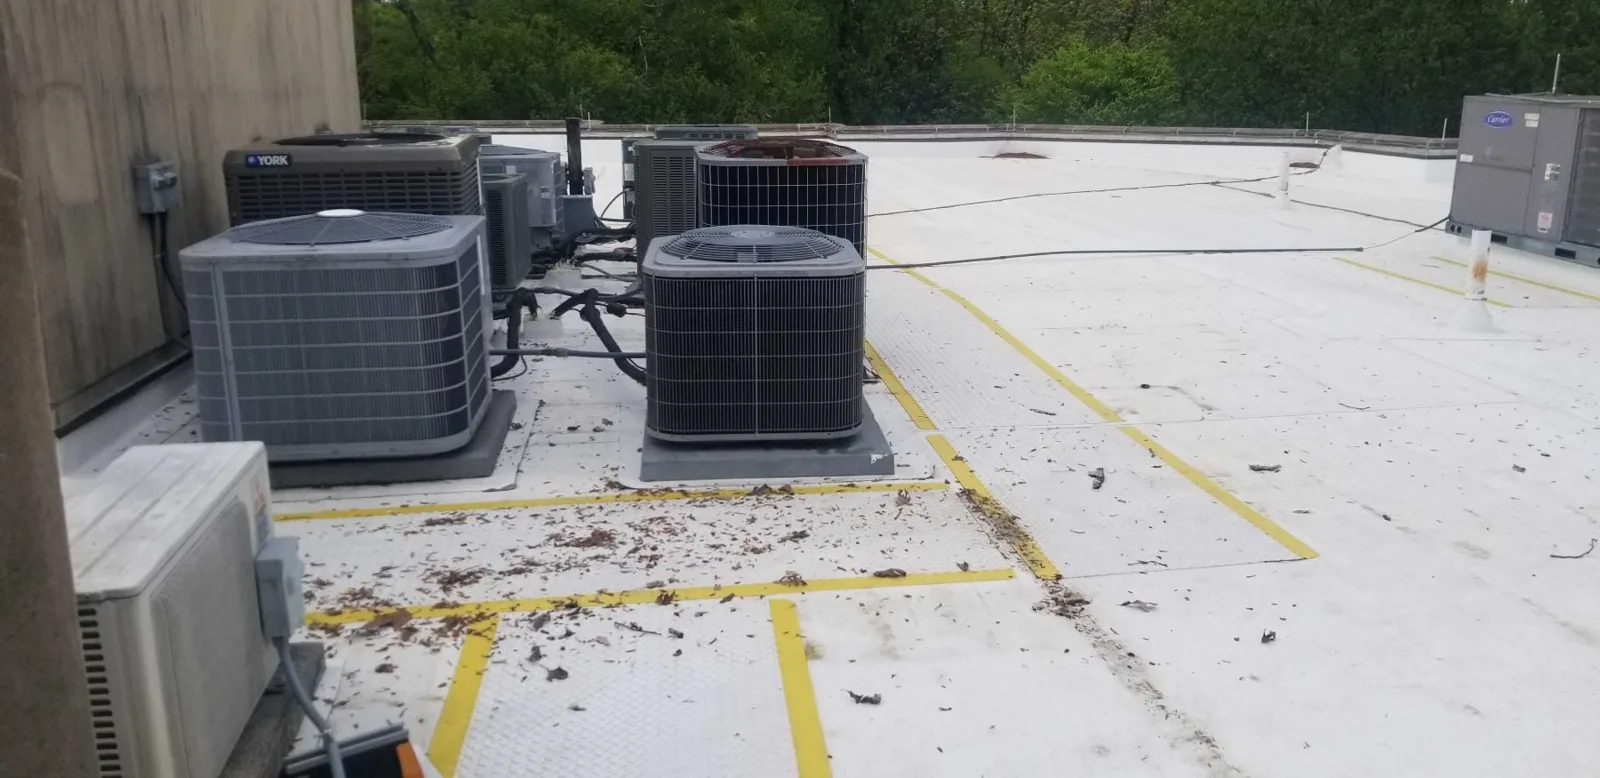
Commercial Rooftop Equipment Curbs and Supports
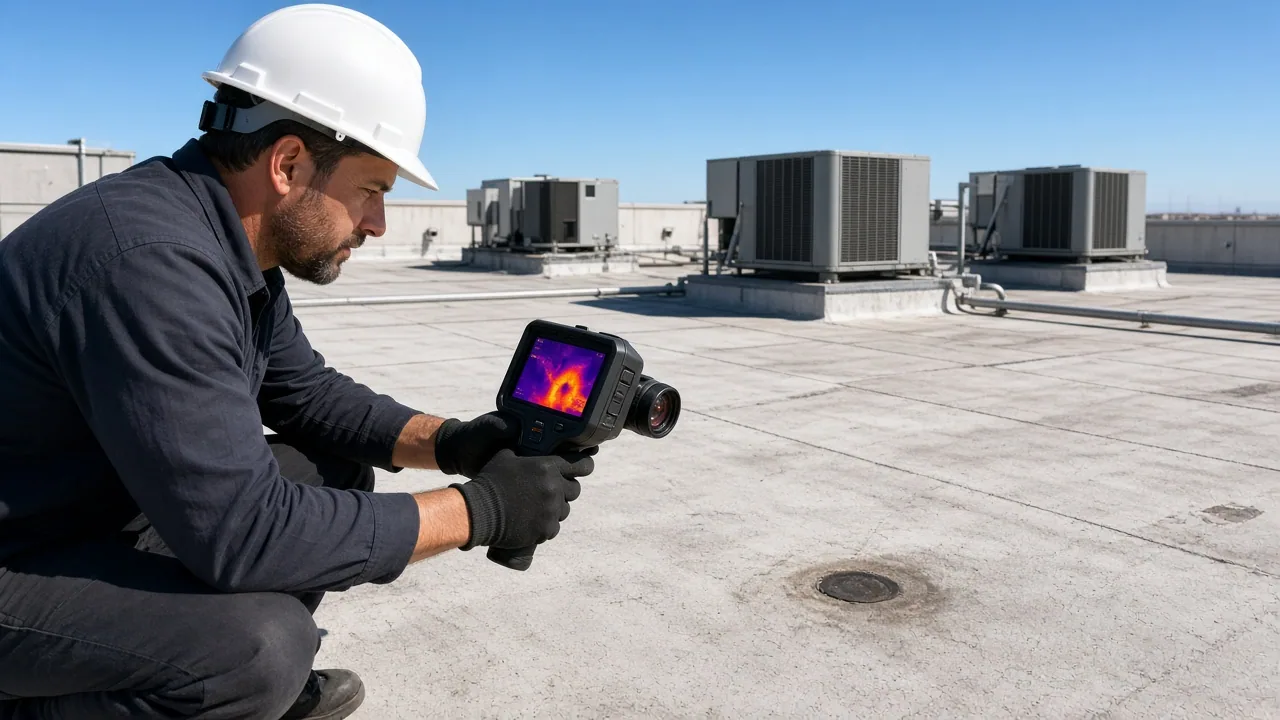
Commercial Roof Infrared Moisture Survey
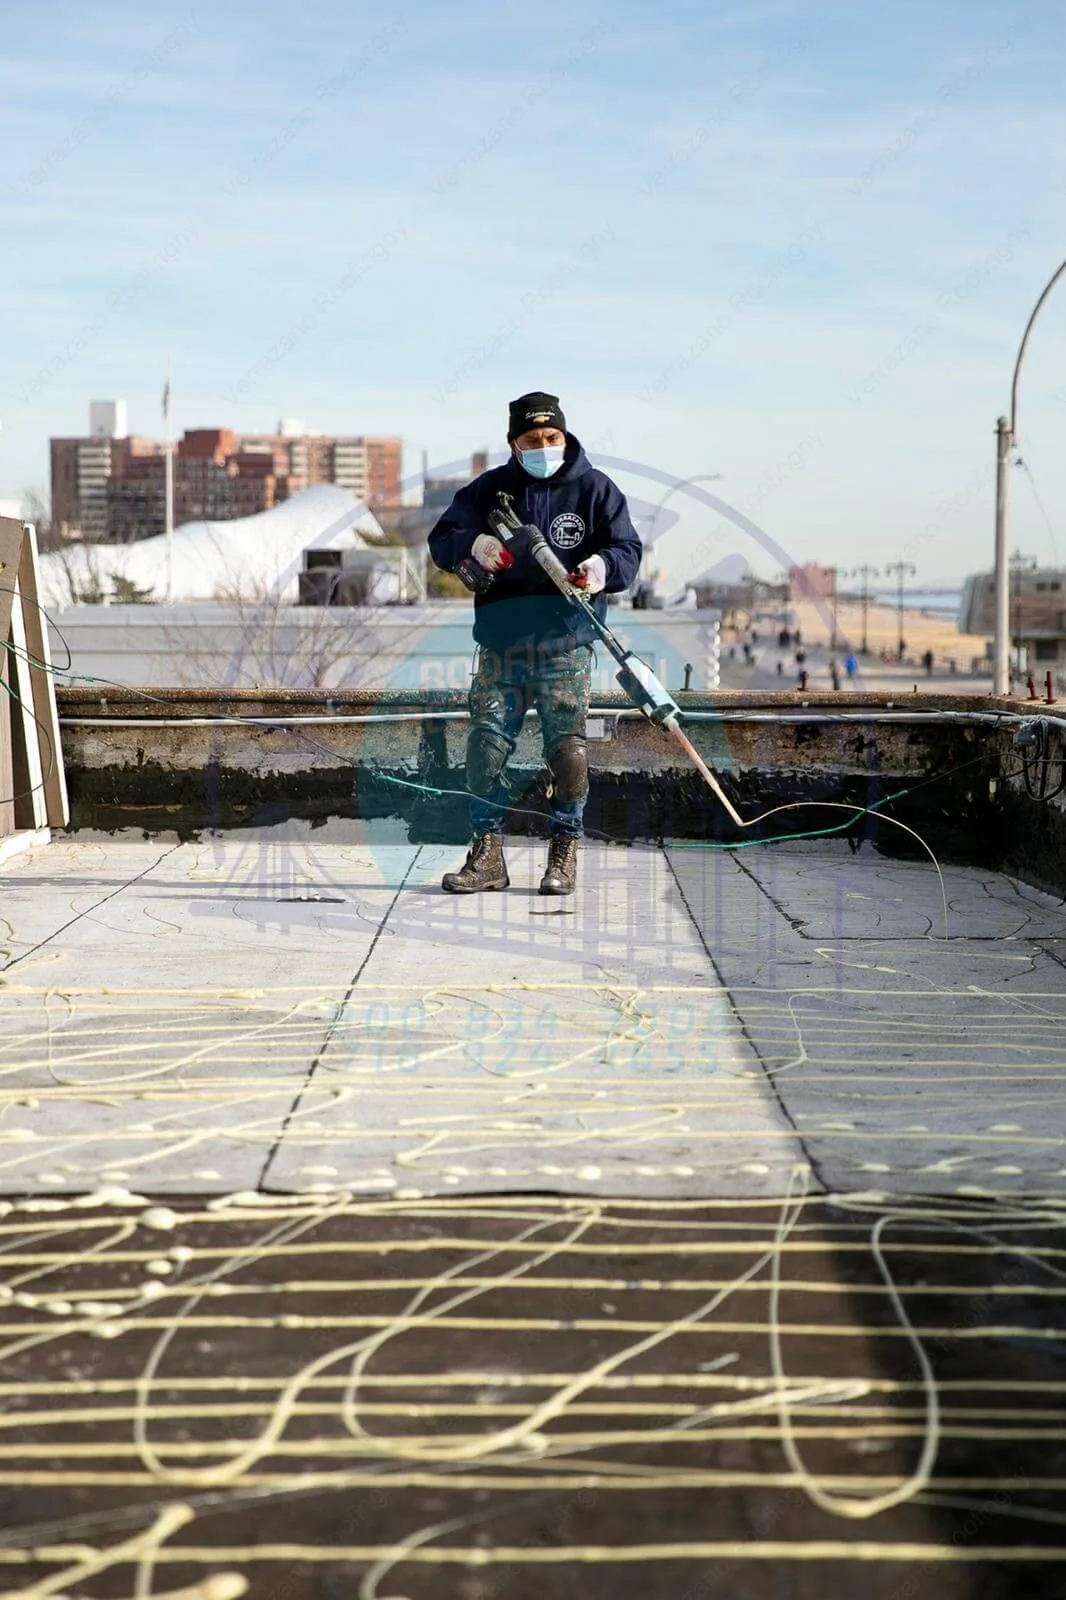
Occupied Commercial Building Reroofing
Map a flex-industrial roof scope
Service Area
Topeka, Auburn, Silver Lake, Carbondale, Rossville and Shawnee County, KS
Quick Contact
Email: [email protected]
Phone: 555-555-5555
Request a Roof Assessment
Send the Topeka address, tenant layout, reported leaks, access contact, and roof plan. We will mark test areas and the operating windows needed.