
Occupied Commercial Building Reroofing in Topeka, KS
Home / Commercial Roofing Services / Occupied Commercial Building Reroofing
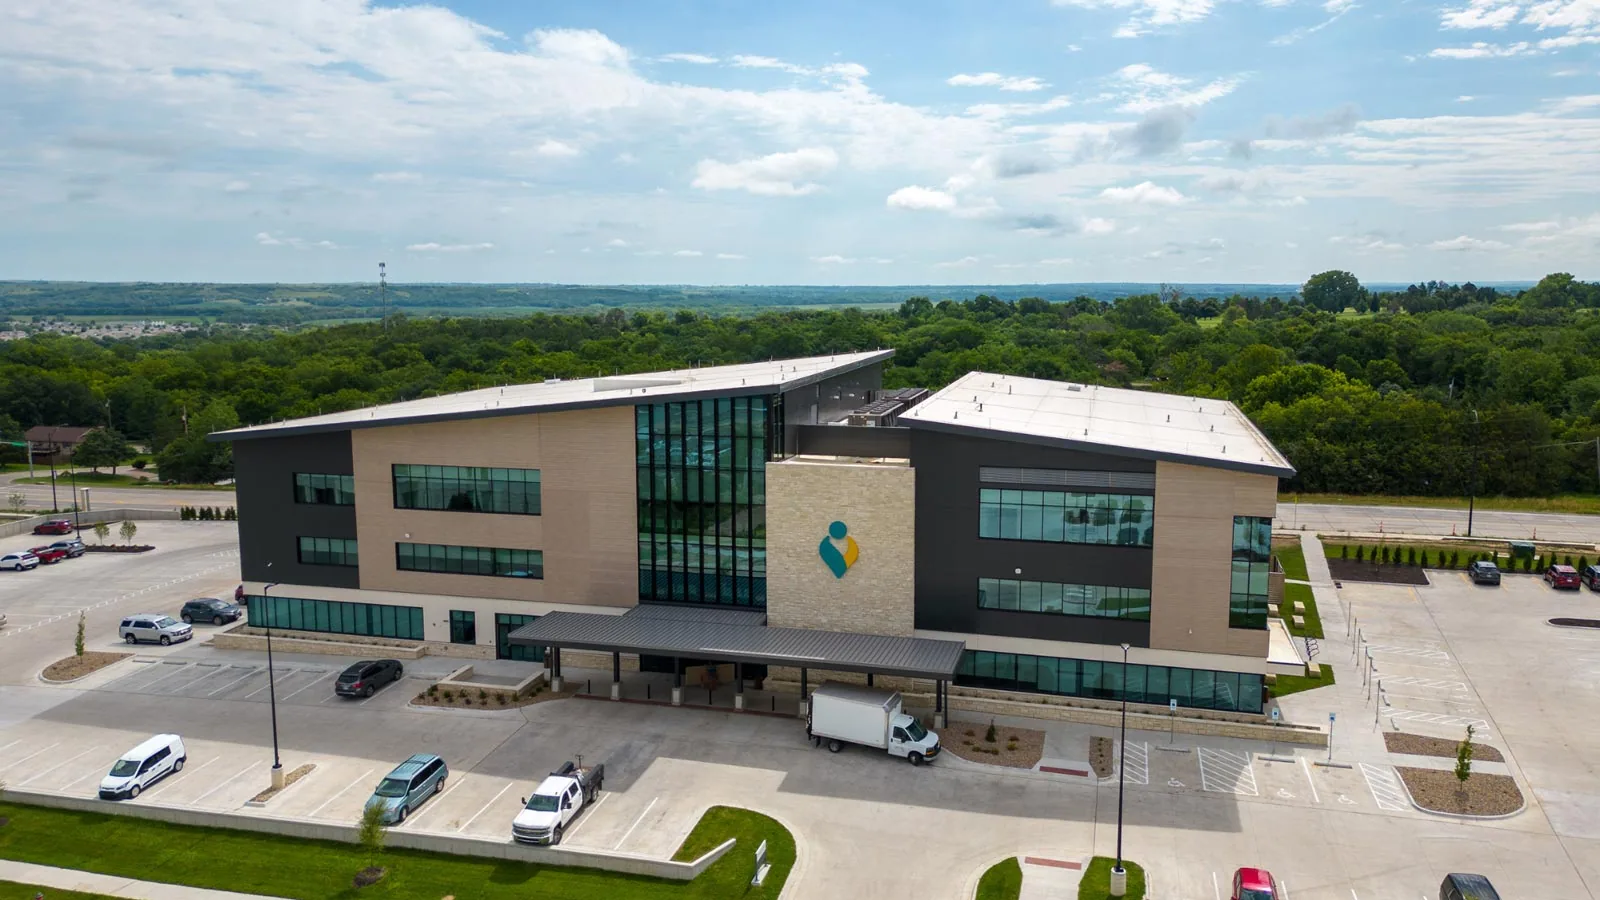
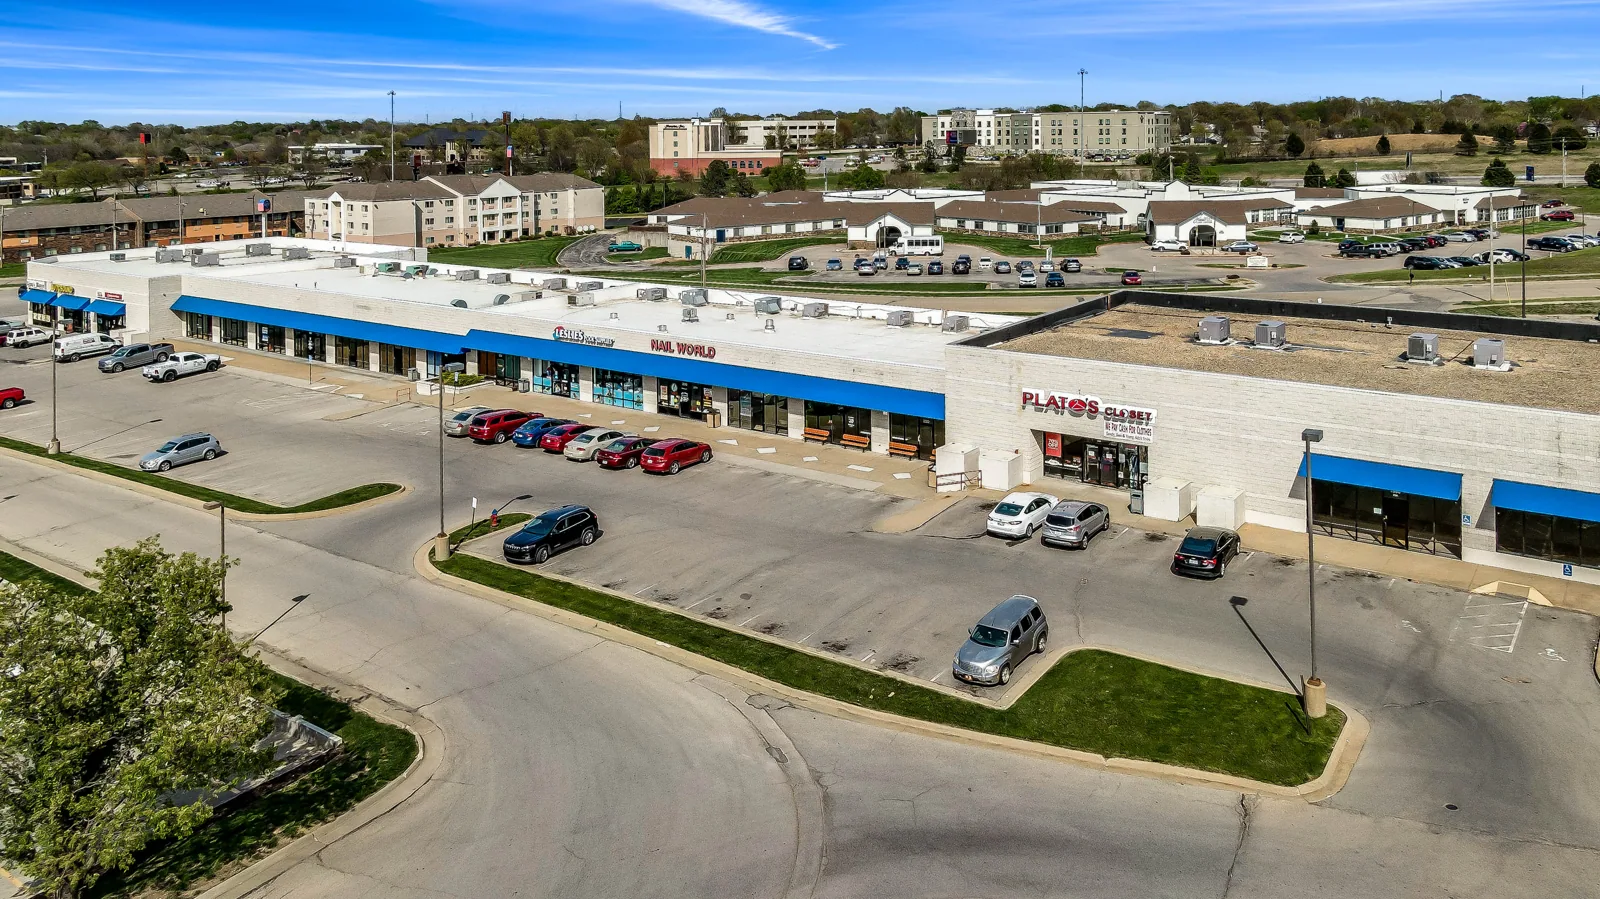
Removing a roof section above an occupied room changes the day’s access plan before the first sheet comes off. We divide the project into zones, establish how each area will be protected, and coordinate interior activity with the facility contact. Topeka’s summer thunderstorms and winter precipitation can change the safe work window. At Stormont Vail Health Campus, care operations can limit noise and entry; retailers in West Topeka Retail Area may need delivery and customer paths kept open. We set a daily stop point that leaves the building protected.
Sequence: How should the roof be divided?
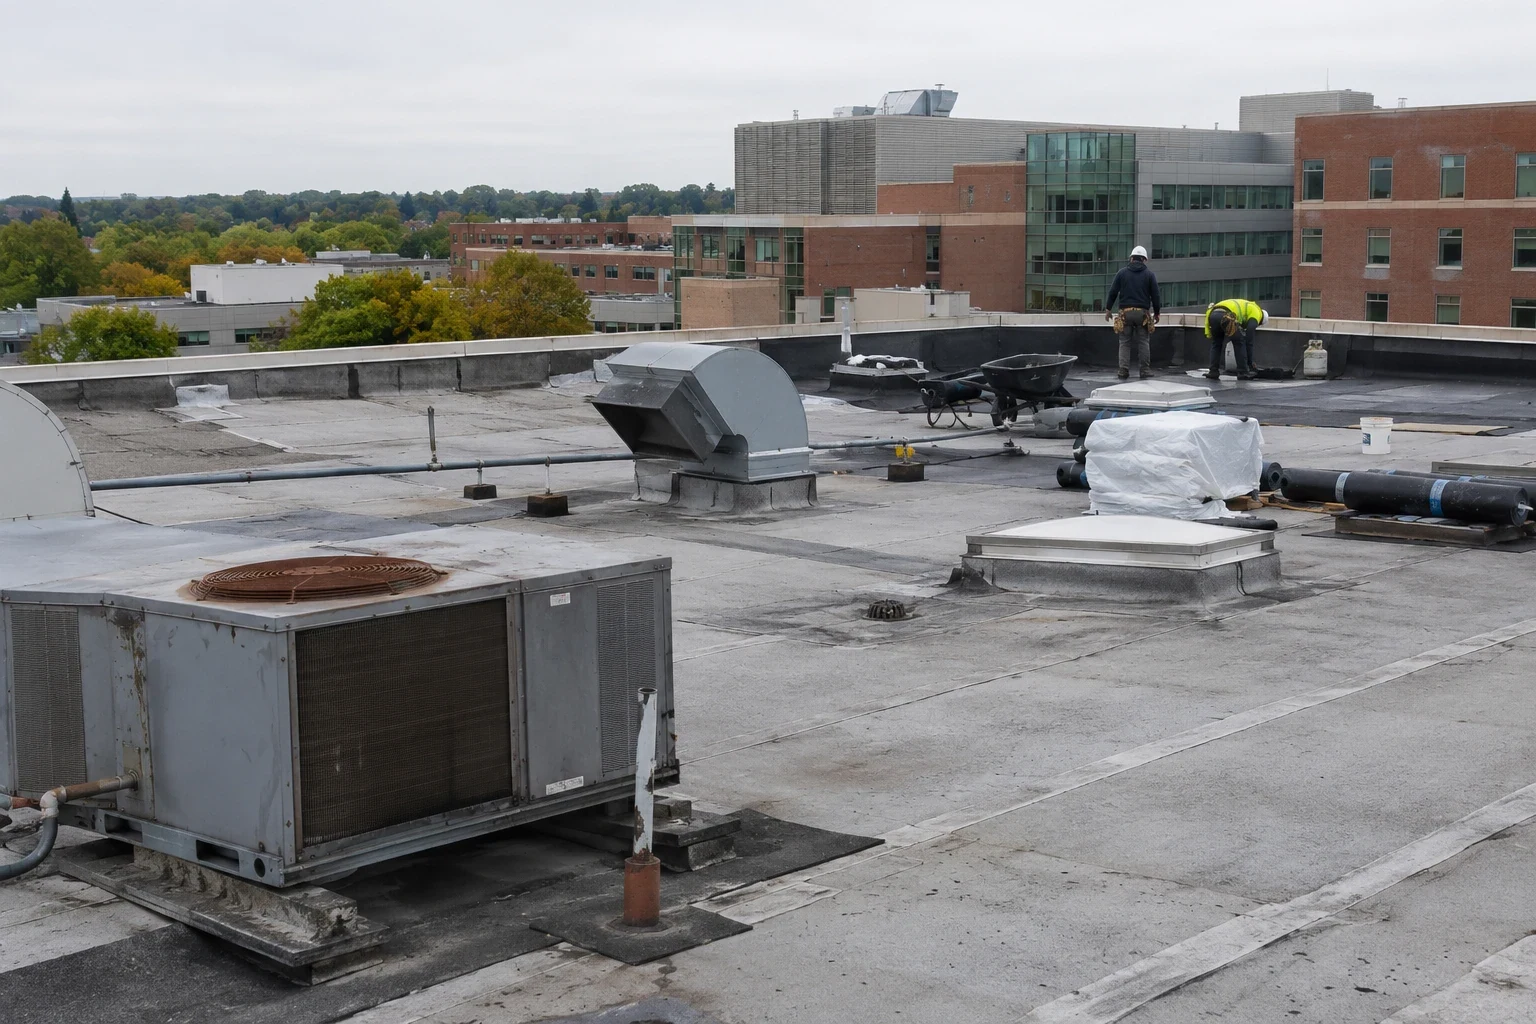
We map the roof, drains, curbs, access points, and occupied areas below, then identify the smallest workable sections for removal and installation. The sequence accounts for material deliveries, lift locations, debris routes, and the areas that must remain available. A roof replacement plan lists each zone and how it will be closed before work moves forward. If wet insulation or deck damage appears, the owner receives a defined change request before the crew expands the opening. The map also shows how equipment and tenant routes relate to each stage, so the daily work area can be communicated before materials arrive.
Daily work should end with a secure roof edge and a weather-tight transition. We set the quantity that can be removed safely during the planned shift, identify temporary cover materials, and name who checks protection after the crew leaves. If forecast conditions narrow the window, the sequence can start with a more protected zone. The report tracks completed areas, work remaining, access changes, and any section held for owner approval. When an adjacent zone remains in service, we identify the separation and confirm that runoff or debris will not enter that area.
A phase plan should show each active roof zone, the area protected below, the daily removal limit, and the tie-in that will close before crews leave. We sequence adjacent sections so rainwater has a defined path and finished work does not depend on an unfinished transition. The building contact confirms which entrances, loading areas, or critical rooms must remain available; our superintendent carries those limits into the daily work plan. If a hidden condition pushes a phase past its planned boundary, stop at a secure edge, photograph the change, and obtain direction before shifting protection or opening another section. This keeps the interior protection plan matched to the roof area actually exposed.
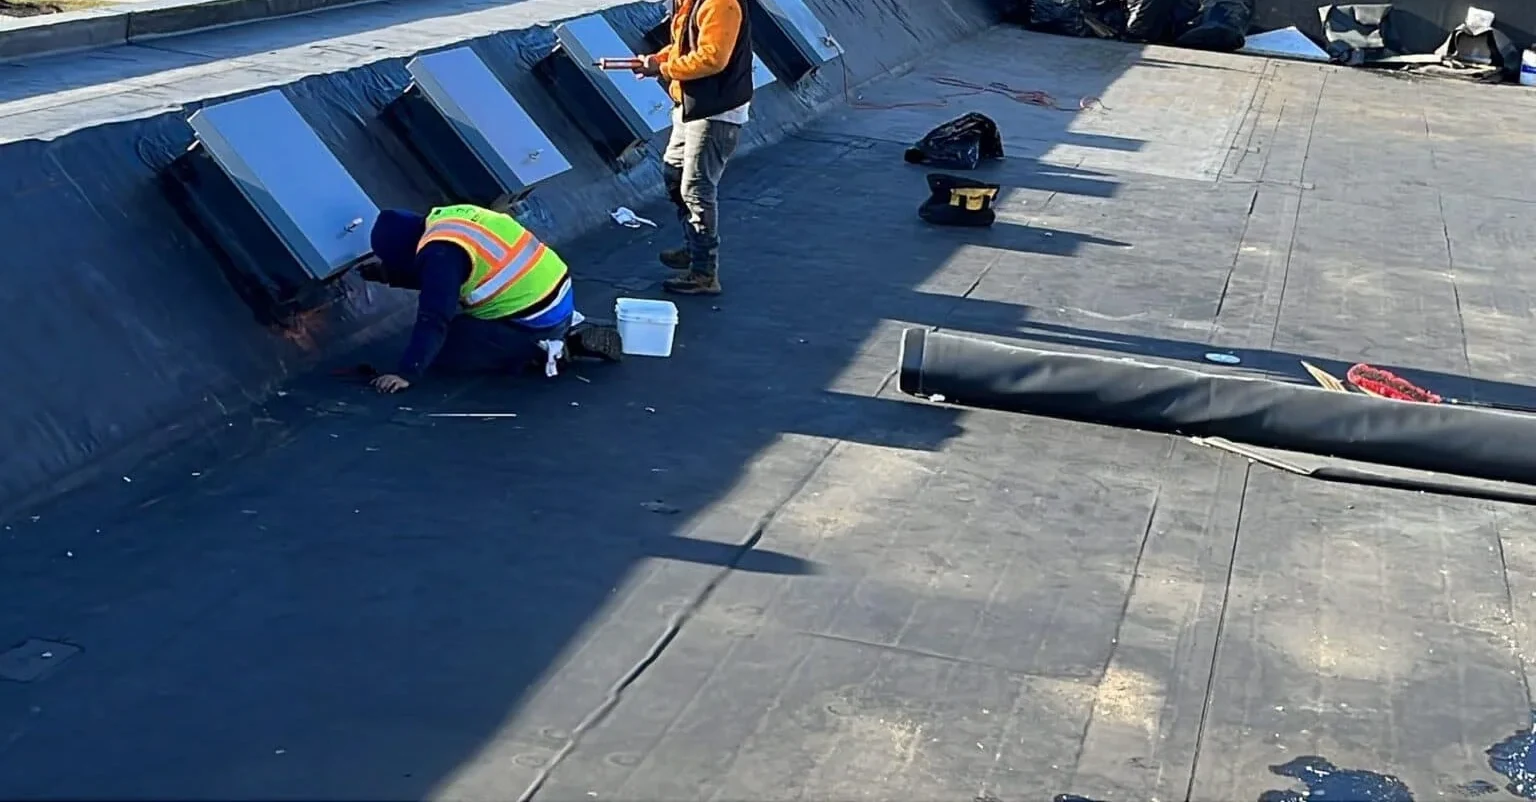
Occupants: What needs to stay available?
Facilities staff identify occupied rooms, sensitive equipment, entrances, circulation paths, deliveries, and hours when noise must be limited. We plan barriers and notices with the building contact, then keep a clear route for staff and emergency access. Public offices downtown set approvals and operating schedules through their own property contacts. A healthcare roof plan can include access and infection-control coordination where the facility requires it.
Interior protection is coordinated before demolition begins. We identify rooms below the active zone, cover or relocate exposed contents as directed, and arrange access for any ceiling check. If a leak or debris concern appears, the crew pauses that area and tells the designated contact. Each shift record says which rooms were affected, what protection was used, and what must be ready before the next zone opens. Staff receive a daily notice when entrances, parking, or deliveries change, along with the person to contact if the route is blocked.
Materials: How do roof layers affect the schedule?
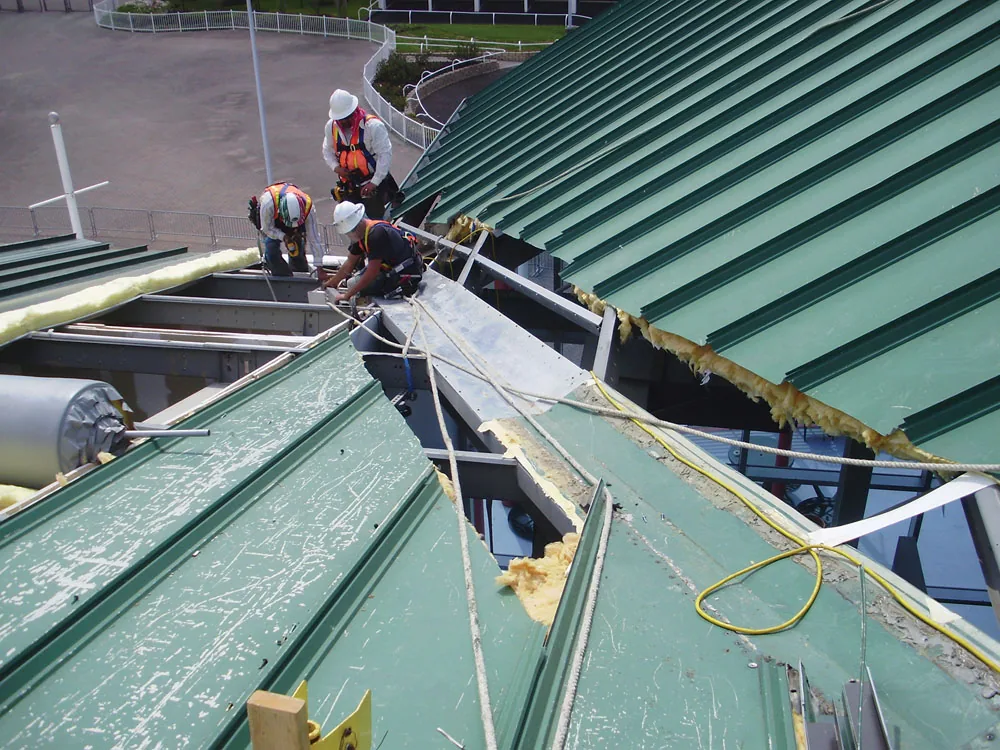
Removal depth, insulation replacement, cover board, membrane attachment, and edge details determine how long a zone stays open. We verify the existing assembly and note where testing may change the quantity. A roof insulation scope can identify taper, cover board, and tested wet areas; a recover evaluation can compare a permitted recover with tear-off after attachment and moisture are assessed. The selected assembly also determines adhesive, fastening, and temperature limits, which can change how much work fits in a shift.
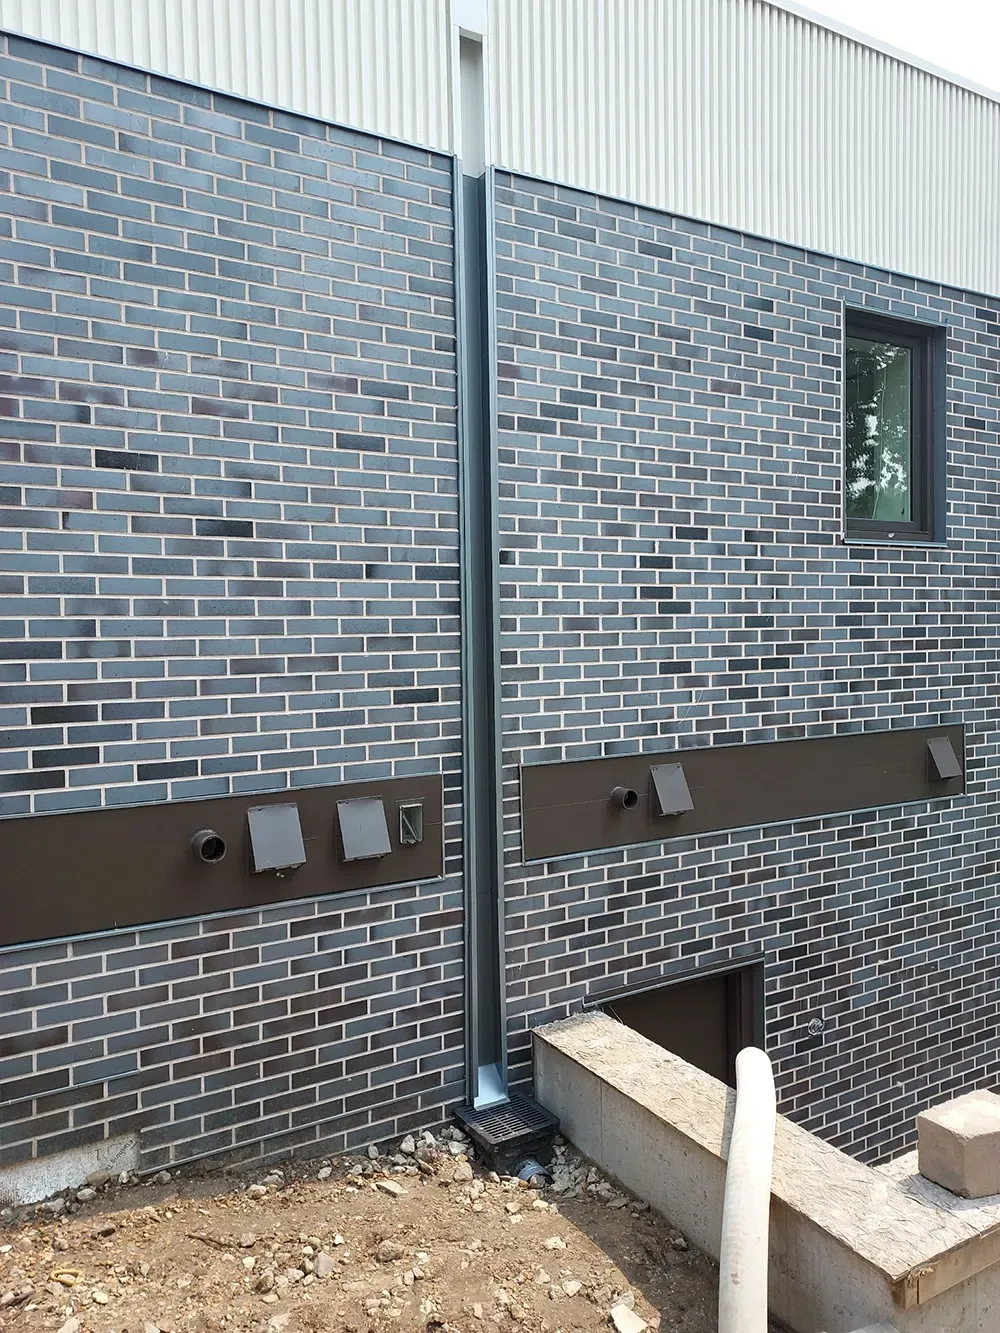
Mechanical equipment, skylights, drains, and solar attachments need coordination before membrane work reaches them. We mark each curb and penetration on the roof plan and agree who disconnects or resets equipment. At Central Crossing Commerce Park, rail and truck activity can affect material staging, while building operations set their own access limits. The work plan assigns each interface to a trade and identifies when the roofing detail can be inspected.
Weather: What happens when conditions change?
Topeka averages about 36.5 inches of precipitation each year, with summer storms and winter moisture. We monitor the work surface and forecast before removing material, then keep enough time to close the zone. Rain, wind, ice, or a wet substrate can stop installation. The plan names temporary cover, secure edges, interior protection, and the contact who receives an update if the shift changes.
Winter precipitation can also make roof access unsafe, while summer thunderstorms can move into a work area during the day. We do not leave a section open to preserve a production target. If weather interrupts, the crew stops at the agreed boundary, records the condition, and resumes after the surface and materials meet system requirements. A response plan covers active exposure outside the scheduled reroof sequence. The owner receives a revised zone sequence if conditions delay the next area, and we confirm whether tenant notices or access instructions need updating before work resumes.
Handoff: How does the building return to normal use?
At each zone closeout, we record materials installed, seam or attachment checks, photos, protection removed, and any follow-up inspection. The facility contact confirms that barriers and access paths can return to normal. A roof condition report keeps zone dates and remaining items with the final roof plan. If a section is excluded or awaits a test, it stays clearly identified. We review the next day’s access changes before reopening any route used for deliveries or public entry.
Before mobilization, the owner should identify the person who can approve field changes and the contact for after-hours conditions. We keep tenant or department notices tied to the actual work window, not a broad project date. A public library or office may need its own visitor route; each occupied property confirms its arrangements. The completed record shows which areas are finished and what decision remains. Facilities staff also receive the remaining repair list and the date when any temporary protection should be checked again.
Commercial Roofing Questions
Can a commercial building stay open during reroofing?
Often the work can be phased, but access, noise, interior risk, weather, and the building’s operations determine the sequence. We map occupied areas with the facility contact and define how each zone will be protected at shift end.
How much roof can be removed in one day?
Crew capacity, assembly layers, forecast, access, and the time needed to close the section set the daily area. We establish a practical boundary and adjust it when field conditions or testing change the work.
What happens if the crew finds wet insulation?
We document the location and condition, protect the opening, and present the measured quantity and proposed correction for approval. Concealed work does not expand without an owner decision.
Who handles notices to tenants and staff?
The property contact identifies the notice process and affected groups. We provide the work zones, schedule, access changes, and expected noise or interruptions so the building can communicate accurate details.
How is the building protected if rain arrives?
Each zone has a planned stop point and temporary protection. If conditions change, the crew secures the exposed area, records its status, and tells the designated contact what check or return visit is needed.
Related Roofing Work
Stormont Vail Health Campus
West Topeka Retail Area
Commercial Roof Replacement
Healthcare System Roofing
Commercial Roof Insulation and Cover Board
Commercial Roof Recover Overlay
Plan the occupied-building sequence
Service Area
Topeka, Auburn, Silver Lake, Carbondale, Rossville and Shawnee County, KS
Quick Contact
Email: [email protected]
Phone: 555-555-5555
Request a Roof Assessment
Send the Topeka address, roof plan, operating hours, access contact, sensitive areas, and prior inspection records. We will map zones, set protection steps, and identify the work windows needed for a secure reroof.