
Shopping Center Roofing in Topeka, KS
Home / Property Types We Roof / Shopping Center Roofing
A leak at a shared tenant wall can affect two suites while the roof entry point sits several bays away. We map the affected spaces, inspect the common roof zone, and identify the details that need testing. Wanamaker Corridor is a multi-tenant enclosed retail property on Wanamaker; Sherwood Crossing has five retail suites along the same broader commercial corridor. Those examples show Topeka’s retail mix, but a property’s actual assembly and tenant plan set the repair scope.
Ownership: Who controls the roof and the tenant notice?
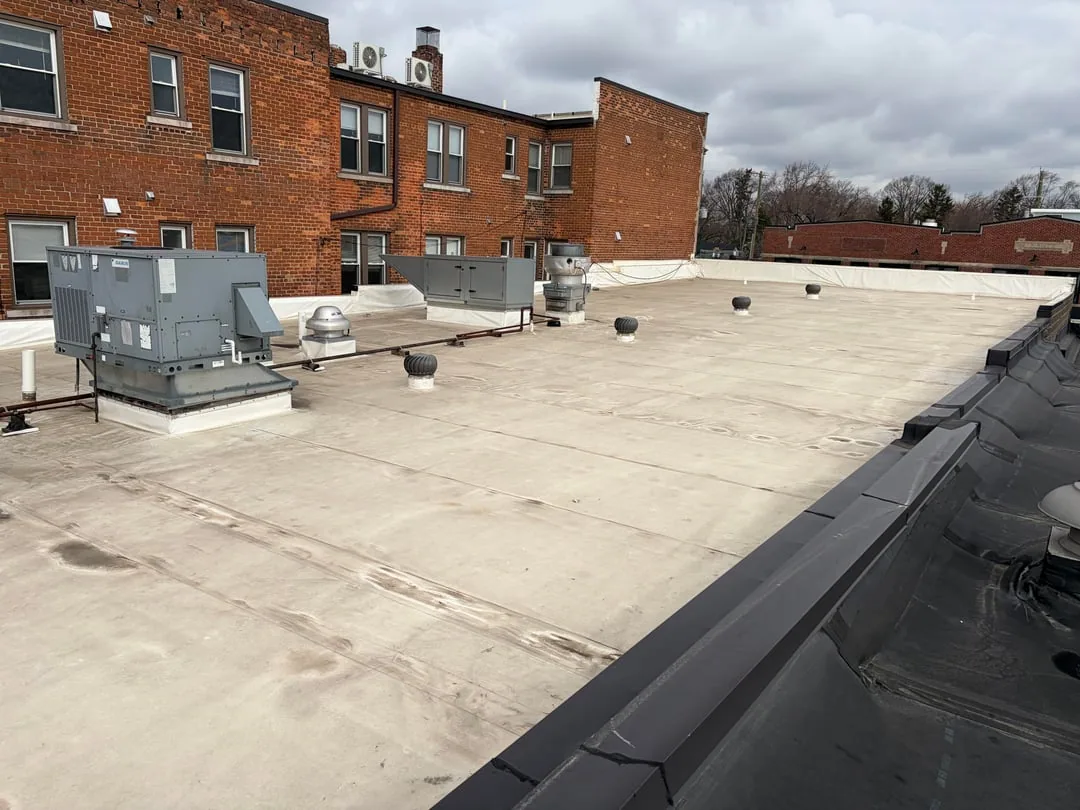
Shopping centers may divide operating responsibilities among an owner, property manager, tenants, and maintenance vendors. We confirm who can release the roof, approve a test opening, move signs, or coordinate interior access. A commercial roof inspection maps drains, expansion joints, parapets, tenant partitions, rooftop equipment, and prior repairs. The report labels each location so the manager can connect a leak to the right suite.
Wanamaker is Topeka’s leading retail corridor, with large-format shopping and service uses. West Ridge Mall's directory lists national retailers and local shops, while Sherwood Crossing is a smaller center with five suites. These different formats create distinct access and communication needs. We work from the specific lease and building controls rather than assuming each tenant can authorize roof work.
Interior protection can require notice to adjacent tenants, moving stock, or closing a small portion of a storefront. The property contact identifies what remains open and where a lift or material drop can be staged. Our proposal names after-hours access if needed, and it distinguishes work completed on common roof areas from any interior finish repair assigned elsewhere.
Water: How should a shared leak be traced?
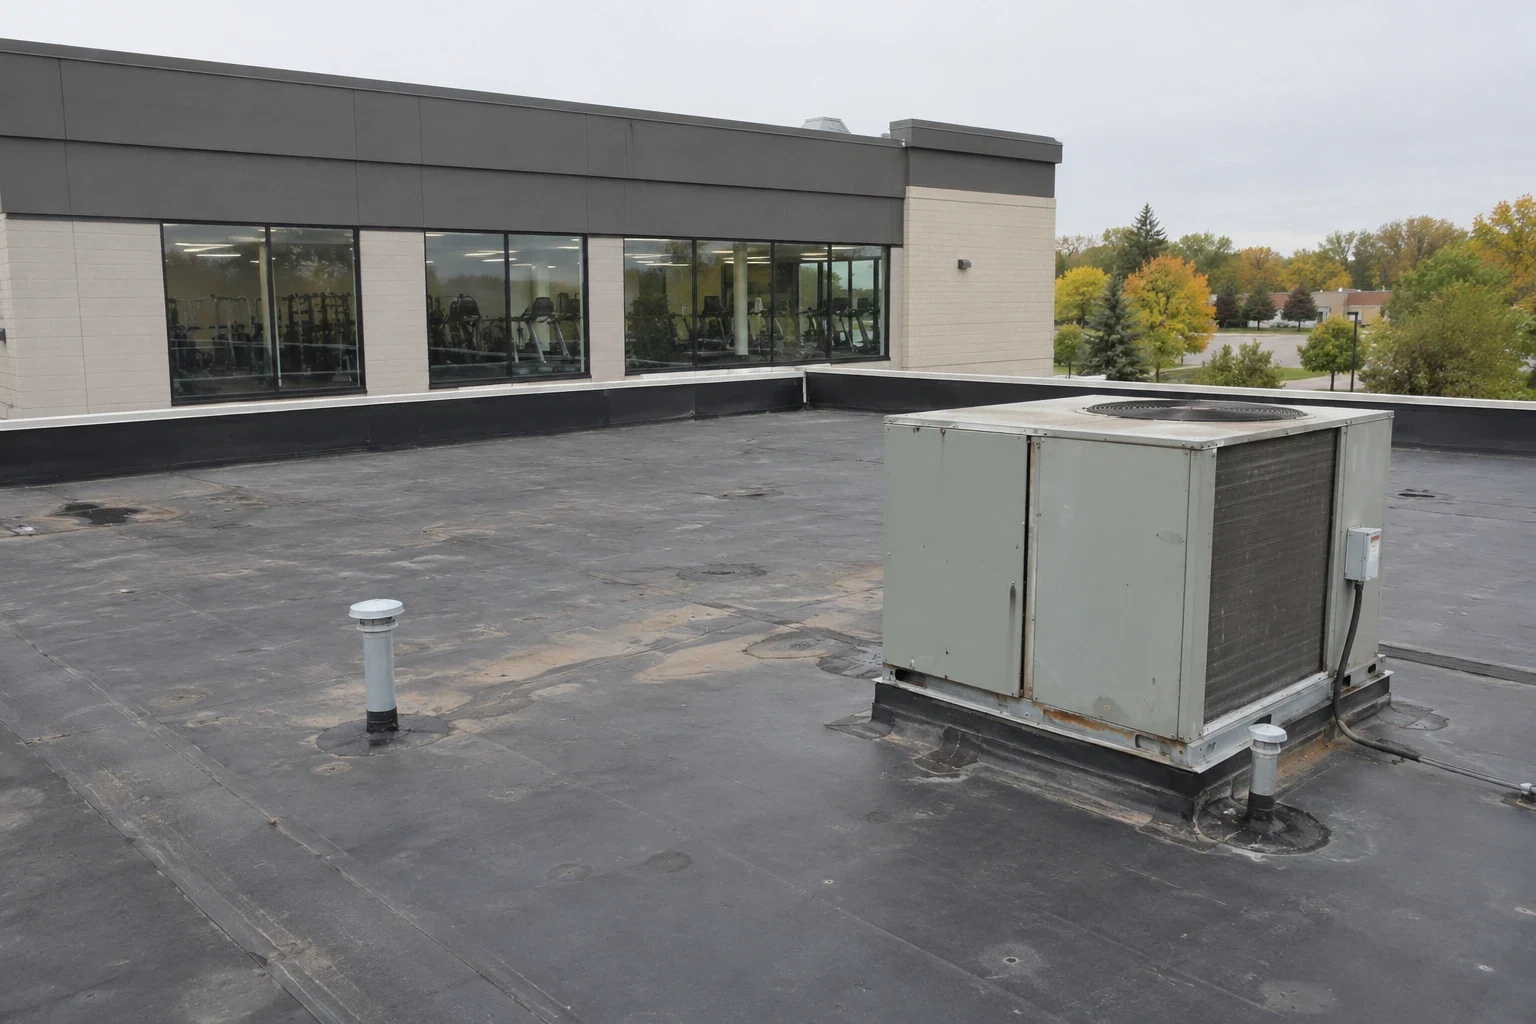
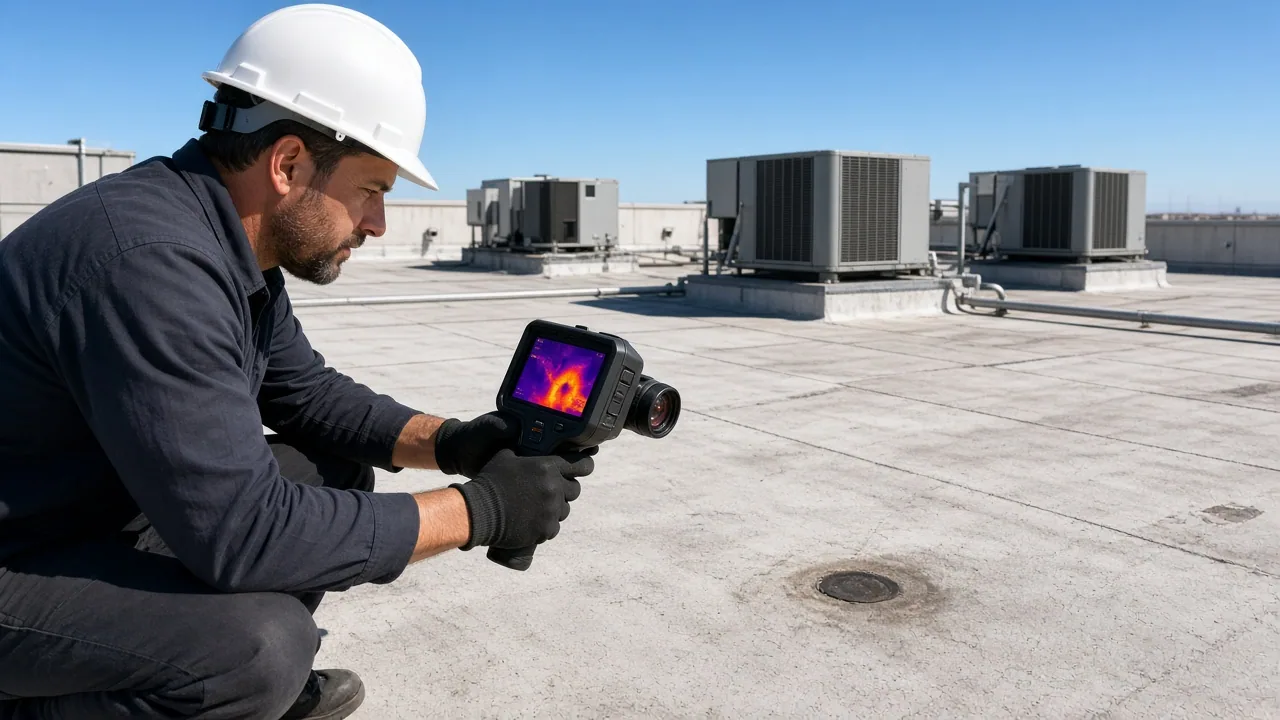
Water may travel above a demising wall or along a deck before it shows in a sales area. We record each reported suite, ceiling point, and date, then compare it with roof slope, drains, seams, curbs, and tenant partitions. An infrared moisture survey can identify suspect areas when combined with direct inspection. We mark each tested zone and separate readings from confirmed wet material.
Topeka’s severe-weather archive includes hail and wind events. After a reported storm, we inspect coping, metal edges, membrane seams, and rooftop equipment for condition at the property. A regional event does not prove damage to a shopping center. We record the owner’s report, photograph site-specific observations, and distinguish impact evidence from older wear.
Drains can serve a large shared roof or a smaller section. We check whether the bowl and outlet clear, whether a low area remains wet, and whether the nearby membrane or flashing has failed. The drain and scupper review logs outlet flow separately from the membrane condition around it. After the outlet clears, we recheck the low area; retained water points to slope review, while an open lap calls for a roof-detail repair.
Repair: How can work stay within the approved zone?
A leak may need a localized seam, flashing, curb, or drain repair when nearby insulation and deck remain sound. We define preparation, materials, dimensions, and closeout photographs. A commercial roof repair scope identifies the suites below, protection required, approved quantity, and who can release added work if removal finds a concealed condition.
When a test opening reveals wet insulation beyond the marked area, we protect the opening and return with measurements. The owner can add removal, schedule another phase, or hold the repair for a broader review. We do not move across a tenant boundary or expand the work without authorization. The repair plan records who moves displays or accepts interior protection.
Urgent water entry goes to an on-call crew regardless of the hour. We work through center management to secure the affected suite and record temporary protection. A separate written scope addresses the lasting roof detail after inspection; an emergency visit alone does not authorize broader replacement.
Replacement: How do tenant phases shape the project?
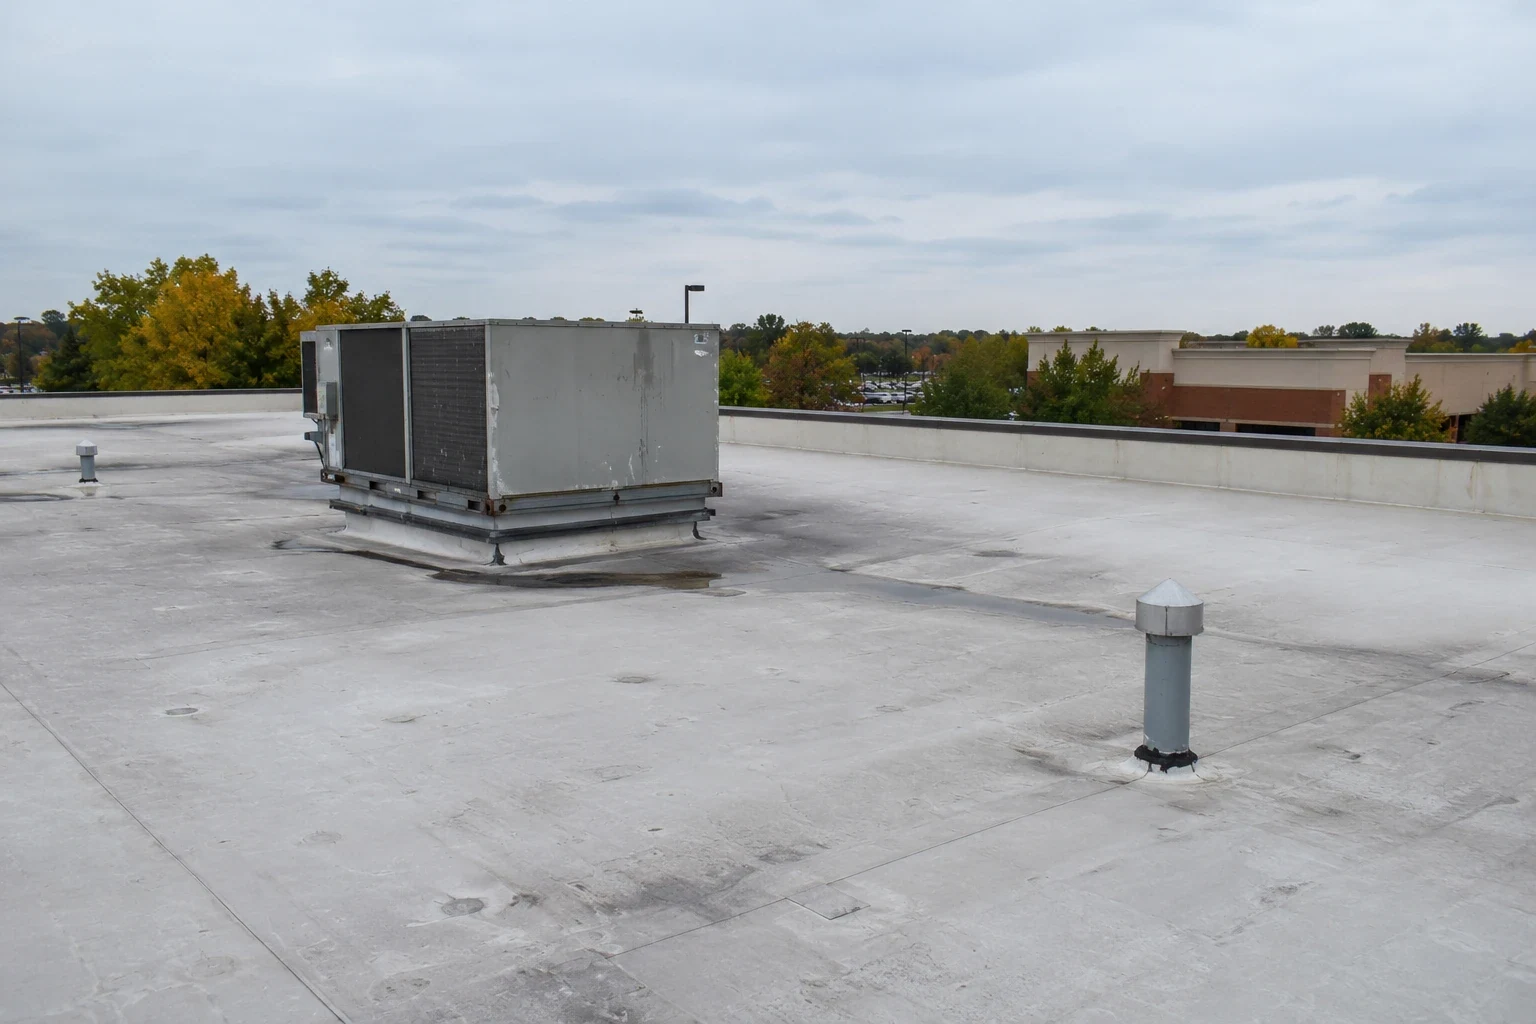
Repeated leaks in several roof zones, widespread moisture, or broad edge failure can support a larger capital assessment. A replacement assessment compares recover and tear-off, drainage, insulation, edge transitions, and tenant phasing. Cost and timing depend on access, test results, lift setup, protection below, and whether stores can release one bay or an entire wing.
Shopping centers can compare big-box retail roofing or grocery-store roofing plans where larger inventory or refrigeration operations change access. The building's own assembly and design criteria still control system selection. A TPO system or other membrane must match substrate, attachment, fire and wind requirements, drainage, and maintenance needs.
West Ridge Mall occupies the Wanamaker retail concentration, and Sherwood Crossing sits near 29th Street and Wanamaker. Both illustrate local retail density, not specific roof defects. We plan construction around the address-specific tenant list, delivery periods, public entrances, and material staging. A zone schedule gives tenants a clear notice and lets facilities identify which roof section is complete each day.
A multi-tenant reroof needs a phase map that shows access paths, loading areas, fenced work zones, and transitions between connected suites. We confirm which owner approves each roof area and who coordinates shared walls, common corridors, and tenant notice. The sequence should identify the daily tear-off limit and how each exposed section will close before the next phase. A work window that protects one tenant can still block another tenant’s receiving route, so each phase needs its own contact and reopening check. These controls belong beside the roof plan and material schedule.
Records: What should a center manager retain?
Keep a roof plan with suite numbers, leak chronology, test locations, photos, repair dimensions, and materials installed. Note which tenants were notified, when protection was removed, and who accepted the finished zone. For a multi-phase project, retain each phase’s daily tie-ins and the final transition into adjacent work.
The file should identify unresolved conditions and areas that could not be tested. If a leak returns, compare its path with the previous repair and nearby drain or expansion joint. A new stain in a neighboring suite does not establish that the earlier repair failed. We inspect the current route before expanding the scope.
Wanamaker Crossing is accessible from I-470 at Wanamaker and 12th Street and includes restaurant and service tenants. Those access and tenant characteristics illustrate why delivery and work-hour plans matter along the corridor. Each shopping-center manager sets the current controls. We keep the approved route, staging area, and emergency contact with the closeout record.
When a tenant changes, the roof map remains useful if suite boundaries and service areas are updated. The manager can add the new contact, flag equipment changes, and retain the former leak record with its date. That history helps separate a new repair request from work completed under an earlier lease or operating plan.
Commercial Roofing Questions
Can roof work happen while shopping-center stores stay open?
Often, with a released roof zone, tenant notice, and interior protection. We identify public entrances, delivery routes, staging, and the daily tie-in first.
Who approves a repair that crosses several tenant suites?
The property owner or authorized manager releases the roof area and added quantities. We map affected suites and document approvals before moving beyond scope.
How do you find a leak over a shared demising wall?
We compare suite reports with roof slope, drains, seams, and penetrations, then test suspect areas when results change removal limits.
Can you respond to a shopping-center leak at night?
Yes. Center management can reach the on-call crew outside business hours. We arrange access to the affected suite, record immediate containment, and schedule permanent membrane work after inspection.
What drives shopping-center reroof cost?
Roof size, access, tenant phasing, test openings, protection, drainage details, and after-hours work affect quantities and timing.
Related Roofing Work

Wanamaker Corridor
Commercial Roof Inspection
Commercial Roof Infrared Moisture Survey
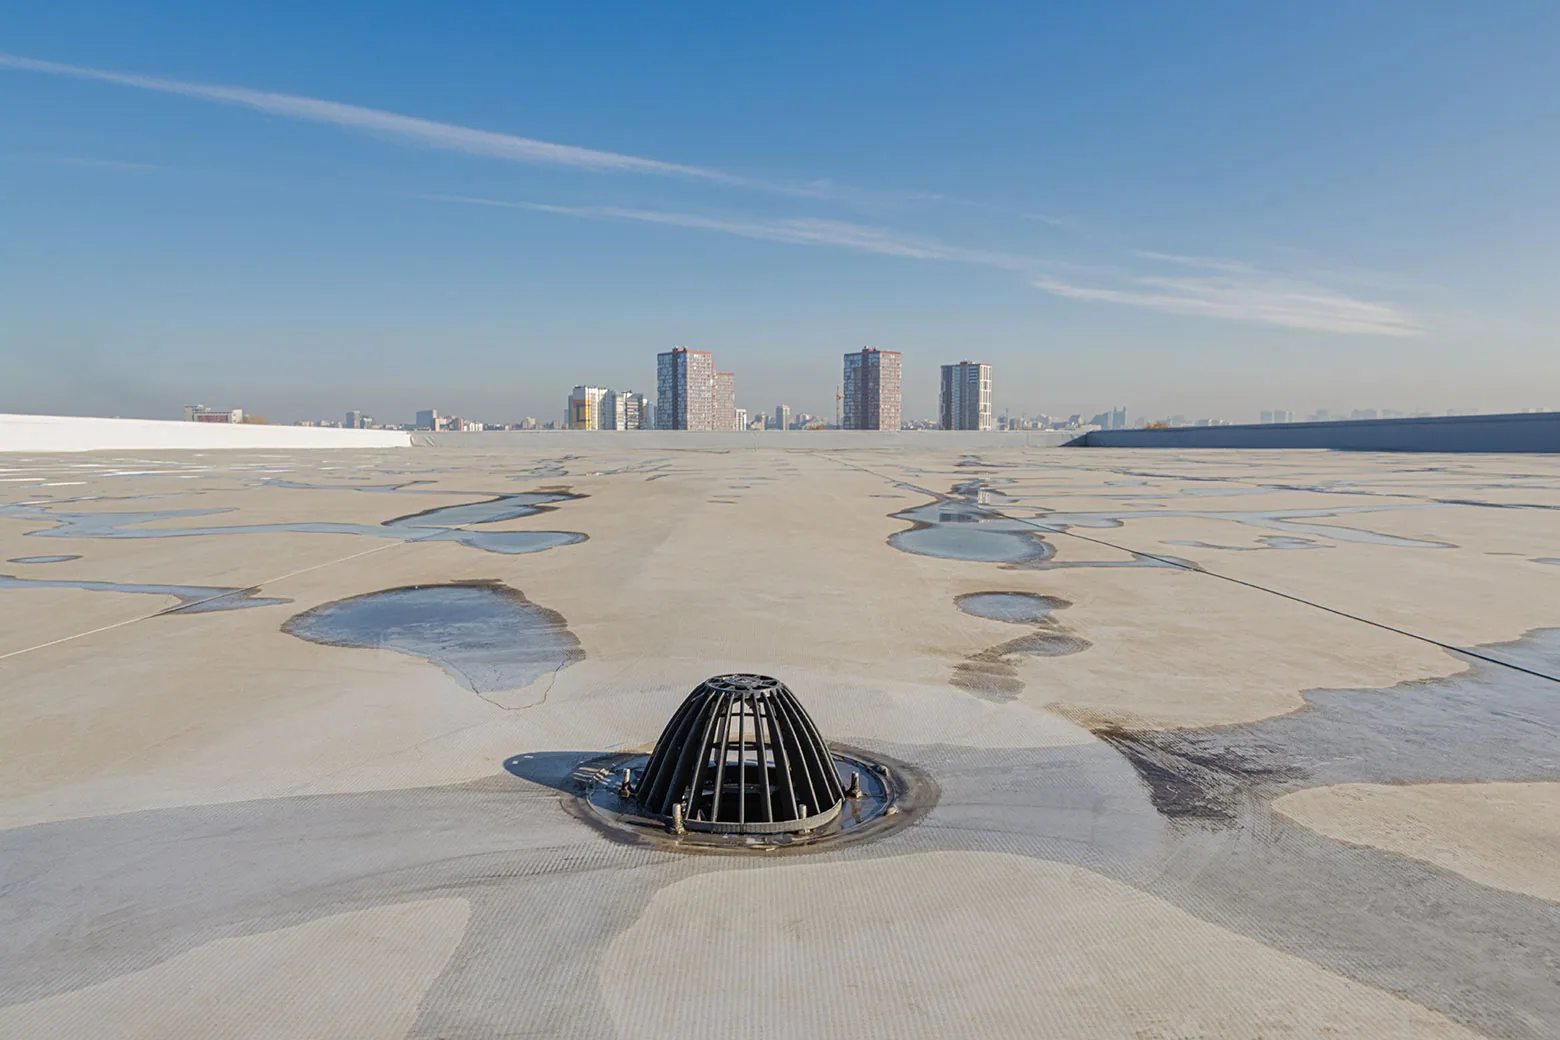
Commercial Roof Drains and Scuppers
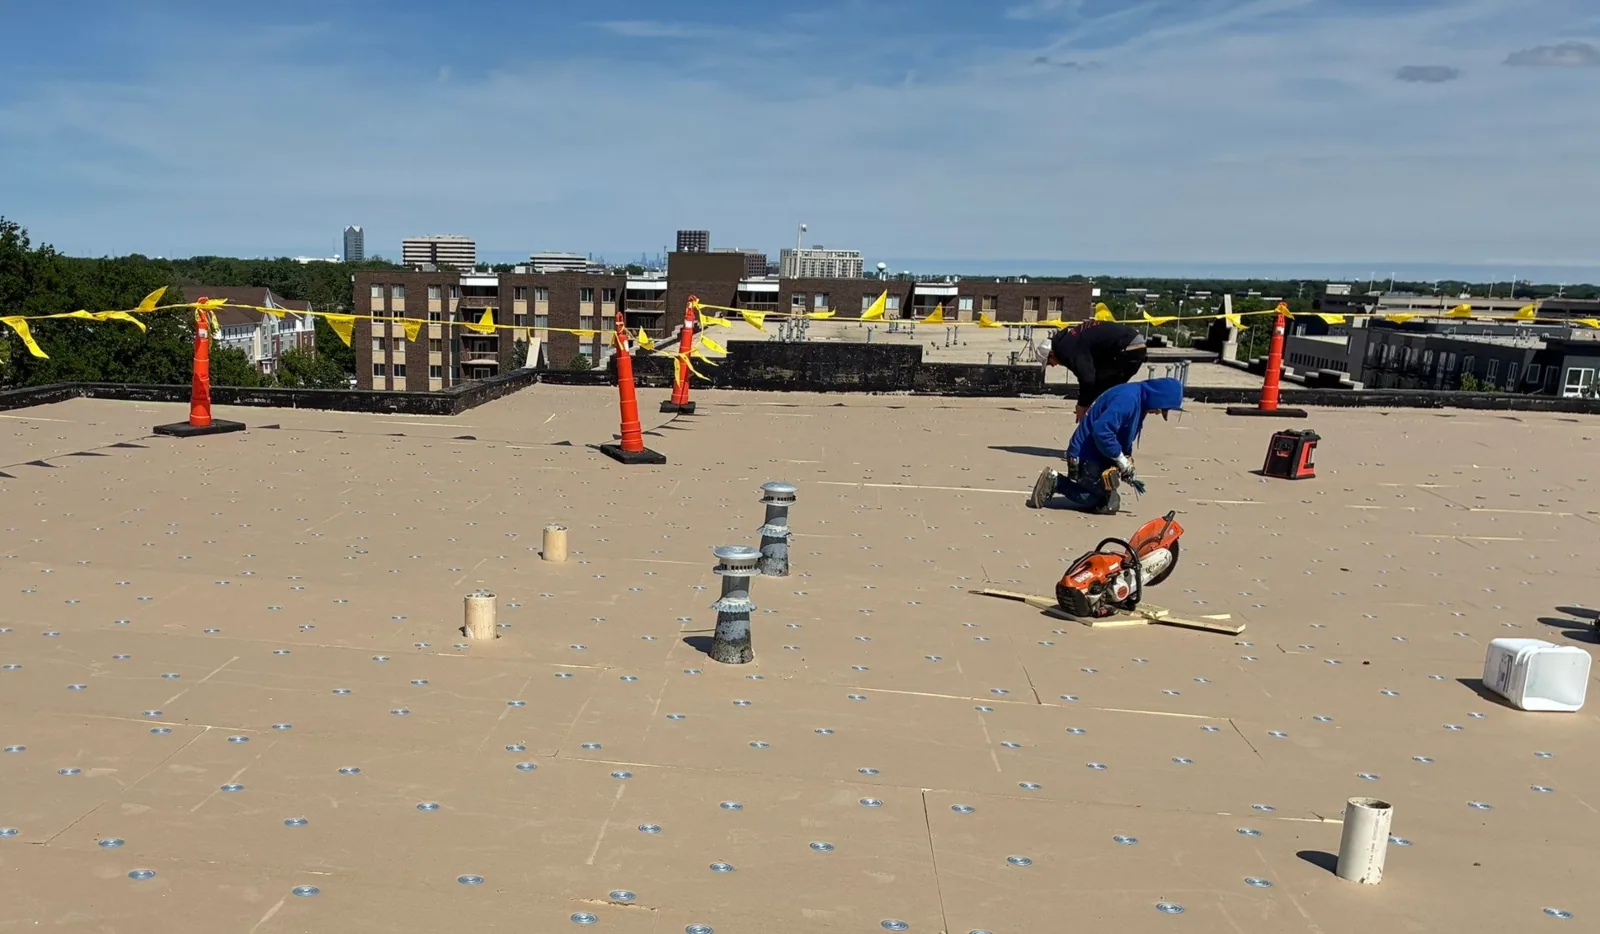
Commercial Roof Repair
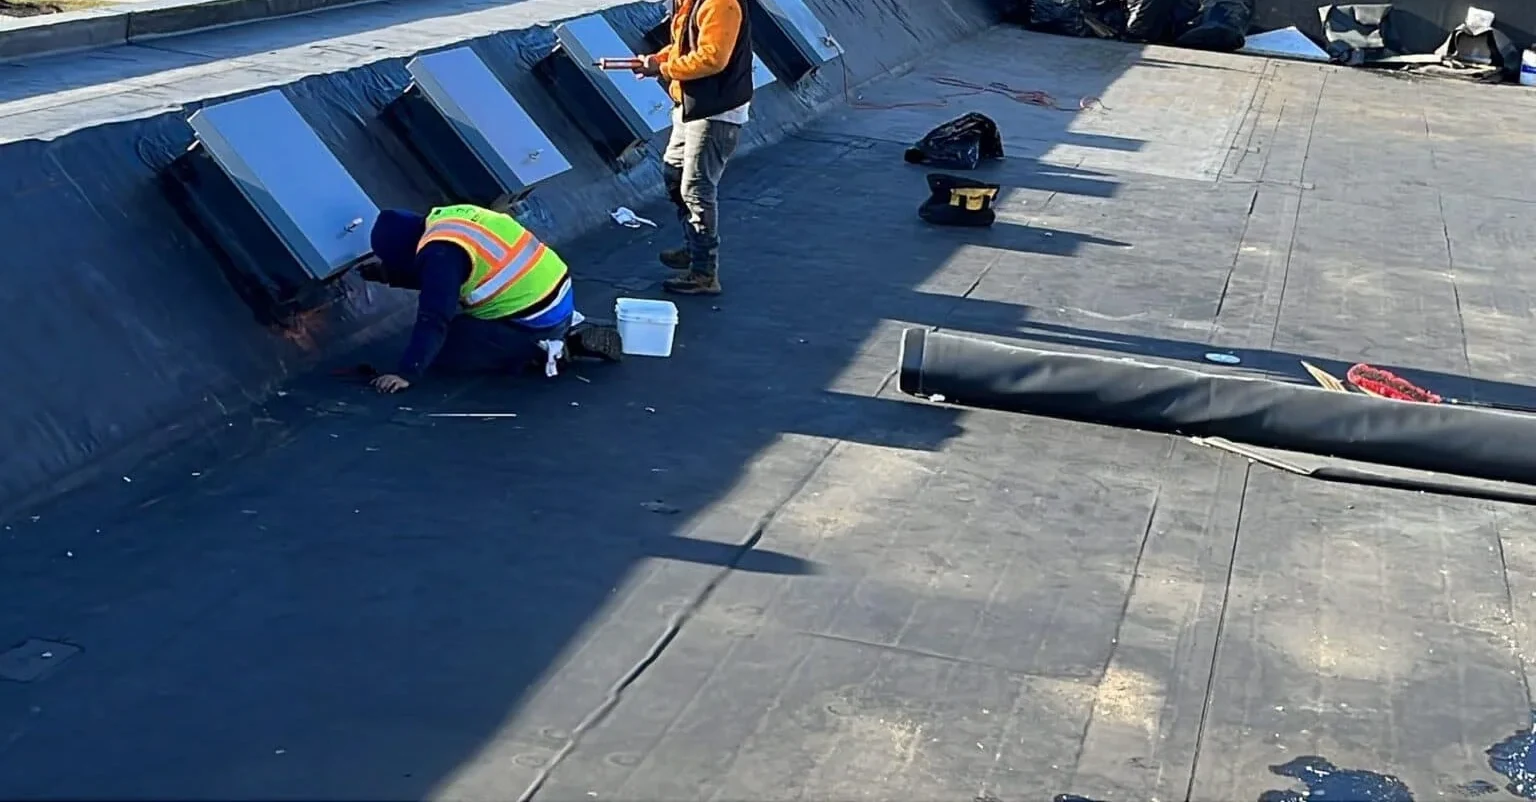
Commercial Roof Replacement
Map the shared roof before notifying tenants
Service Area
Topeka, Auburn, Silver Lake, Carbondale, Rossville and Shawnee County, KS
Quick Contact
Email: [email protected]
Phone: 555-555-5555
Request a Roof Assessment
Send the Topeka center address, tenant plan, roof drawings, leak locations, operating hours, and access contact. We will define test zones and repair or replacement phasing.