
Commercial Roof Insulation and Cover Board in Topeka, KS
Home / Commercial Roofing Services / Commercial Roof Insulation and Cover Board
A soft spot beside a roof drain can point to wet insulation, a deck issue, or a surface that needs a closer test. We map the area, check the roof assembly, and identify what evidence will change the insulation boundary. Topeka’s yearly precipitation and winter freeze-thaw make drainage and moisture relevant to that decision. Topeka’s manufacturing stock includes a seven-building food-production site with administrative, utility, and rail functions. In Rossville, the local business mix calls for the same measured check at the actual roof section. River to Rail is one of downtown Topeka’s nine planning districts. that building mix identify the local setting; the tested roof section determines the insulation scope. We specify only after checking the tested section.
Moisture: Which insulation should be removed?
Wet insulation can reduce thermal performance and weaken the surface that supports a membrane. A stain or soft spot guides inspection but does not define the full wet area. We compare interior signs with roof slope, drains, seams, and thermal or moisture readings. A moisture survey can map suspect locations; representative test openings may confirm what lies below. The report separates visible damage from tested material and not tested areas.
We label each test location, depth or layer examined, and material condition so quantities can be tied to the roof plan. If the test shows dry insulation beside a leak, we do not extend removal by assumption. Where conditions vary, the owner can approve separate sections as the assembly opens. A roof inspection can document the wider assembly, penetrations, attachment, and areas not included in the moisture test.
New insulation and cover board change finished height, fastening length, and slope. We compare proposed layers with drain-bowl elevation, curb exposure, edge metal, and thresholds before a recover or replacement is accepted. Where tapered board is intended to move water, confirm its direction and tie-in to the existing low area; a new layer cannot correct a structural depression. The record should state board type and thickness, fastening or adhesive method from the project documents, seam treatment where specified, and limits for wet-board removal. This keeps the material schedule consistent with drainage and edge details.
Slope: How should water reach the outlet?
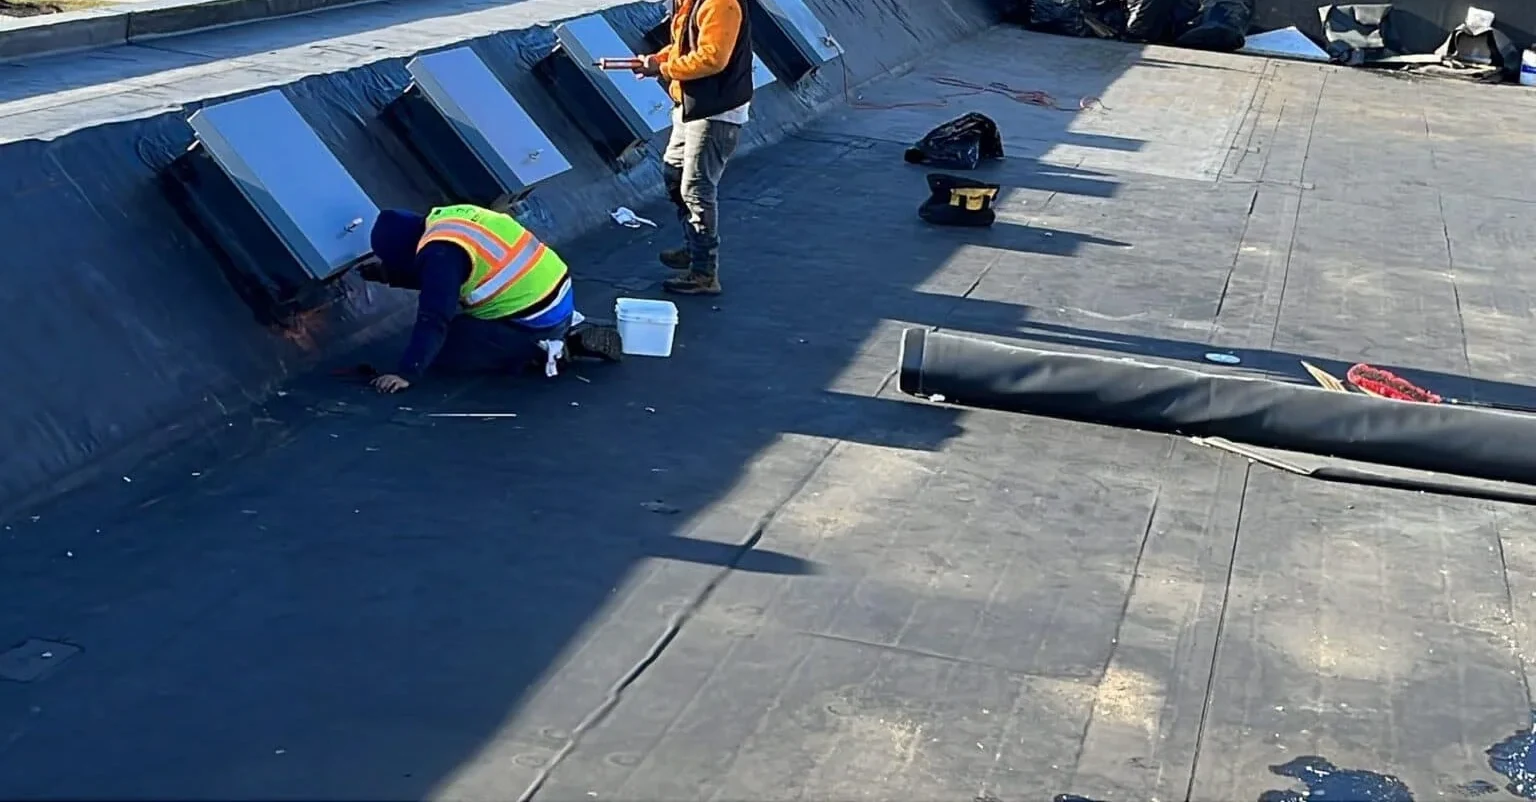
Tapered insulation and crickets can redirect water toward a drain or scupper, but the layout depends on field dimensions, existing elevations, and the discharge point. We measure the low area and transitions, then map the proposed slope without blocking equipment clearances or raising an edge beyond its detail. A drainage review checks the outlet and nearby surface before a tapered system is designed. The layout accounts for water moving from high points to a functioning opening and avoids creating a new pocket behind a curb. Measurements at several points help verify the intended direction before material is ordered.
Adding insulation over an existing layer can change curb heights, door thresholds, parapet terminations, and membrane attachment. We confirm what can remain and what must be removed before establishing total build-up. Near Harlan Industrial Park, we measure the deck and roof layers at each building instead of assuming one profile fits every warehouse. We measure the actual deck and document elevations at drains, walls, and equipment curbs. If a new build-up would raise the roof edge, that change is shown at the perimeter before the owner approves the assembly.
Materials: What role does cover board play?
Cover board provides a consistent surface above insulation and can help resist foot traffic or hail impact, depending on the selected assembly. Its fastener pattern, adhesive, thickness, and compatibility must match the roof system and deck. A TPO roof system and a modified bitumen assembly use different membrane details. We name the proposed layers and attachment rather than describing board as a universal upgrade.
Where a roof has areas of compressive damage or uneven substrate, cover board may correct the surface only after the underlying material is evaluated. We inspect transitions at drains, walls, and curbs and plan how the membrane will terminate at each height. If existing insulation remains, its condition and attachment are documented. The final assembly description identifies what was removed, what was retained, and how each new layer is secured. The proposal also lists fastener or adhesive assumptions, required substrate preparation, and transition work that could affect total thickness. These details allow facilities staff to compare systems on the same measured section.
Work: What affects installation and cost?
Quantities follow measured area, removal depth, disposal, deck repairs, taper layout, cover board, fastening or adhesive, membrane work, and access equipment. We keep tested quantities separate from allowances for concealed conditions. If opening a section reveals wet insulation or a deteriorated deck, we stop at the agreed boundary and request direction before adding material. A repair proposal lists the preparation, layers, and closeout check by roof zone. Field elevation points are noted for layout verification on site.
Occupied operations can require protected routes, material staging, interior controls, and a sequence that leaves the roof secure each shift. Winter weather may delay adhesive or membrane work; summer storms can shorten the open-roof window. We set a stop point and temporary protection before removal begins. Near Central Crossing Commerce Park, truck and rail movements may affect deliveries, so the owner confirms site logistics for the building rather than applying one schedule across tenants.
Closeout: What should the insulation record show?
We record test locations, material removed or retained, deck condition, insulation type and thickness where known, taper measurements, cover board, attachment, membrane tie-ins, and photographs. Any section not opened remains identified as not tested. A roof condition file can preserve this assembly map for maintenance, warranty records, and later capital planning. The owner receives the quantities and assumptions used to set the final scope. Where field conditions changed the planned layers, we record the approval and actual installed dimensions.
After installation, the next inspection can check seams, transitions, outlets, and areas where water previously collected. Compare those findings with the tapered plan and field elevations. If a leak recurs, we inspect the path before assuming insulation failed again. The documented layer sequence helps future trades avoid fastening through an unmarked repair or changing a drainage detail without review. Each record names the roof zone and the follow-up decision that remains. Facilities staff can use this map when planning equipment service so new penetrations do not compromise the repaired layers.
Commercial Roofing Questions
How do you know how much insulation is wet?
We map visual signs and moisture readings, then identify whether test openings are needed to confirm depth and boundaries. The proposal keeps measured removal separate from concealed conditions that cannot be confirmed before opening.
Can tapered insulation fix ponding?
It may redirect water when the deck, outlet, perimeter height, and transitions allow a workable layout. We measure these points first and show how the slope terminates at the drain or scupper. The drawing marks high and low points for field verification.
Why install cover board above insulation?
Cover board provides a substrate for the membrane and can add protection within a compatible roof assembly. We specify the board and attachment based on the system, deck, traffic, and material requirements.
Can new insulation go over the existing roof?
A recover depends on the existing assembly, moisture, attachment, deck, height limits, and compatible system details. We inspect and test where needed, then document which layers can remain and which require removal.
What should I provide before an insulation estimate?
Share the roof plan, leak history, access contact, existing assembly information, and any prior moisture scans or openings. We will use those records to target field measurements and identify unresolved quantities.
Related Roofing Work
Rossville
River to Rail District
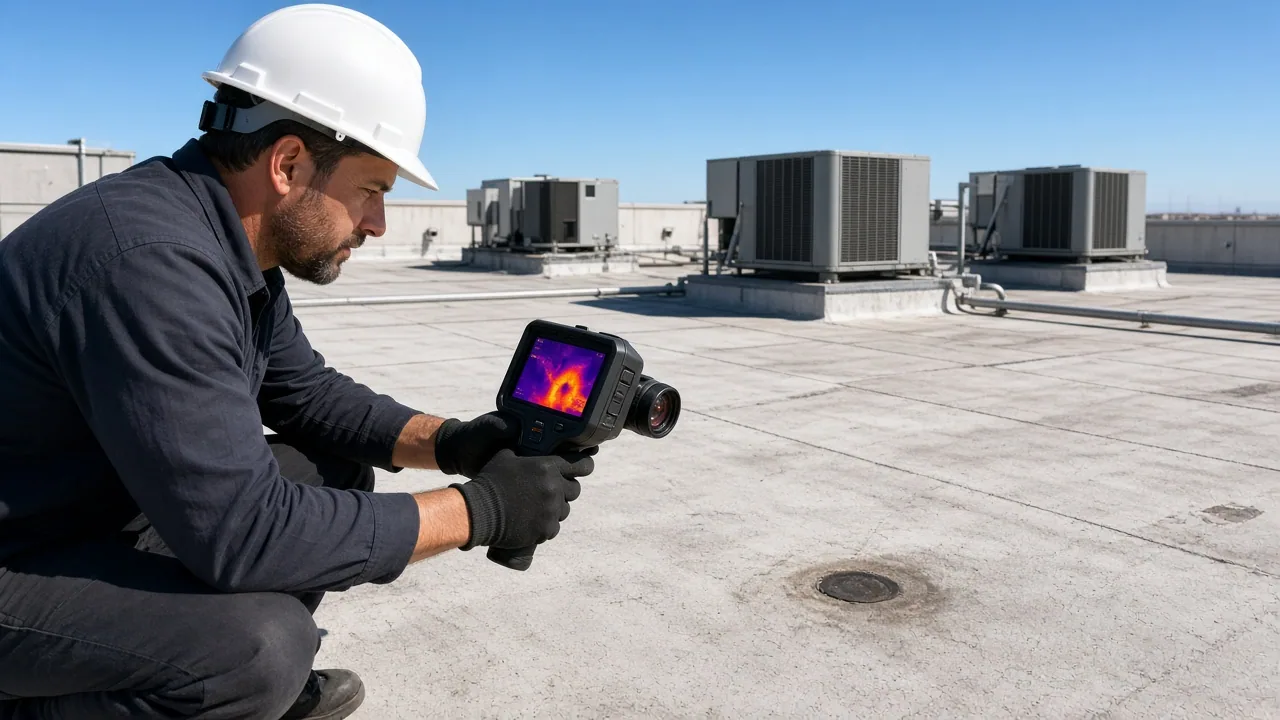
Commercial Roof Infrared Moisture Survey
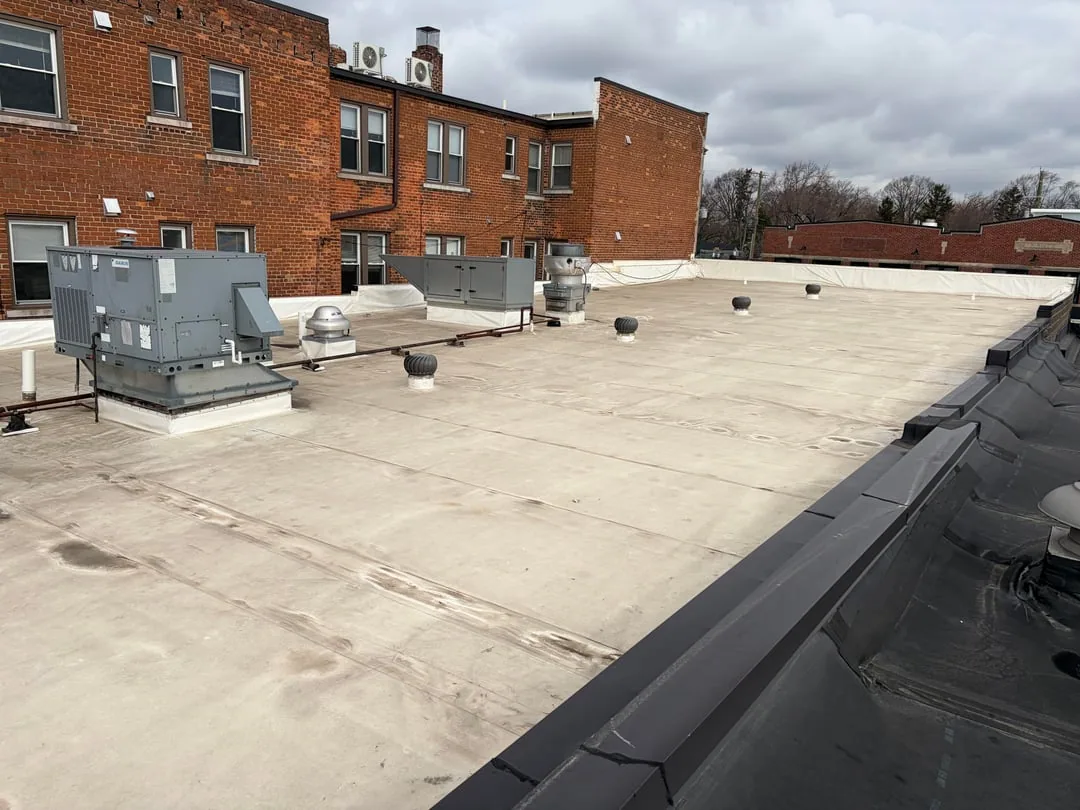
Commercial Roof Inspection
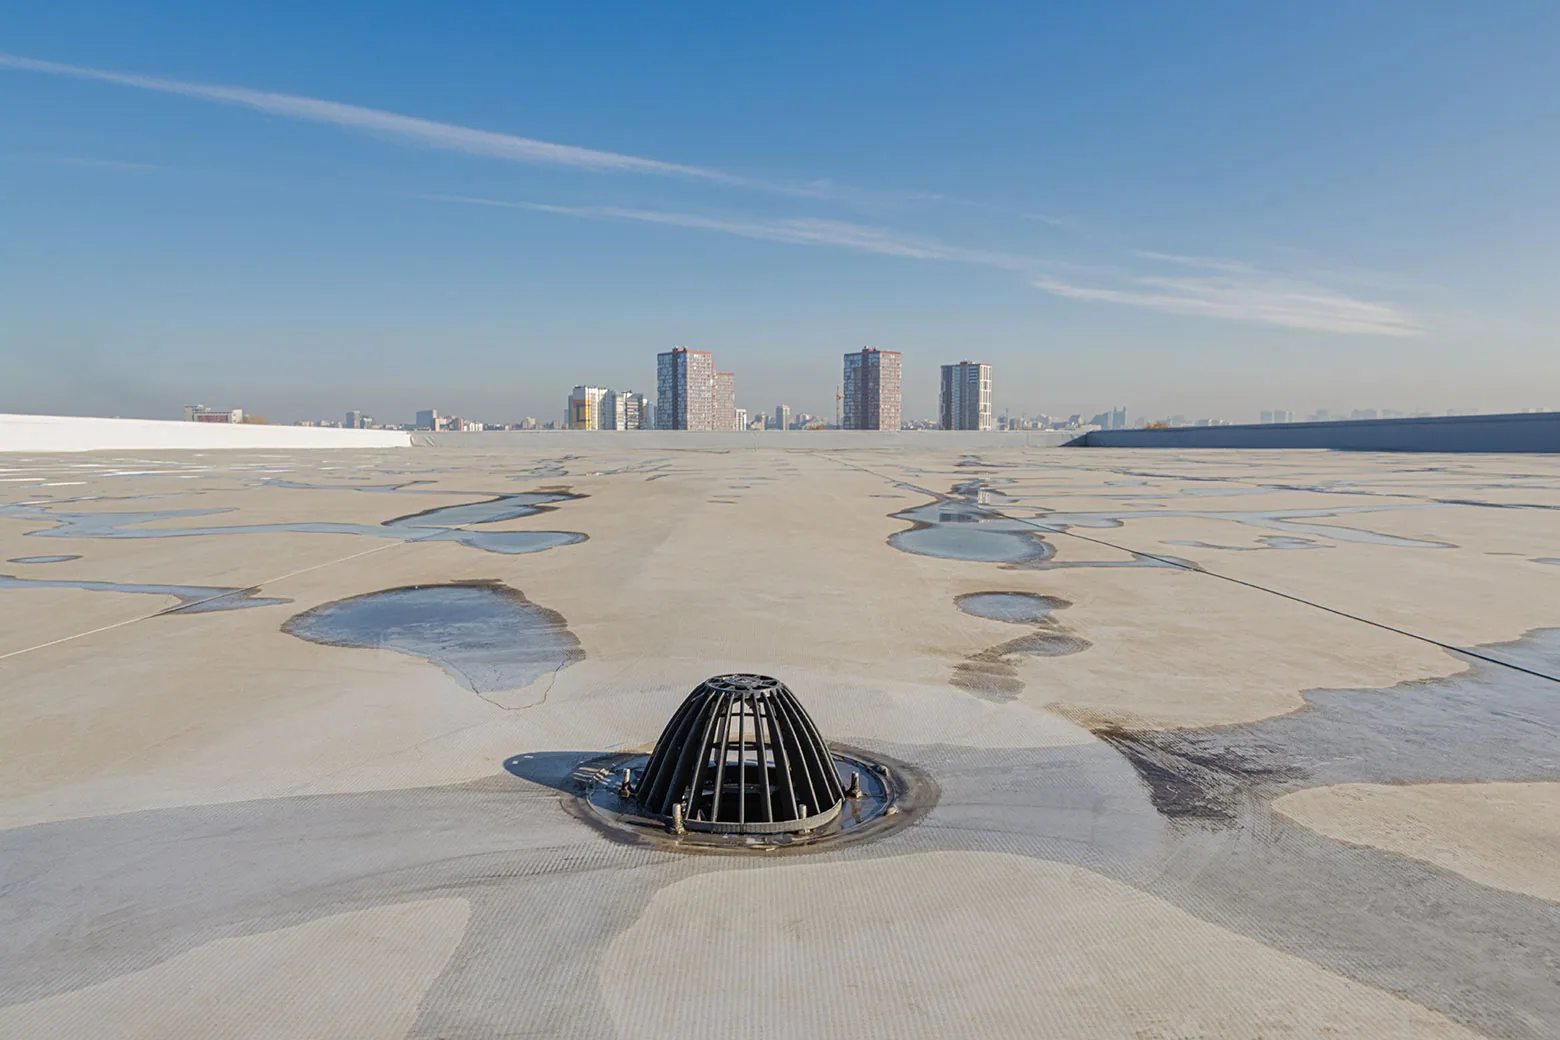
Commercial Roof Drains and Scuppers
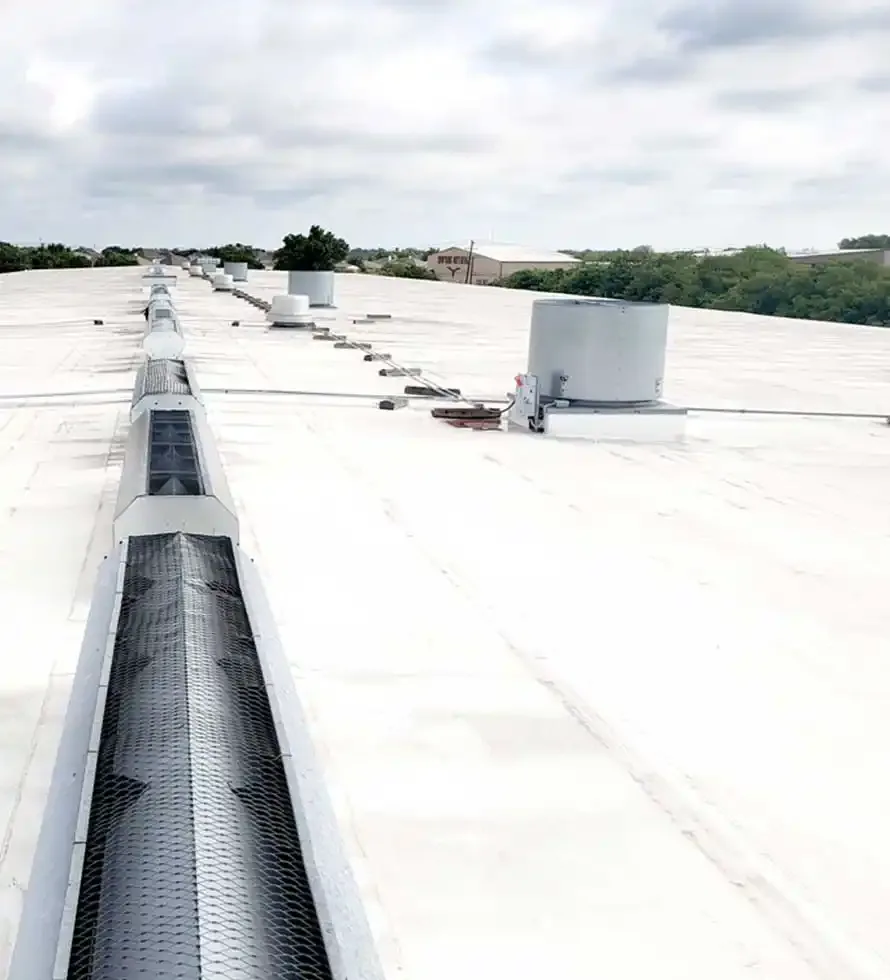
TPO Commercial Roofing
Measure the assembly before specifying layers
Service Area
Topeka, Auburn, Silver Lake, Carbondale, Rossville and Shawnee County, KS
Quick Contact
Email: [email protected]
Phone: 555-555-5555
Request a Roof Assessment
Send the Topeka address, roof plan, moisture or leak history, access contact, and prior test records. We will map the affected section, verify field dimensions, and separate confirmed quantities from open conditions.