
Commercial Roofing Support for General Contractors in Topeka, KS
Home / Industries We Serve / General Contractors
A roofing line in a construction schedule needs an assembly, a boundary, and a handoff date behind it. We inspect existing conditions, identify the roof work, and list dependencies that could change the sequence. Topeka’s Central Crossing Commerce Park has road, rail, utility, and airport connections, while downtown planning includes adaptive-reuse opportunities. Those different project settings call for field-specific scope and access notes.
Preconstruction: What does the roofing scope include?
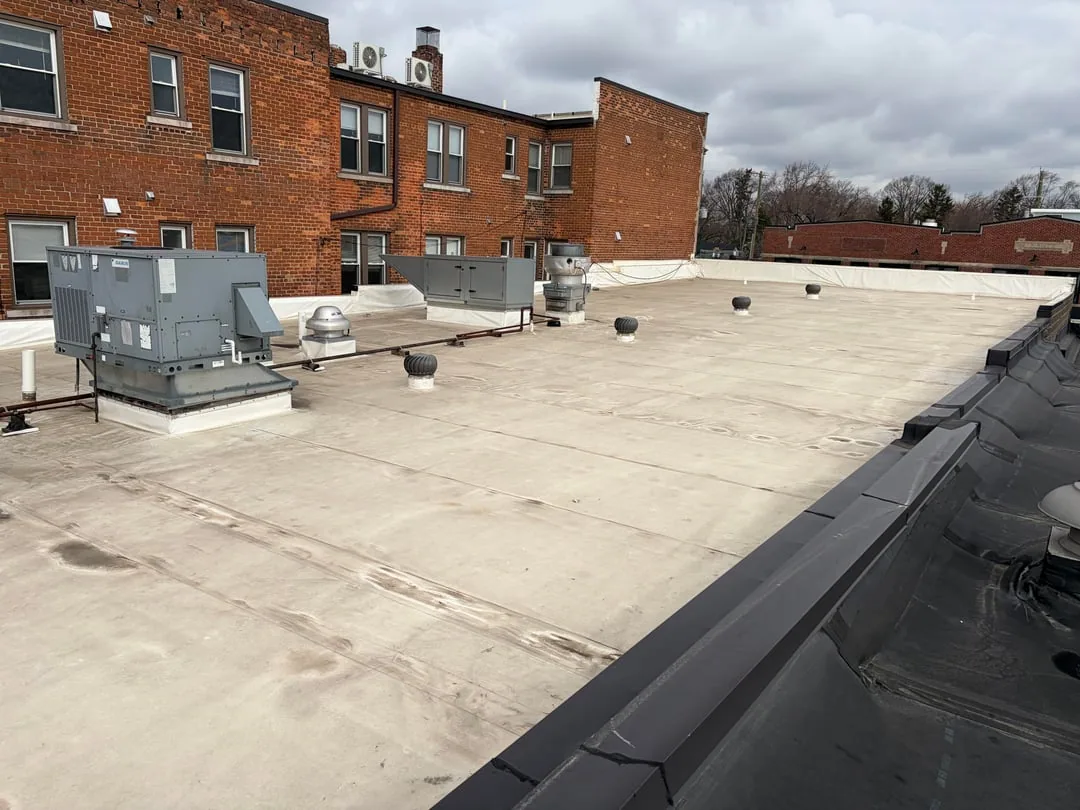
Before bid, we review available roof plans, specifications, details, and site access. The existing-condition survey records the installed assembly, visible failures, test areas, and portions concealed by equipment. If a drawing does not match the field, we note the difference for an owner decision before material or labor quantities are committed.
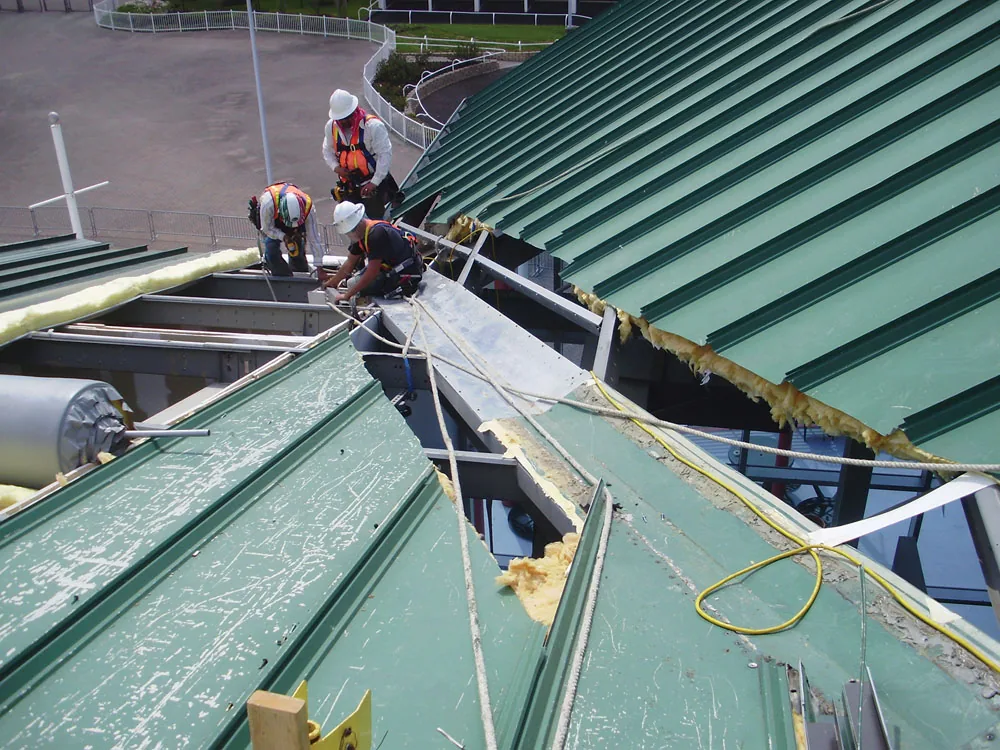
Replacement or repair scope should name demolition limits, insulation, cover board, membrane, flashing, edge metal, drains, and closeout checks. We list who disconnects rooftop equipment and whether another trade is needed for curb modifications. A roof assembly scope identifies layers and tie-ins so the GC can coordinate adjacent work without assuming roofing includes every mechanical task.
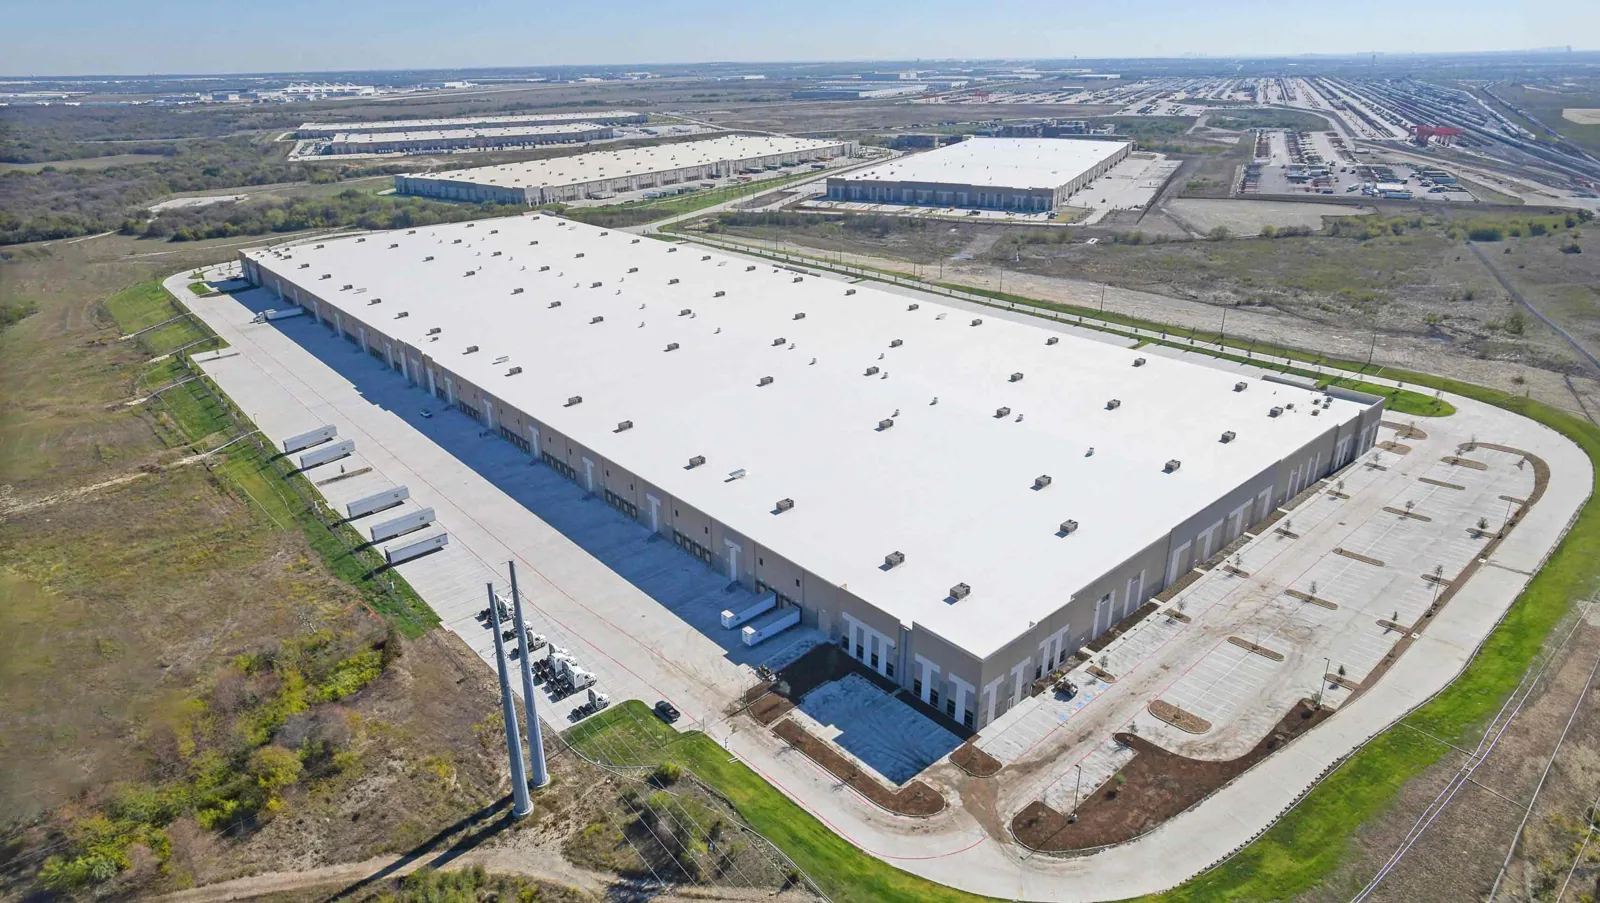
Central Crossing’s 500-acre commerce park includes distribution and manufacturing tenants, direct rail service, utilities, and proximity to the airport. That local industrial setting can involve material delivery and active operations. At the project site, the GC and owner confirm laydown space, truck entry, staging, and any restrictions before mobilization.
Sequence: Which trade releases the roof?
Roofing follows the deck, curb, and penetration work that establishes a sound substrate. We identify the required deck repairs, equipment bases, blocking, and trade handoffs before installing the membrane or panel. The curb and support coordination records dimensions and clearances before equipment is set.
If the building remains in use, the occupied-building sequence sets temporary barriers, access routes, daily tie-ins, and the area owner staff can reopen. For a phased renovation, the GC can align roof sections with mechanical, electrical, and interior milestones. We identify the release criteria for each roof zone and list who signs off.
A field opening may expose wet insulation or a damaged deck beyond the bid boundary. We protect the work, photograph the condition, and submit dimensions through the agreed change process. The GC can request owner direction, authorize measured added work, or hold the area for a separate scope. That keeps concealed conditions distinct from base contract quantity.
Submittals: What should be ready before mobilization?
Material submittals, safety requirements, lift plans, roof access, and weather limits should be resolved before the first opening. We provide the roofing documents applicable to the selected assembly and identify any detail needing clarification. If a project specification calls for a manufacturer, gauge, attachment, or test method, the team should confirm the requirement before ordering.
Topeka’s River to Rail District appears in the downtown master plan as one of nine planning areas, with redevelopment context near the BNSF corridor. An adaptive-reuse project there may uncover different roof layers or edge conditions than a new industrial building. We use field measurements and approved drawings to resolve those conditions, not a generic detail carried across the job.
During construction, photo logs should show the substrate before cover, insulation layout, seams, flashings, and tie-ins. We label images by building and roof zone. If weather interrupts, the report lists the open area, temporary protection, and restart condition so the GC knows what is safe for other trades to approach.
Before the roof phase starts, align the approved product data, color or finish, attachment detail, perimeter condition, and roof-zone drawing with the procurement package. Record substitutions and the reviewer who accepts them before material is installed. If a curb, drain, or structural transition depends on another trade, list its release condition and responsible contact. The submittal log should distinguish documents received from items still needed for mobilization, so a delivery date is not treated as permission to open the roof.
Weather: How is a secure daily closeout planned?
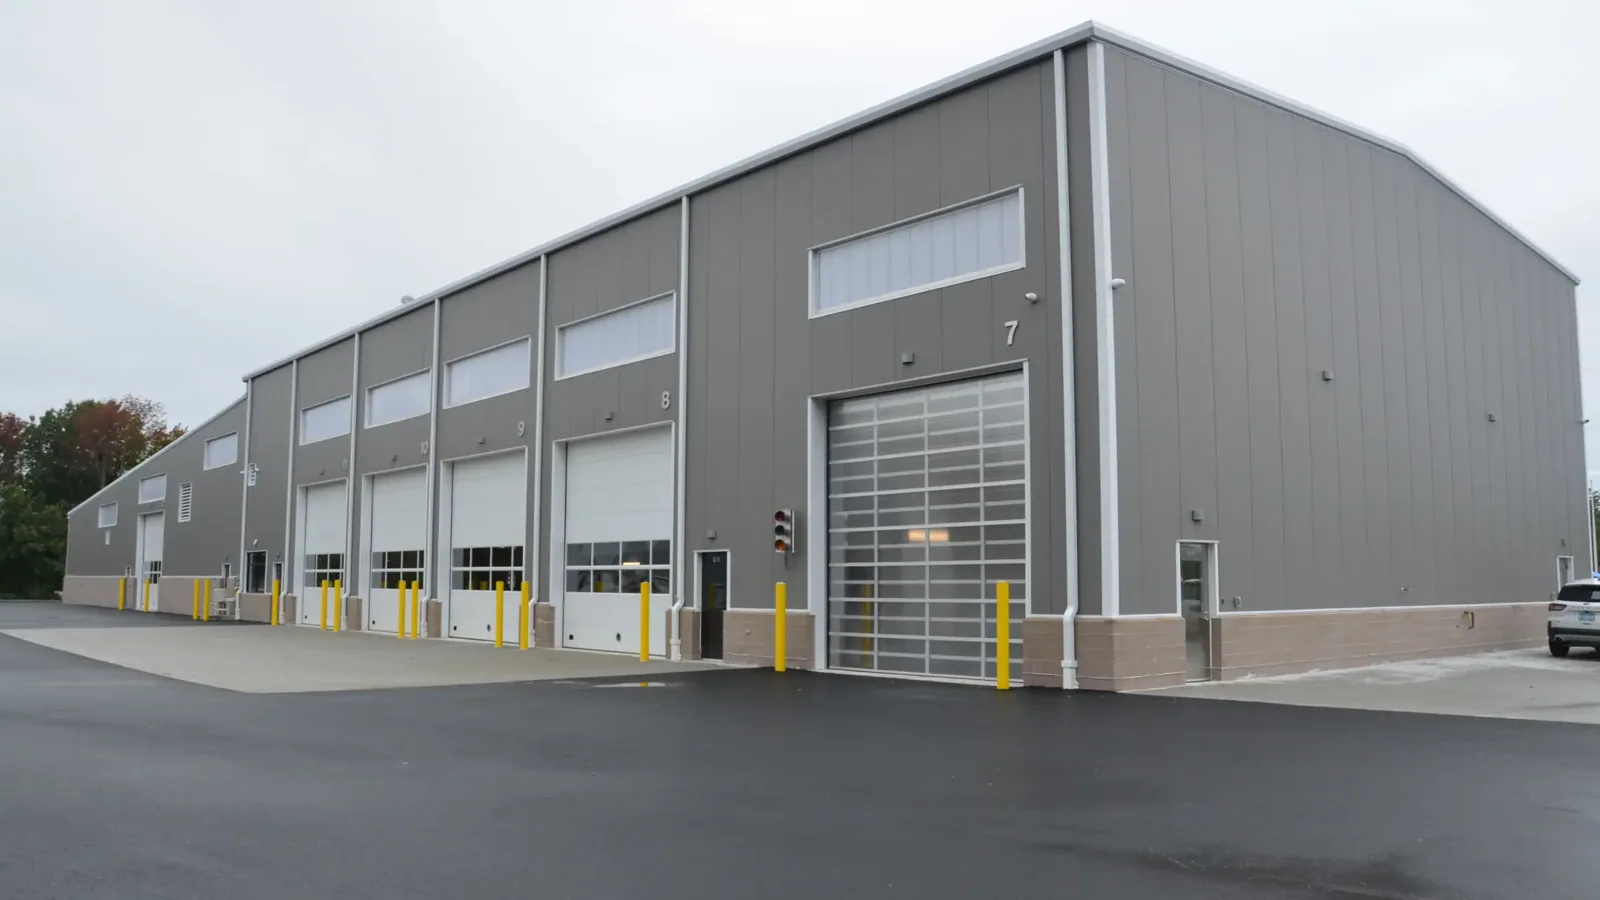
A summer downpour or winter freeze can compress the crew’s work window. We identify the daily stop line and temporary tie-in before removing roof material. The sequence allows the crew to leave a watertight boundary if weather shortens the shift.
The National Weather Service archive documents severe hail and wind events across northeast Kansas. After a storm during construction, we inspect installed edges, seams, and exposed details at the project site. The GC receives dated photos and the affected section, with any repair separate from new work that remains incomplete.
Snow or ice can limit roof access and material installation. We state the weather condition that stops work, protect completed zones, and document the next safe window. Schedule impacts are tied to actual roof areas and approved access, not a blanket assumption about every day on site.
Handoff: What should the project team receive?
The closeout package can include roof plans, installed materials, inspection photos, test records, warranty documents where applicable, and unresolved items. We identify the roof sections completed, any area outside our scope, and the inspection that remains due.
A property manager turnover benefits from a roof map that matches building and suite names. A manufacturing facility handoff may also need process-area and equipment coordination notes. We label the approved change work and identify who accepted each closeout zone.
At substantial completion, we can walk each roof zone with the superintendent, compare the installed boundary to approved changes, and list access points for later service. That review gives the owner a practical record before lifts, staging, or temporary protection leave the site.
If a leak appears during later work, the GC can compare its location with the last tie-in, equipment move, and photo log. The roofing report helps determine whether the issue is within completed work or belongs to another trade or roof section.
Repair: Can a contractor call during an active job?
Emergency roofing response is available through nights, weekends, and holidays. We coordinate site entry with the GC, protect exposed work or interior finishes, and record the temporary measure. Permanent repair follows after the assembly and affected trade are identified.
For an occupied renovation, the repair scope states the opening, materials, measurements, and tie-in check. If a new curb or pipe penetration is added after the roof is complete, the GC coordinates the approved flashing detail before the trade proceeds.
Topeka projects can range from downtown adaptive reuse to industrial sites with freight access. Each handoff needs the same clear record: installed work, open work, owner direction, and access limits. We provide those roof facts so the superintendent can keep the next activity sequenced.
Commercial Roofing Questions
Can you price roofing from plans before site access?
We can review drawings and identify apparent scope, but field access may change quantities or reveal concealed conditions. We list the survey limits and confirm the roof before finalizing those items.
Who handles rooftop equipment disconnection?
The contract team assigns that work. We identify the roof flashing and clearance dependency, then coordinate the connection date with the responsible mechanical trade.
How are concealed conditions handled during tear-off?
We secure the opening, document the material and dimensions, and submit the change through the agreed approval path. Work beyond the approved boundary waits for direction.
Can you phase roofing with interior construction?
Yes. We identify roof zones, daily tie-ins, access restrictions, and release checks so the GC can connect roofing with room and trade milestones.
What is included in the roof closeout?
The package can list installed materials, photos, test results, completed areas, exclusions, and follow-up items. We label each record by building and roof zone.
Related Roofing Work
Commercial Roof Inspection
Commercial Roof Insulation and Cover Board
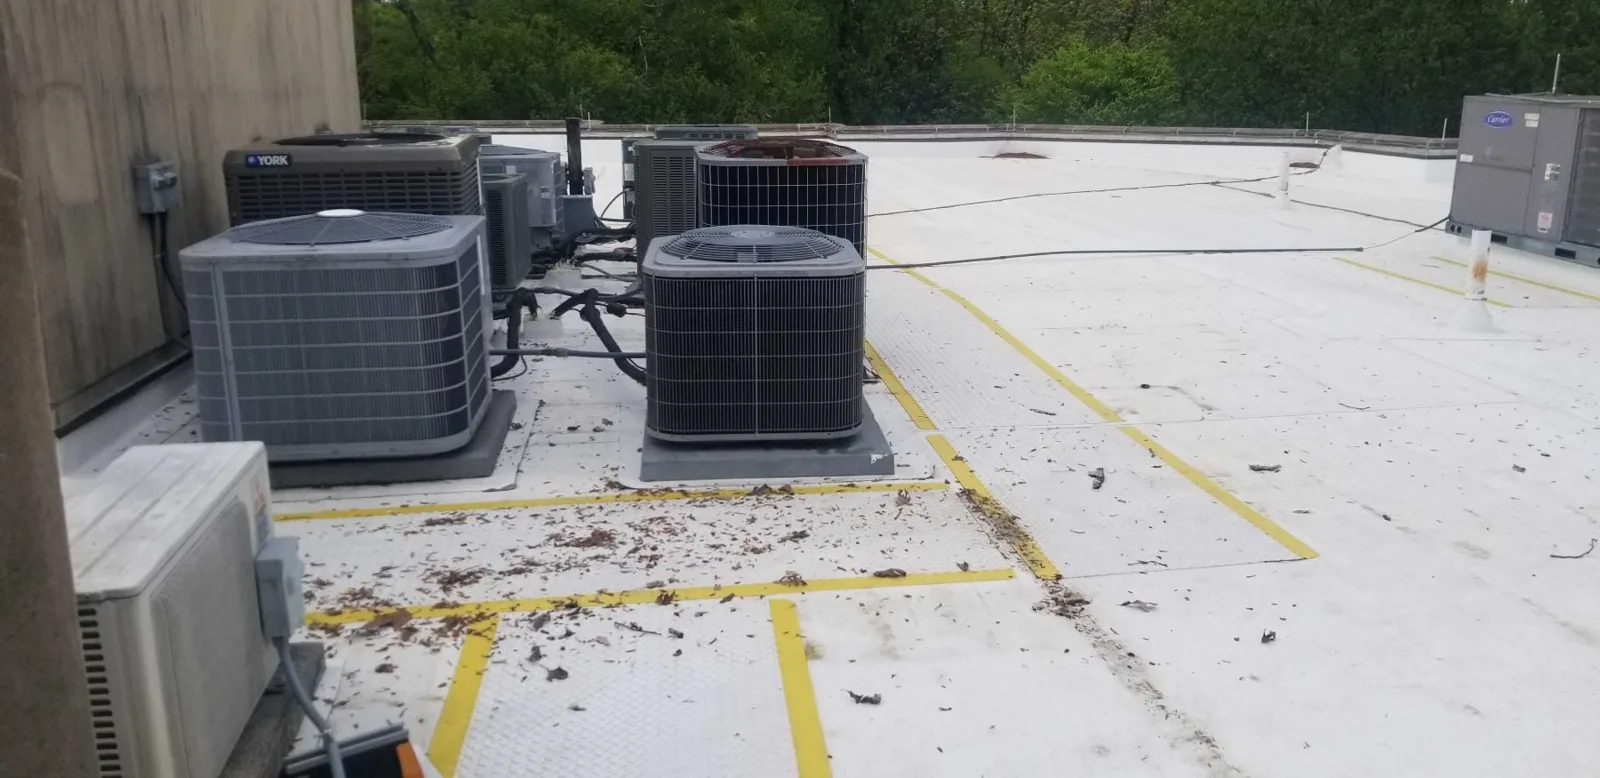
Commercial Rooftop Equipment Curbs and Supports
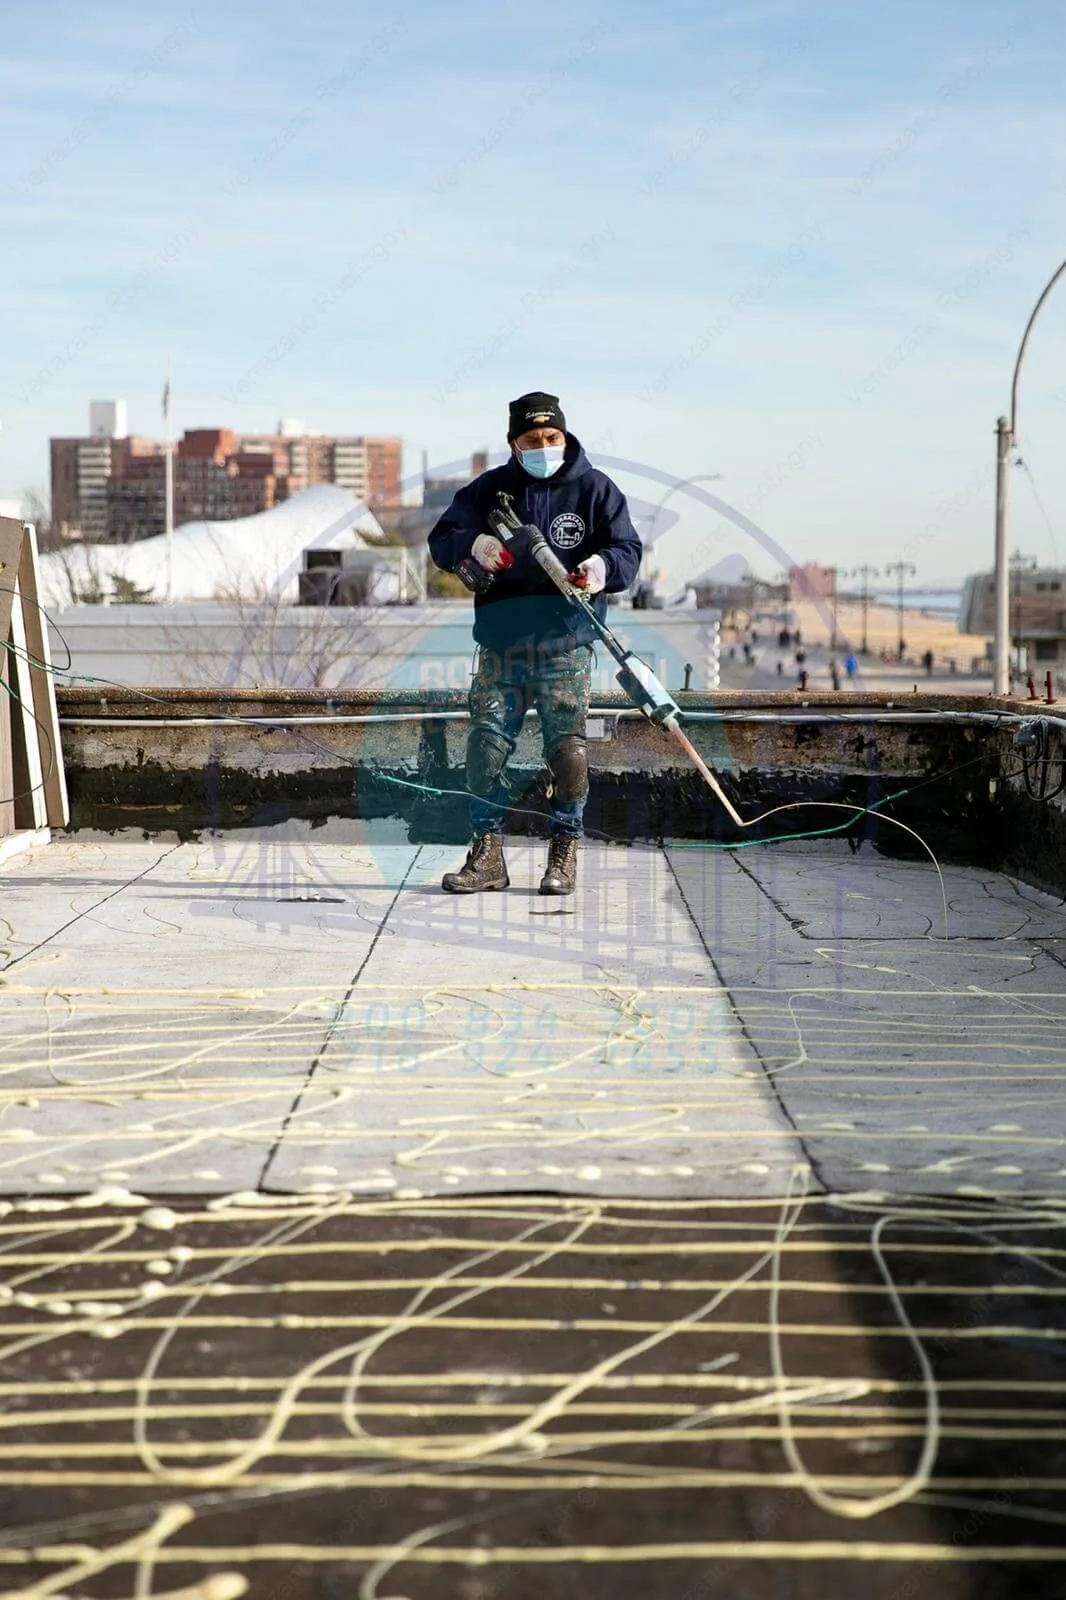
Occupied Commercial Building Reroofing
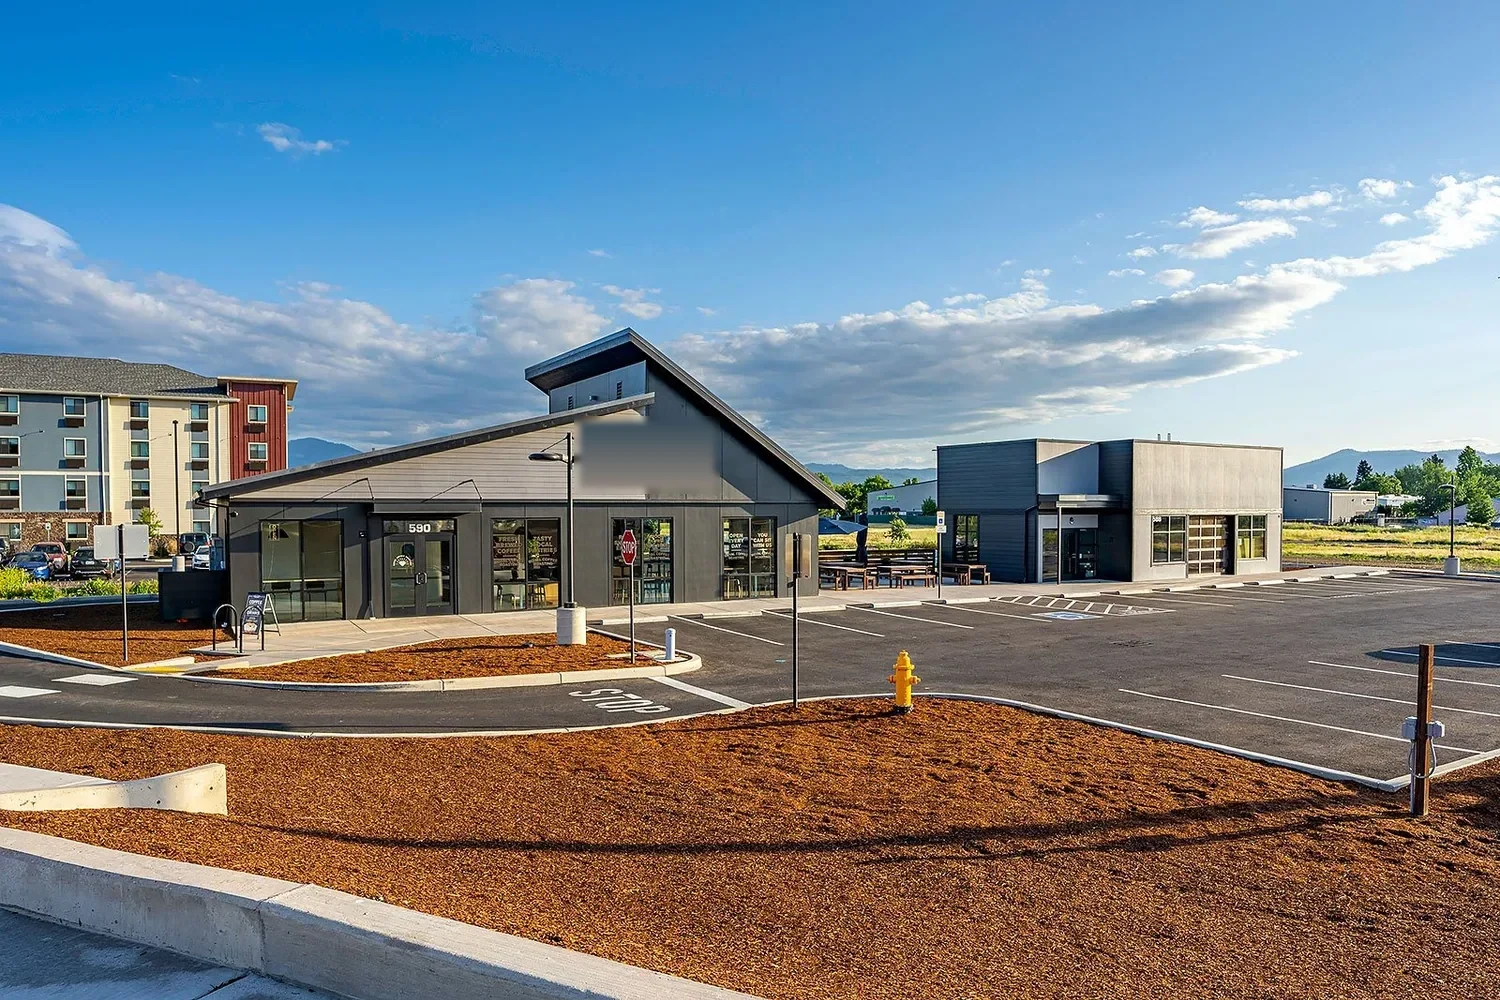
Property Managers
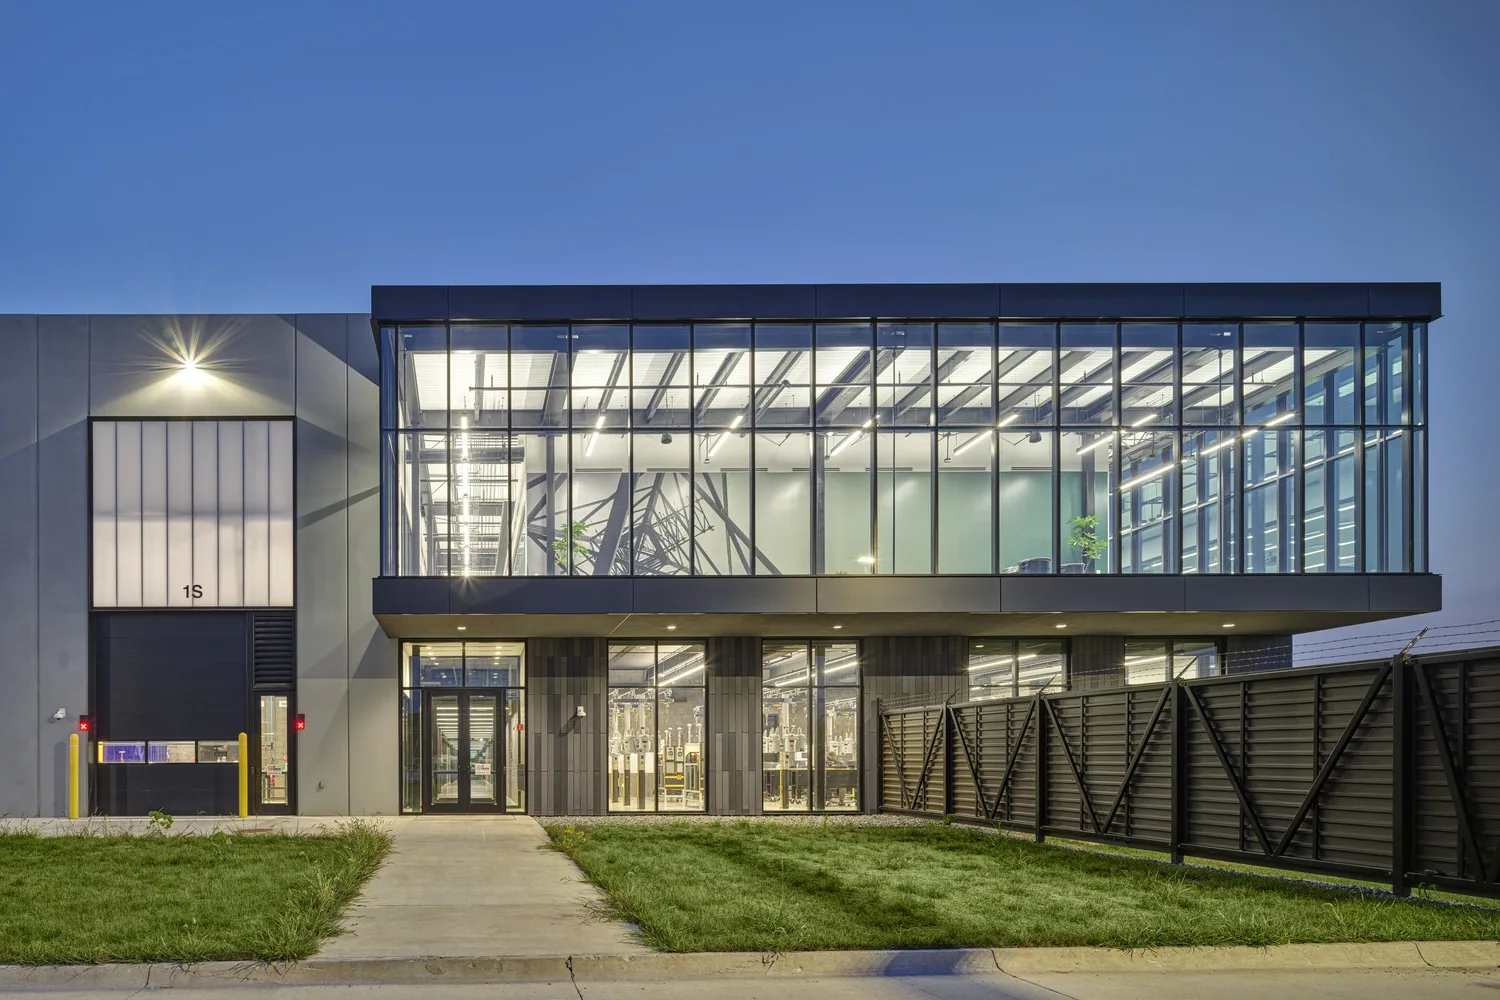
Manufacturers
Coordinate roofing before mobilization
Service Area
Topeka, Auburn, Silver Lake, Carbondale, Rossville and Shawnee County, KS
Quick Contact
Email: [email protected]
Phone: 555-555-5555
Request a Roof Assessment
Send the Topeka project address, plans, schedule, site contact, and trade list. We will identify existing conditions, scope limits, and roof handoffs.