
Commercial Metal Roof Retrofit in Topeka, KS
Home / Roof Systems / Commercial Metal Roof Retrofit
An exposed-fastener roof may be a candidate for retrofit when its panels and structure can support the proposed assembly. We verify the existing roof before discussing recover or replacement. Topeka’s Central Crossing Commerce Park and Goodyear Topeka Plant represent industrial settings where access, production, and equipment clearances need planning. They do not establish a roof’s capacity. Our first step is to document panel condition, attachment, substrate, water path, and any condition that could change the scope.
Existing roof: What has to be confirmed first?
Exposed-fastener metal roofs rely on panel laps, fasteners, washers, sealant, and transitions to shed water. We identify panel type, spacing, corrosion, deformation, and prior repairs. A commercial roof inspection can map failed fasteners, open laps, coating loss, and leak reports by roof area. We review original plans or product records when available and identify details that need field measurement.
Fastener heads can loosen, washers can harden, and screw holes can enlarge as panels move. We do not prescribe blanket replacement by appearance alone. The survey records representative conditions, failed locations, panel support, and evidence of water entry. If the roof has multiple overlays or concealed insulation, we state what was confirmed and where an approved test opening is needed. A retrofit proposal depends on the actual assembly beneath the visible metal.
We also inspect drains, gutters, downspouts, penetrations, skylights, and roof edges. Water entering at a curb or sidewall may need a different detail from a fastener leak. Interior stains are plotted against slopes and roof features before a repair area is assigned. If access is blocked by equipment or operations, the report lists the obstruction and the additional inspection needed to close that gap.
Capacity: Can the roof carry an overlay?
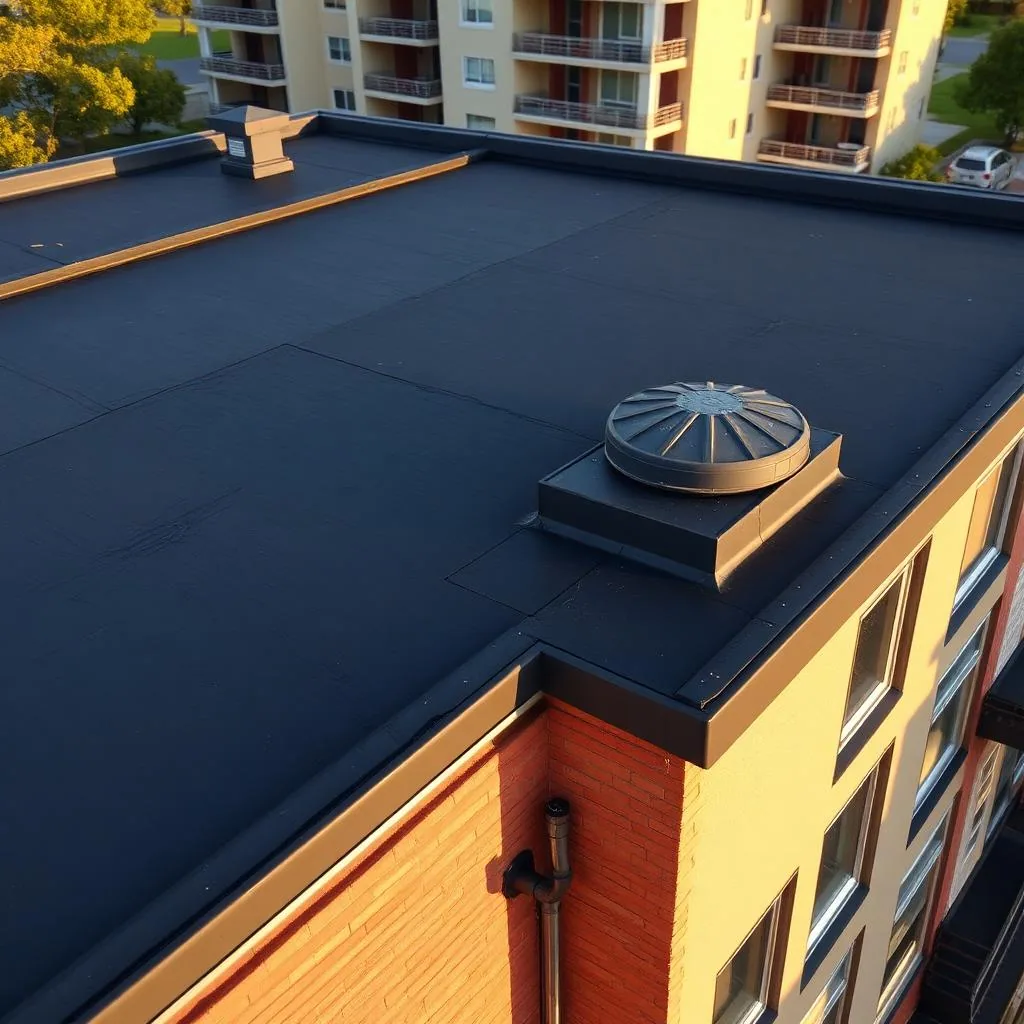
A recover system adds weight and changes how loads transfer through the existing roof. Structural capacity must be confirmed by the appropriate design professional using available records and field conditions. We do not infer capacity from panel appearance or assume that an existing roof can carry a new assembly. The scope identifies the engineering review required before material quantities or attachment patterns are finalized.
Retrofit attachment must connect to suitable structure through the existing panels and any intervening layers. We identify framing direction, spacing, condition, and deck information where accessible. If those points are unknown, a test opening or structural review may be necessary. The selected system also needs to address wind uplift, fire classification, condensation, insulation, and local code requirements. The project documents should assign each design decision to a qualified party.
Topeka experiences summer thunderstorms and winter precipitation, with average annual precipitation of about 36.5 inches. We evaluate how added insulation and transitions affect drainage through those seasons. The design must avoid trapping water at eaves, valleys, curbs, or existing low points. A drainage assessment can record current outlets and identify where new elevations may require changed details.
System: What changes when metal is recovered?
A retrofit may use a new metal assembly or another compatible system over the existing roof. The selection depends on structure, panel condition, fire and wind criteria, insulation goals, drainage, and access. Compare standing seam metal roofing with TPO roofing only after those constraints are understood. The scope should identify the assembly, attachment, edge heights, penetrations, and whether the old roof stays in place.
Added height affects parapets, gutters, rooftop units, curbs, walk pads, and wall transitions. We measure those conditions rather than assuming standard details will fit. New flashings must connect to sound surfaces and maintain drainage. If equipment must be raised or disconnected, that work needs a named trade and sequence. We list dependencies so the roof scope does not imply that mechanical or electrical work is included without confirmation.
Recover can reduce tear-off, but only if the existing assembly is suitable and project requirements allow it. Wet insulation, widespread corrosion, damaged framing, or incompatible layers may make removal necessary. We identify observed evidence and any proposed test rather than promising that an overlay will conceal a problem. The owner can then compare recover, partial removal, and complete replacement with clear assumptions.
Work plan: How can the building stay operational?
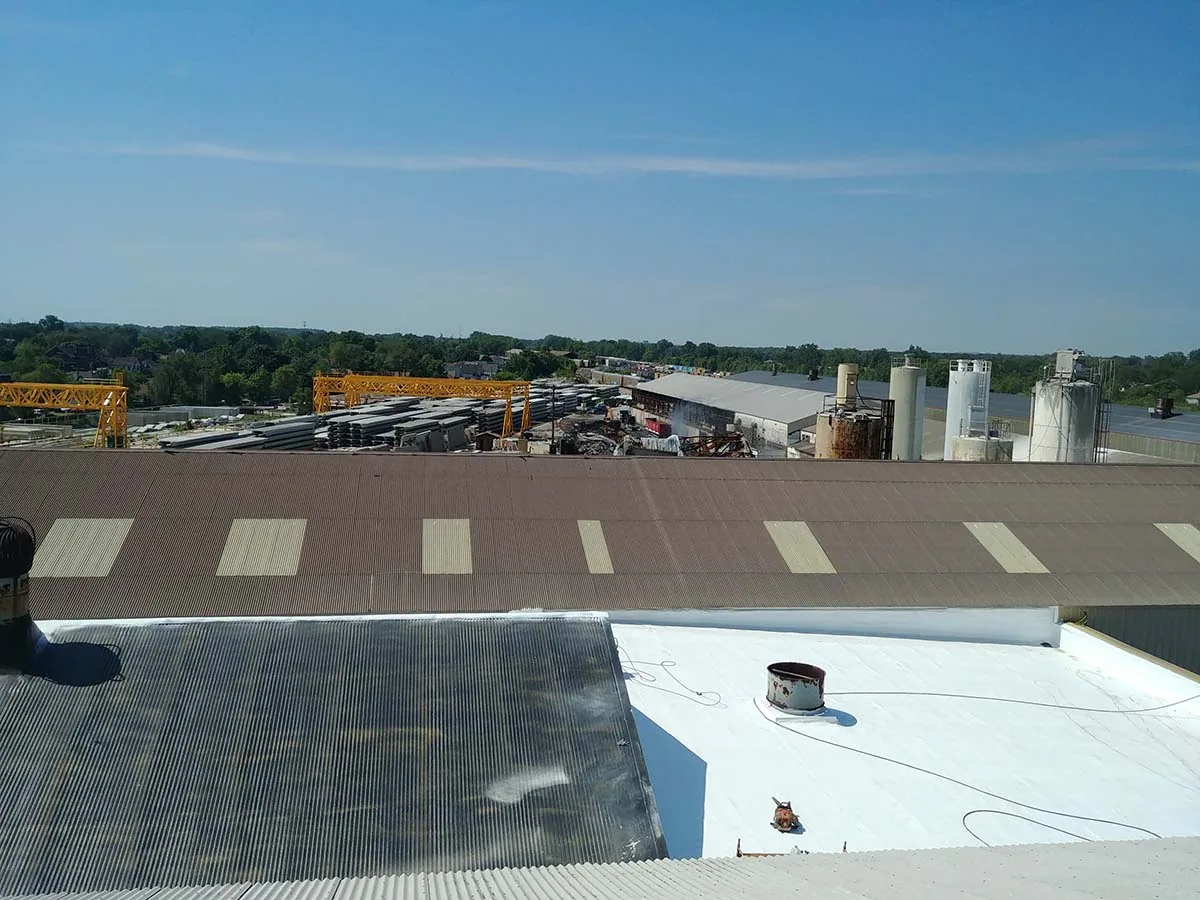
Retrofit work can be phased by roof zone to maintain access to occupied areas. We map staging, crane or lift needs, protection, delivery routes, and daily tie-off points. A replacement and retrofit assessment should state what can remain operational, which areas need temporary protection, and how the crew will secure open work at shift end.
Before mobilization, the property contact confirms roof access, escorts, hot-work rules, shutdown windows, and restricted equipment areas. At a manufacturing facility, production timing may control when a zone can be closed; another building may prioritize tenant entry or deliveries. We record the agreed sequence and who can release each area. If weather or concealed conditions force a change, work stops at a safe boundary while the owner reviews the next step.
Daily records should note the zone completed, materials installed, exposed conditions, weather interruptions, and temporary closures. Photographs show attachment and transition details before they are covered. That evidence supports inspection and helps distinguish work that is complete from sections still under construction. We identify a return check after the final tie-in if the contract calls for one.
Decision: When is repair better than retrofit?
Localized fastener replacement or flashing repair can be appropriate when panels and support remain sound. We define that work separately from an overlay or tear-off alternative. A commercial roof repair proposal should list the failed locations, preparation, replacement materials, and any areas excluded because they were not accessible. If corrosion or water damage extends below the panel, the owner needs the evidence and a decision point before repairs expand.
Retrofit is not simply a coating over leaking metal. The existing roof must be evaluated for structural capacity, moisture, attachment, and compatibility. We compare the cost and disruption of repair with recover and replacement options, while showing the limits of each observation. That lets the owner weigh life-cycle goals without treating a budget estimate as a remaining-service-life prediction.
The River to Rail District is one of downtown Topeka’s nine planning districts. At each address, we confirm staging and access with the property contact; industrial operations can also set site rules. The technical decision still comes from measured conditions and project criteria. We document roof slope, edge geometry, penetrations, and drainage so the design team can test options against the real building.
Closeout: What belongs in a retrofit record?
Keep the roof plan, existing-condition notes, structural review, approved details, material data, installation photographs, and punch list together. Record the areas opened, attachment locations, tie-in details, and any concealed condition that differed from the survey. The closeout should identify the system installed and distinguish completed work from excluded or deferred items.
We note the final drain and edge conditions, rooftop equipment transitions, and any follow-up review agreed by the owner. At Goodyear Topeka Plant, site access and production controls would be coordinated through the property contact; each facility defines its own requirements. The handoff lists who accepted the roof zone, what documentation remains due, and which maintenance checks support the system requirements.
Future leak reports should be compared with the retrofit plan and photographs. A new interior stain does not prove that the full assembly failed. The record helps locate the affected zone, identify nearby transitions, and determine whether inspection or warranty review is appropriate.
Commercial Roofing Questions
Can a metal roof be covered instead of removed?
Sometimes. The existing panels, moisture, structure, code criteria, and proposed attachment must be reviewed before recover is considered.
Does an overlay need structural approval?
A qualified design professional should confirm capacity and attachment. We identify the existing conditions and information needed for that review.
Can a retrofit fix leaking screws?
It may address a broader roof condition, but isolated fastener or flashing repairs can be suitable when the panels and support remain sound.
Will an overlay affect drains and rooftop units?
Added height can change drainage and equipment transitions. We measure those details and identify related trades before finalizing the scope.
What should the retrofit proposal include?
It should state system, attachment, roof zones, structural assumptions, transitions, phasing, exclusions, and the process for concealed conditions.
Related Roofing Work
Central Crossing Commerce Park
North Topeka US-24 Industrial Corridor
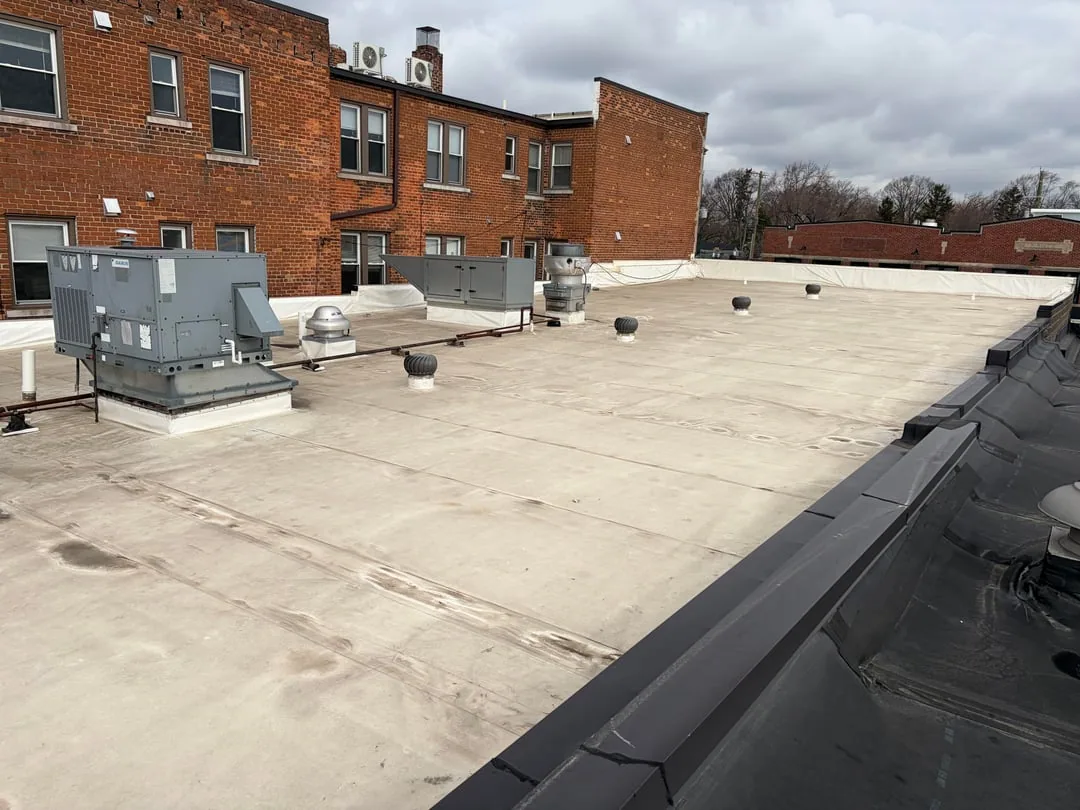
Commercial Roof Inspection
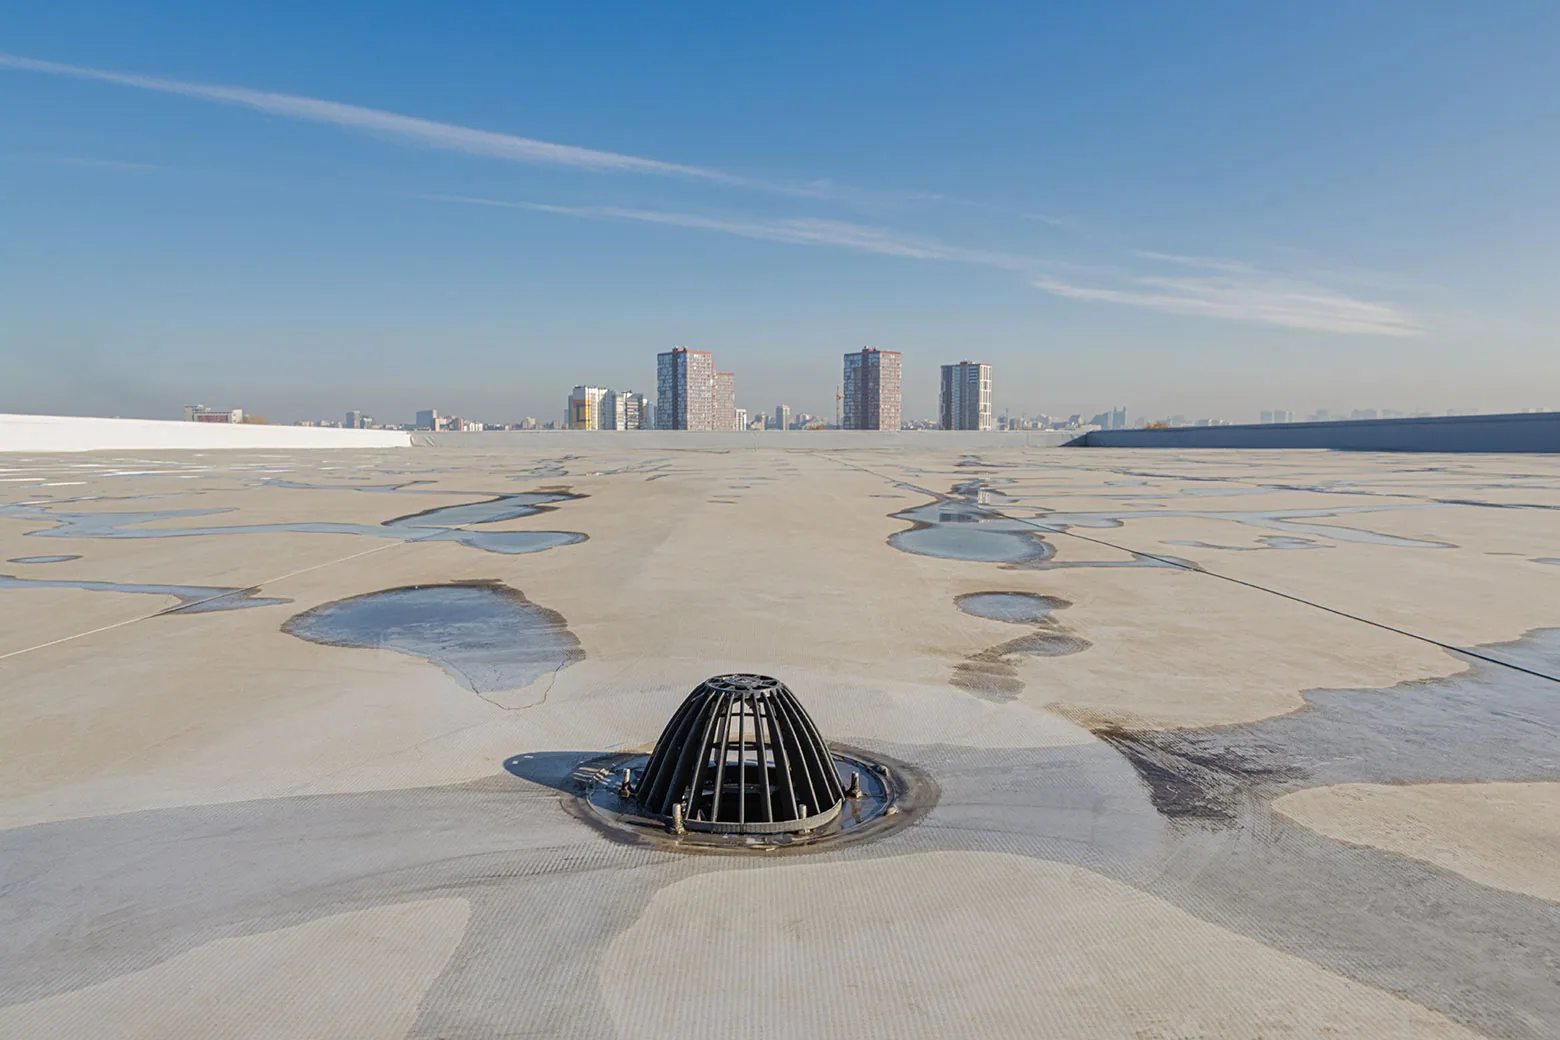
Commercial Roof Drains and Scuppers
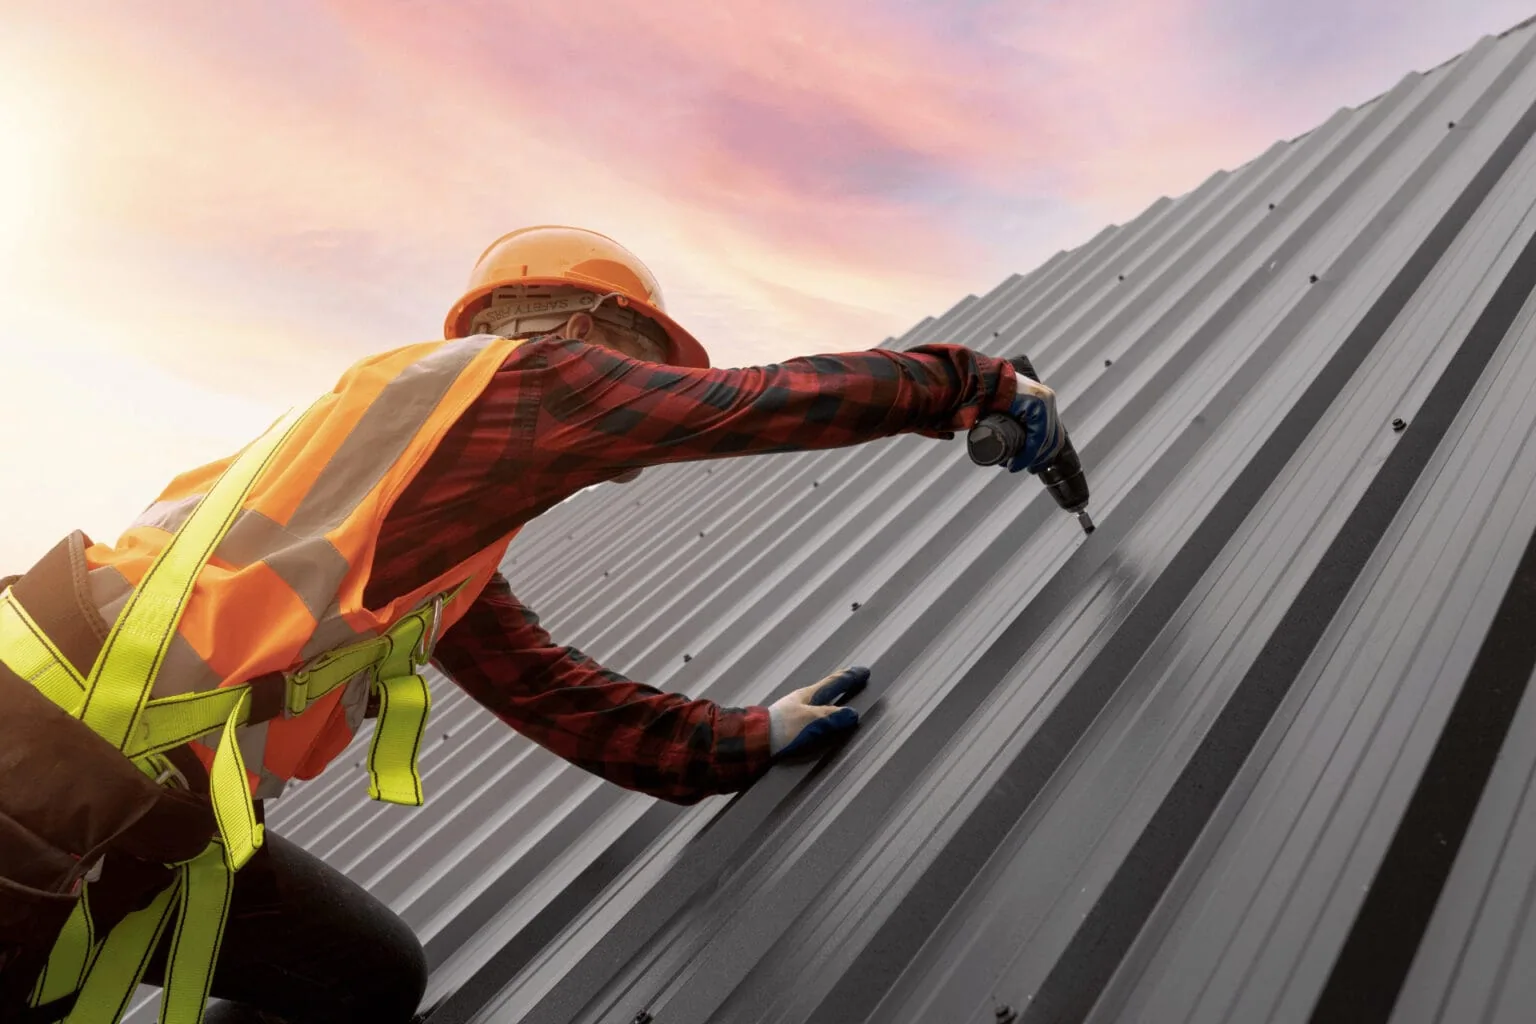
Standing Seam Metal Roofing
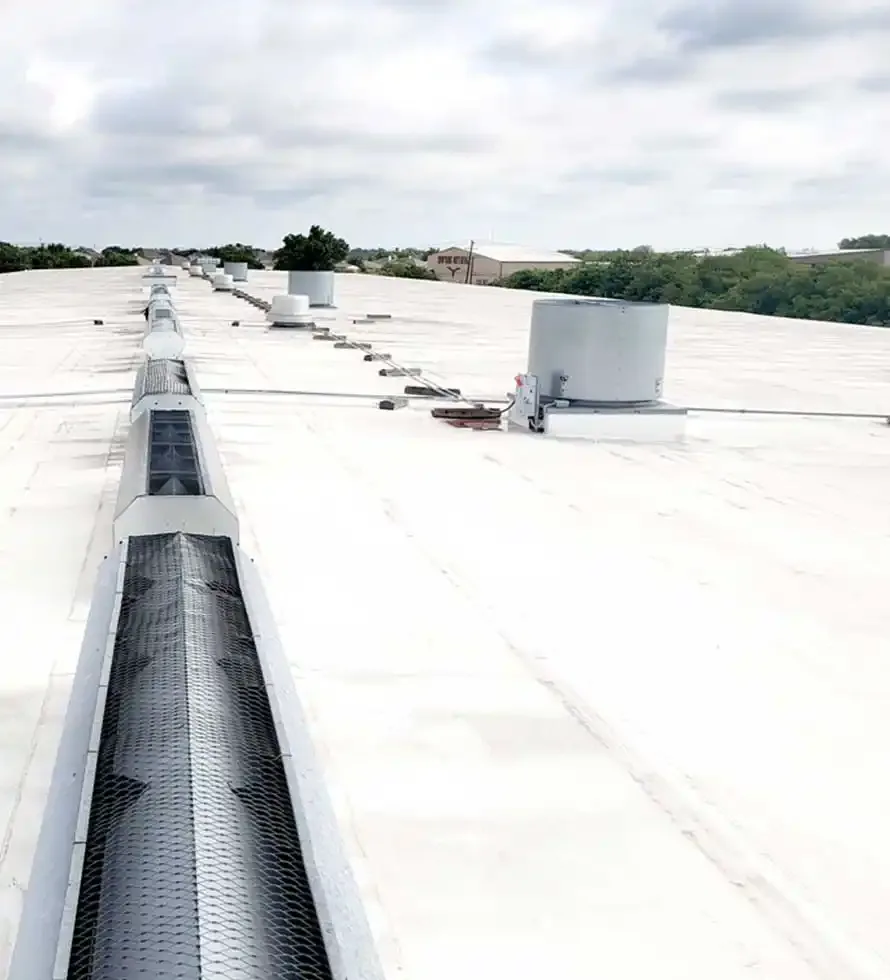
TPO Commercial Roofing
Verify the existing metal roof before retrofit pricing
Service Area
Topeka, Auburn, Silver Lake, Carbondale, Rossville and Shawnee County, KS
Quick Contact
Email: [email protected]
Phone: 555-555-5555
Request a Roof Assessment
Send the Topeka address, roof plans, panel records, leak history, equipment list, and access contact. We will document the assembly and identify the checks needed before selecting an overlay or replacement.