
Commercial Roofing in Tower District, Topeka, KS
Home / Service Areas / Tower District
A loose counterflashing edge can send water behind a wall before anyone sees a ceiling mark. Tower District is named among the nine districts in the Downtown Topeka Master Plan. The wider redevelopment area includes office, civic, retail, and adaptive-reuse properties, so the first decision is always tied to the specific roof and occupancy. We inspect wall transitions, seams, drains, and penetrations, then map the tested section and repair boundary. Topeka averages about 36.5 inches of precipitation a year, with thunderstorms and winter precipitation that put different demands on drainage details.
Wall detail: Where can water enter?
At a parapet, water may pass a counterflashing termination, an open joint, or a membrane turn-up that has lost adhesion. We check the top edge, base flashing, corners, and nearby roof surface as one assembly. A roof-level defect can be small while the interior path follows a deck flute or framing line. The inspection record should locate the symptom and the suspected entry point separately. We photograph both, test where appropriate, and mark what remains concealed so a proposal does not treat a guess as a measured repair.
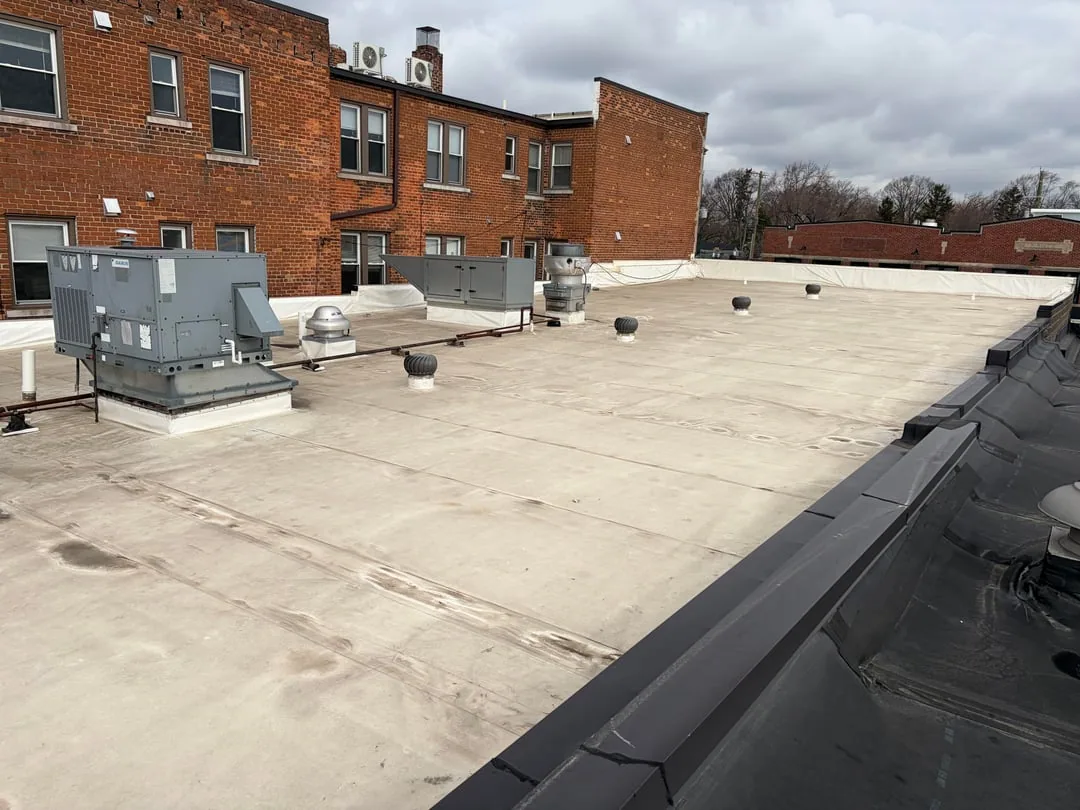
Access may require coordination with a tenant or building contact. We confirm ladder or hatch access, roof rules, and interior permissions before opening a ceiling or testing moisture. A drone can help document elevations, but it cannot confirm adhesion at a termination or moisture beneath the membrane. For a documented baseline, a commercial roof inspection gives the owner photographs, inspection notes, and a list of conditions that need repair, monitoring, or additional testing. A map should identify the parapet elevation, wall corner, and interior report area, so a later visit checks the same detail rather than a general roof zone.
A roof plan for a mixed-use building should distinguish the street-facing parapet, shared walls, rooftop equipment, and any rear addition. Those transitions may send water along a deck before it reaches an interior ceiling. We compare the reported room with nearby seams and wall details, then mark each inspected zone on the record. If tenant space remains open, the work sequence includes a route for tools and a method for keeping debris away from entrances. Closeout photographs should show both the repaired detail and the nearby area that was checked for related movement.
Roof assembly: Which repair fits the evidence?
A sound membrane with a failed flashing termination may support a targeted detail repair. A recurring leak with wet insulation can require removal beyond the visible opening. We verify compatibility between the existing membrane and patch materials, prepare the surface, and tie the repair into sound material. If several repairs cluster around the same transition, we measure the combined work and compare it with replacement only when the broader assembly supports that choice. The owner receives a defined scope instead of a blanket allowance.
Downtown planning includes adaptive reuse, but a change in occupancy does not reveal the condition above the ceiling. Renovation work may add curbs, conduit, or other penetrations that deserve a documented inspection. We compare current roof records with what is visible in the field and note any mismatch. For a building that will remain occupied during the work, occupied-building roof sequencing can identify interior protection, material staging, and access limits before a crew is scheduled.
Estimate review: What drives time and price?
Repair cost follows access, roof height, material compatibility, repair area, and any layers that must be removed. A detail repair can take longer when the surface is wet or contaminated and must dry before new material is installed. If moisture testing finds wet insulation, the quantity can extend beyond the visible leak. We show the measured area and explain where additional work depends on opening the assembly. A complete scope also states whether temporary protection is included and what happens if rain reaches an open area.
Replacement decisions require a wider view of deck attachment, insulation, drainage, and rooftop equipment. If the records support a recover option, we still verify that the existing assembly can receive another layer and that drainage will remain functional. Topeka's current permit requirements should be confirmed for the property before construction documents are set. A replacement evaluation can compare the verified assembly with repair alternatives and separate immediate leak control from capital work.
Storm and winter review: What changes after weather?
Northeast Kansas has documented severe hail and wind events in the National Weather Service archive. Following a reported storm, we check exposed edges, rooftop equipment, flashings, seams, and areas where impact could have punctured the membrane. We record functional damage separately from surface marks. If water entered, we trace the path and inspect the interior below the affected roof zone. Photographs preserve the condition before temporary repairs, cleanup, or other trades change the evidence.
Winter precipitation and freeze-thaw make drainage worth checking before and after the cold season. We clear and inspect drain bowls, scuppers, and outlets, then look for low areas that retain water. A wind-related roof review can identify displaced edge components and openings that need temporary protection. For repeated ponding, the drainage repair scope should separate blockage, slope, and insulation findings because each calls for a different correction.
Occupied property: How is access planned?
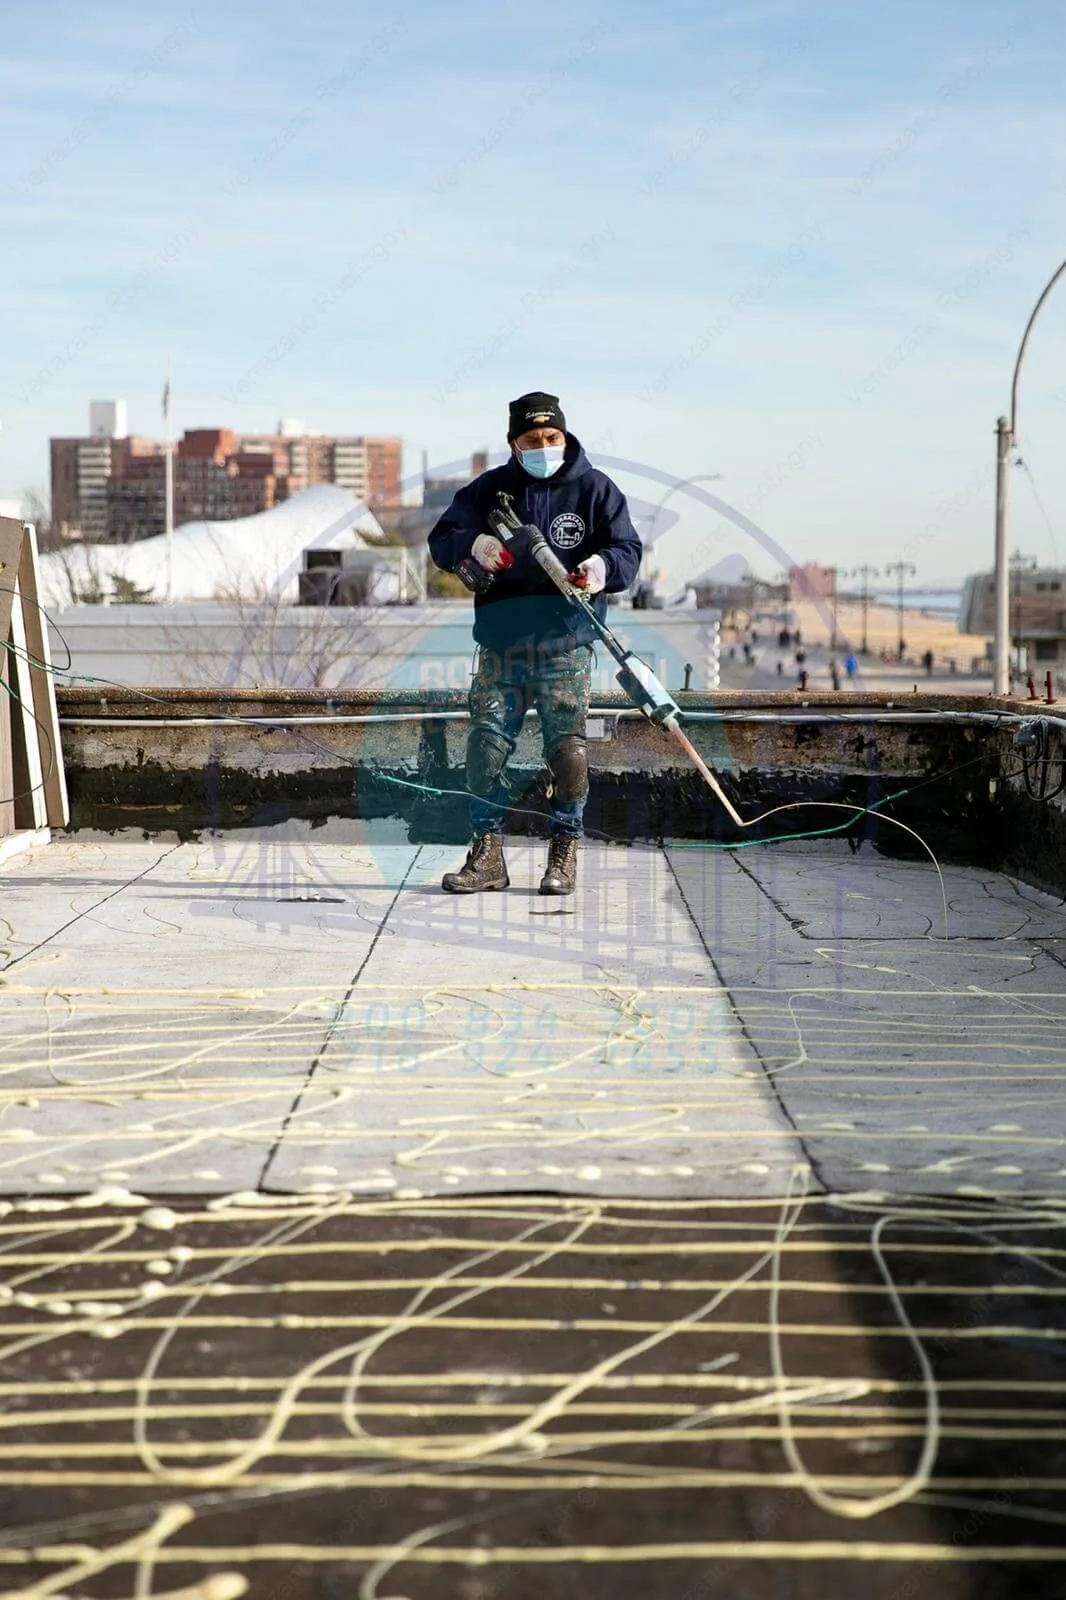
The work plan starts with the building contact, access hours, and any areas where occupants or visitors move below the roof. We set a material route, identify staging space, and agree on protection for openings and debris. Before mobilization, the contact identifies which entrances, tenant routes, or departments need notice and who can release each roof zone. Noise, odor, and equipment use can affect the work window; the property contact sets the exact limits. A schedule should show inspection, repair, cure time when applicable, and weather contingencies. The superintendent can then update the owner against observable milestones.
Central Crossing Commerce Park has manufacturing and distribution tenants, while Wanamaker is Topeka's regional retail corridor. Those locations illustrate why operational constraints vary across the market. Tower District work needs its own access and occupant plan. Owners with multiple properties can use condition reports to compare urgency and budget across addresses. Roof records for the Civic District and Van Buren District keep each downtown assembly and scope tied to its own building.
Commercial Roofing Questions
How do you trace a leak around a parapet?
We begin at the interior symptom, then inspect the roof-side wall transition, termination, corners, and nearby seams. Moisture testing can help determine whether insulation is affected. The report separates the visible stain, likely entry detail, tested area, and any section that would require opening to confirm.
Does adaptive reuse mean the roof needs replacement?
No. The planning designation describes redevelopment context, not roof condition. We inspect the existing assembly, review available records, and identify any added penetrations or altered drainage. Repair, recover, or replacement follows the verified findings and the owner's timing needs.
What should be included in a storm inspection record?
The record should show the date, affected roof zones, visible displacement or impact, interior reports, and photographs. We distinguish marks from functional damage and note temporary protection. That gives the owner a clear baseline for repair decisions or insurance documentation.
What protection belongs below a parapet repair?
We identify the interior area beneath the work, the likely debris path, and whether opening the wall or roof exposes the deck. The plan can include floor or equipment protection, a controlled material route, and temporary dry-in. The building contact confirms restricted areas and acceptable work hours before the crew is scheduled.
Related Roofing Work
Commercial Roof Inspection
Occupied Commercial Building Reroofing
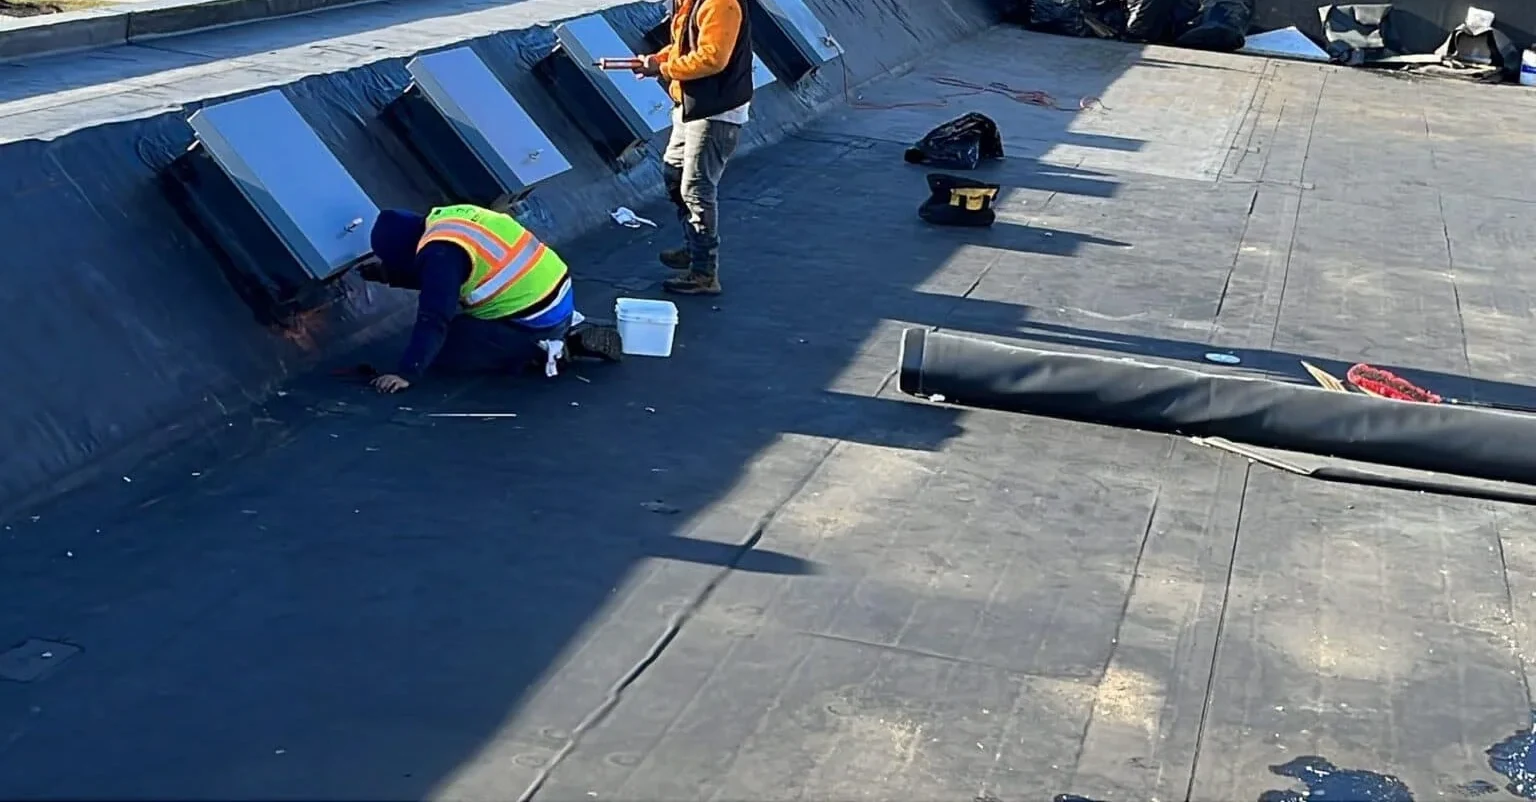
Commercial Roof Replacement
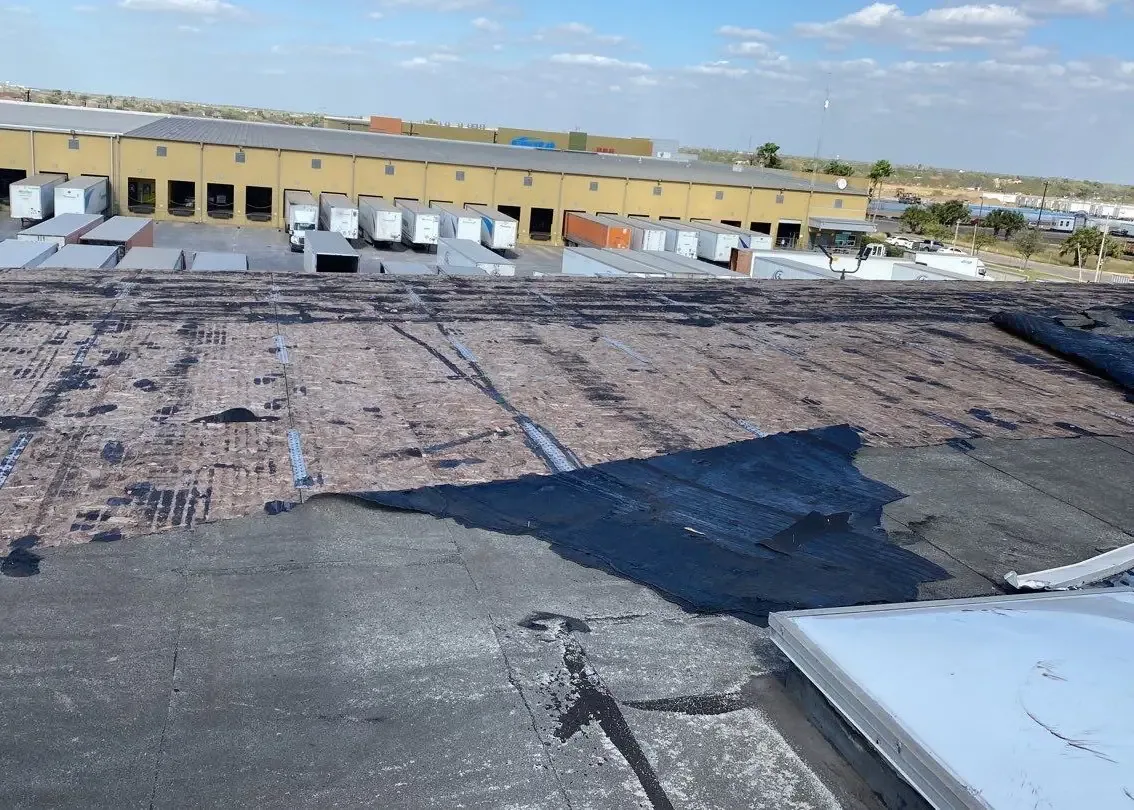
Commercial Wind Damage Roof Repair
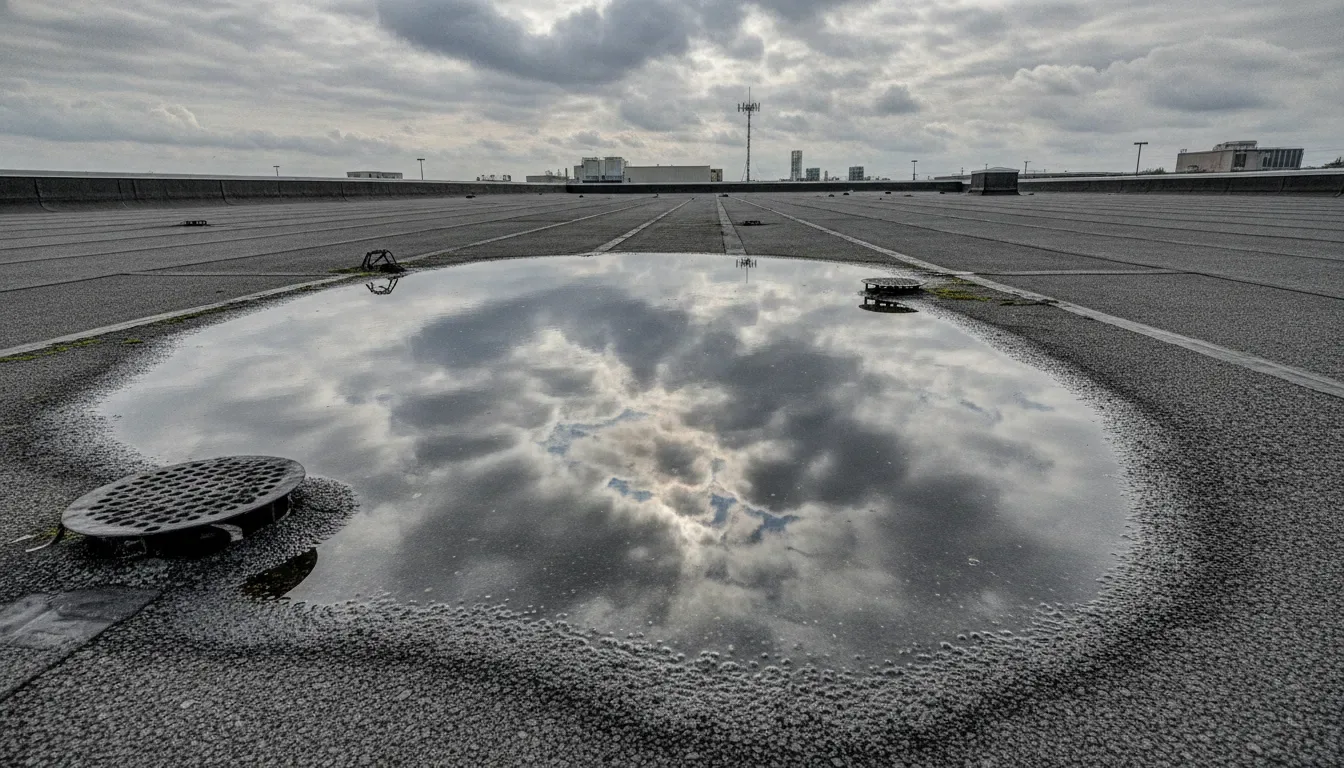
Commercial Ponding Water Roof Repair
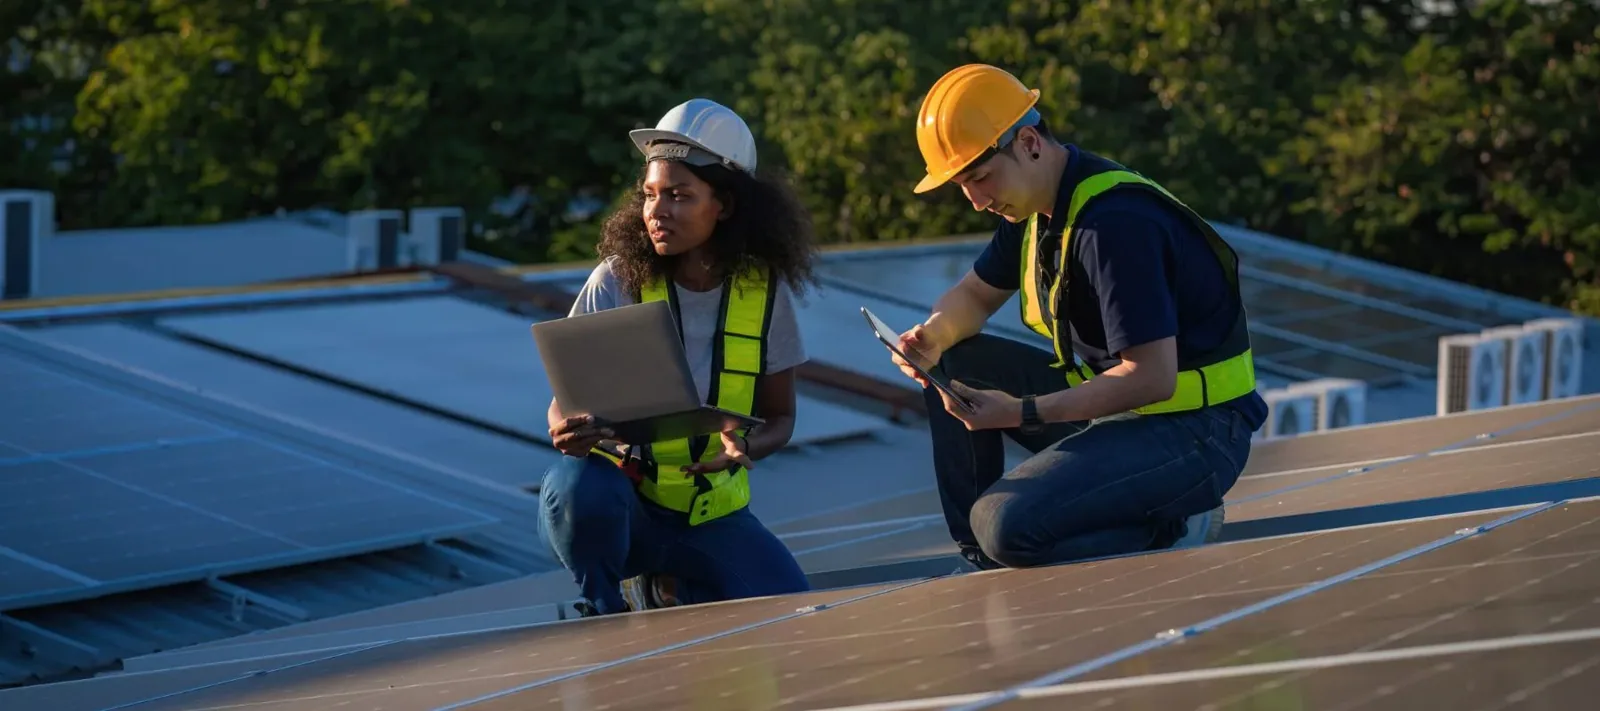
Commercial Roof Condition Reports
Plan a Tower District roof review
Service Area
Topeka, Auburn, Silver Lake, Carbondale, Rossville and Shawnee County, KS
Quick Contact
Email: [email protected]
Phone: 555-555-5555
Request a Roof Assessment
Share the property address, current roof concern, access contact, and any roof or repair records. We will identify the field checks, protection needs, and work window for a clear next step.