
Commercial Roofing in Van Buren District, Topeka, KS
Home / Service Areas / Van Buren District
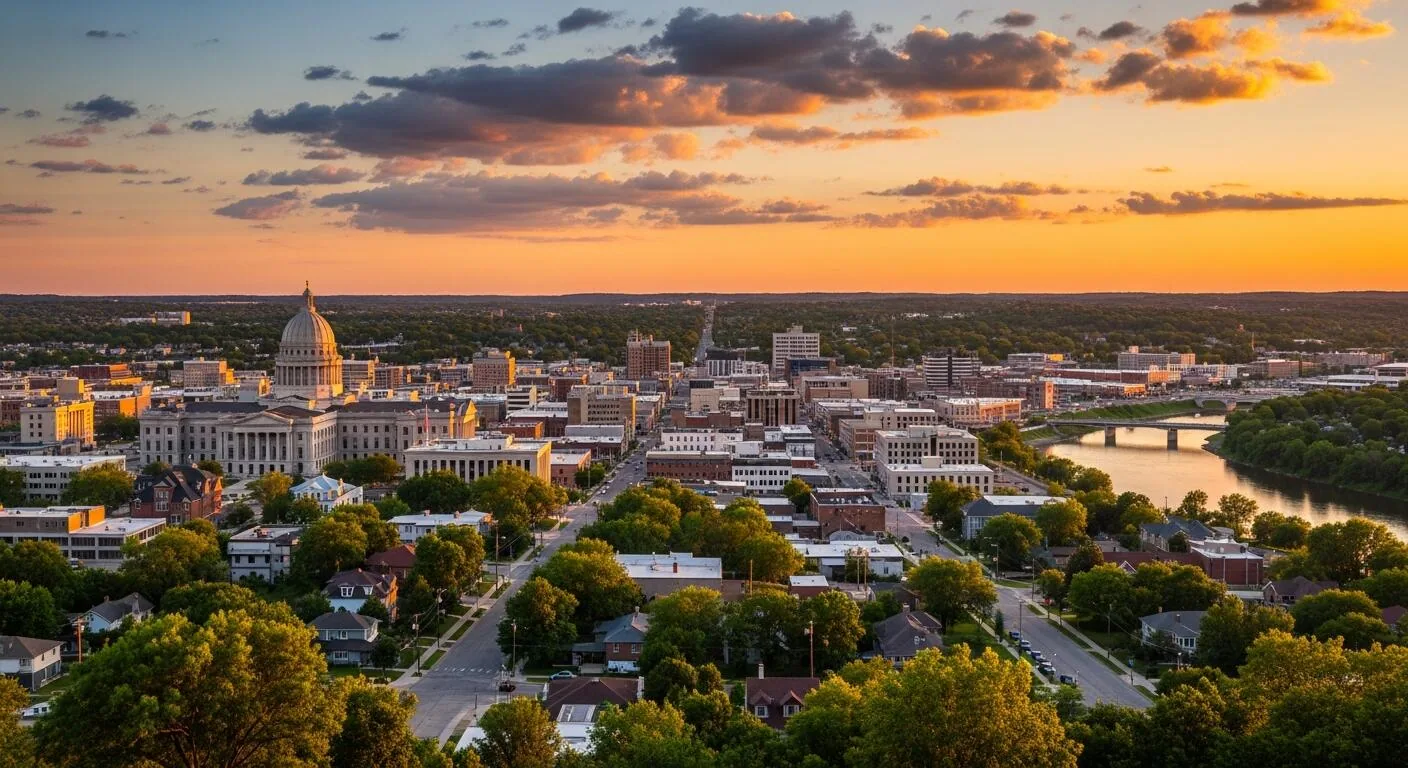
A seam that opens at a wall transition can admit water well beyond the first visible stain. Van Buren District is one of the nine areas identified in the Downtown Topeka Master Plan, where office, civic, retail, and adaptive-reuse properties sit within a broader redevelopment context. The plan says nothing about an individual roof's age or assembly. We begin with the property address, reported symptom, and access rules, then inspect the membrane, flashings, drainage, and interior evidence. Topeka averages about 36.5 inches of annual precipitation, making the performance of each drainage path worth documenting.
Leak trace: Which details get checked first?
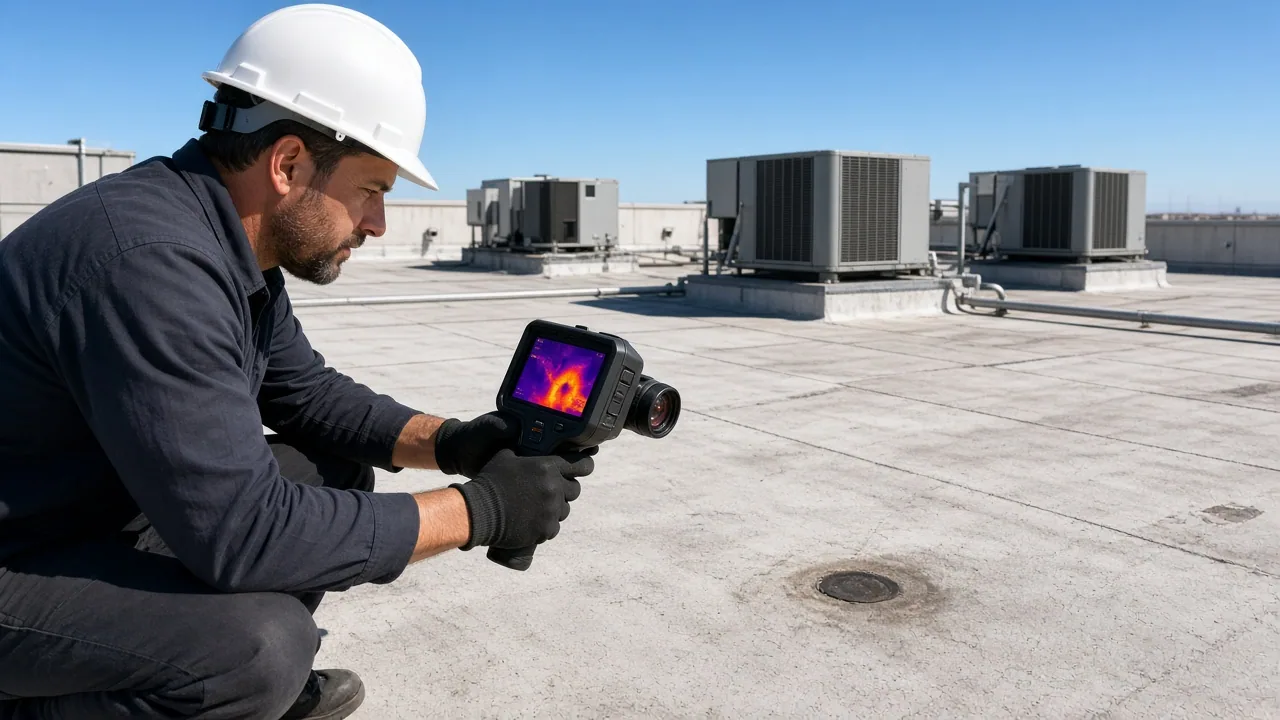
We follow the reported water path from the interior toward roof details that can admit it. The first pass checks laps, wall edges, penetrations, curbs, and drain areas near the likely source. We also note whether the surface is wet, dirty, or recently repaired because those conditions affect testing and patch adhesion. A moisture survey can help locate wet insulation, but results are meaningful only when the tested area and limits are recorded. The report distinguishes confirmed moisture from a suspected path and a visible stain.
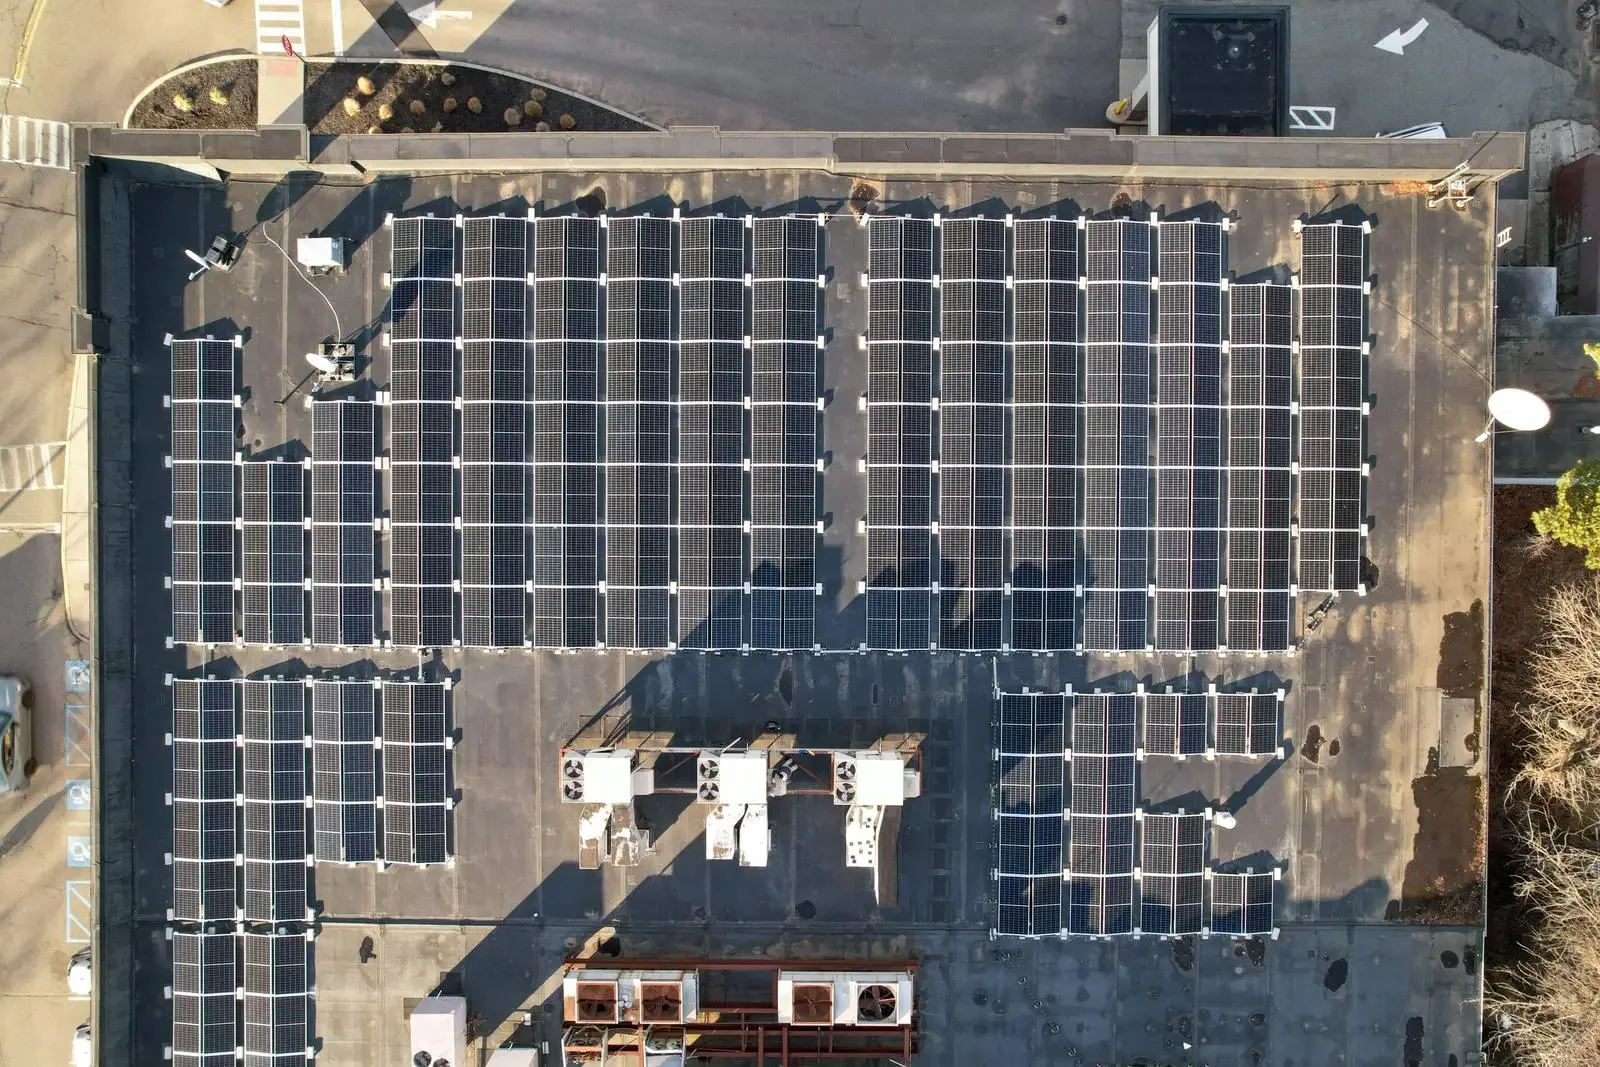
Downtown Topeka includes public destinations, business activity, retail, and entertainment. For a property with public access below a repair, we confirm entry routes and interior protection before opening the roof. An inspection may include drone imagery for hard-to-view edges, followed by hands-on checks at accessible details. A drone roof survey helps document broad roof geometry, while a moisture survey can guide follow-up testing when conditions support it.
For a building that connects to adjacent structures, the owner should identify where the roof boundary lies and which party controls each access point. A leak near a shared wall can involve a flashing, drainage, or transition detail outside the room where water appears. We note the boundary checked, the roof material visible, and any adjoining section that could not be accessed. The proposal can then separate authorized repair from further investigation requiring another owner's approval. A dated map and contact record are especially useful when management or tenancy changes between inspection and follow-up.
A written boundary makes that coordination reviewable before a crew mobilizes.
Records and access: What should be ready?
Useful records include prior repair sketches, leak dates, roof plans, and notes about areas that could not be accessed. We compare those documents with visible construction rather than assuming an old plan still matches the roof. If a previous repair overlaps the current symptom, we document the material and boundary before proposing another patch. The owner or manager can identify restricted rooms, roof hatch procedures, and hours when access is practical. That preparation shortens the field visit and reduces repeat trips for missing information.
Public, office, and retail uses may bring different security or occupant needs. The job plan should state who opens the roof access, who escorts interior inspection, and how the crew protects furnishings or equipment. A roof condition record can preserve the marked areas and findings for a future manager. When several buildings share one owner, portfolio roof coordination can standardize the reporting format without treating every assembly as identical. A key log also records which hatch or room was unavailable, who authorized later entry, and whether that limit left part of the reported water path unchecked. Label each photograph by its roof zone.
Repair or larger work: Which option holds up?
A localized repair is reasonable when the surrounding membrane remains sound, the substrate is dry, and a compatible repair can tie into stable material. Wet insulation, repeated seam failure, deteriorated flashing, or multiple leak paths may shift the decision toward a larger scope. We show the measured area and the evidence behind that boundary. If the assembly is concealed, we identify what would need to be opened before claiming its condition. The proposal can price the confirmed repair and describe a separate unit or allowance for concealed damage.
When replacement is under consideration, we examine drainage, penetrations, equipment supports, edge details, and the available roof records. A recover may be suitable only if the existing assembly is eligible and the added layer will not create a drainage or attachment problem. The owner can compare immediate leak control with planned capital work. A repair assessment should state preparation, removal, protection, and tie-in details in plain terms.
Weather response: What belongs in a seasonal check?
The northeast Kansas event archive documents severe hail and wind. A post-event visit should check the edges, flashings, membrane surface, and rooftop equipment for movement or impact damage. We record visible changes and inspect the interior for related entry. Surface marks do not automatically prove a leak. When a claim file is needed, date-stamped images, a marked roof plan, and written notes give the owner a useful record before temporary work begins.
Winter precipitation can collect at drains or low areas, then refreeze as temperatures change. We inspect outlet openings, drain bowls, scuppers, and nearby seams for debris, movement, and recurring water lines. Topeka snowfall history makes seasonal access and maintenance planning relevant, but a specific roof's snow capacity requires its own design information. For a leak after high wind, wind damage repair focuses on displaced components and open transitions. A separate snow and ice inspection considers drainage and freeze-thaw evidence.
Work sequence: How are occupants protected?
We set the work window after confirming access, staging, material delivery, and protection below the repair. If a section must be opened, temporary dry-in and a weather check belong in the sequence. A repair that requires heat, odor-producing materials, or loud removal may need a different window from a simple surface patch. The property contact identifies sensitive rooms and approved routes. The crew records completed areas and remaining items before leaving the roof.
Market context provides comparison, not assumptions. The Capitol District and Civic District are also named areas in the downtown plan; the exact needs at each address depend on roof details and occupancy. Beyond downtown, Central Crossing has manufacturing and distribution uses, while Wanamaker has a retail focus. For a Van Buren property, the inspection and schedule should reflect its own operations. We can provide Tower District roof support and Civic District roof inspections in the wider downtown area, with each proposal tied to its own measured condition.
Commercial Roofing Questions
What if the leak appears far from the roof opening?
Water can move along the deck, framing, or insulation before it becomes visible inside. We compare the ceiling symptom with roof details above and upslope, then test where appropriate. The record identifies the visible mark, probable entry point, and tested area separately.
Can a previous patch be inspected before another repair is priced?
Yes. We document the patch material, edges, adhesion, and adjacent membrane condition. If the earlier repair is incompatible or the substrate is wet, a new surface layer may not hold. The estimate then explains whether preparation or removal is needed.
Does the downtown plan require a particular roofing system?
The plan identifies districts and redevelopment context; it does not specify the roof system for an individual building. We review the existing assembly, available plans, current permit requirements, and the owner's objectives before recommending materials or construction.
How do you keep a repair from disrupting a public entrance?
We agree on roof access, staging, debris movement, and any interior protection with the property contact. The work window can be set around public entry or tenant activity when the repair method allows. If weather requires temporary protection, that step is built into the sequence.
Related Roofing Work
Commercial Drone Roof Inspection
Commercial Roof Infrared Moisture Survey
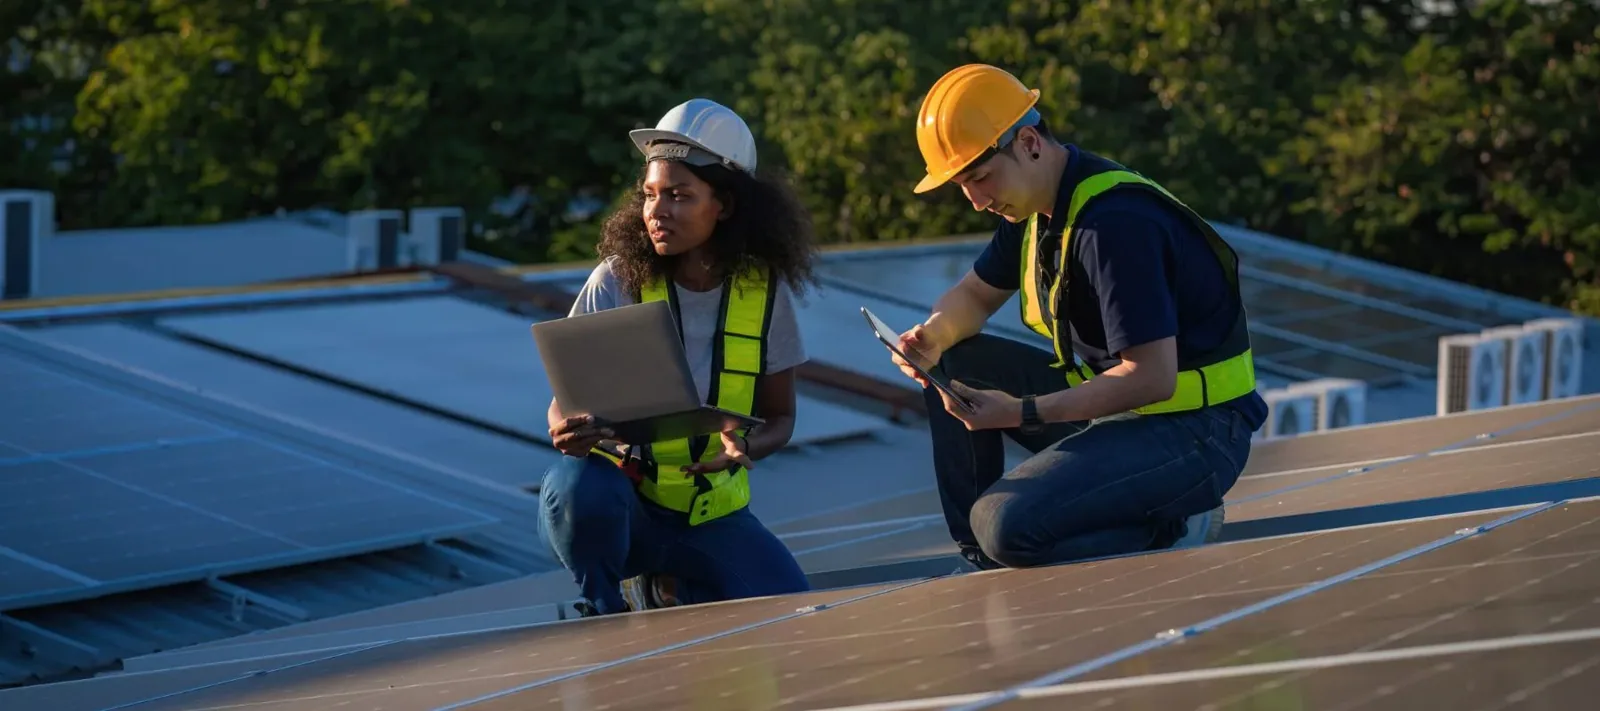
Commercial Roof Condition Reports
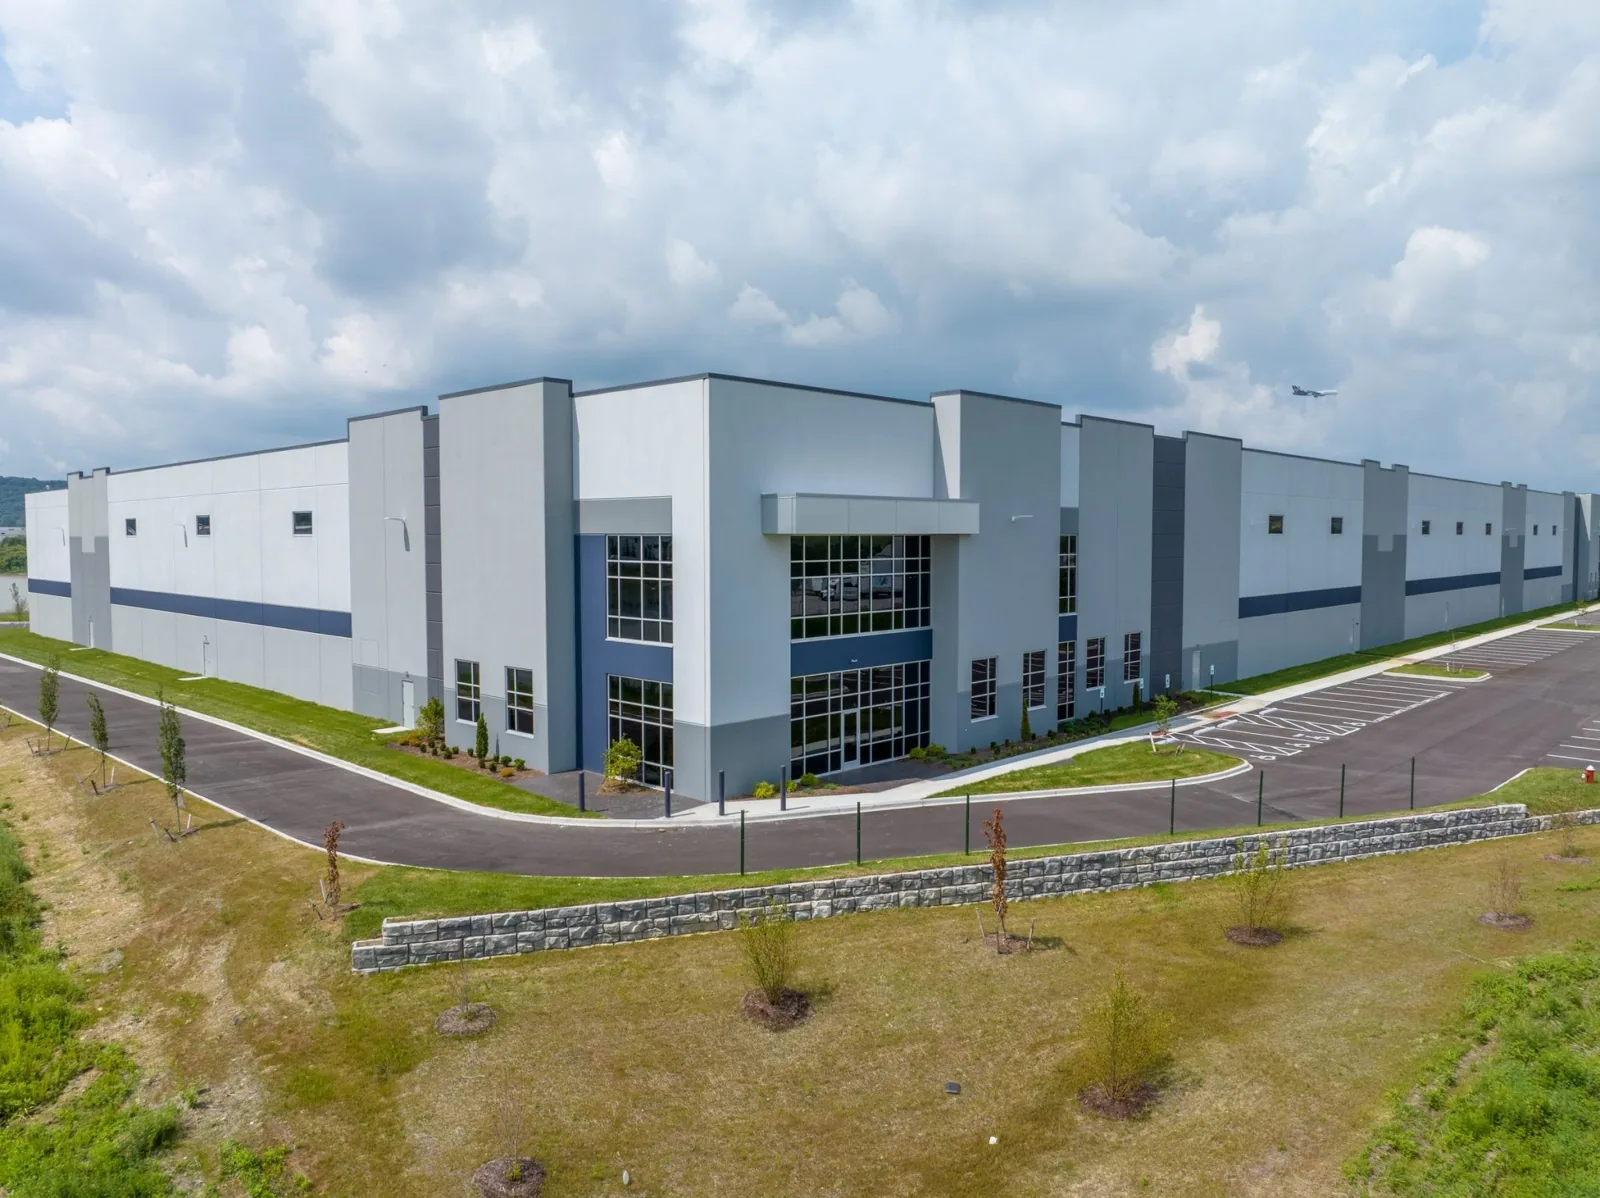
Multi-Site Commercial Roof Programs
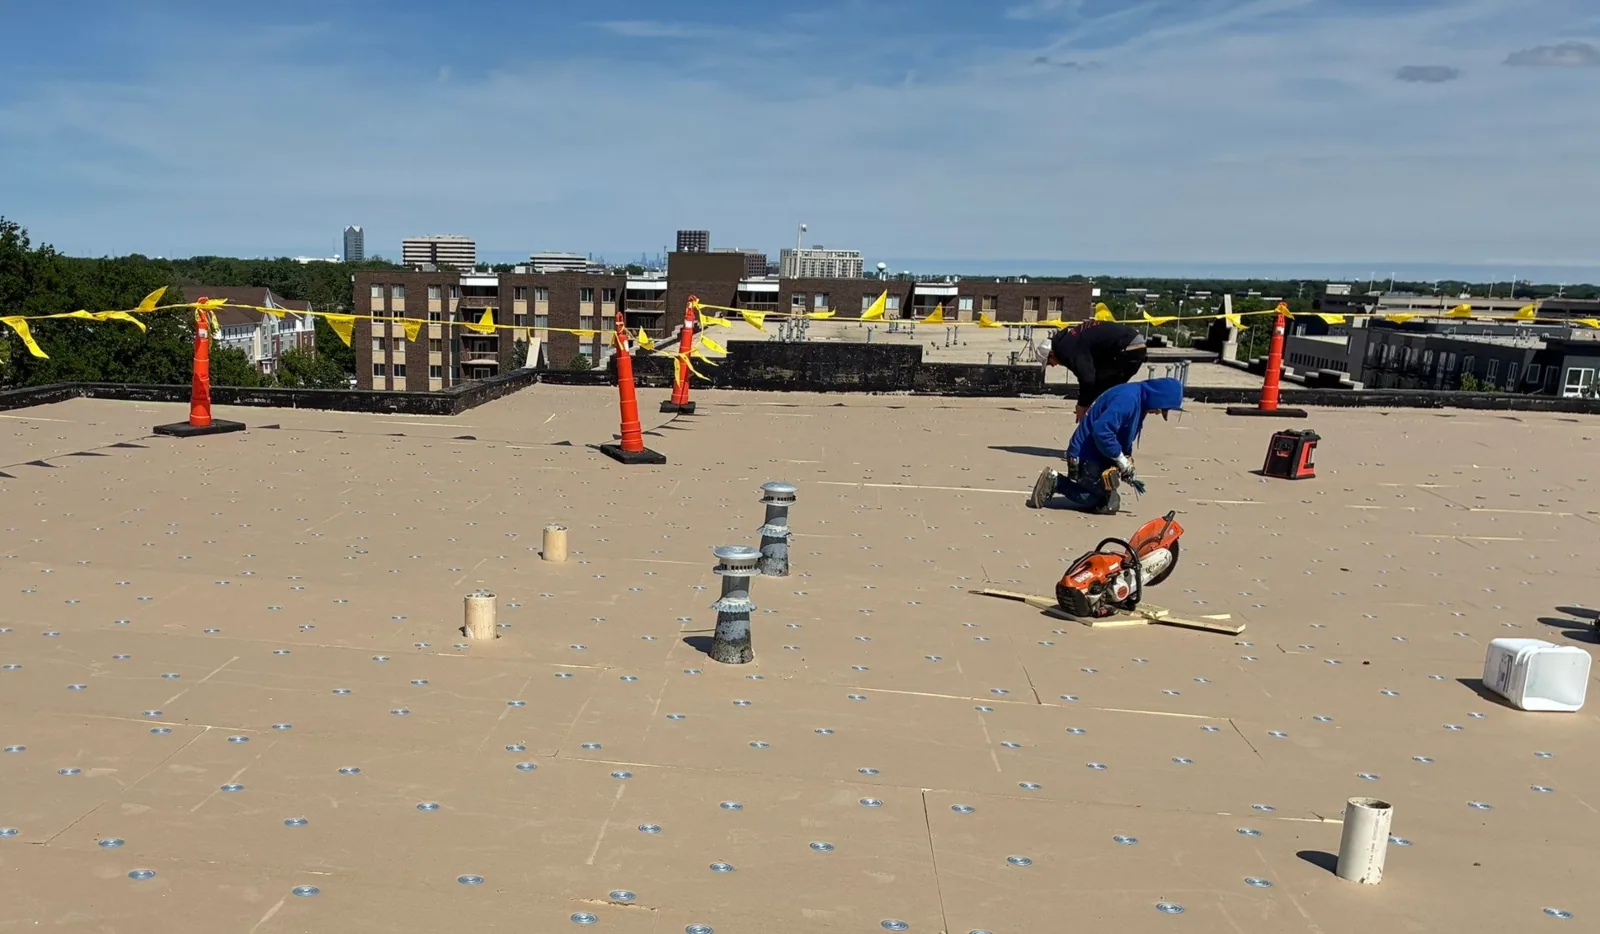
Commercial Roof Repair
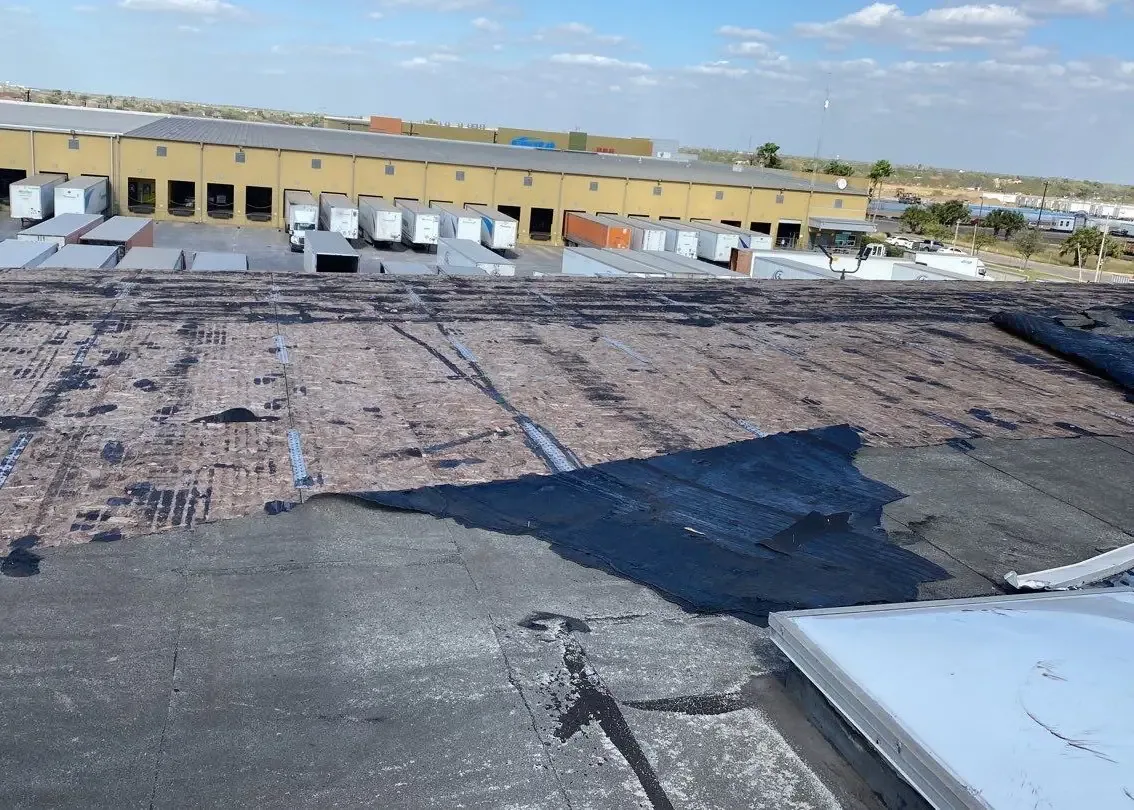
Commercial Wind Damage Roof Repair
Arrange a Van Buren roof inspection
Service Area
Topeka, Auburn, Silver Lake, Carbondale, Rossville and Shawnee County, KS
Quick Contact
Email: [email protected]
Phone: 555-555-5555
Request a Roof Assessment
Provide the building address, current roof concern, access contact, and any repair or inspection records. We will set the field checks and work window needed to define a repair boundary.