
VA Medical Center Roofing in Topeka, KS
Home / Property Types We Roof / VA Medical Center Roofing
A roof leak above a clinic corridor can disrupt appointments before the entry point is visible. We map the report to the roof section, inspect drains and transitions, and define the area that needs testing. That boundary sets patient protection and the next work window. Colmery-O’Neil VA Medical Center sits near the Gage Boulevard and Southwest 21st Street intersection, so project access must be coordinated with the facility’s current routing instructions.
Care: Which clinical areas need to remain available?
The medical center provides primary care and specialty services including cardiology, mental health, infectious-disease treatment, sleep medicine, and women’s health. Each clinical area has its own schedule and interior controls. We identify the affected room, staff contact, and route before a roof section is opened. A phased occupied-facility plan lists closures, daily tie-ins, dust and noise controls, and the time the area can return to service.
Staging can affect patient drop-off, staff entry, deliveries, or an emergency vehicle route. The facility contact confirms which entrance or parking area may be used and whether escorts or access screening apply. A lift path or material delivery is placed on the work plan before mobilization. If a roof zone sits above an active treatment room, the schedule identifies the protected area below it and the release contact.
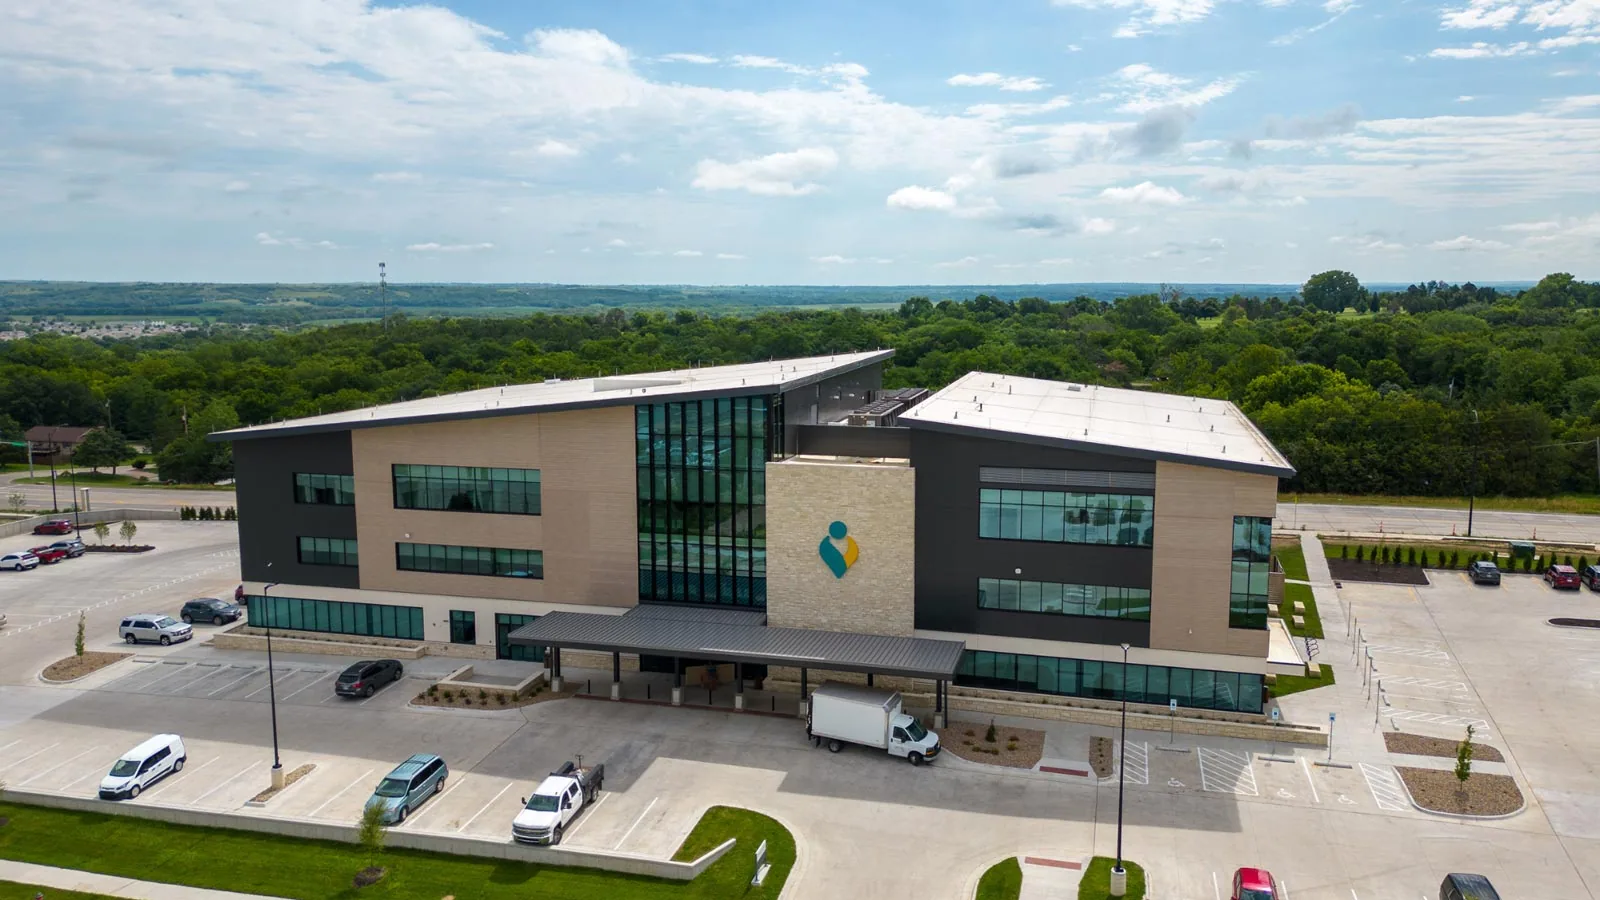
Stormont Vail Health Campus is another major healthcare destination in Topeka, with its main hospital entrance at Ninth Avenue and Horne Street. Its routing does not determine access at the VA. The comparison shows why each medical site needs a current entrance and staging map rather than a generic campus plan.
Survey: How is a leak tied to its roof section?
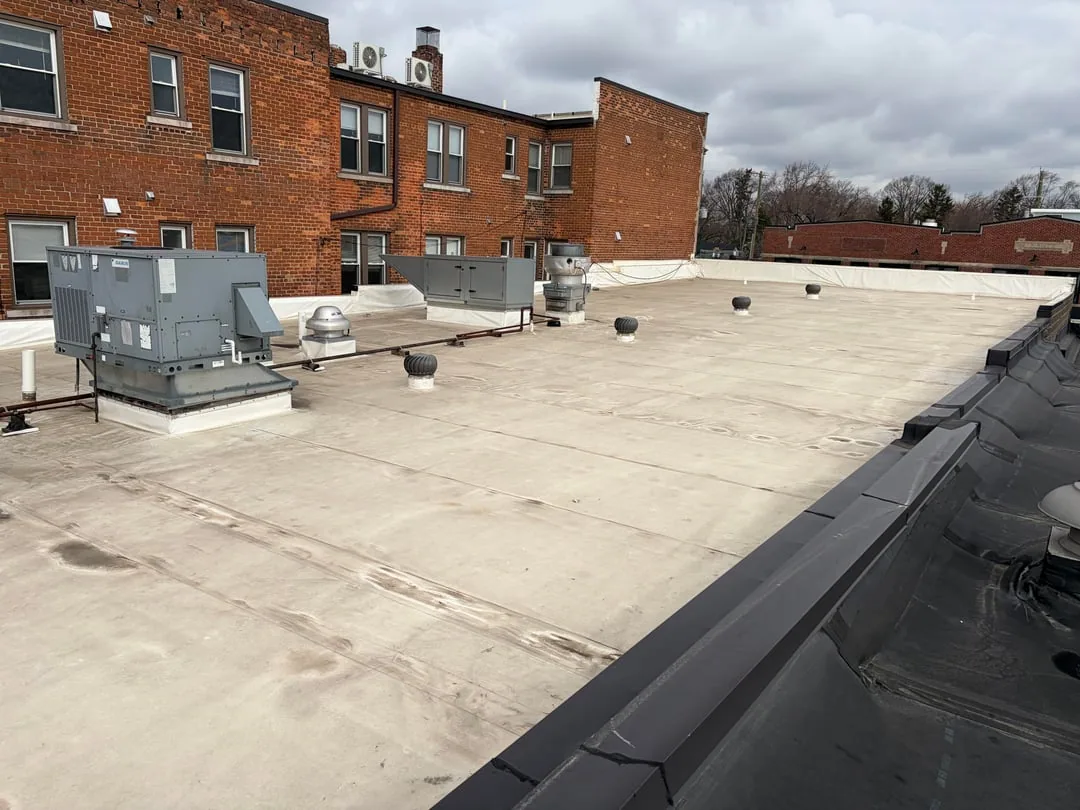
A ceiling stain may sit below a drain, curb, wall joint, or roof transition. We record the room, time, and conditions, then compare that information with roof slope, laps, penetrations, and prior repairs. A commercial roof inspection labels the assembly, visible defects, and sections that access or equipment prevented us from reaching.
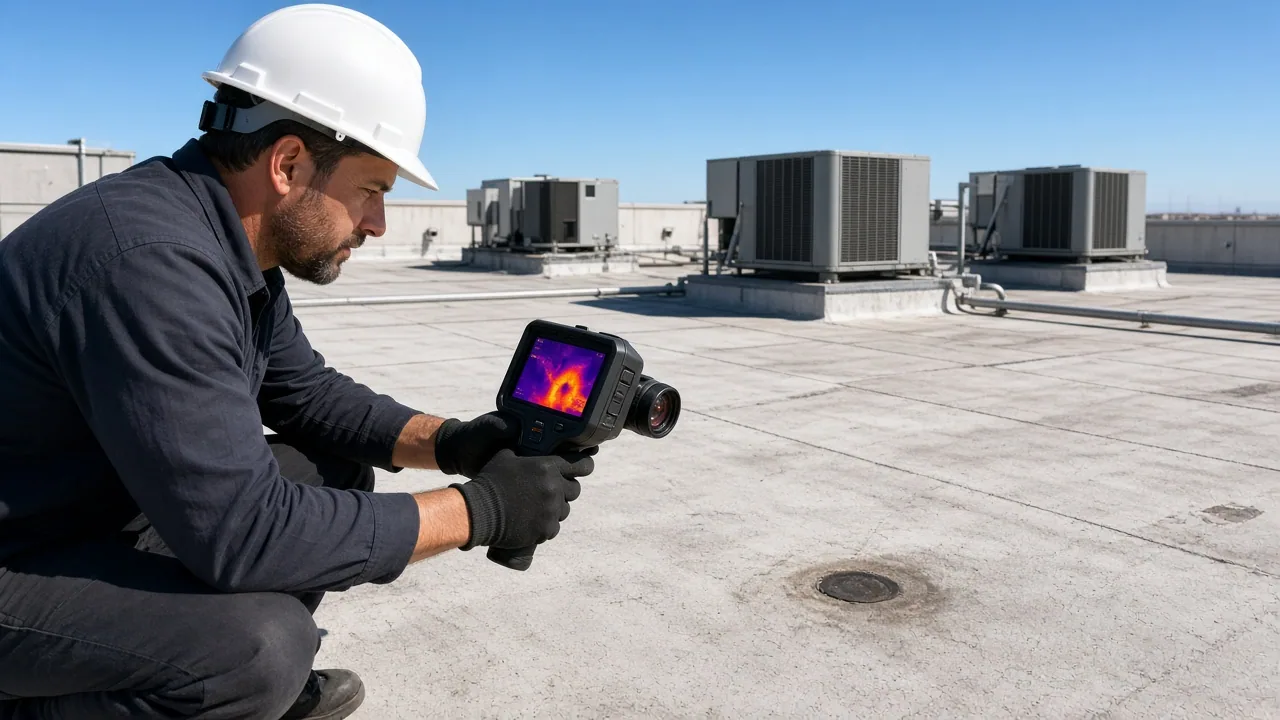
Infrared readings can help locate suspected moisture, but an opening confirms the insulation and deck condition. We choose the test point where the result may change removal quantity. A moisture survey maps readings and limitations; it is paired with direct inspection before a repair area is priced.
The VA campus can be reached from I-70 and I-470 via Gage Boulevard, and from US-75 using Topeka Boulevard and 29th Street. Those routes are useful for planning arrival, but a facility contact confirms the approved gate, patient route, and service entrance. We note those details separately from roof findings.
Access: What is cleared before mobilization?
A federal medical facility may require advance crew identification, escort, vehicle instructions, tool controls, and restrictions on photography. The designated site contact provides current requirements and the roof area available for inspection. We include those steps with lift placement, fall protection, material staging, and the daily tie-in so access does not become a same-day assumption.
If another trade must disconnect or move a rooftop unit, that dependency is named before work begins. We identify who owns the equipment task and whether it needs a separate approval. The roofing work order covers only the tested roof detail, interior protection, and listed material. Any newly exposed condition is documented for the facility’s decision before adding removal.
Emergency roof response is available outside normal facility hours, including weekends and holidays. We coordinate through the authorized contact, protect the clinical area, and record the temporary action. Permanent repair follows after the roof source and access limits are confirmed. The report states which room or route remains restricted and what must happen before it can reopen.
Weather: Which conditions call for another inspection?
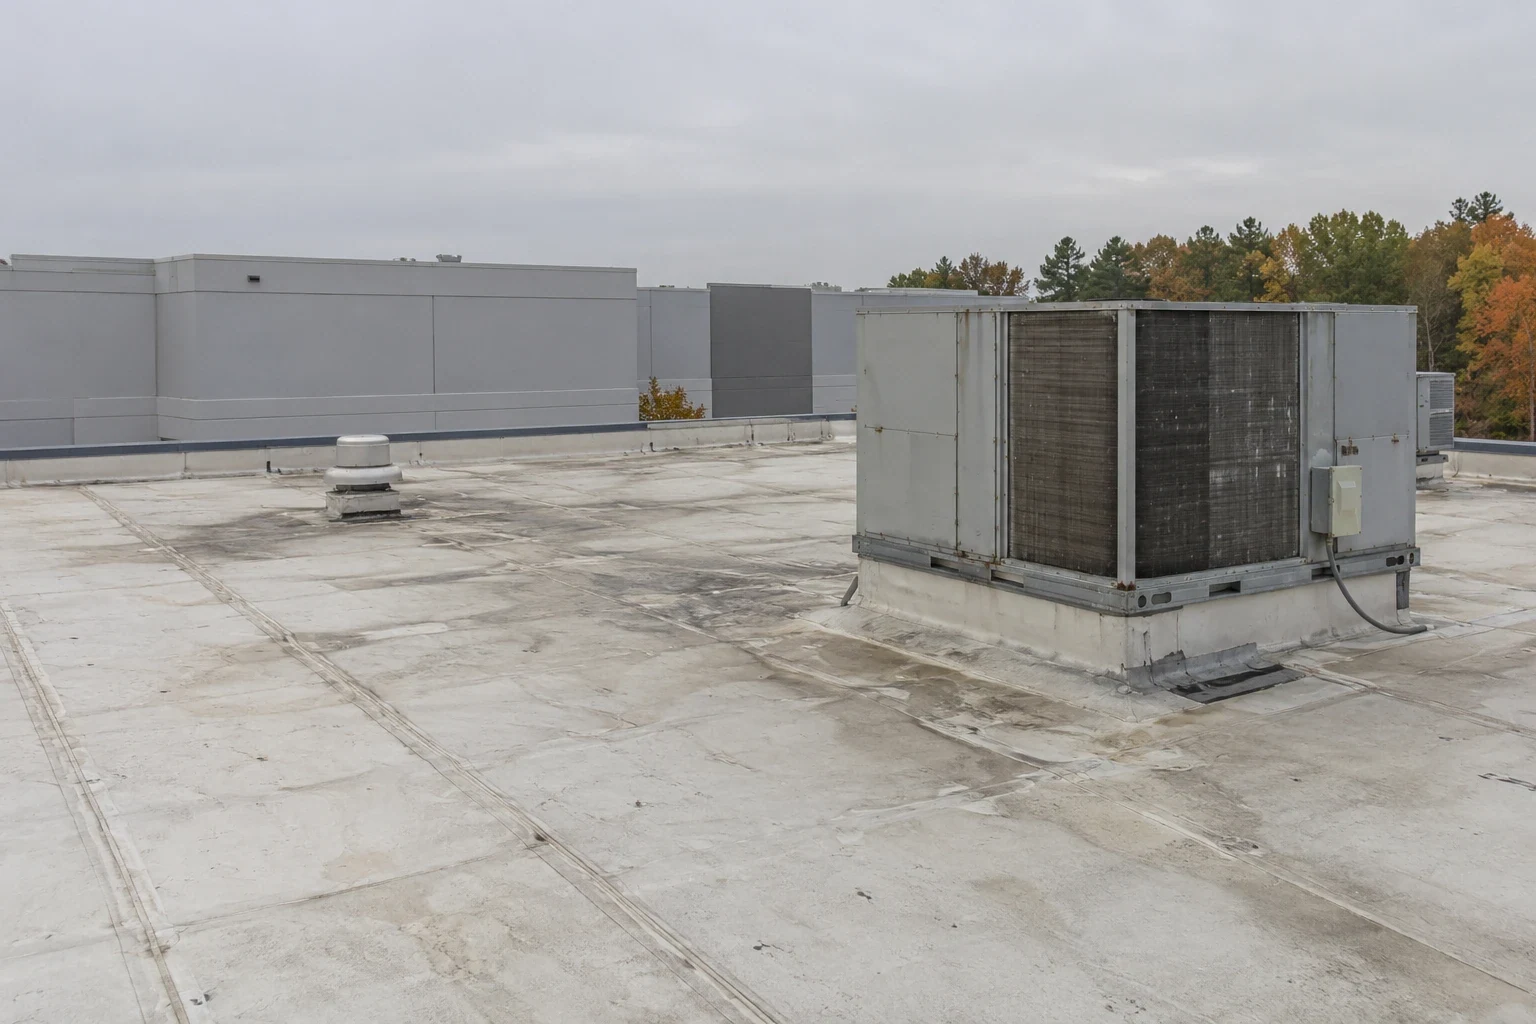
Topeka climate records include measurable snowfall and daily extremes. When a roof becomes safely accessible after thaw, we note drain clearance, seam condition, and any low area where water remains; the facility report ties each observation to a building and test location. Snow or ice may block a roof route; any inaccessible section is marked for a safe return visit.
The northeast Kansas storm archive includes documented hail and wind events. After a report at the VA campus, we inspect roof edges, coping, penetrations, and exposed seams at the requested building. The regional record dates the concern; photos and dimensions establish current displacement at that site.
A 1966 Topeka tornado caused extensive damage at Washburn University. That event is regional severe-weather context, not a current VA roof assessment. A new inspection records its own date, access limits, and tested sections so the facility can separate historic storm context from present conditions.
Repair: How is added work approved?
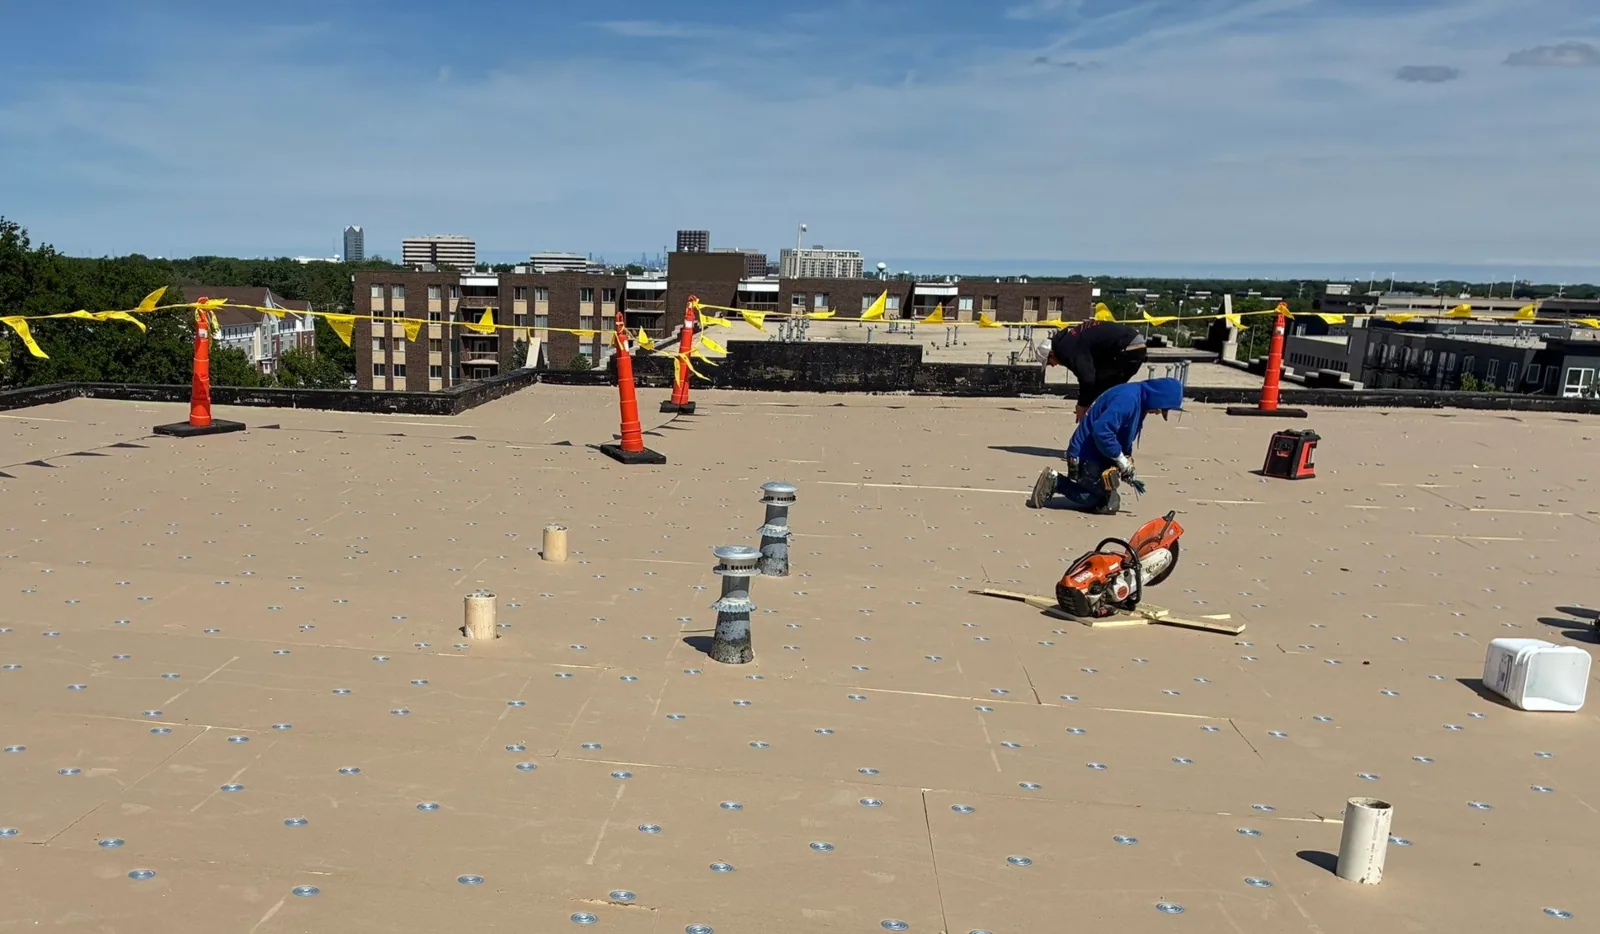
A localized membrane, curb, or flashing defect may support a limited repair when nearby insulation and deck remain sound. The commercial repair scope names preparation, compatible material, measured dimensions, patient-area protection, and the closeout check. It also identifies the official who can approve added removal if concealed damage appears.
If an opening finds wet insulation beyond the first boundary, we protect it and report the new dimensions with photos. The facility can authorize the added quantity, schedule another phase, or request a wider survey. The work log separates the original order from any later authorization. That gives facilities staff a clear record of what was approved and what remains pending.
A leak response after hours may begin with interior protection while the permanent roof repair waits for a safe access period. We record the room, mitigation, and roof section still requiring work. A separate closeout check confirms the lap or flashing detail and any temporary transition before the clinical area is returned to normal use.
Options: When should facilities compare replacement?
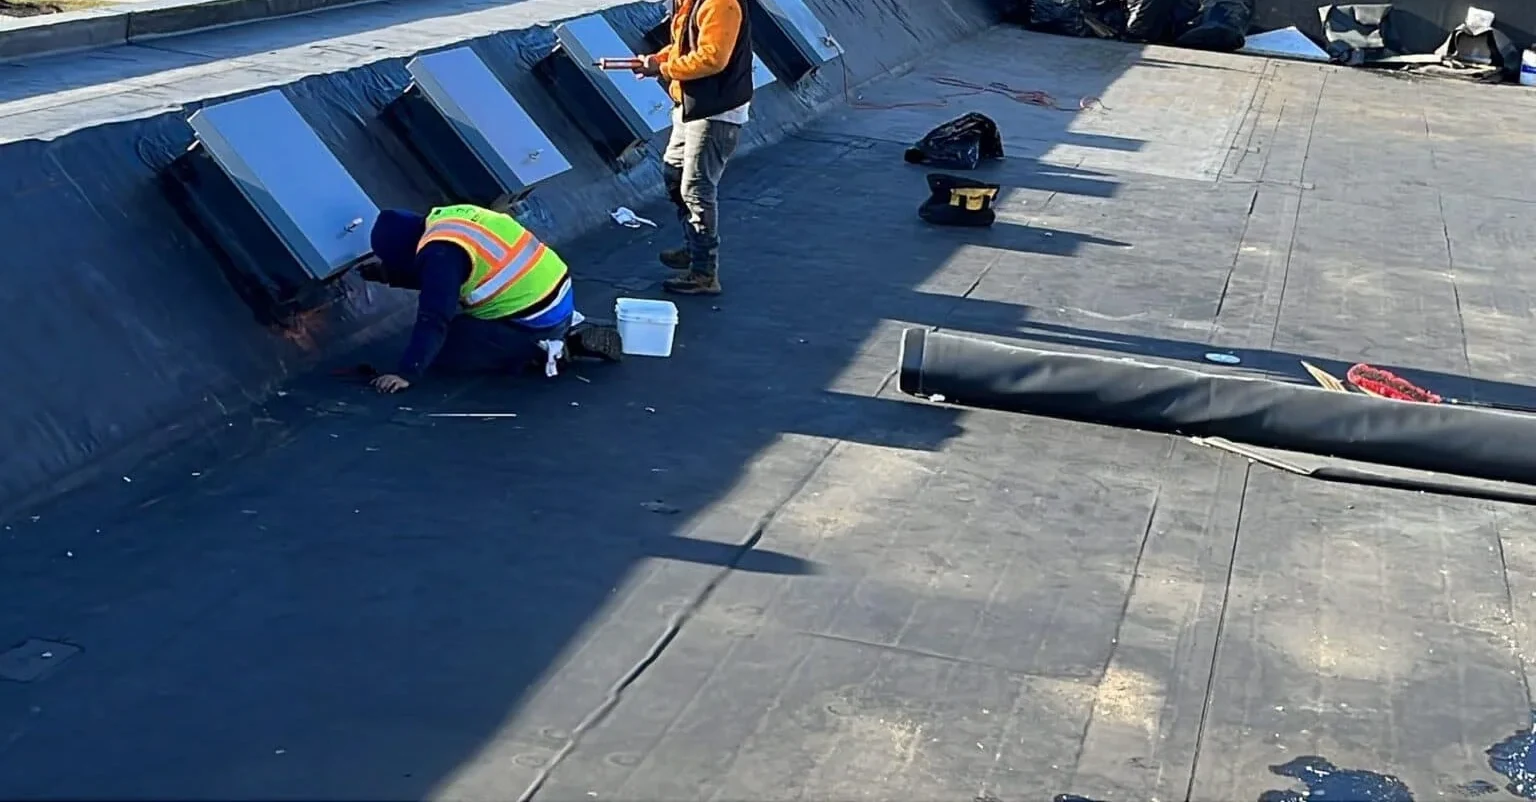
Several failed roof zones, recurring leaks over different departments, or wet insulation confirmed in multiple tests can support a capital comparison. A replacement review compares repair, recover, and tear-off against the roof assembly, deck, drainage, equipment, clinical access, and security requirements. The quantity and phasing assumptions are listed with each option.
A hospital roof plan may address continuous treatment operations, while a senior-care roof scope includes resident rooms and care routes. The VA facility’s own specialties, patient schedules, and access rules govern its sequence. We set each phase from the confirmed room and roof map.
Material selection follows the existing assembly, substrate, drainage, and project criteria. We identify the seam, flashing, curb, and edge details that belong to the selected system. Facilities can then compare a focused repair with a larger option using measured quantities, tested moisture, areas not reached, and the time required for clinical-area protection.
Record: What should facilities retain after roof work?
Keep the building and room identifiers, roof map, access approval, inspection photos, test readings, material record, repair dimensions, and closeout check together. Record any patient-route change, room release, or area that remained inaccessible during the work.
If another leak is reported, compare its room and timing with the prior repair, drain location, and equipment service. A similar ceiling mark can have a different roof source. The earlier map helps the next inspection begin at a defined test point without assuming the old repair failed.
Send the Topeka facility address, affected clinical room, contact for access, roof plan, and current maintenance notes. We will mark the tested boundary and list work approvals needed for a safe repair window.
Commercial Roofing Questions
How can roof work avoid blocking VA patient access?
The facility identifies approved entrances, drop-off routes, and staging limits before the crew arrives. We show any temporary closure and the time a route can reopen in the phase plan.
What does a roof inspection provide for a clinical area leak?
We connect the room report to roof features, record the tested section, and identify any blocked or untested area. Moisture findings are shown separately from confirmed wet material.
Can you work above a treatment room during appointments?
Room closure authority rests with the facility contact. We state the closure, interior protection, noise limits, and the check required before the area returns to use.
What happens if removal reveals a larger wet area?
We secure the opening and report the measured extent. The authorized official can approve added removal, set another phase, or request more testing before the scope changes.
When should a VA roof move from repair to replacement review?
Repeat failures in separate sections, broad wet insulation, or recurring transition defects can support comparison. Tests define the area and access assumptions for each option.
Related Roofing Work
Occupied Commercial Building Reroofing
Stormont Vail Health Campus
Commercial Roof Inspection
Commercial Roof Infrared Moisture Survey
Commercial Roof Repair
Commercial Roof Replacement
Plan a VA medical center roof review
Service Area
Topeka, Auburn, Silver Lake, Carbondale, Rossville and Shawnee County, KS
Quick Contact
Email: [email protected]
Phone: 555-555-5555
Request a Roof Assessment
Send the Topeka address, affected room, access contact, roof plan, and available repair history. We will define test limits and patient-route controls.