
Commercial Roofing in Capitol and Office Districts, Topeka, KS
Home / Service Areas / Capitol and Office Districts
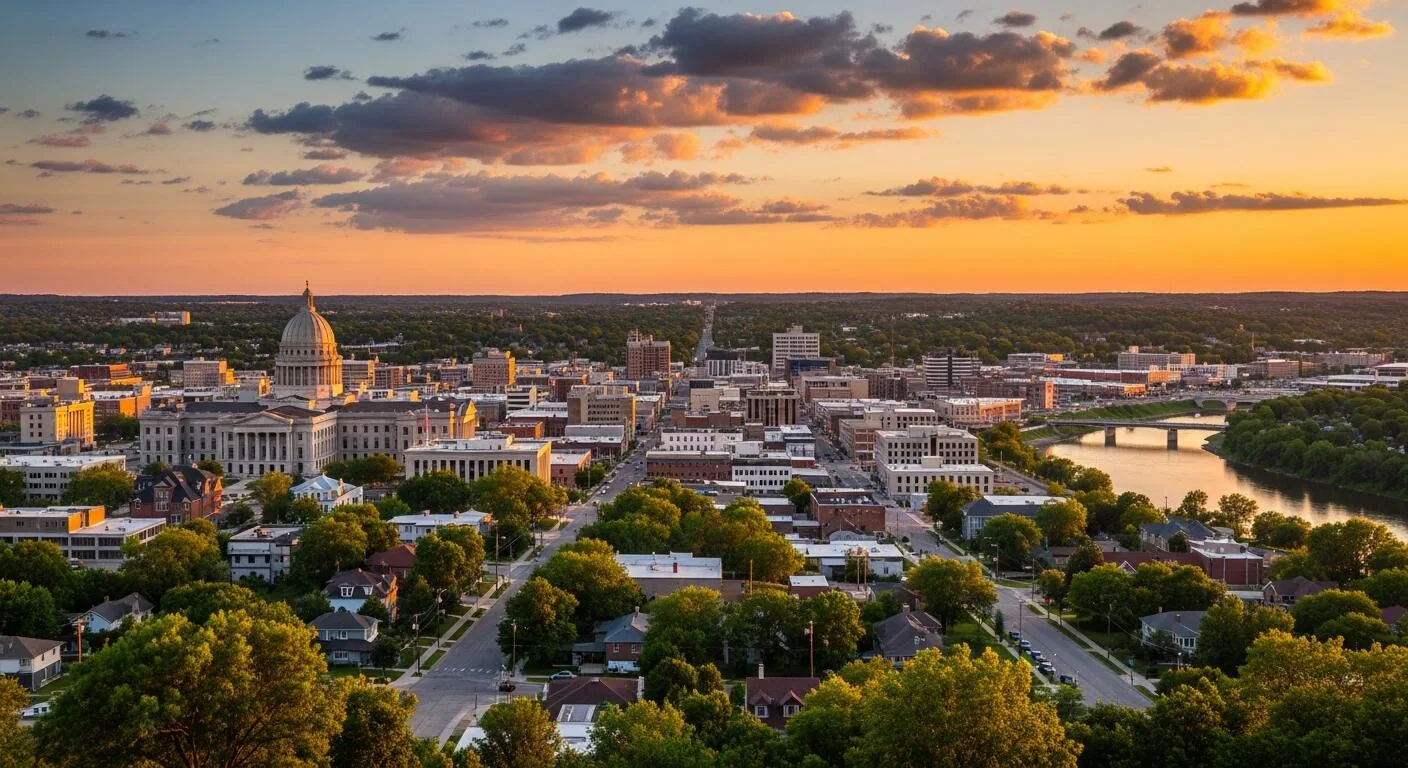
Topeka’s Capitol and Office districts include commercial, government, and civic buildings with different access and occupancy requirements. The city’s downtown plan treats the Capitol District and the Office and Catalyst District as distinct areas. Those names orient service planning but do not set a roof quantity or show a building’s current condition. We begin with the property and roof zone named by the authorized contact, inspect accessible membrane, seams, flashings, curbs, drains, and edges, then document the evidence and any limits.
Field dimensions: What sets the scope?
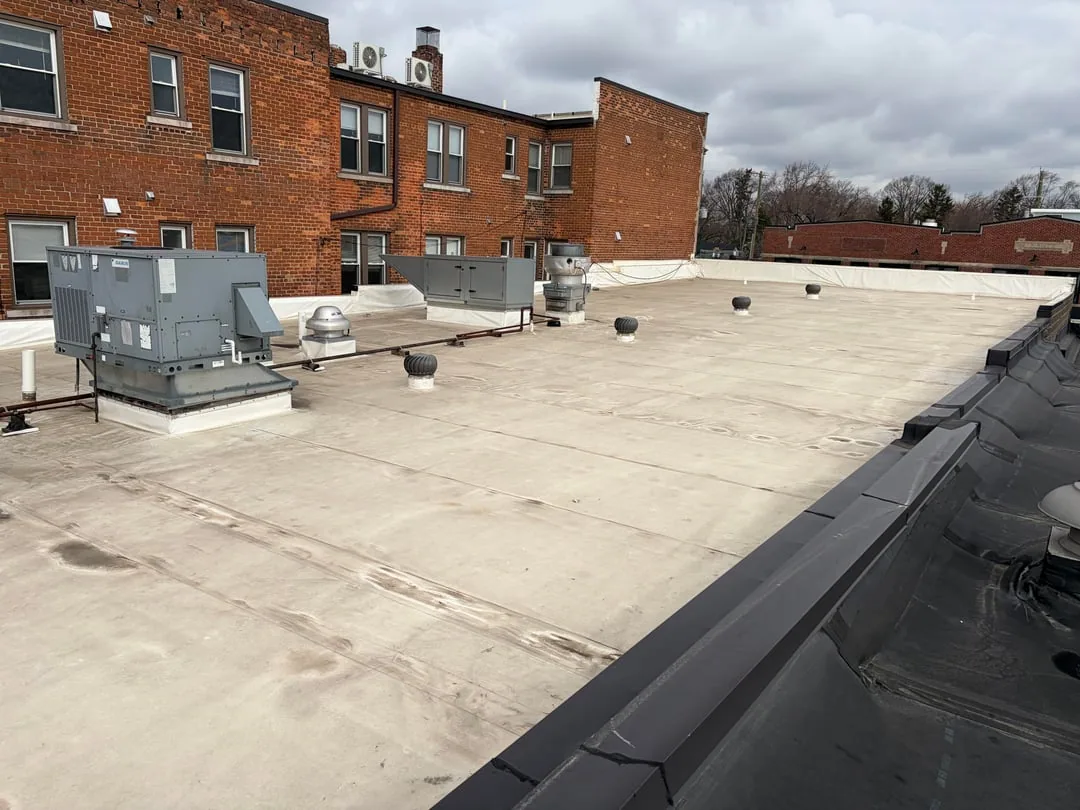
We identify the specific roof area, reported concern, and records available for the current building. On the roof, we inspect membrane seams, wall transitions, penetrations, curbs, drains, scuppers, and edges. If plans or repair notes describe an earlier condition, we compare them with field details before relying on them. We measure accessible roof areas, identify the observed layers, and mark any section that remains concealed.
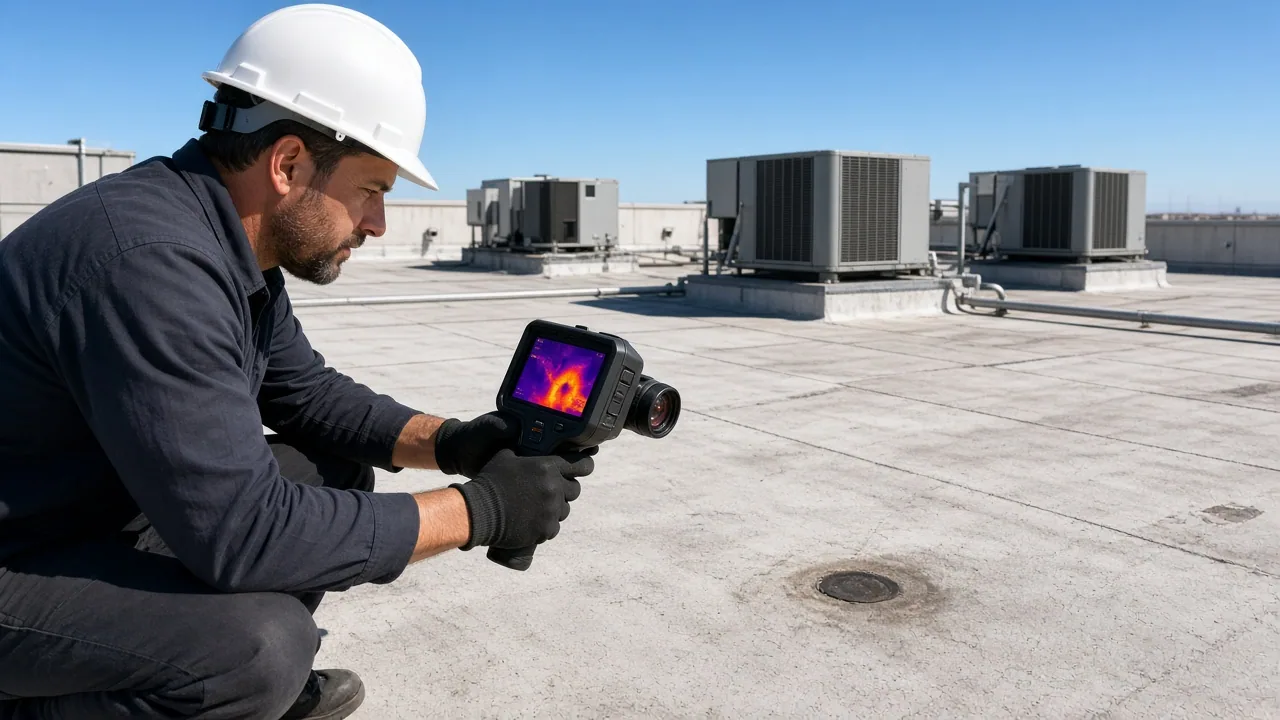
For an office property, interior protection and access may be important during a leak trace or deck opening. The state contact can identify sign-in, escort, delivery, staging, and restricted spaces. We record those instructions separately from roof findings. A commercial roof inspection provides photographs and a marked plan, while a moisture survey can help direct testing if water beneath the membrane is suspected. Both records distinguish observation from test result. A field sketch also shows roof edges, drain locations, penetrations, and the limits of the tested section. Those measurements let an estimator separate the repair area from adjacent surfaces that were not part of the investigation. If access prevented a measurement, the proposal says so instead of converting a floor-area figure into a roofing quantity.
The Downtown Topeka plan identifies the Capitol District and the Office and Catalyst District as separate parts of the downtown area. Together they offer a broader geographic service area for state offices, commercial buildings, and civic properties. We confirm the assigned property and its current access contact rather than relying on a former building name, public floor-area figure, or district label to set roof quantities. The owner or facilities representative identifies the approved entrance, roof access point, areas below active work, and any escort or scheduling requirements. Reports remain property-specific even when one organization manages multiple locations across the downtown districts.
State asset coordination: Who approves each step?
The state facilities office manages buildings, construction, maintenance, and parking across state assets. For roof work, we confirm the authorized property representative, procurement or work-order process, security requirements, and access route before mobilization. If the site is part of a larger reconstruction or capital project, we coordinate tie-ins and temporary protection with the designated project team. A work plan identifies the person who can approve added scope after an opening reveals concealed conditions. Before a test cut, we mark interior protection below, specify how the opening closes at shift end, and identify who can release added deck work.
Office use can require sequencing around staff activity and interior equipment. The property contact identifies work windows and spaces below the repair, while the field lead plans material movement and dry-in. A phased roofing sequence can separate demolition, installation, and closeout by approved area. Roof activity should not be assumed from the property's office square footage; the current access plan and scope belong to the present work order.
Repair versus capital work: What does evidence support?
A localized repair can address a confirmed puncture, seam opening, or flashing failure when surrounding material is stable. We prepare the surface, check compatibility, and tie the repair into sound roofing. If tests find wet insulation, we mark its extent and include removal only where the evidence supports it. The estimate identifies what is confirmed and what would require selective opening. A measured repair area is more useful than converting an old building footprint into a roofing quantity.
For replacement planning, we review drainage, deck condition, insulation, penetrations, and existing layers. A recover is considered only when attachment and drainage conditions allow another layer. The state may have capital and maintenance records that help set timing; we compare them with field observations. A repair scope can isolate urgent work. A replacement evaluation addresses broader needs and separates required work from improvements that can be scheduled later. Where access limits the inspection, we list the missing evidence and price a return test separately from construction.
Topeka weather: What does the inspection track?
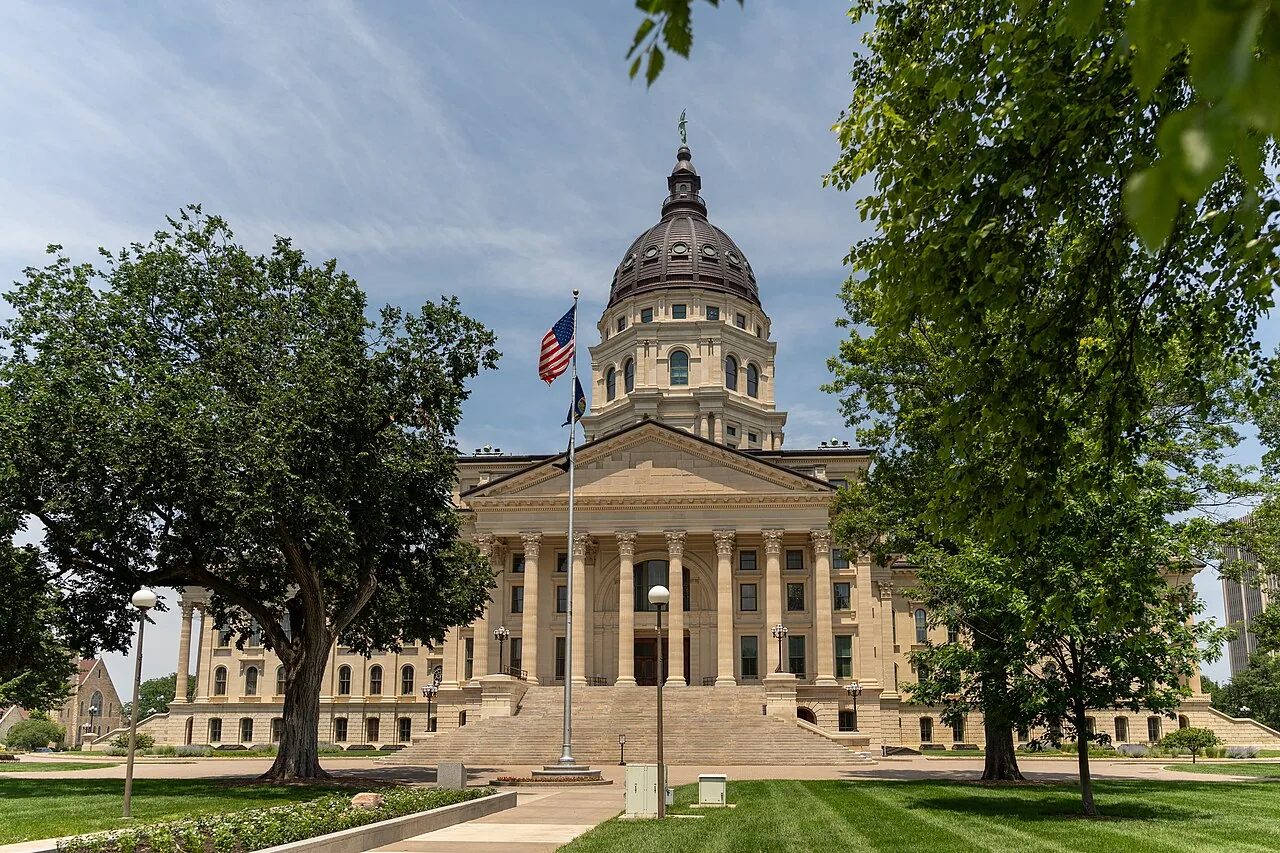
Topeka's weather record includes severe hail and wind events. After a reported storm, we inspect exposed edges, seams, penetrations, rooftop supports, and flashings for movement or impact. Marks that do not breach a membrane remain separate from functional damage. If water entered the building, we compare interior reports with the likely roof path and photograph the tested area. Those observations can support a repair decision and preserve a dated record for state facilities staff.
Winter precipitation and freeze-thaw bring attention to drain bowls, scuppers, low spots, and transitions where water may remain. We document whether an outlet is obstructed, whether a detail has opened, or whether further slope review is needed. Topeka averages about 36.5 inches of precipitation annually, so a drainage item can matter across multiple seasons. A drainage inspection maps outlet conditions; displaced edges or open transitions are noted in the same field record.
Work file: What should remain after closeout?
The closeout should include approved access notes, field dimensions, photographs, repair material, test results, and the final boundary. We identify areas not tested or not reached and record what approval would be needed for a return. If temporary protection remains, the work file gives its location and review date. State asset managers can then compare repair obligations with upcoming maintenance or construction activity. A work-order reference connects field findings to the asset record without confusing a floor-area history with a current roofing takeoff.
An office property in the Office and Catalyst District and a government building in the Capitol District belong to distinct planning areas; we record each building and its access requirements separately. Those locations share a downtown context but require independent roof records. Separate records hold the Capitol District and the Civic District building inspection, with access approvals and findings tied to each address. A roof condition report can summarize urgency and next steps by roof zone. Keep the record attached to the correct property work order.
Commercial Roofing Questions
Can the former building's square footage be used as roof area?
No. The cited gross and office floor areas describe the former building's floor space, not roof dimensions. We use current field measurements and available roof drawings to quantify roofing work. Any unmeasured or concealed area is identified separately.
Who should confirm state access and work approvals?
The state facilities or project representative confirms check-in, escort, delivery, staging, and who can approve a scope change. We record those instructions before mobilization. If an opening reveals concealed damage, we document it and contact the authorized person before extending non-emergency work.
What records help compare repair and replacement?
Useful records include current roof plans, previous repairs, inspection photos, leak reports, and any capital or maintenance schedule. We compare them with accessible field conditions. The proposal separates confirmed repair from testing or work that depends on opening the assembly.
How should an office leak be documented?
Record the room, date, weather, and any affected equipment, then compare that report with roof details above. We photograph likely entry points and mark test limits. The closeout identifies the repair boundary and any area that remained concealed or inaccessible.
Related Roofing Work
Commercial Roof Inspection
Commercial Roof Infrared Moisture Survey
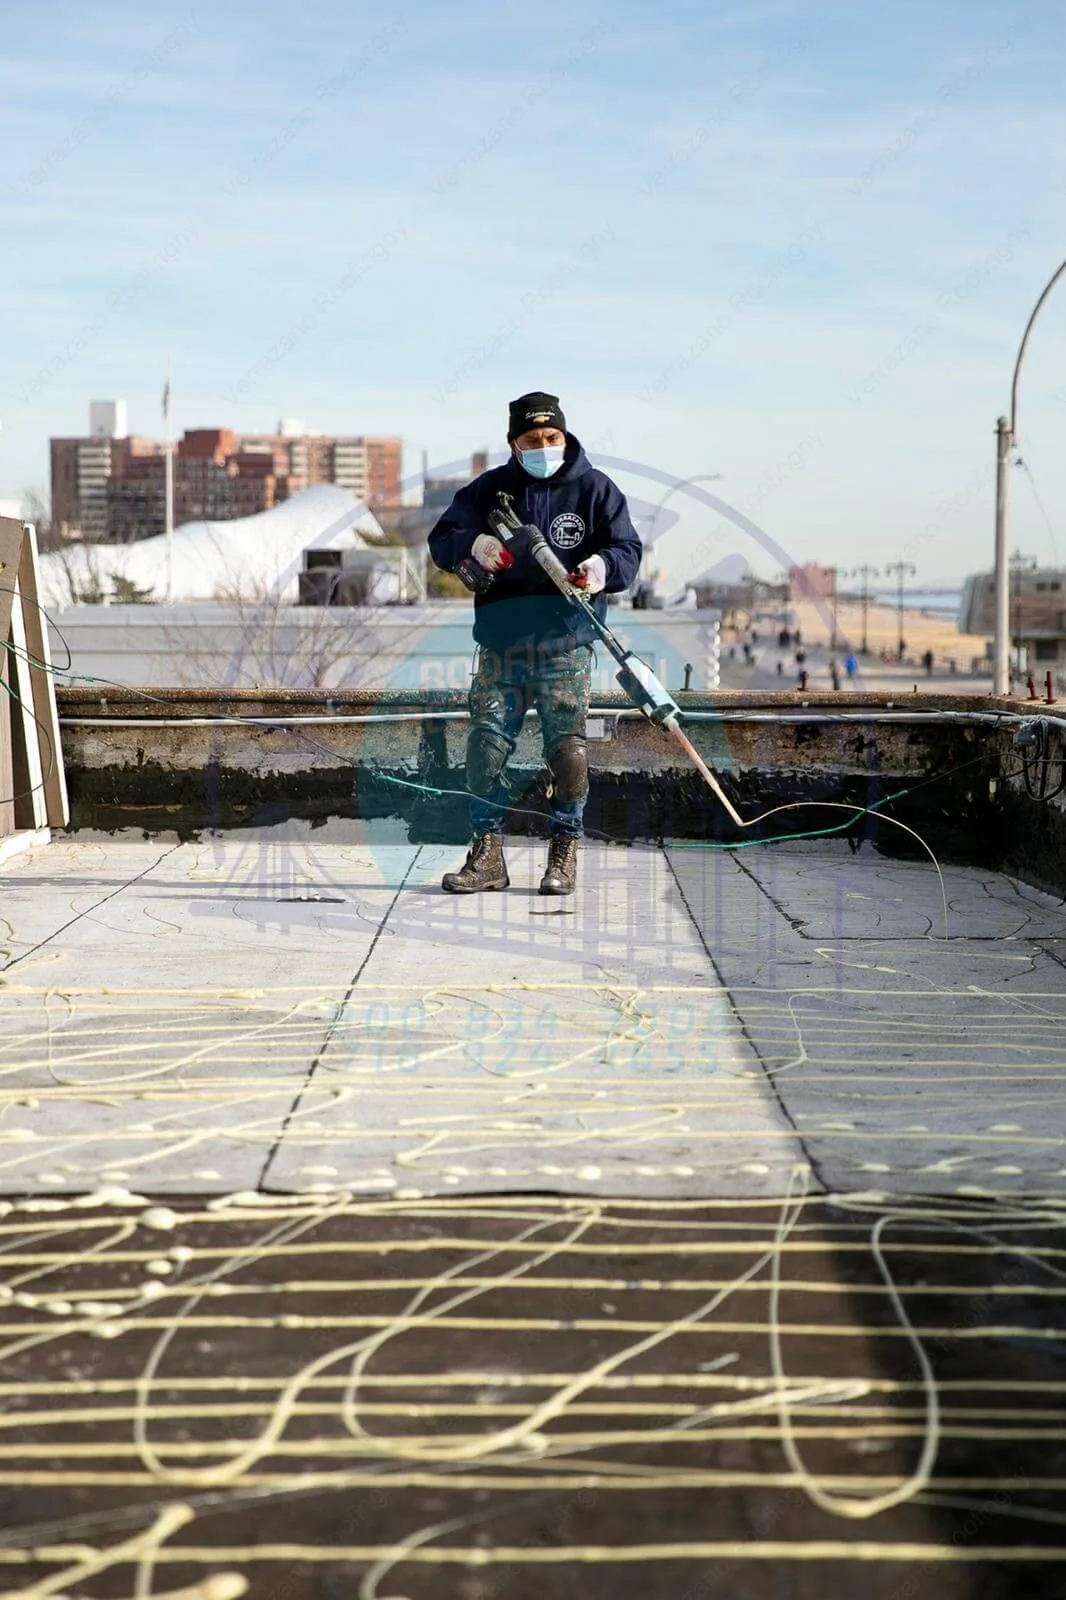
Occupied Commercial Building Reroofing
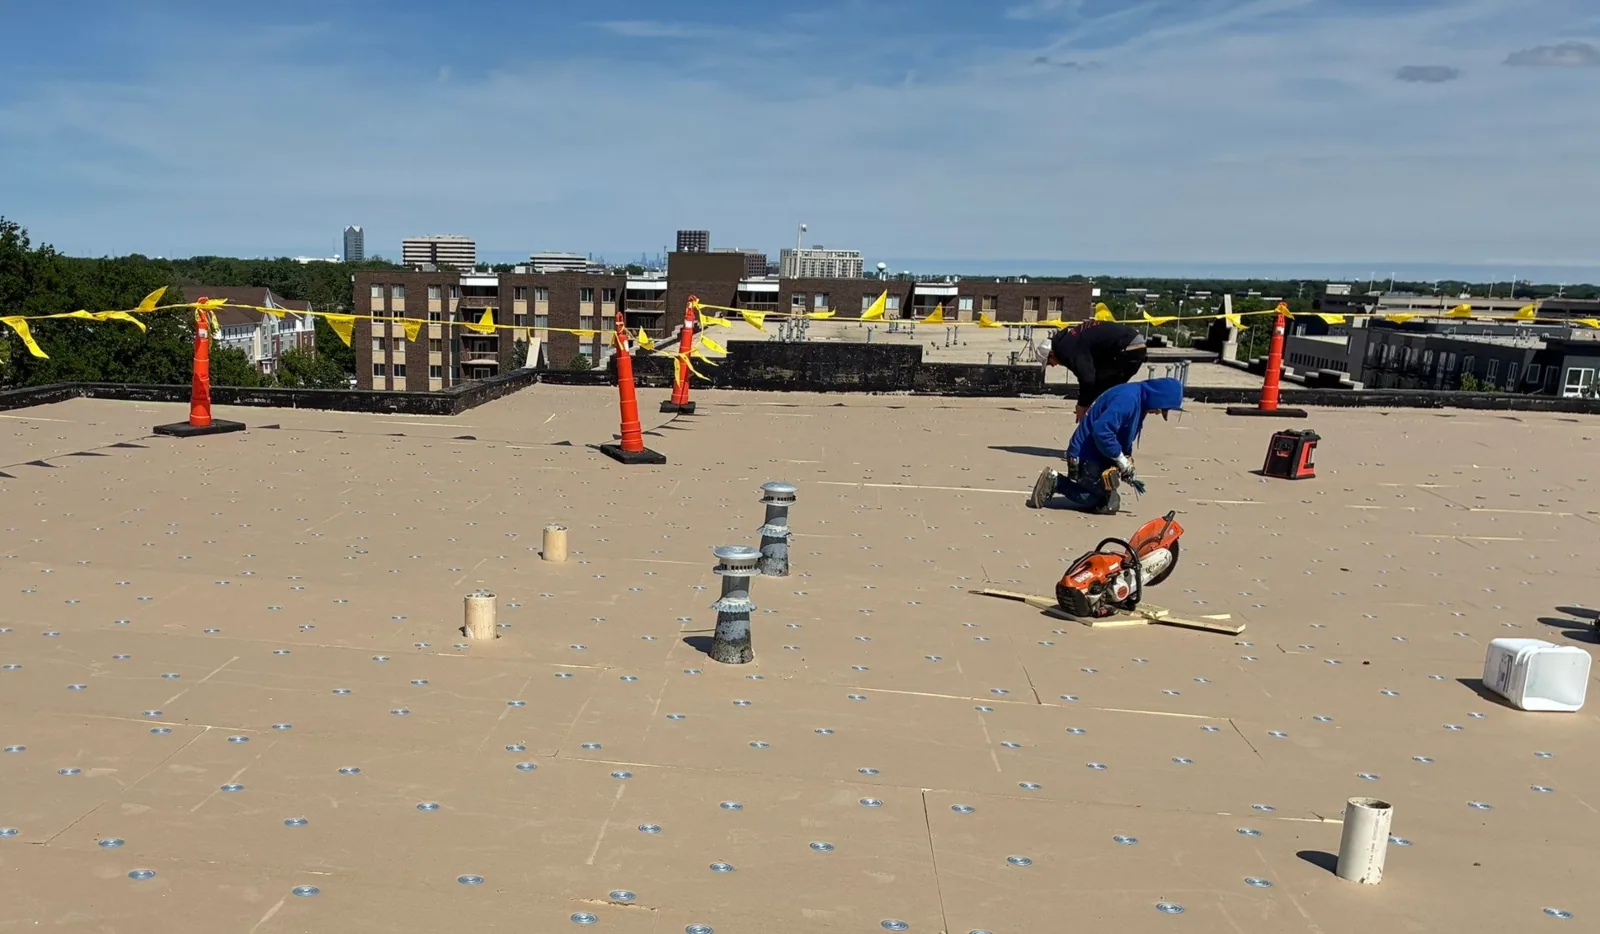
Commercial Roof Repair
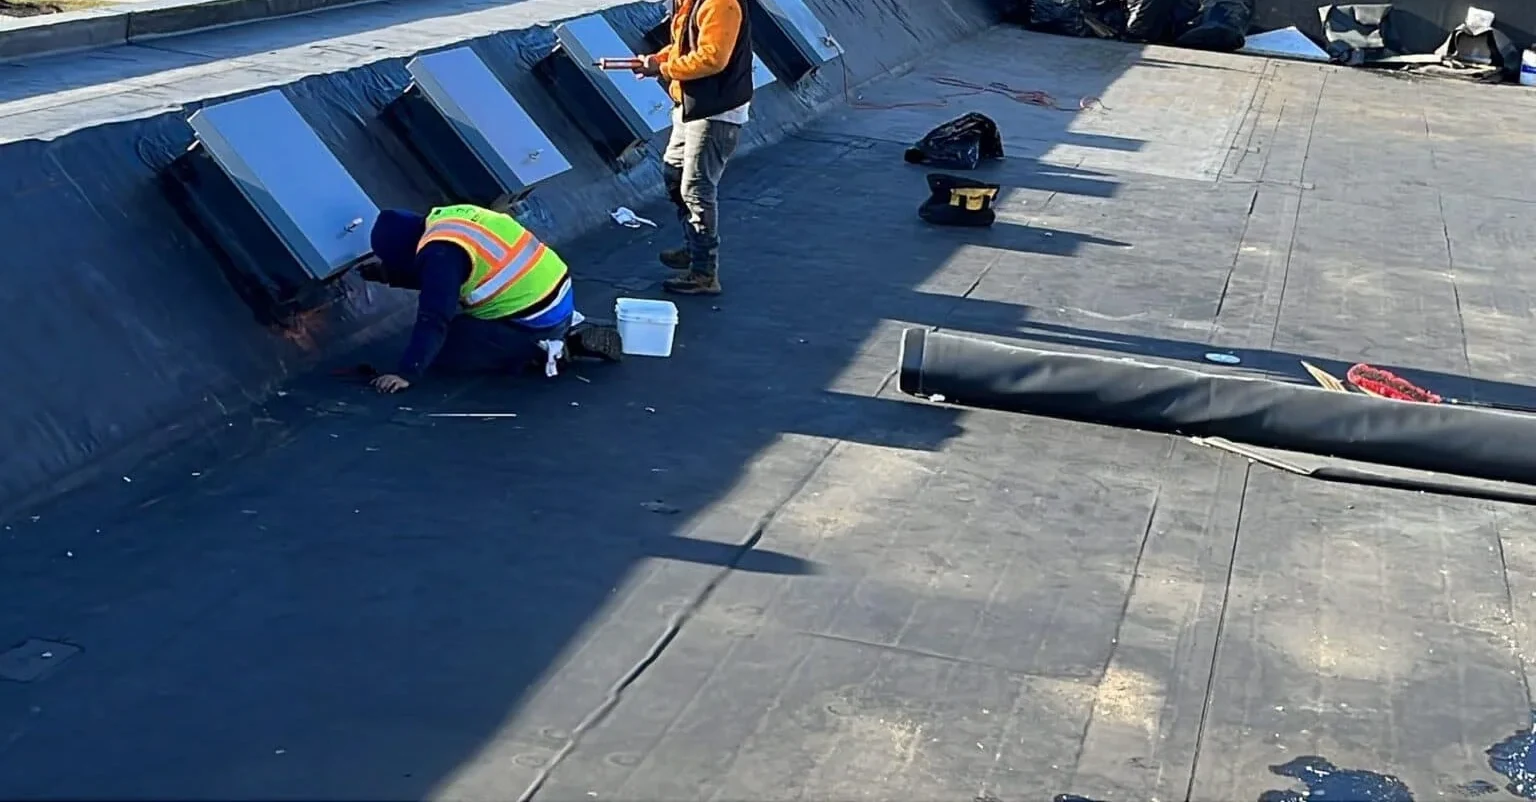
Commercial Roof Replacement
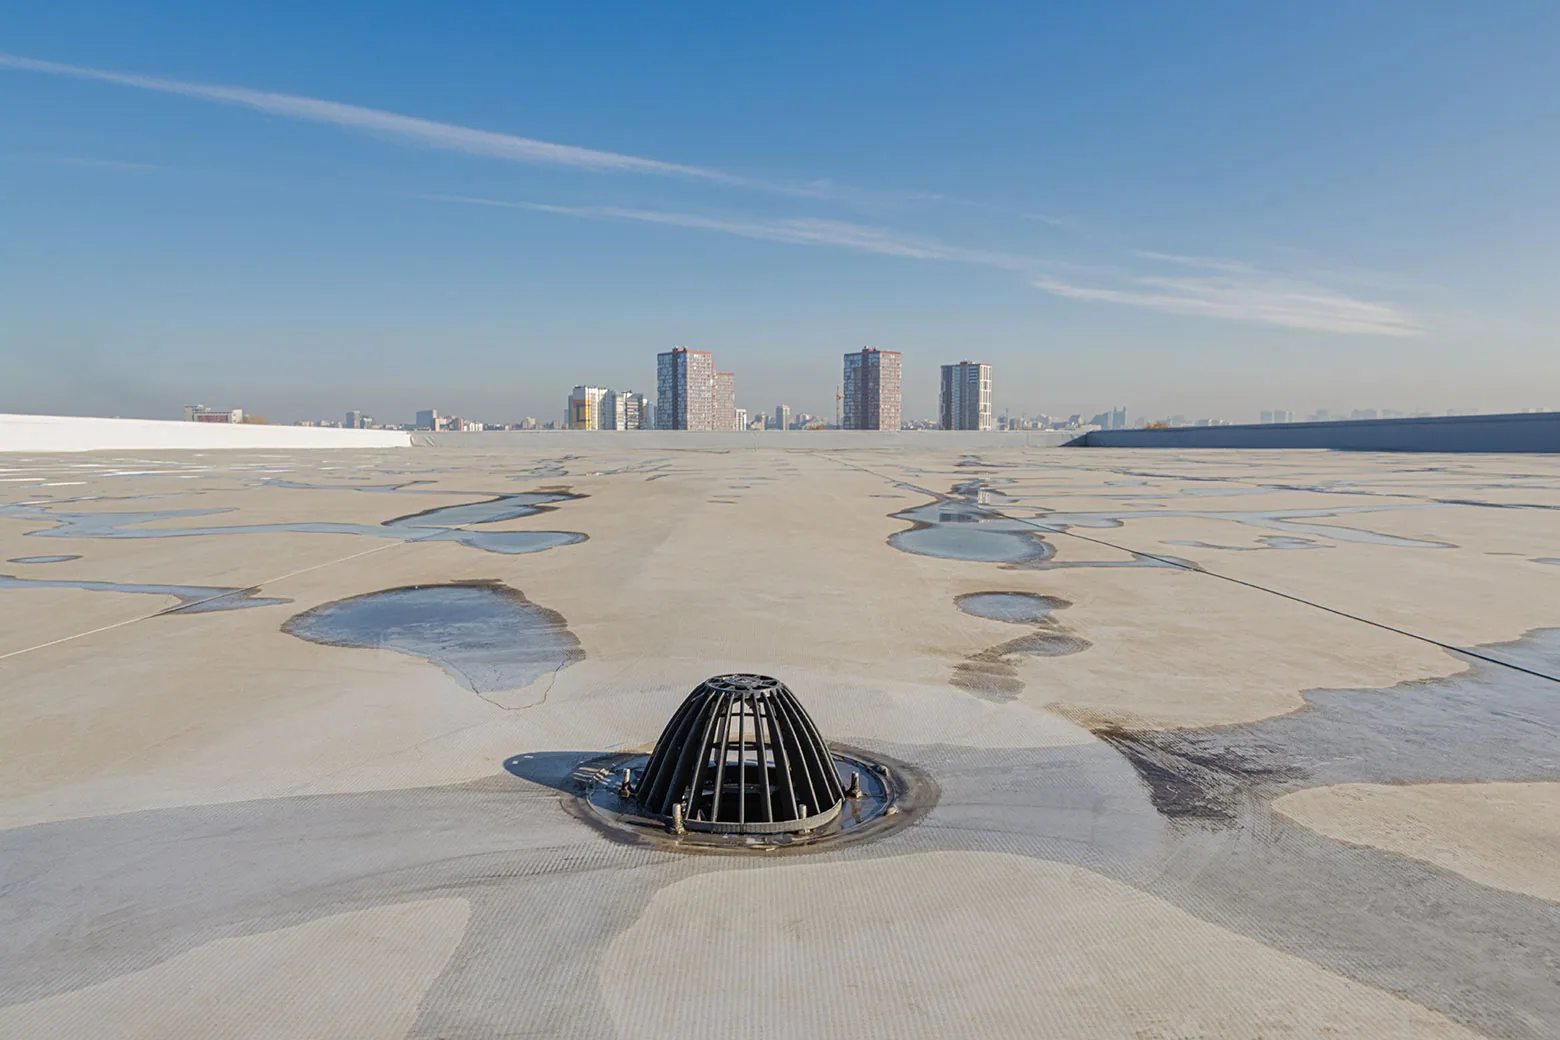
Commercial Roof Drains and Scuppers
Arrange a Docking building roof review
Service Area
Topeka, Auburn, Silver Lake, Carbondale, Rossville and Shawnee County, KS
Quick Contact
Email: [email protected]
Phone: 555-555-5555
Request a Roof Assessment
Provide the current building or roof zone, issue, state access contact, and available plans or repair records. We will confirm approved entry, field measurements, and the work window before preparing the scope.