
Commercial Roofing in Downtown Topeka, KS
Home / Service Areas / Downtown Topeka
Downtown Topeka includes multiple districts with civic, office, retail, and cultural uses. The Downtown Topeka plan identifies areas including Civic, River to Rail, Historic Kansas Avenue, Capitol, Tower, and Van Buren. We use the district name to route the service request, then match it to the assigned building, roof map, reported concern, and authorized access contact. The inspection checks accessible drainage, transitions, flashings, and roof details; the report identifies findings and any deferred testing.
Roof mapping: What does the first visit cover?
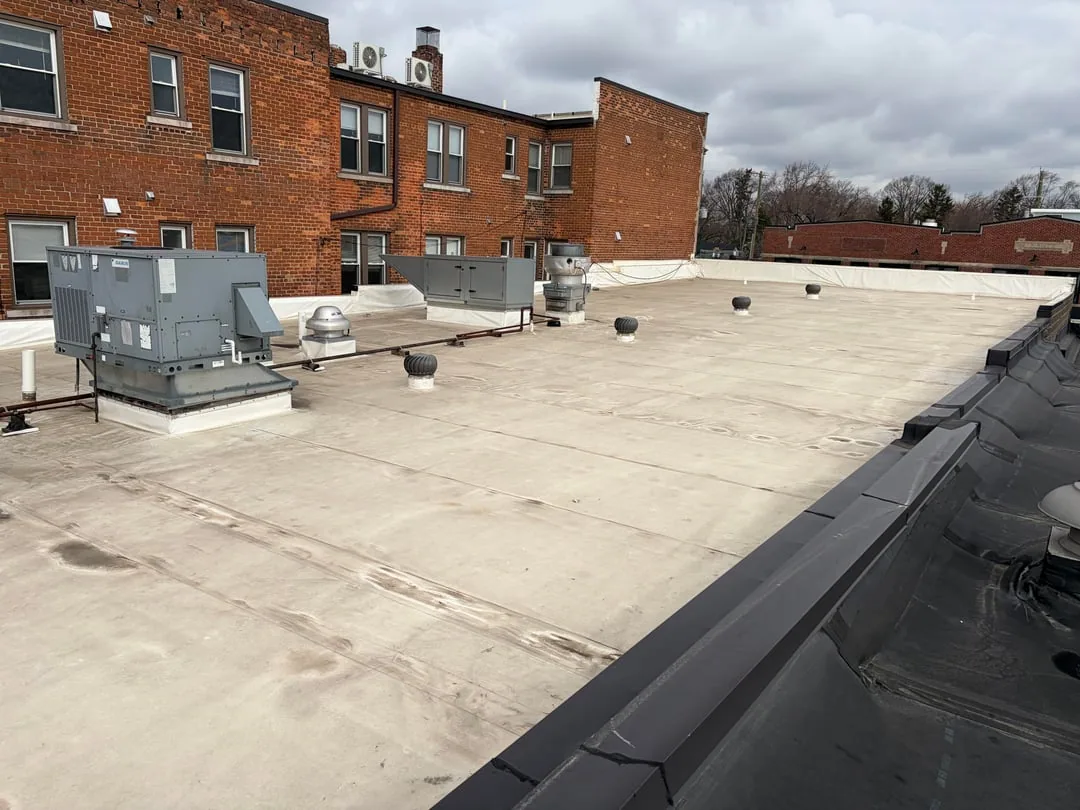
We begin with the room, date, and nature of the reported leak, then compare that location with the roof above. Water can move across a deck before reaching a ceiling, so the visible stain and the likely opening are mapped separately. The inspection checks seams, flashings, curbs, penetrations, drains, scuppers, and edges. We photograph findings and mark the section tested for moisture. If a ceiling area or roof zone cannot be accessed, that limit goes in the report rather than being treated as a negative finding.
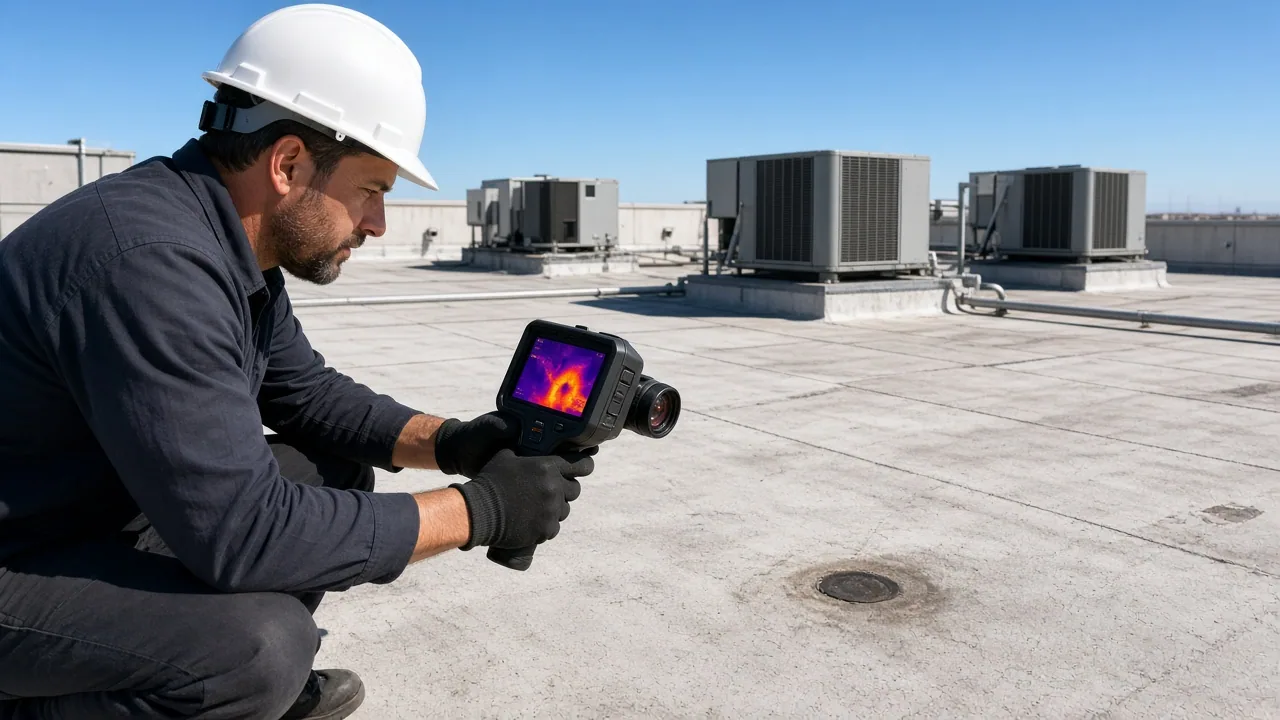
The district context helps locate the request; current drawings or field measurements establish the roof plan and adjoining details. If different roof sections have separate access or repair histories, each receives its own notation. A commercial roof inspection can provide dated photos and recommendations. Where a test suggests moisture below the membrane, an infrared survey may help direct further confirmation, subject to the assembly and testing conditions.
Downtown Topeka is organized into named districts that include Capitol, Civic, Historic Kansas Avenue, Office and Catalyst, River to Rail, River South, Tower, and Van Buren. The district plan describes these as distinct downtown areas with different land-use and streetscape priorities. For a service request, the district helps orient the route while the authorized contact identifies the actual building, roof zone, access point, and concern. We verify conditions at the assigned property and document each roof area separately, including areas that were inaccessible or require testing before the estimate sets a repair boundary.
Public access: How should work be staged?
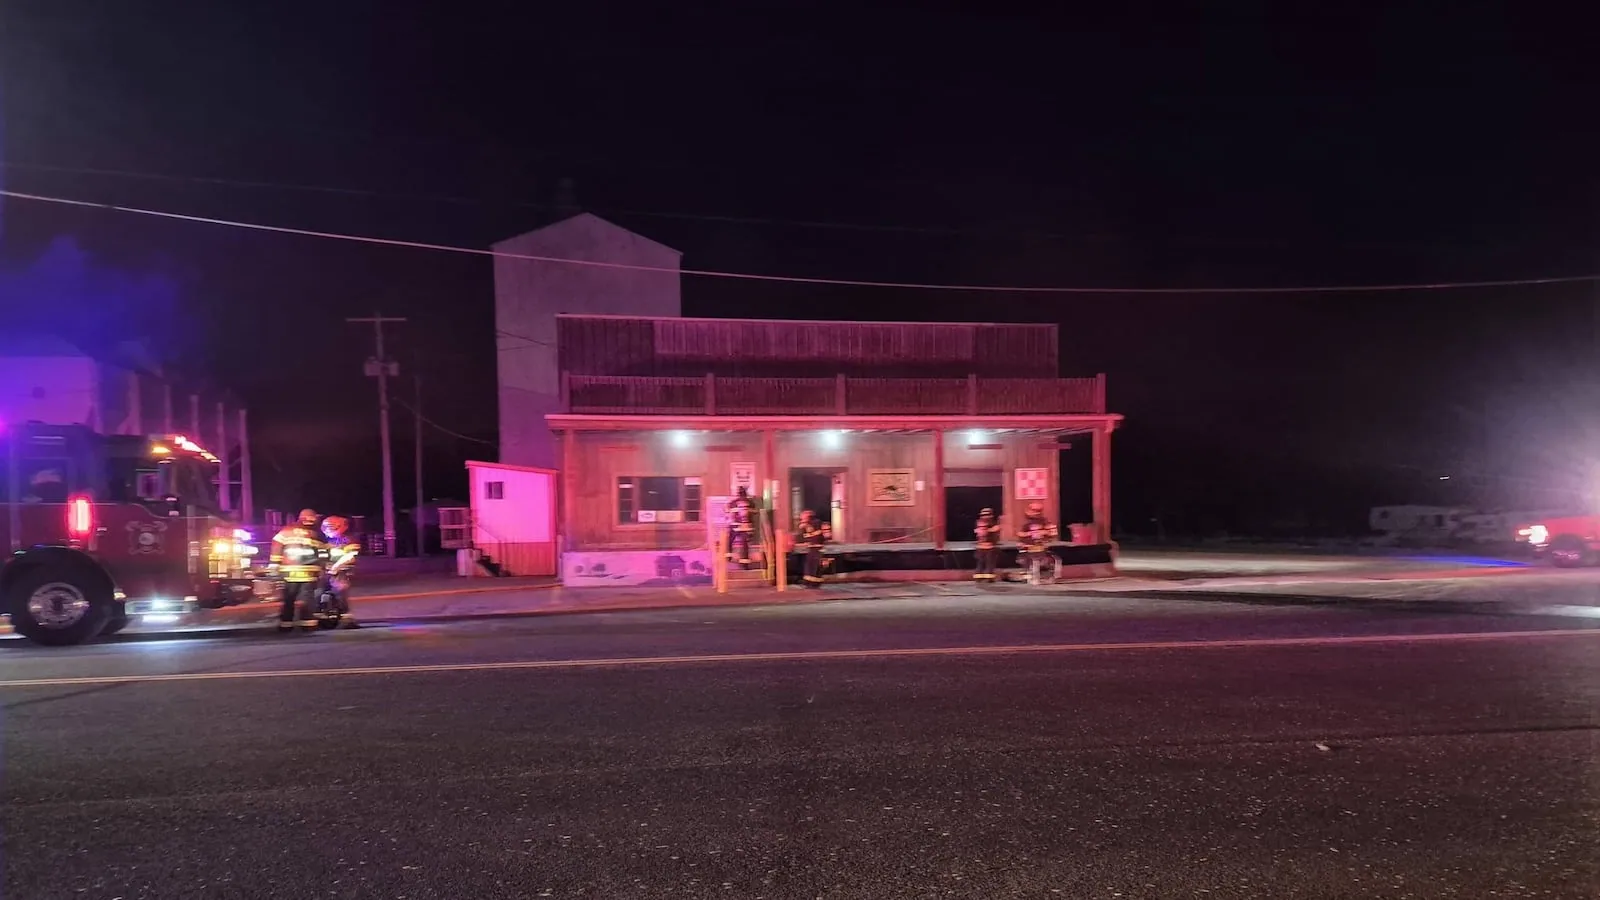
Downtown Topeka includes civic, office, retail, cultural, and adaptive-reuse properties. Their operating schedules and pedestrian routes vary by building. The property contact confirms sign-in, roof access, delivery routes, and areas that must remain clear. We plan material staging and debris removal around those instructions. If a repair opens the roof, temporary dry-in and protection below are scheduled before removal begins. Work hours depend on the owner's operating needs and approval. Before setting a start date, we confirm lift staging, delivery limits, public detours, overhead protection, and the contact who can approve a change if field conditions expand the work.
A public property may need signs, barriers, or a change in the normal route during roof work. The project contact decides what notice and separation are required. We identify the sequence for noisy work, equipment movement, and cleanup. A phased occupied-building plan can divide larger work into approved zones. Each phase should have a stop point that leaves the roof watertight and the public area released according to the agreed procedure.
Building staff identify public-facing rooms, tenant areas, meeting spaces, collections, and equipment beneath the reported zone. That inventory helps select interior protection and determine whether a ceiling opening needs separate facilities approval. We record the room released at closeout and any follow-up access still required.
Scope review: What changes a repair into replacement?
A focused leak repair may fit when the surface around the defect is sound, the substrate is dry, and a compatible patch can reach stable material. If testing confirms wet insulation, we measure its limit and include necessary removal. Repeated failure at several details or widespread separation can change the decision. The proposal lists the observed condition, the repair boundary, and any concealed area that may alter quantity after an opening. That gives the property owner a decision based on evidence from the roof assembly.
Replacement planning requires a broader review of roof layers, deck, drainage, insulation, equipment supports, and current access needs. A recover is considered only when the existing assembly can support another layer and maintain drainage. We compare repair, recover, and replacement where field conditions justify them. A repair estimate separates immediate water control from planned capital work. A replacement assessment can then address the larger assembly with quantities tied to measured roof sections rather than interior floor area.
Drainage and weather: What deserves routine attention?
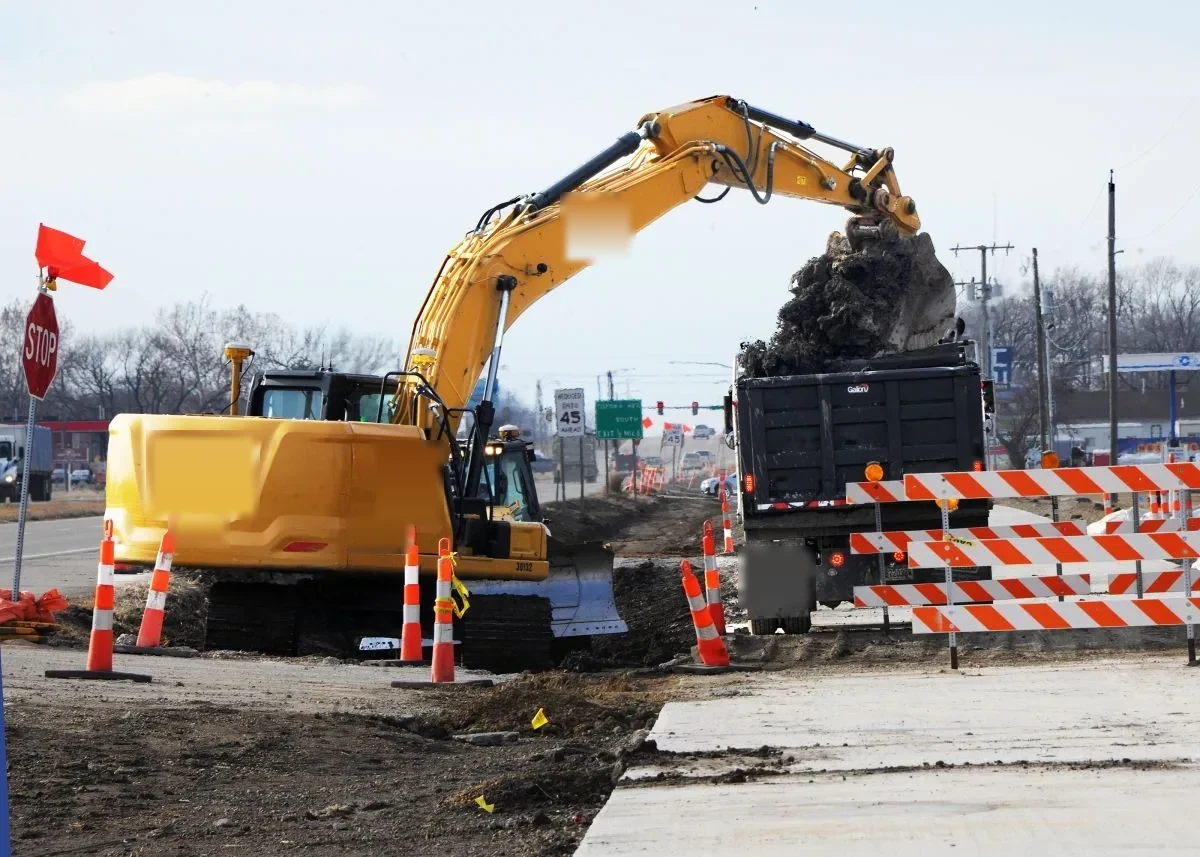
Topeka averages about 36.5 inches of precipitation annually, with thunderstorms and winter precipitation. A downtown roof inspection should check drain bowls, scuppers, leaders, seams near outlets, and low areas that retain water after the drain clears. We record whether the issue is debris, a failed connection, or a condition that needs further slope review. Cleaning a blocked outlet is not the same as correcting a persistent low spot, so the report separates maintenance from repair.
Severe hail and wind events are documented across northeast Kansas. After a reported storm, we inspect exposed edges, membrane surfaces, flashings, and roof penetrations for movement or impact. Marks alone do not establish a leak. Photographs, interior reports, and any moisture test should be tied to the same roof zone. A drainage service visit can record outlet condition, while the property can track recurring findings in a roof condition report.
Closeout: What should stay with the owner?
The closeout record should include the roof sketch, affected room, photos, repair material, tested section, and limits on access. We state what was repaired and where the boundary ends. A temporary seal gets a location and follow-up date. If concealed areas remain untested, that fact stays visible for the next facilities review. These notes let the facilities team connect a future report with past work and identify whether the water path has changed.
Downtown Topeka includes civic destinations, retail, offices, and public venues. The Capitol District follows its own public-access procedures. Each property needs its own roof measurements, contact, and schedule. Central Topeka roof work also needs a property-specific access plan. For every downtown building, keeping photos and work orders by roof zone helps facilities staff prioritize maintenance and compare current findings with completed repairs. Add the inspected section and repair date to any future work request. If a plan divides sections by age or material, label each zone and record which inspection reached it. That makes future repair quantities easier to compare with current notes.
Commercial Roofing Questions
Can a building's floor area be used to estimate its roof?
No. That figure describes the building area, not the roof surface or repair boundary. We confirm current roof dimensions from drawings or field measurement, then identify penetrations, drainage, and affected sections before estimating material.
How do you keep roof work separate from public routes?
Property staff confirm contractor entry, staging, pedestrian routes, and areas that must remain available. We place barriers and schedule material movement according to the approved plan. If roof removal exposes the deck, temporary dry-in and protection below are part of the sequence.
What does a moisture survey tell the facilities team?
It helps identify areas that may need further testing, but it does not replace confirmation of concealed conditions. We mark the method and tested section, compare results with reported water, and state where access or an opening would be needed to confirm wet insulation.
When should a downtown property consider replacement rather than patching?
That decision follows the assembly condition, extent of wet material, repeated failures, drainage, and repair history. A proposal can price confirmed leak work separately from a broader replacement review. We state which findings support each option and what remains unknown.
Related Roofing Work
Commercial Roof Inspection
Commercial Roof Infrared Moisture Survey
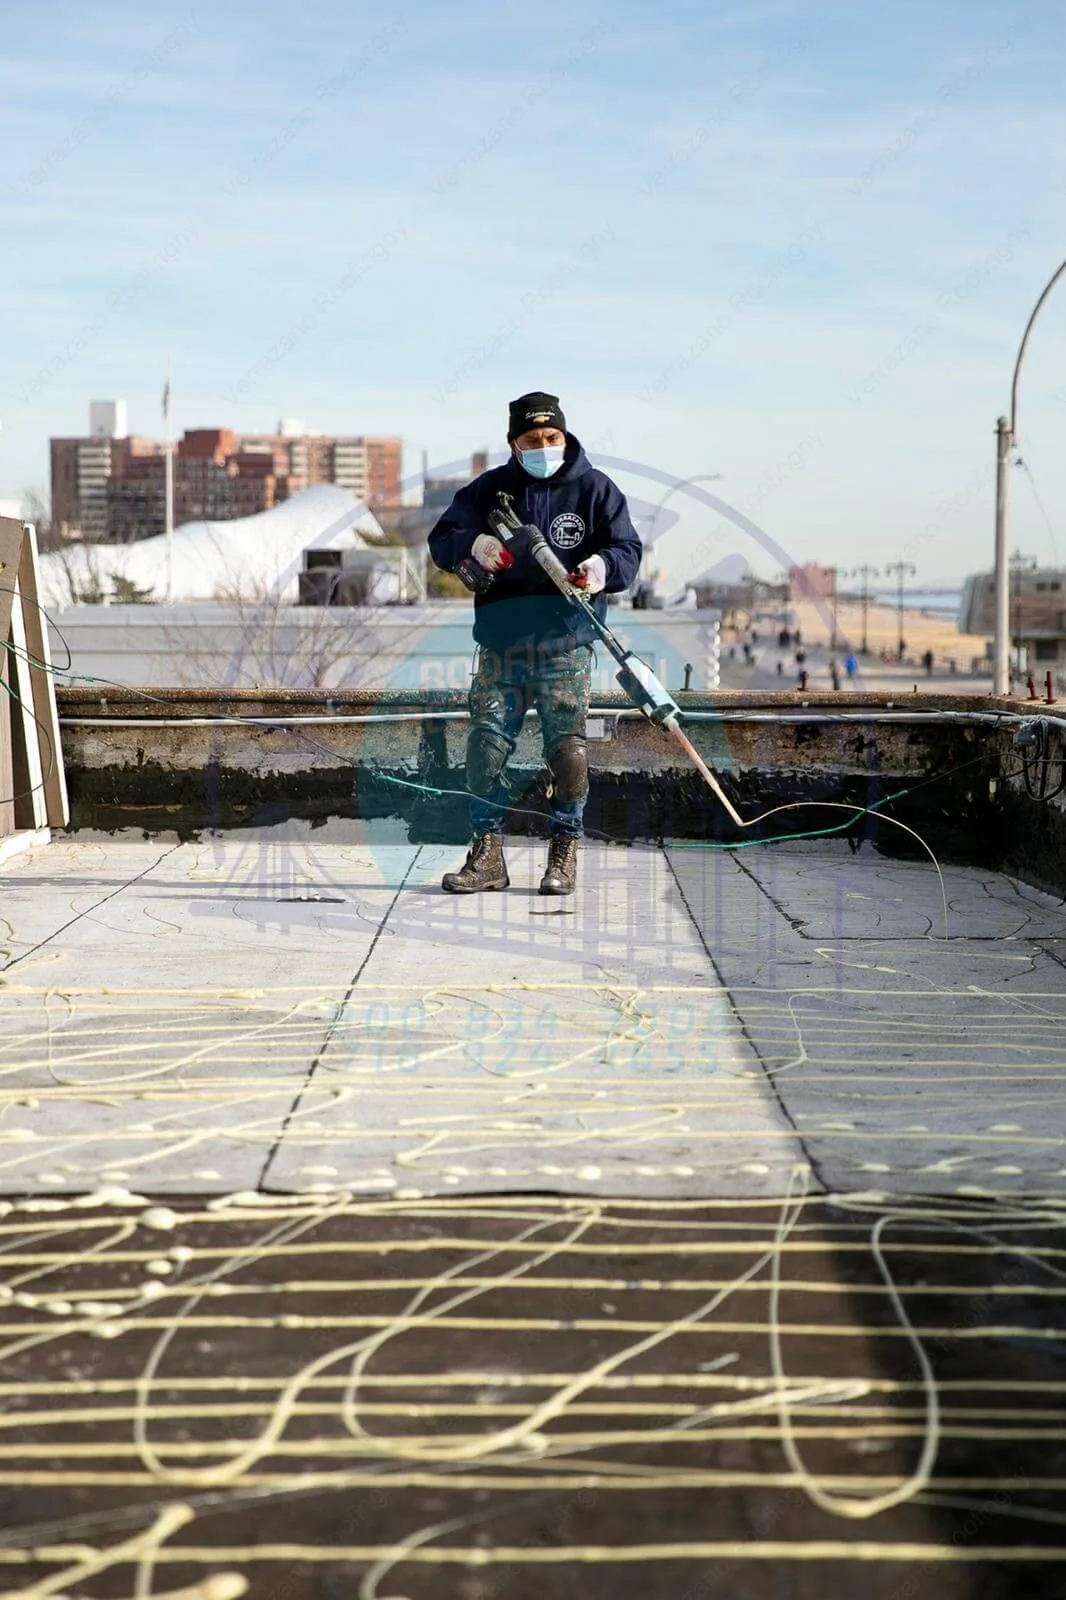
Occupied Commercial Building Reroofing
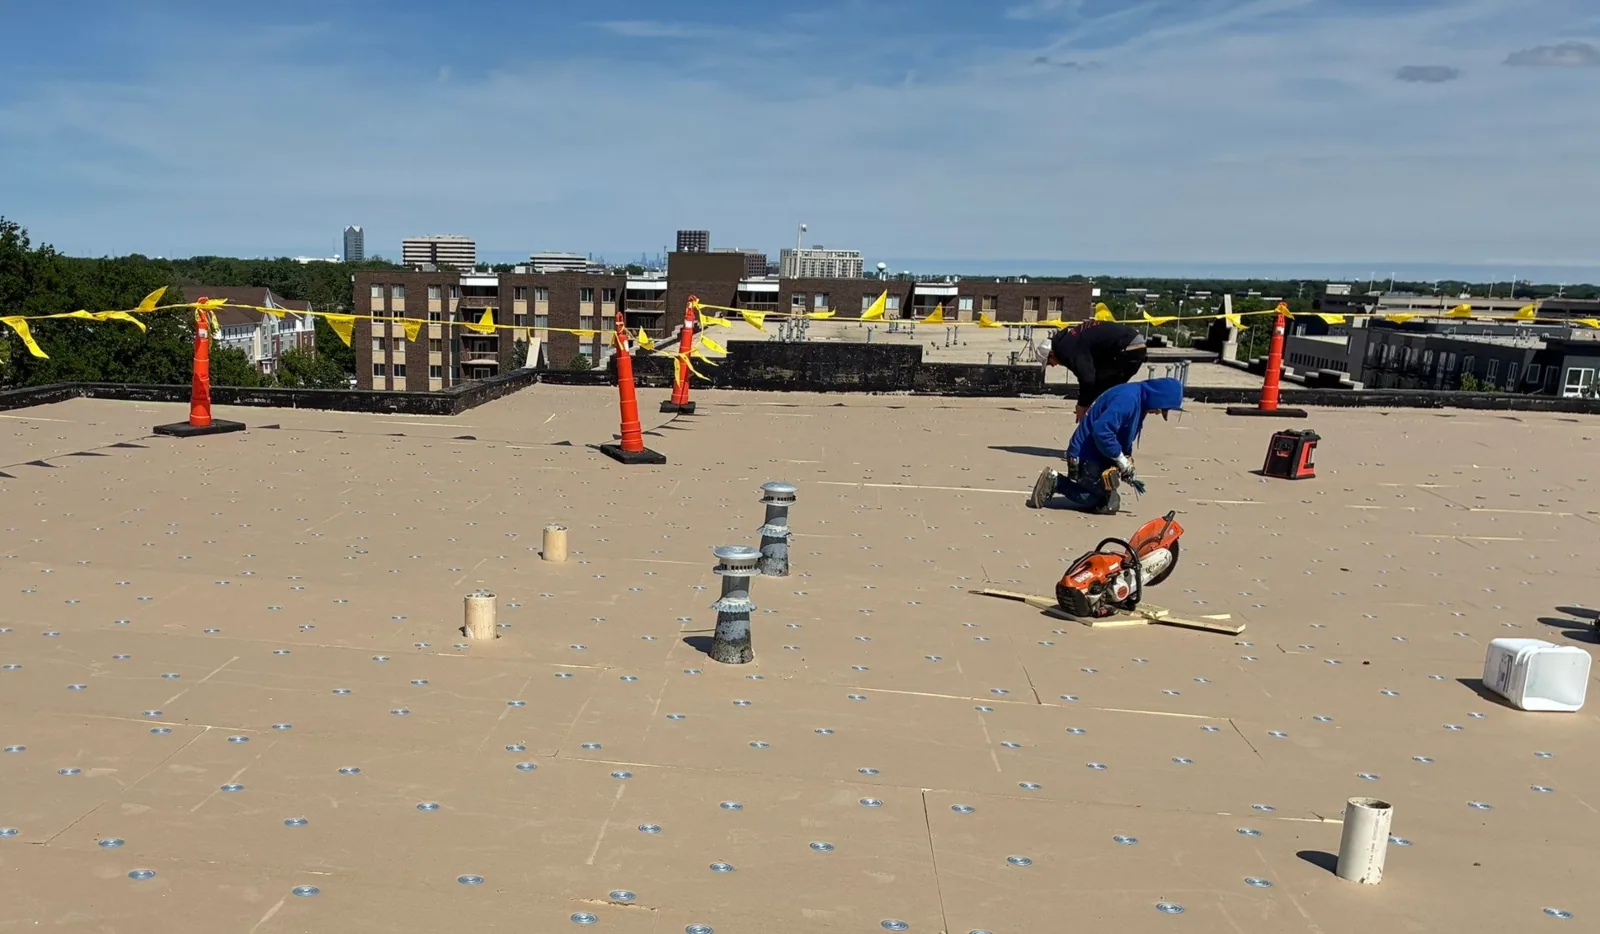
Commercial Roof Repair
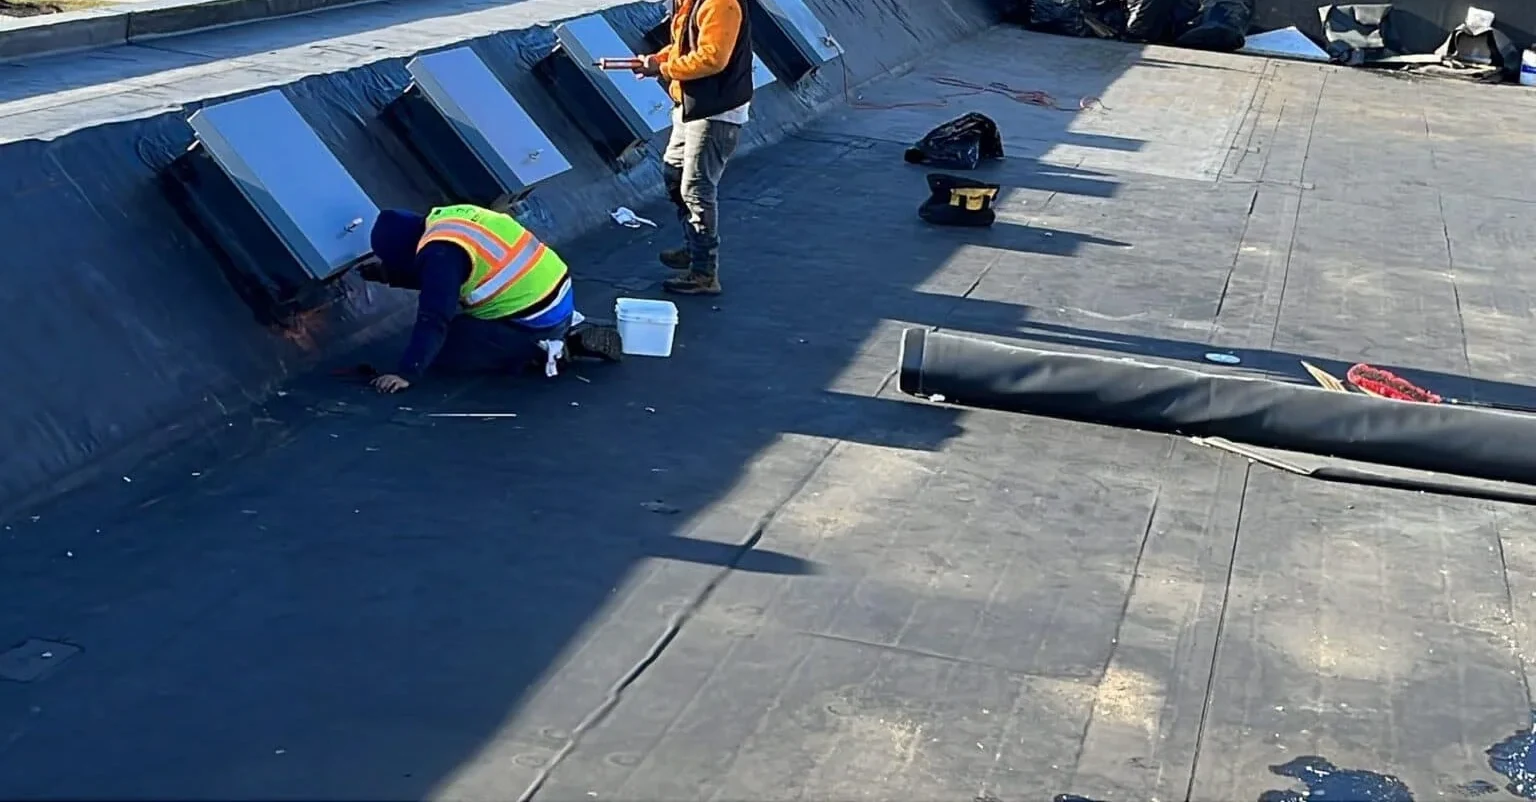
Commercial Roof Replacement
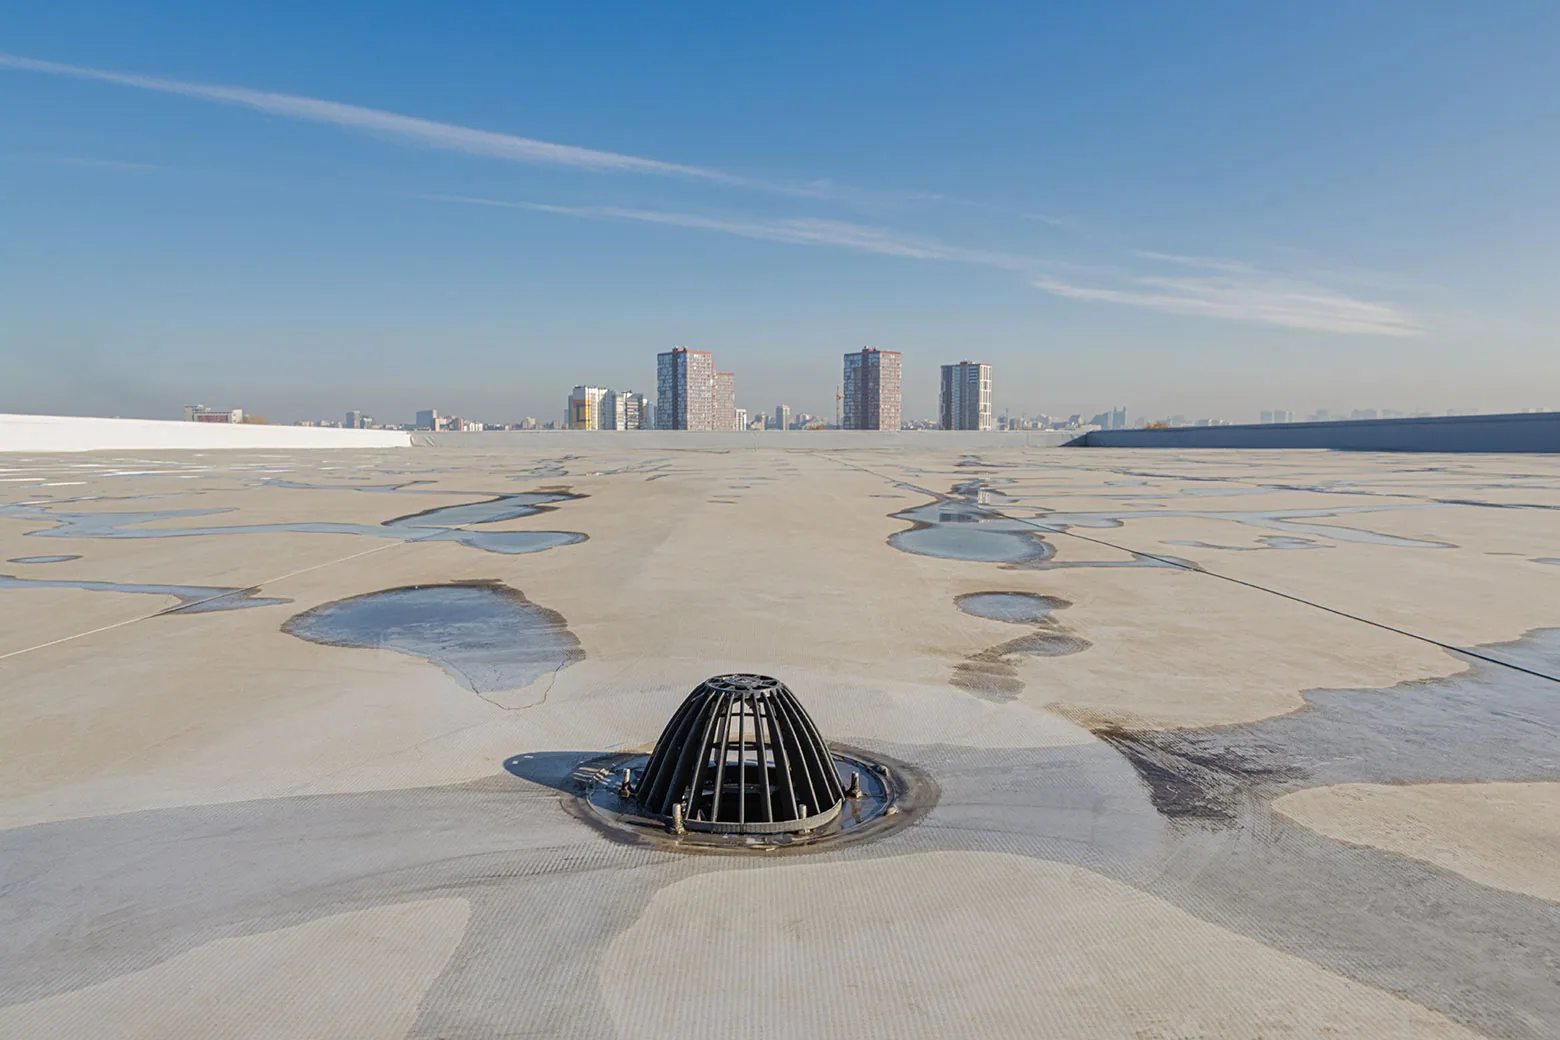
Commercial Roof Drains and Scuppers
Arrange a Downtown Topeka roof inspection
Service Area
Topeka, Auburn, Silver Lake, Carbondale, Rossville and Shawnee County, KS
Quick Contact
Email: [email protected]
Phone: 555-555-5555
Request a Roof Assessment
Provide the property address, affected room or roof zone, current concern, access contact, and any inspection or repair records. We will confirm routes, protection, and the work window before defining the scope.