
Commercial Roofing in Central Topeka, KS
Home / Service Areas / Central Topeka
The City identifies central neighborhoods within Topeka, while the Downtown plan names separate districts with civic, office, retail, cultural, and adaptive-reuse uses. For a central property, we start with the building and roof zone identified by the owner, then inspect accessible seams, drainage, perimeter details, penetrations, and equipment supports. The district context helps orient the request; roof dimensions and repair limits come from plans, measurements, and inspection findings.
Roof map: Which details get measured?
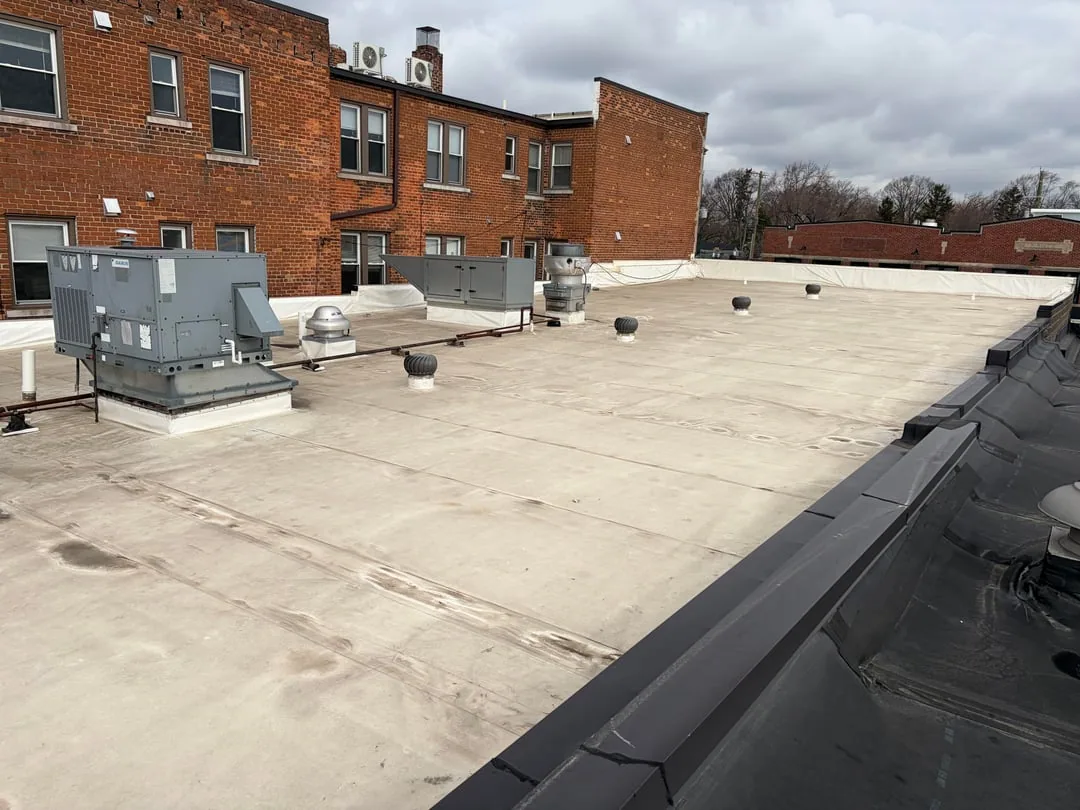
Separate buildings may have different uses and roof conditions. We ask the property contact which roof area is involved, what interior space sits below, and when access is approved. The first inspection checks membrane seams, perimeter details, curbs, penetrations, drains, scuppers, and equipment supports. Large roof areas may require special access planning, but property records and field review must confirm assembly and structure. We record what can be reached and note any areas that need a lift, escort, or separate review.
The Downtown plan includes adaptive reuse alongside civic, office, retail, and cultural opportunities. When a building has multiple roof sections, we keep each section on its own sketch and connect it to the room, system, and contact identified by the owner. Property staff set the route around public entrances, deliveries, or occupied rooms; our inspection notes show what had to remain clear and where temporary protection begins and ends. That record lets a facilities lead compare the repair with the same zone later.
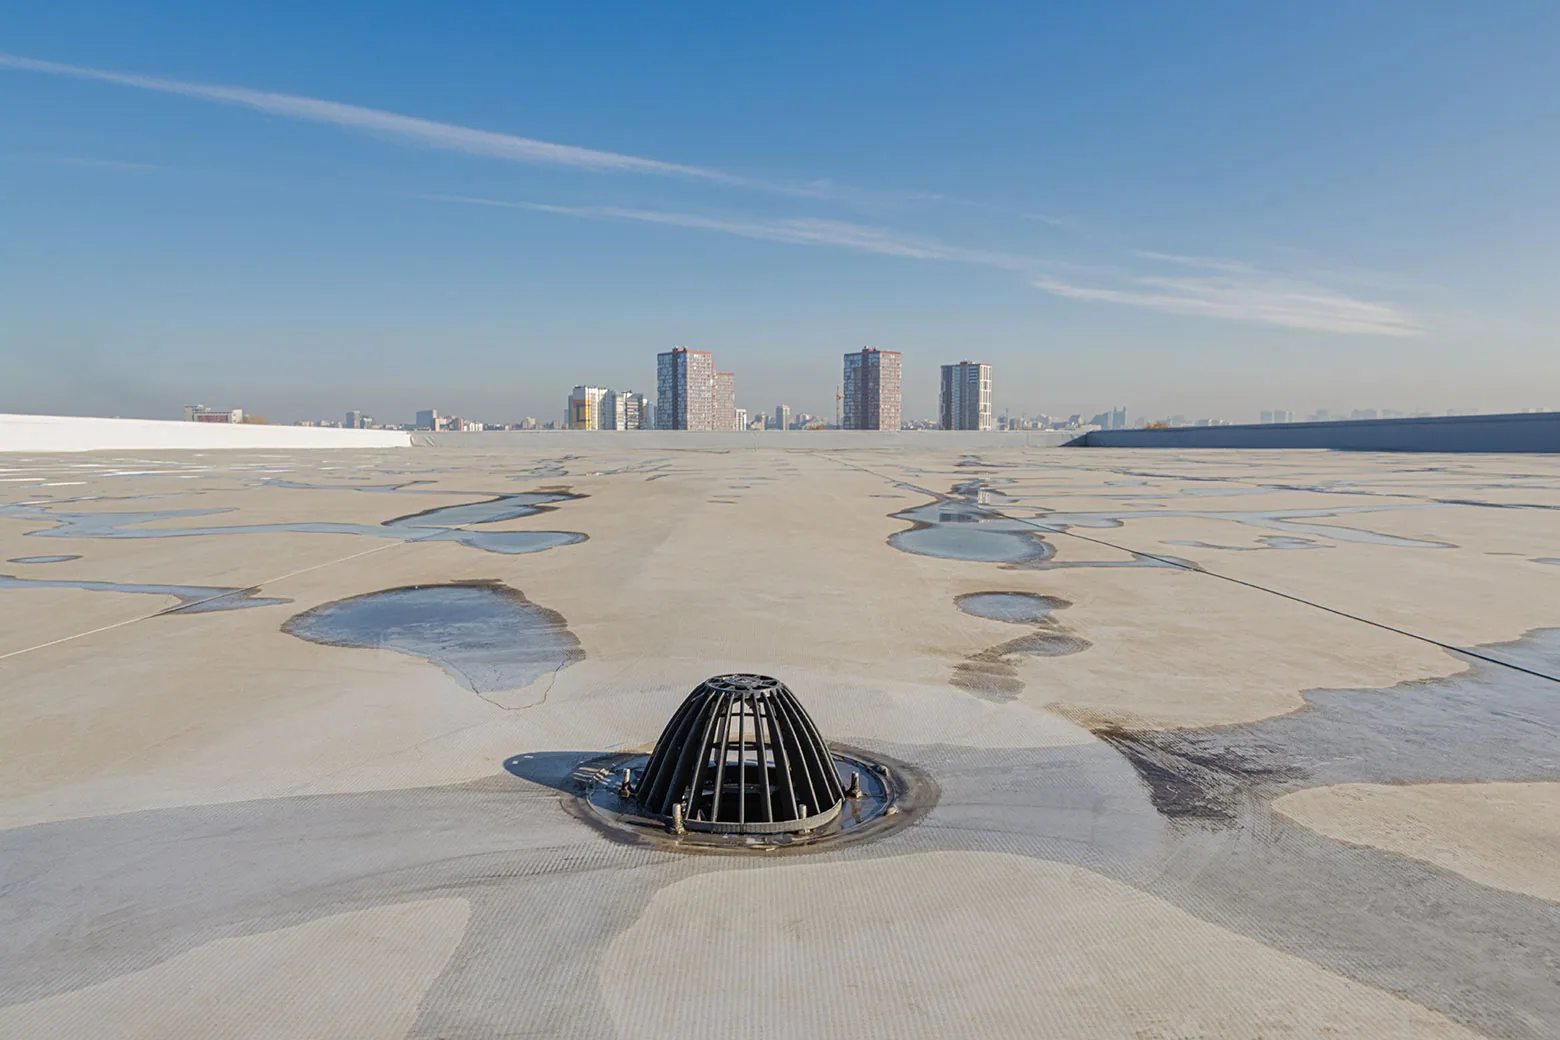
When a leak is reported, the ceiling or interior symptom may not sit beneath the opening. We compare the report with roof transitions and follow the water path across the accessible area. Moisture testing identifies only the section tested; a dry result does not describe an untested roof zone. The roof inspection record marks observations, test locations, and limits. If a drain is involved, a drainage check separates an obstructed outlet from a slope or insulation concern.
Central Topeka covers a broad urban area, and the City’s neighborhood map identifies central neighborhoods apart from named downtown districts. That geographic reference helps locate a request, while the site contact confirms the structure, roof zone, visitor and delivery routes, and person who can approve a change. Each building in a portfolio receives its own inspection findings and closeout record.
Work window: How does access affect timing?
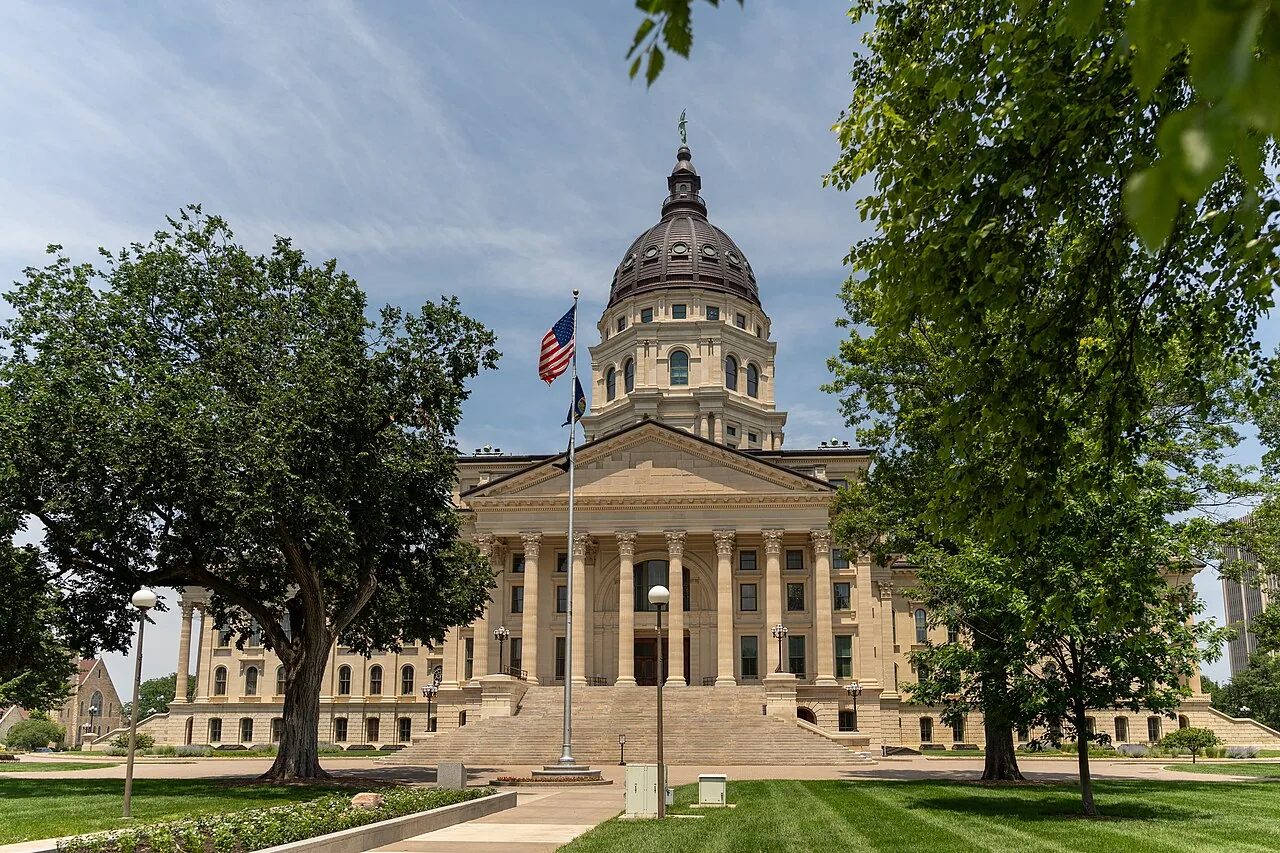
Public, office, retail, and cultural uses can set different limits for material staging, interior protection, and noisy work. The property contact supplies the schedule and identifies routes that need to stay clear. We plan roof access, lift placement, debris movement, and protection below around those requirements. A repair above the deck may fit a shorter interval. Removal of membrane or insulation needs a reliable dry-in step and enough time to secure the opening before the property resumes normal use.
The property representative confirms the approved entrance and loading route. We do not assume a visitor entrance is a work route. Before mobilization, the plan names the access contact, setup area, communication point, and person authorized to approve an added repair area. A phased occupied-building sequence can divide work into sections when operations allow. If a storm interrupts the job, temporary protection and the next inspection time are already assigned.
Before work begins, the property contact confirms the affected area’s schedule, public access, and any turnover period. We set the inspection window around that activity, protect finished surfaces below, and leave a named contact with the temporary-cover status and next check time.
Repair options: What changes the boundary?
A focused seam or flashing repair may be appropriate when adjoining membrane is secure and the substrate is dry. We clean the failed detail, fit a compatible repair, and close the tie-in at stable membrane. If a test or opening confirms wet insulation, the measured area may extend beyond the visible symptom. The proposal identifies the finding, removal quantity, and approval point. If the assembly remains concealed, we describe the additional inspection needed instead of pricing an assumed repair as confirmed work.
For capital planning, we review drainage, insulation, deck condition, edges, and rooftop equipment before comparing recover and replacement. In downtown Topeka, public, retail, and office activity can affect staging and protection below, but the roof system still determines the repair method. A repair scope can address immediate water entry. A replacement decision follows the condition of the actual assembly and the center's operating schedule. We separate urgent protection, corrective work, and optional improvements so the facility can approve each on an evidence basis.
Topeka weather: What needs a post-event look?
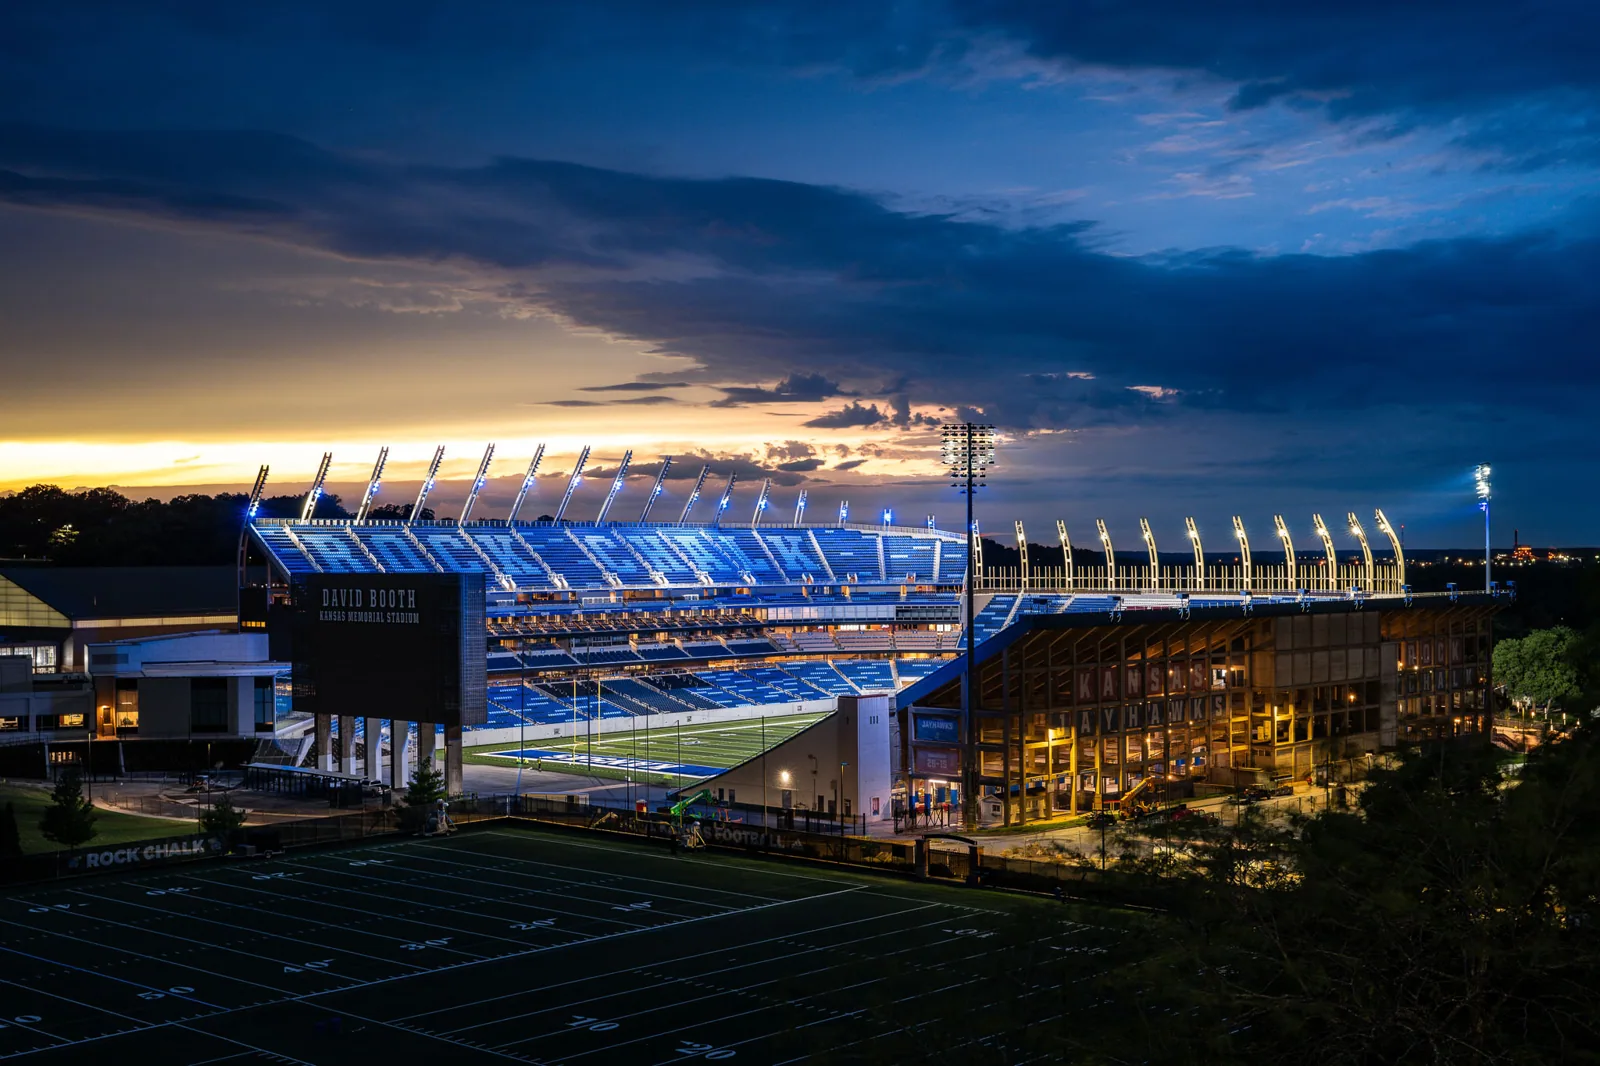
The regional event archive records hail and wind exposure. A post-event walk checks exposed edges, flashing corners, membrane seams, and supports for movement or impact at the approved roof zone. Marks alone do not establish a breach. We compare the inspected details with interior reports and preserve photographs before cleanup changes the evidence. If water is active above an occupied area, initial protection may come first; permanent repair follows when access and conditions support it.
Topeka's normal annual amount is about 36.5 inches. Summer downpours and winter moisture each test how outlets and low points drain. On the inspected roof, we record outlet condition, water lines, and any area that still holds water after the drain clears. Freeze-thaw brings a seasonal follow-up where a detail has opened. A storm response inspection documents current findings without assigning a citywide event to this property.
Closeout: What belongs in the facility file?
Closeout notes should name the building area, work date, repair material, photographs, and tested section. We state where the repair ends and whether any area remained inaccessible. A temporary seal gets a location and review date. Those details let building operations coordinate later roof access without mistaking emergency protection for permanent work. They also give a new facilities contact a usable record if a leak returns near the same transition. If inspection could not cover an entire roof zone, list the remaining area and the access needed to finish that review.
Central neighborhoods and named downtown districts have different property contacts and access routes. A roof review in Downtown Topeka or the Capitol District still needs its own inspection and closeout record. A roof condition report can rank repairs, maintenance, and longer-term replacement by verified condition, keeping each scope tied to its tested sections.
Commercial Roofing Questions
Can building floor area show how much roof material is needed?
No. Floor area describes interior space, not roof dimensions. We measure the accessible roof area and confirm drawings or field boundaries before pricing materials. Any area that cannot be reached or measured is identified rather than inferred from occupied space.
How can roof repairs fit around a property's schedule?
The operations contact confirms dates, interior access, staging limits, and acceptable noise windows. We plan the work zone, temporary dry-in, and cleanup around those conditions. If the schedule does not allow a permanent repair, we can define protective work and a follow-up window separately.
What should be checked after hail or high wind?
We inspect exposed edges, membrane seams, flashings, penetrations, and equipment supports, then compare any interior report with those roof areas. The record separates impact marks from openings or displaced details. A storm report alone does not confirm damage to this property.
What goes into a repair boundary for a leak over an occupied area?
We trace the likely water path, inspect nearby details, and test where useful. Confirmed wet insulation can extend the measured work area. The proposal identifies the known repair, concealed areas, and any approval needed before the scope expands.
Related Roofing Work
Commercial Roof Inspection
Commercial Roof Drains and Scuppers
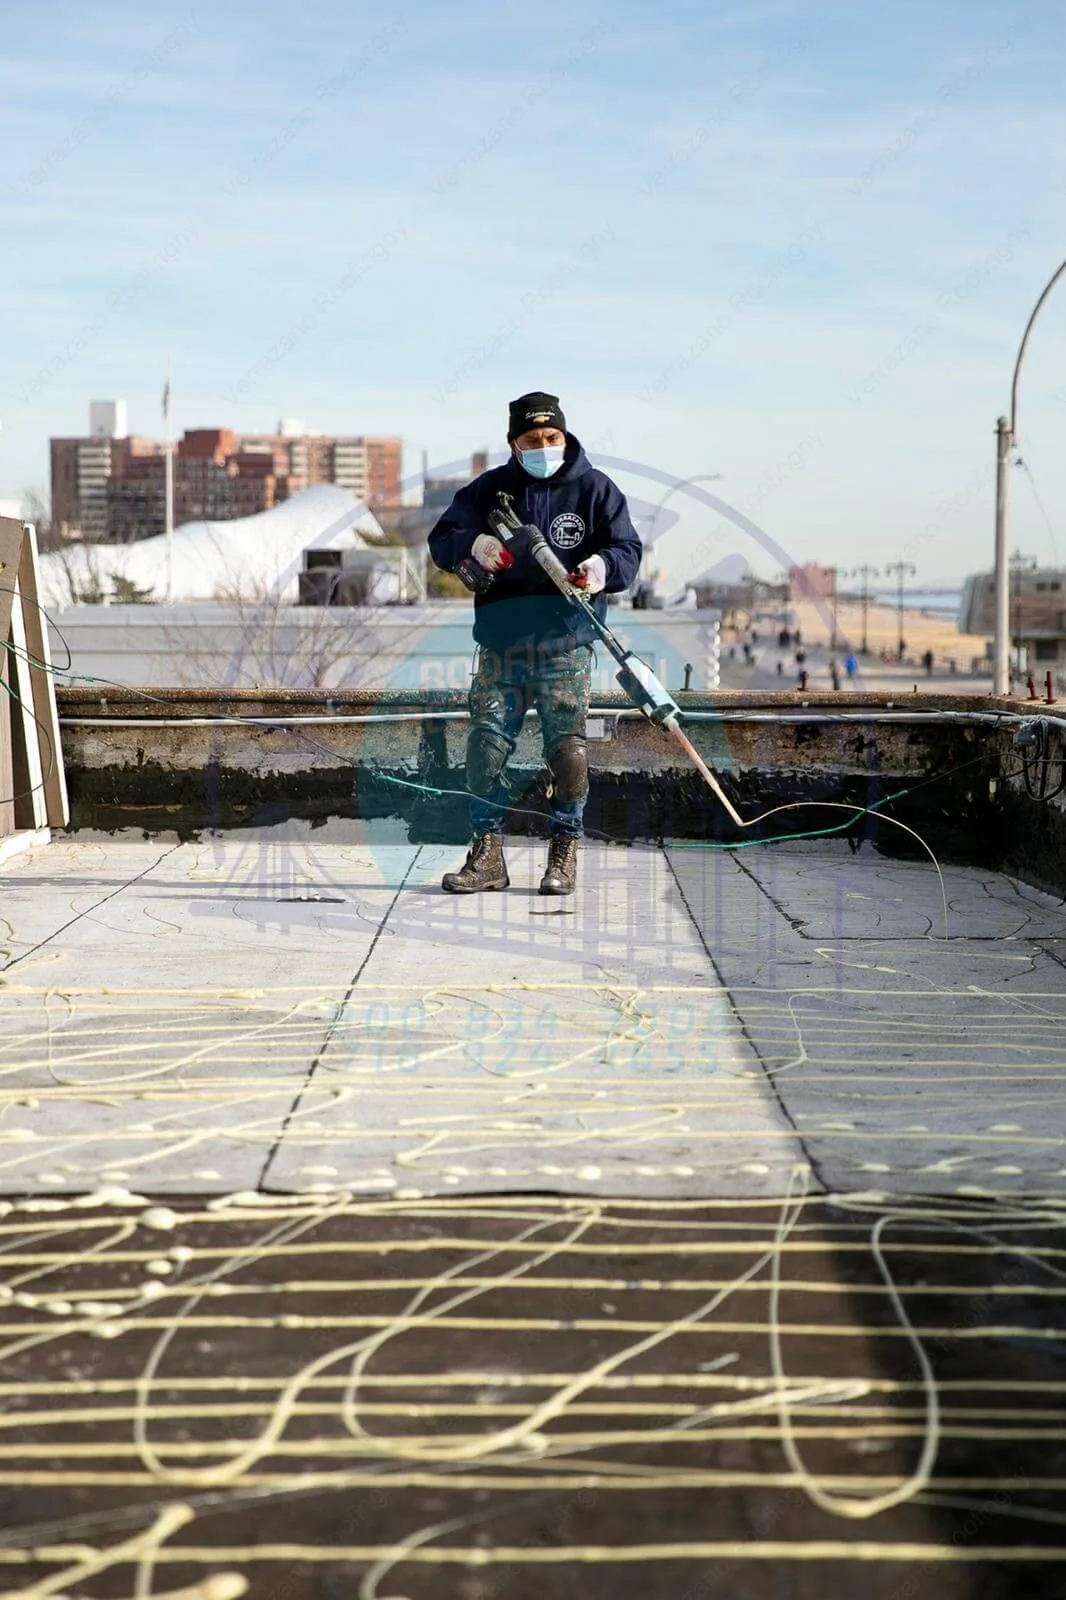
Occupied Commercial Building Reroofing
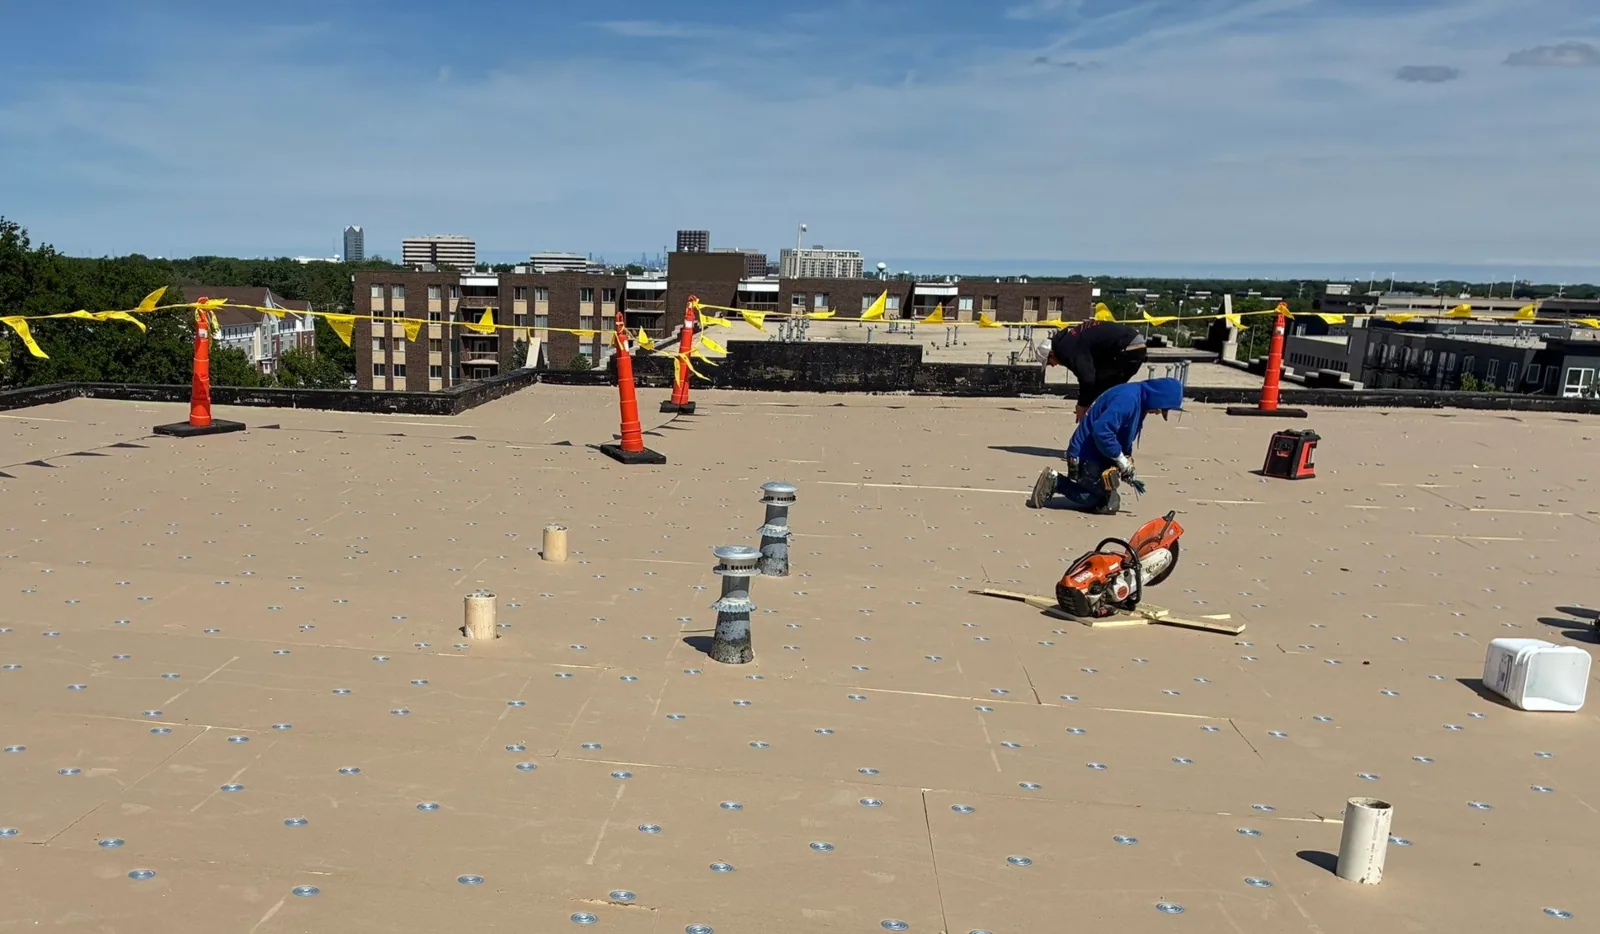
Commercial Roof Repair
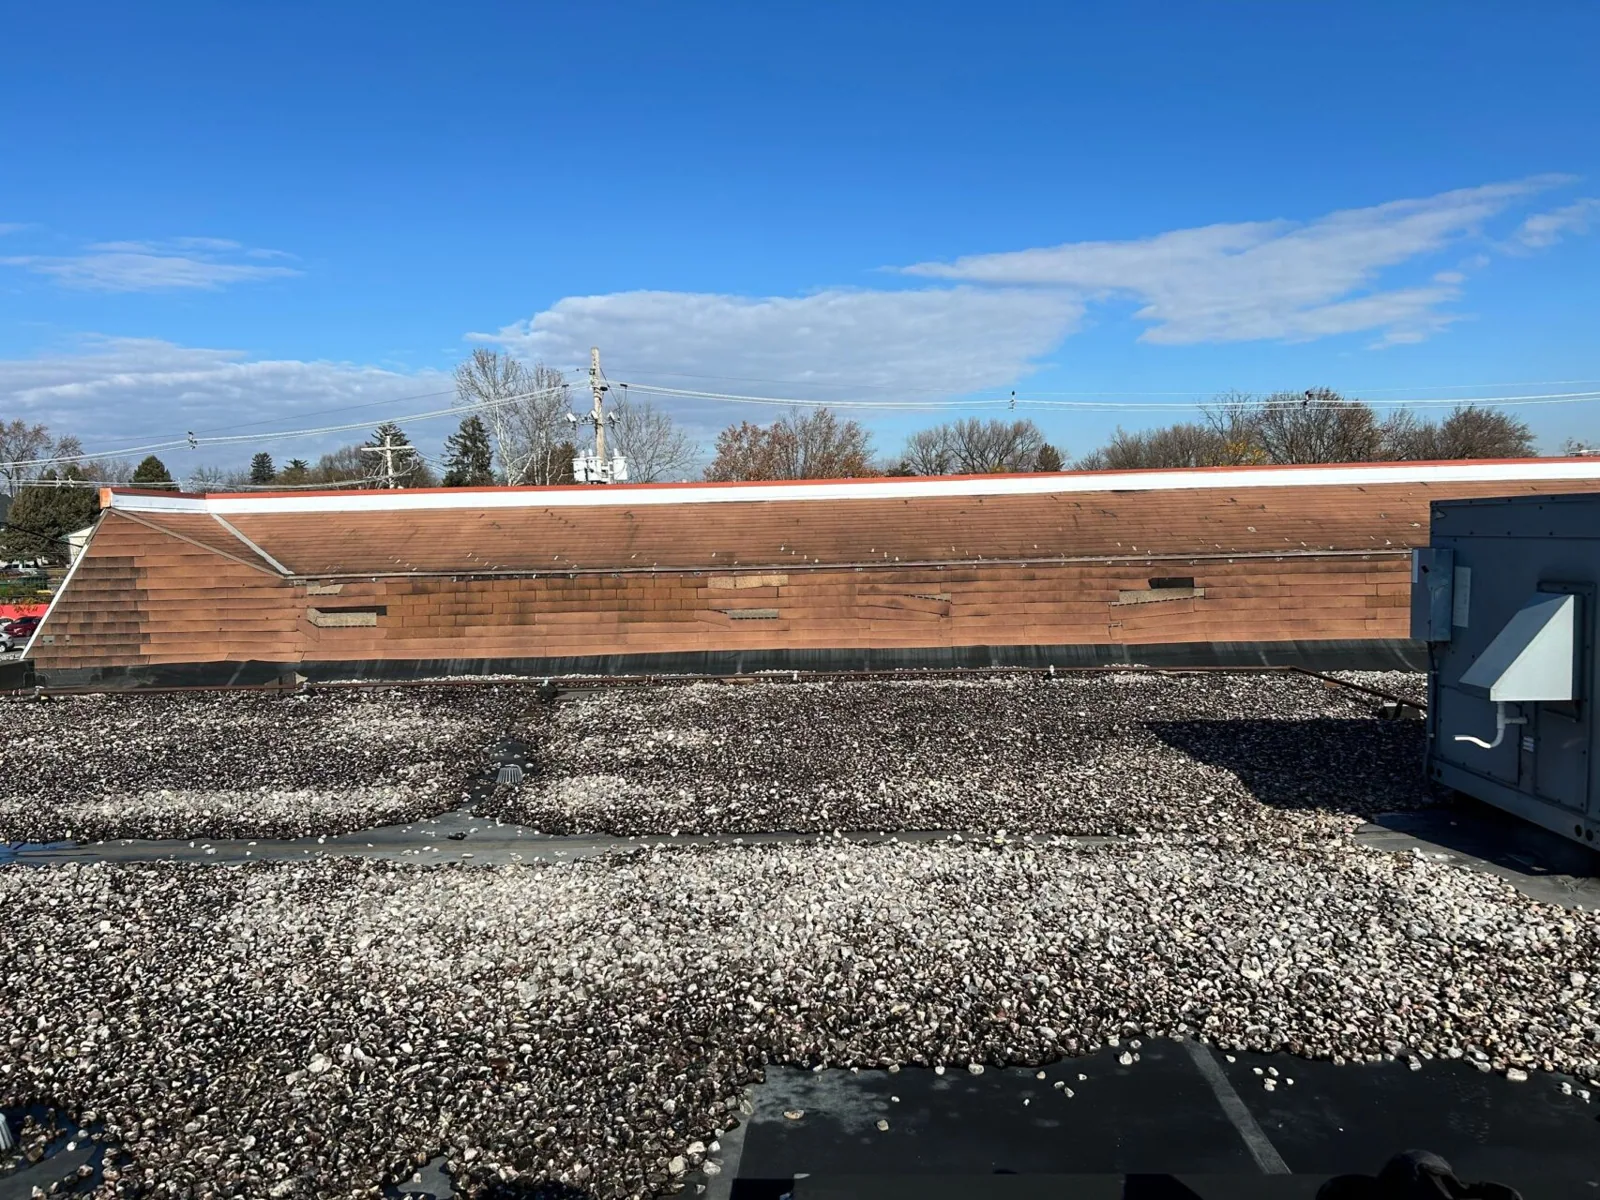
Storm Damage Roof Repair
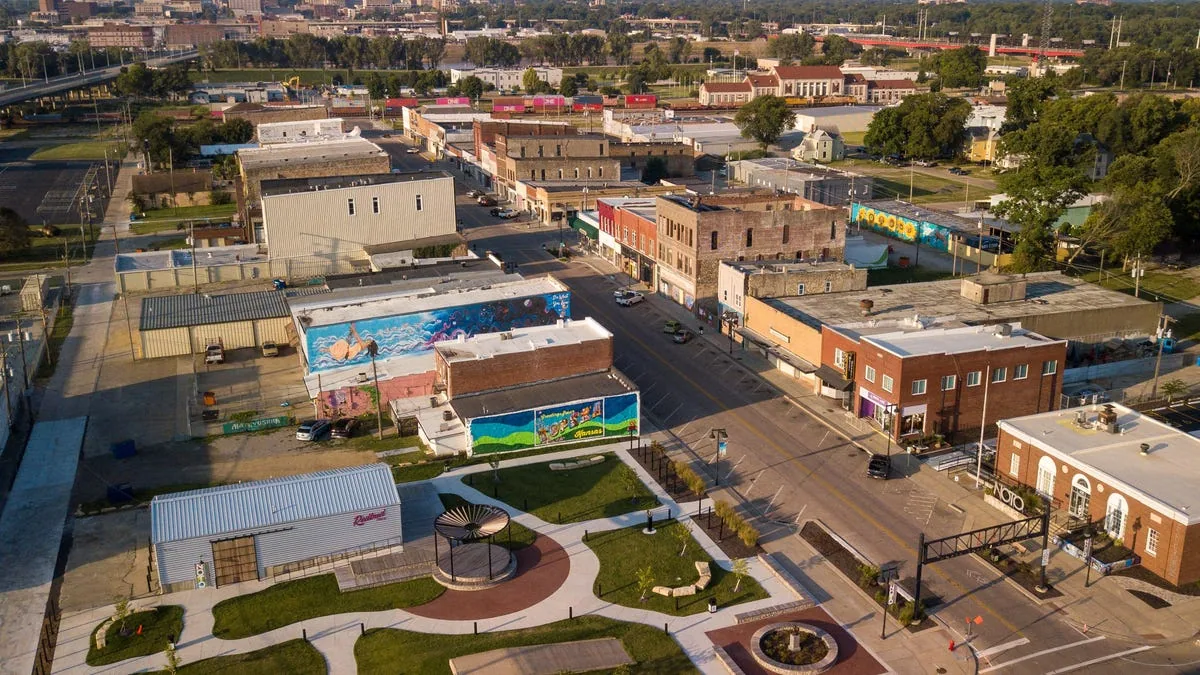
Downtown Topeka
Set a Central Topeka roof review
Service Area
Topeka, Auburn, Silver Lake, Carbondale, Rossville and Shawnee County, KS
Quick Contact
Email: [email protected]
Phone: 555-555-5555
Request a Roof Assessment
Send the affected building or roof area, operating schedule, access contact, and any leak or repair records. We will confirm staging, protection, and the inspection window before preparing a measured scope.