
Commercial Roofing in 29th Street and Wanamaker Corridor, Topeka, KS
Home / Service Areas / 29th Street and Wanamaker Corridor
A storefront map helps the crew separate customer entry from material movement. Before staging, the contact confirms occupied suites, deliveries, roof access, lift positions, and any route that must stay open. We label photos by suite and roof zone, then connect each finding to the same building on a marked plan. If a moisture reading triggers a test opening, the estimate names its dimensions and stop condition. Retail activity across the Wanamaker corridor makes entry coordination part of the plan, while each property sets its own work window and approval path.
Tenant access: Which details are settled first?
Each suite can have its own operating hours, delivery needs, and interior protection requirements. The property contact identifies the affected tenant, approved roof access, loading route, staging space, and any area that must remain open. We also confirm who can authorize a temporary closure or added work if testing finds wet insulation. A list of tenants does not define those procedures; the site representative does. The work plan records the access contact and the person who receives a delay update.
At a retail center, a roof opening may be above sales space, back-of-house storage, or another use. We ask the tenant to identify the room and time pattern before tracing the water path. The report is compared against membrane seams, parapet transitions, penetrations, and drain locations. An occupied-building sequence can break work into approved zones and state the dry-in point for each shift. If the work creates noise, odor, or a path below the roof, those controls are written into the schedule before mobilization.
At a multi-tenant property, the access sketch should distinguish customer doors, service lanes, loading docks, and approved crew paths. Before setup, we confirm whether lift placement affects parking, deliveries, or fire access. If a route must stay open, we sequence work in smaller protected sections and identify a watertight stopping point for each shift. That keeps customer activity moving while giving the crew a clear limit for the day. Before a lift or dumpster arrives, we confirm its staging footprint, overhead clearance, and delivery periods with the site contact. If another tenant reports a leak during the same visit, we log it as a separate roof zone and obtain authorization before expanding the work area. The closeout can then show which suites were inspected and what remains scheduled.
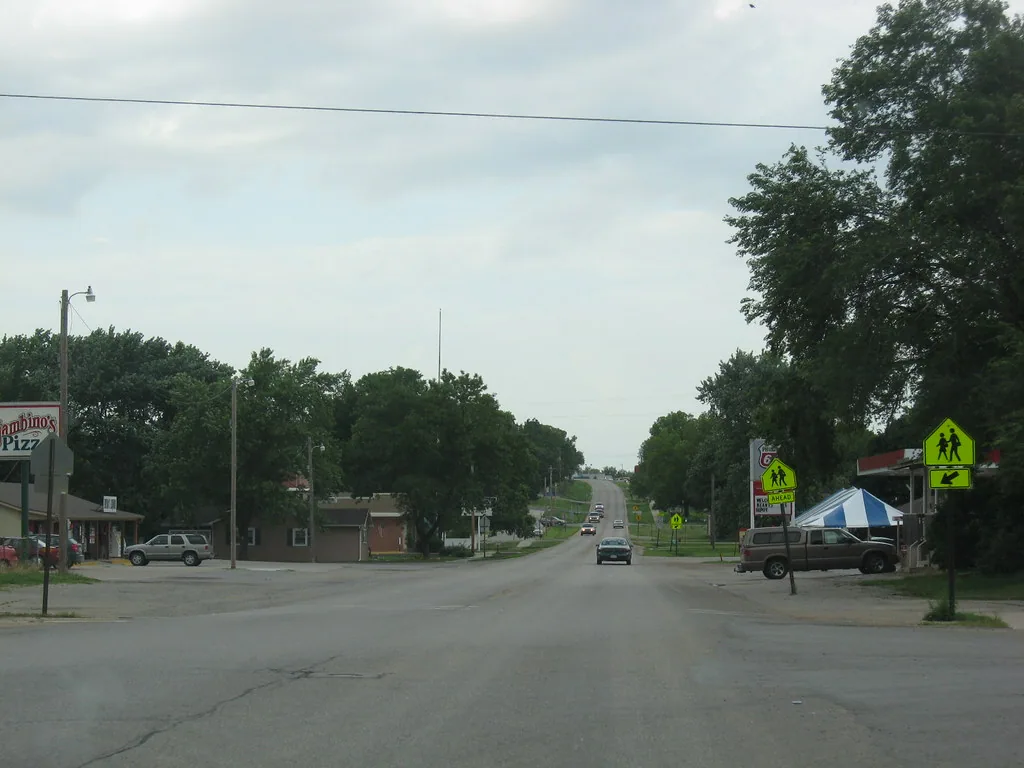
Field walk: What gets measured above the suite?
We inspect the roof section tied to the leak report and note what can be reached safely. The walk checks laps, flashing edges, curbs, penetrations, drain bowls, and any low area that holds water after an outlet clears. Photographs show the finding and its position relative to the suite below. If moisture testing is appropriate, we mark the tested section and the method. A reading does not describe an untested bay, and a ceiling stain alone does not establish where the water entered.
Topeka's weather record includes warm-season thunderstorms and winter precipitation. That local cycle makes drainage and temporary protection part of the inspection. It does not prove that the assigned property has ponding or storm damage. A roof condition inspection can separate observed conditions from areas needing further testing. Where the outlet is implicated, a drainage review checks the bowl, leader, and surrounding membrane instead of treating every ceiling mark as a drain failure.
Repair scope: What supports a local fix?
A patch may be appropriate when the failed seam or flashing is clear, adjoining material is stable, and the substrate is dry. We prepare the surface and tie compatible repair material into sound roofing. When testing confirms wet insulation, the removal area follows the measured moisture boundary, which may exceed the visible leak. The proposal lists the evidence, work quantity, and any owner decision needed before an opening is enlarged.
If multiple details fail or the roof assembly has broader deterioration, repair can be compared with recover or replacement. That decision uses roof layers, deck condition, drainage, edge details, and the cost of returning to the same area. Suite count helps coordinate occupants; field dimensions and test results set roofing quantities. A targeted repair scope can address a confirmed defect. For broader work, a replacement assessment defines what testing and assembly review are still required. The estimate keeps immediate leak control separate from capital planning.
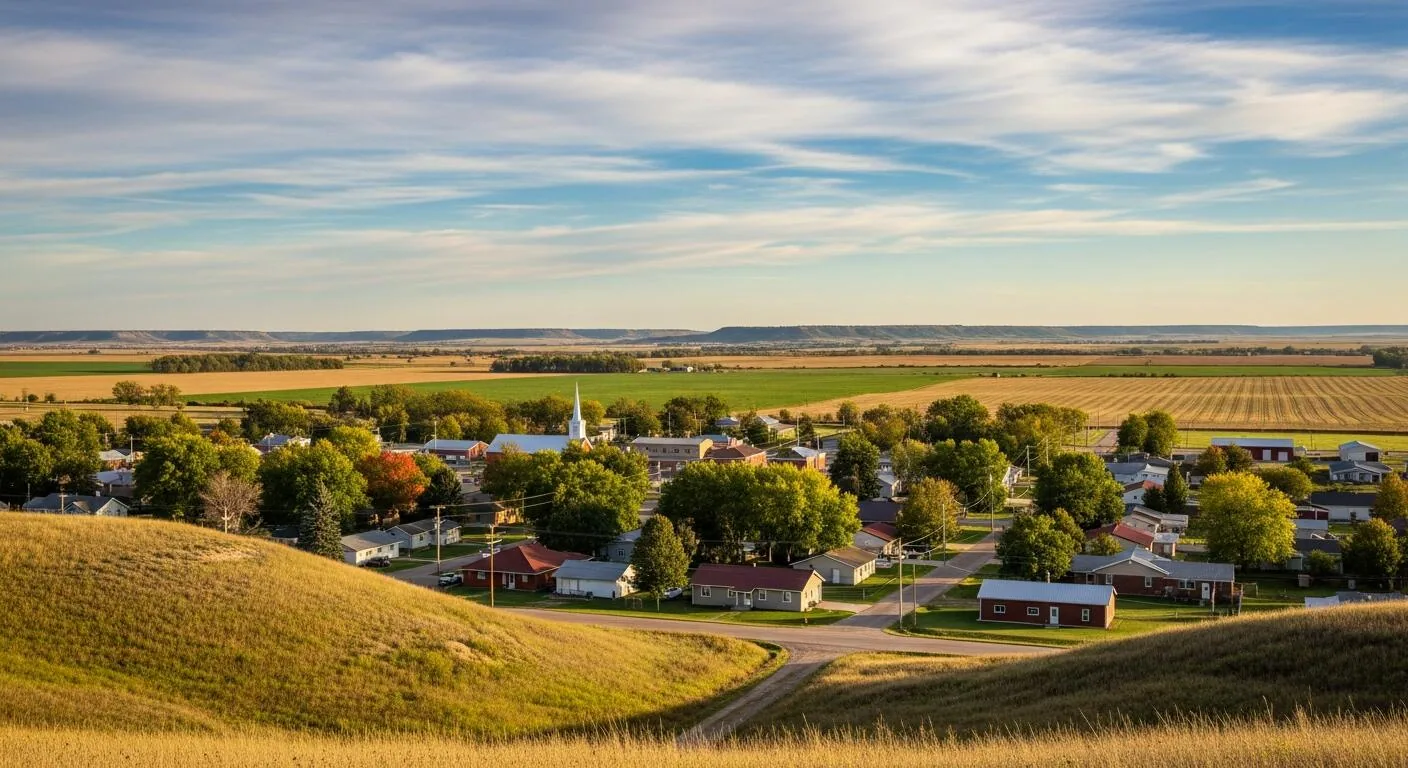
Storm review: What does the report establish?
Northeast Kansas has documented severe hail and wind events. If a property report follows a storm, we inspect exposed edges, penetrations, rooftop equipment, and the specific roof zone named by the owner. We photograph impact evidence, displaced details, and undamaged comparison areas when accessible. After a reported storm, the inspection identifies whether this roof shows impact or wind-related damage. We use field evidence to define repairs and keep any conditions requiring further testing separate.
Topeka winter precipitation adds a separate timing concern where water remains near an outlet or access route. We document any condition that prevents safe inspection, set a return window, and secure temporary protection if work is open. The assigned property sits in the 29th Street and Wanamaker commercial corridor. A scheduled maintenance visit can record recurring outlet and flashing conditions before the next storm. If water appears inside a tenant space, the field investigation traces the entry path to a roof detail and defines any test area. Teams scheduling several Topeka properties can also request a Central Topeka roof visit or a West Topeka retail-area roof visit; we document separate contacts and routes. For an event-related scope, a hail damage inspection ties each repair item to evidence from the tested section.
Owner file: What is delivered at closeout?
The closeout includes dated photographs, field dimensions, the repaired detail, material notes, and the limit of any moisture test. Temporary dry-in is listed separately from permanent completion. If a suite or roof section could not be accessed, we identify the restriction and state what remains unverified. The property manager can then compare later reports against the same roof zone instead of reopening the question from scratch.
Topeka permitting requirements should be checked against the work being proposed, particularly when the scope changes assembly or drainage. We confirm permit needs before scheduling that work. A roof condition report can carry open items into the maintenance record. For an estimate, provide the center address, affected suite, current roof concern, access contact, and any repair history. The resulting scope identifies confirmed quantities, work-window assumptions, and the owner approval point for concealed conditions.
Commercial Roofing Questions
Does the five-suite count tell you how many roof sections to inspect?
No. Suite count describes the tenant layout, not roof divisions. We identify the affected structure and roof zone from current plans or field measurements, then inspect the area tied to the reported concern. The report notes any inaccessible section.
Can the tenant remain open during a repair?
The access plan sets that answer. We coordinate staging, noise, protection below, and the time needed to secure the roof before a shift ends. The property contact and tenant decide which work windows and temporary separations are acceptable.
Will a hail report confirm damage at Sherwood Crossing?
A regional report does not establish the condition of this roof. We inspect the affected area, photograph specific impact or wind evidence, and identify what testing supports. The scope keeps confirmed damage separate from an unverified concern.
Why might a repair area be larger than the ceiling stain?
Water can travel along a roof layer before appearing inside. We trace the path, test where useful, and measure any confirmed wet insulation. The repair boundary follows the field evidence rather than the stain dimensions alone.
What information speeds an estimate for this center?
Send the address, tenant or room affected, leak timing, access contact, and available roof records. We can then plan the walk and identify who may approve added work if the roof opening shows concealed damage.
Related Roofing Work
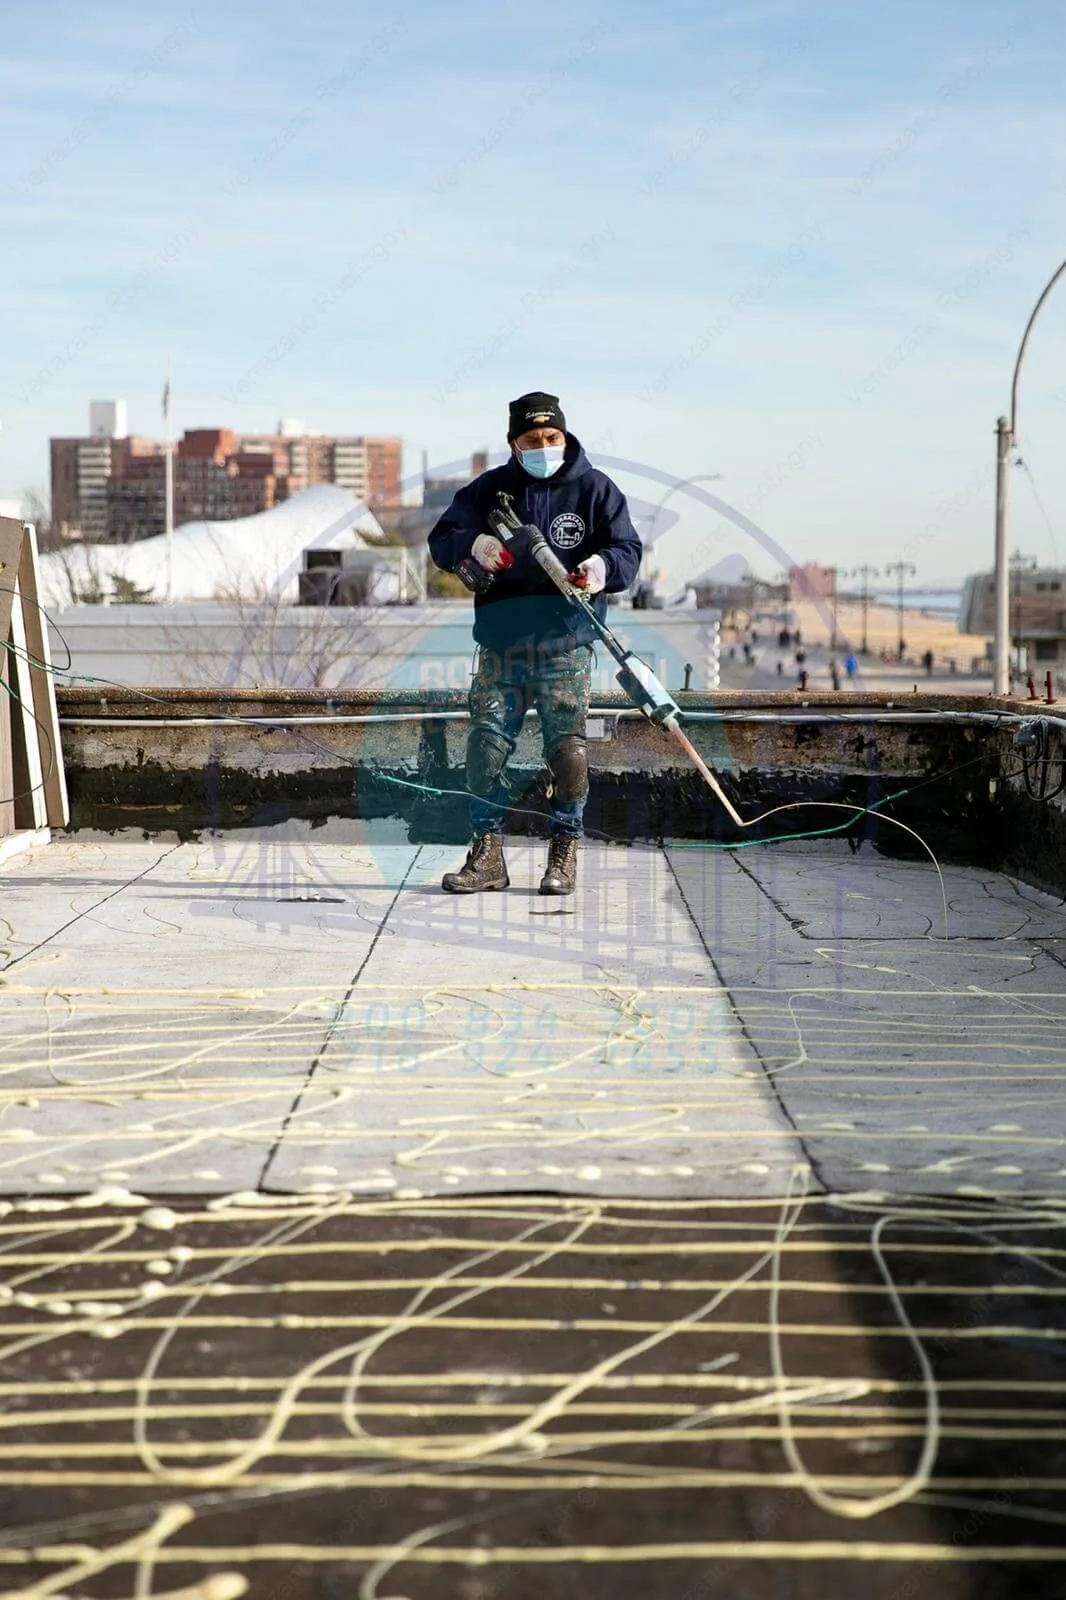
Occupied Commercial Building Reroofing
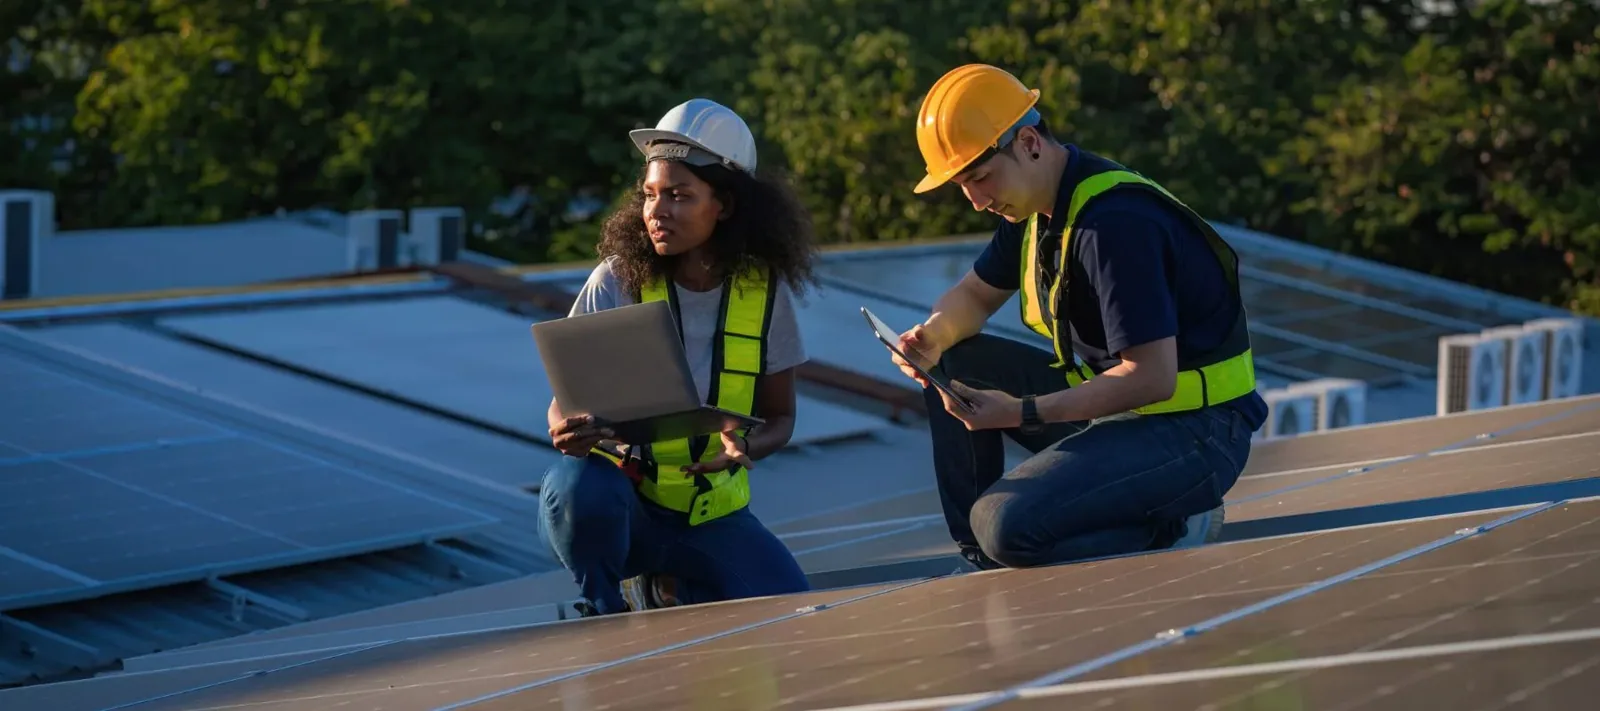
Commercial Roof Inspection
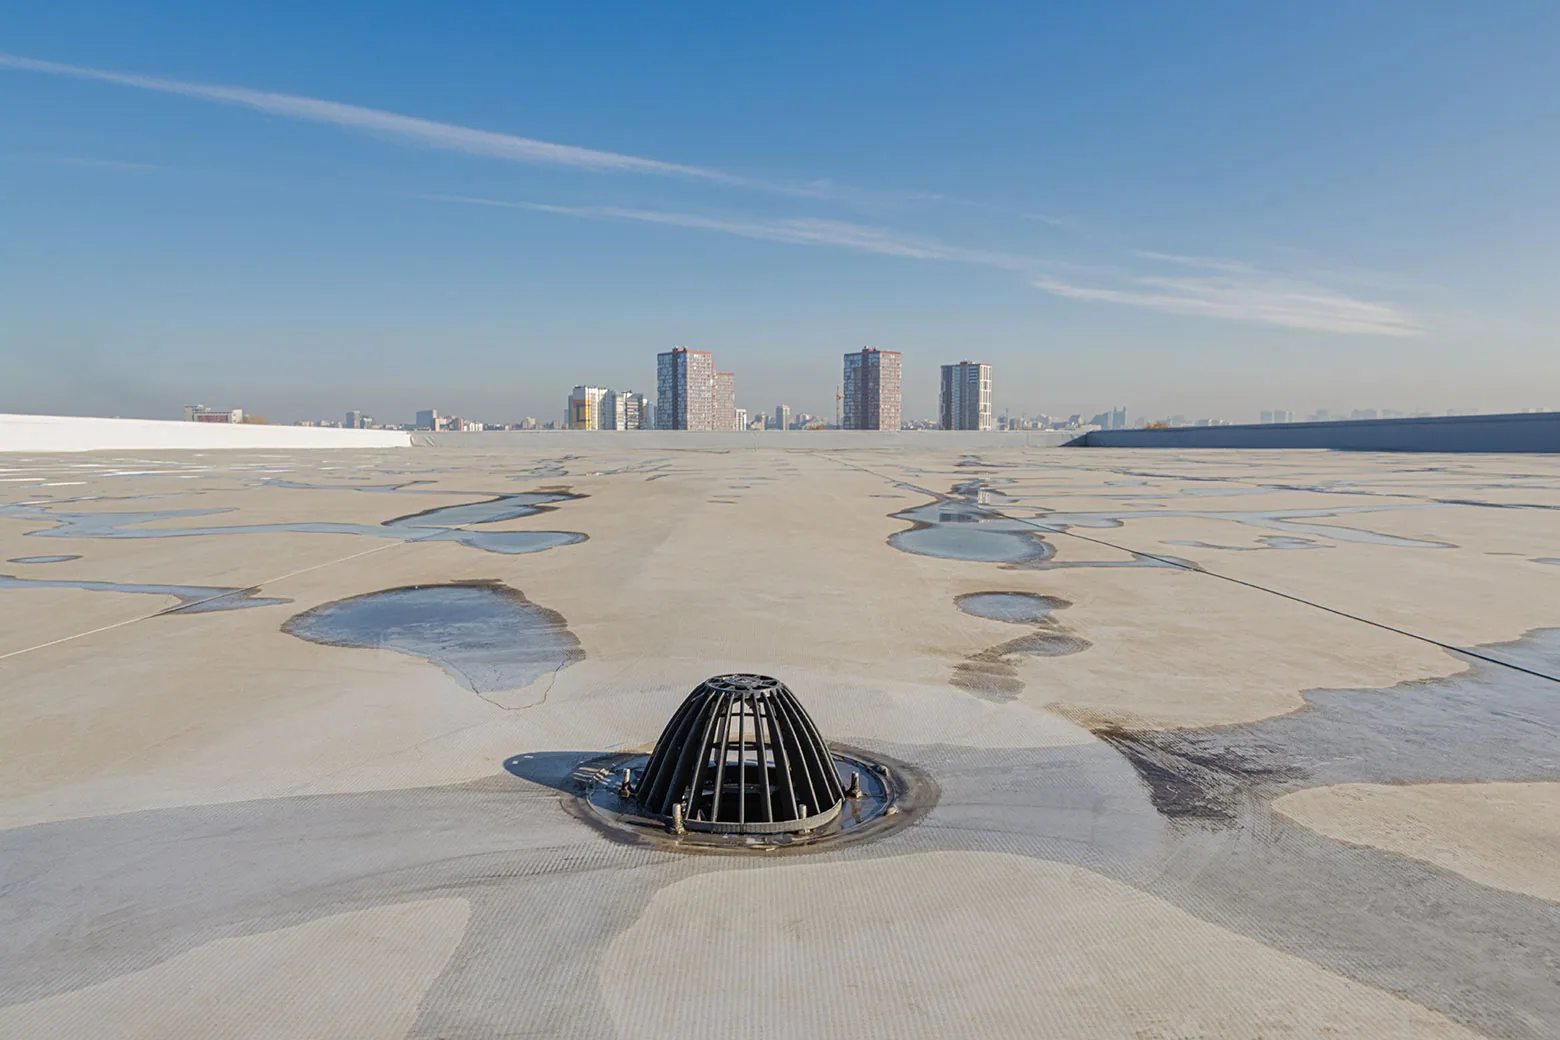
Commercial Roof Drains and Scuppers
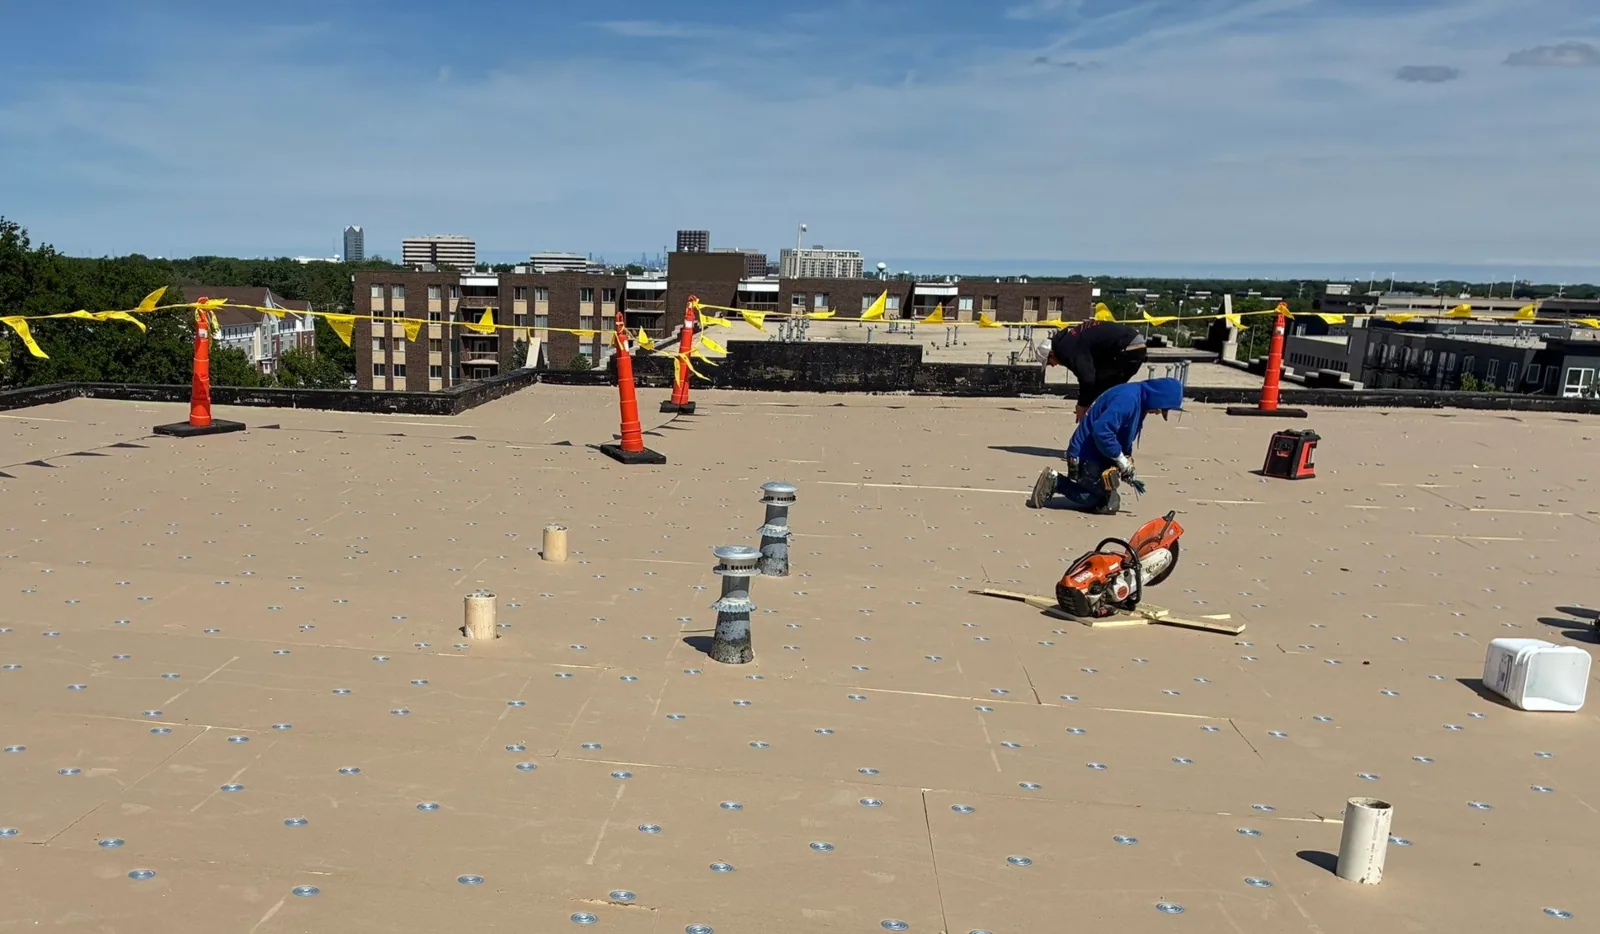
Commercial Roof Repair
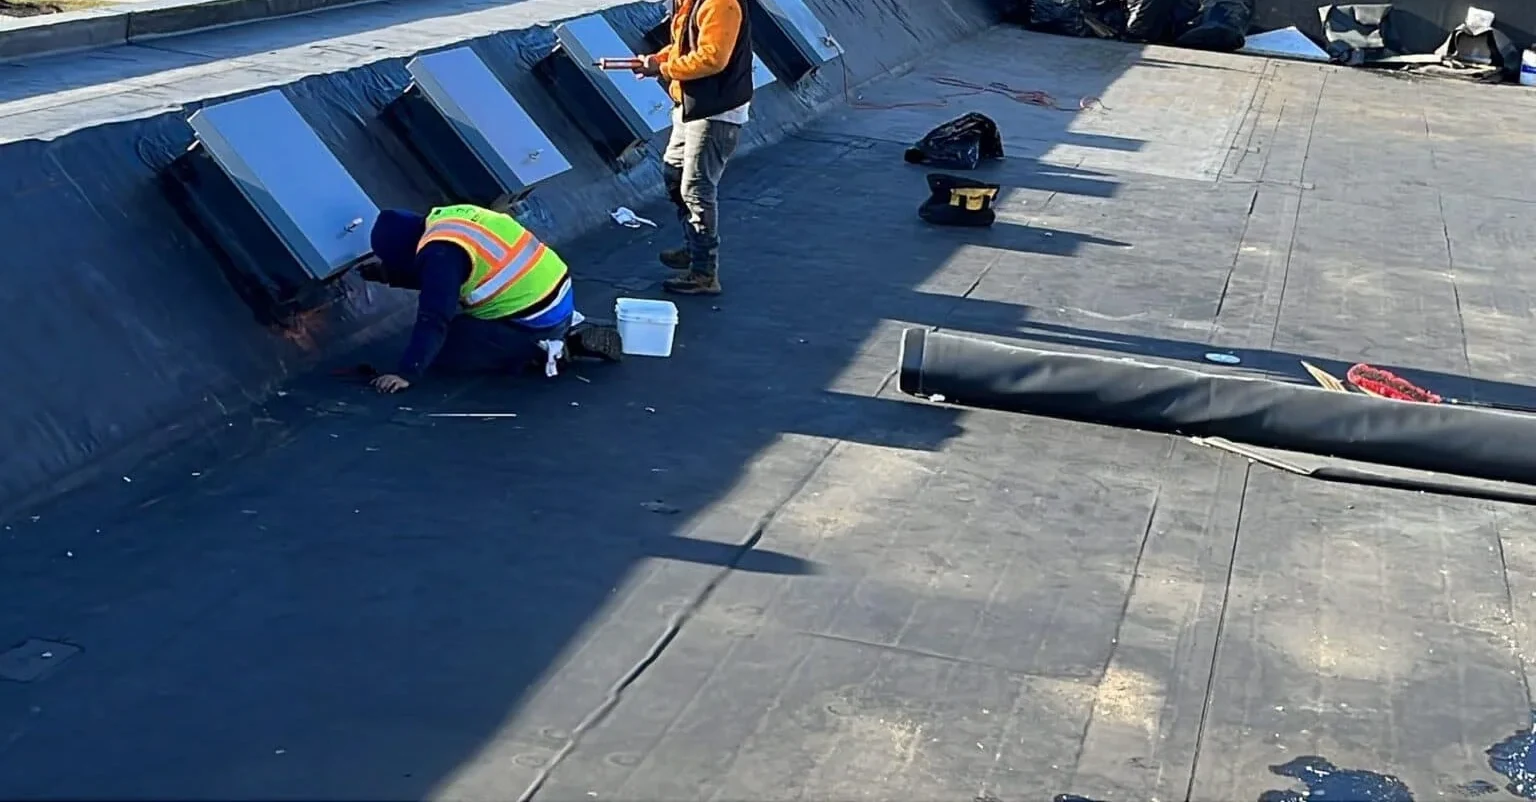
Commercial Roof Replacement
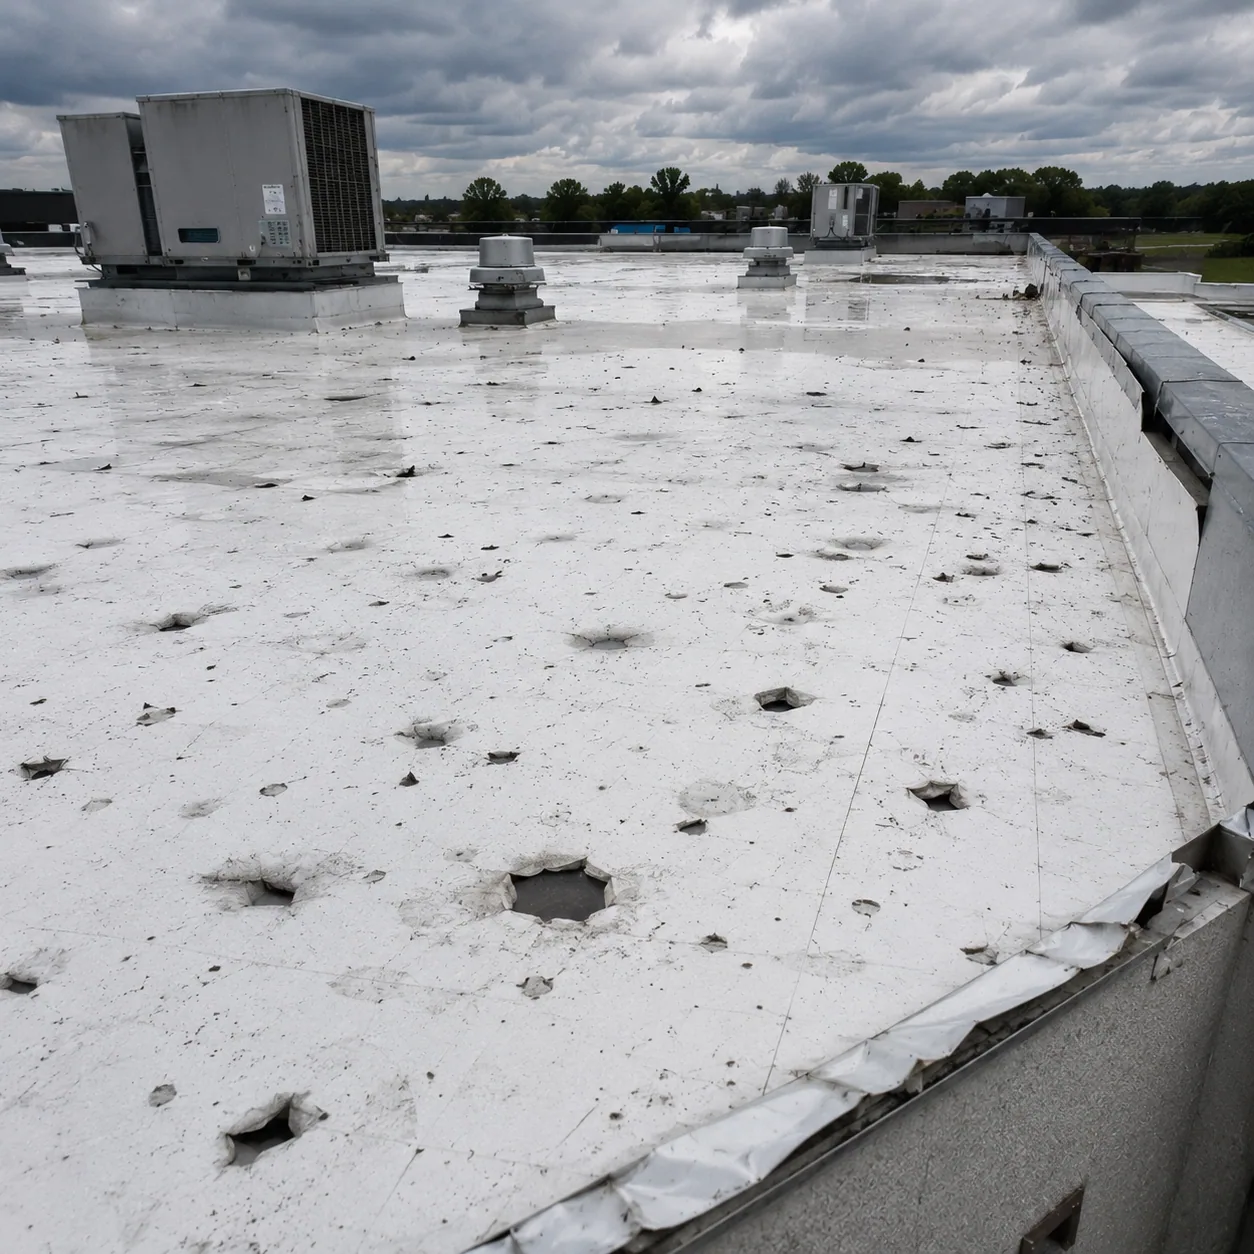
Commercial Hail Damage Roof Repair
Plan a Sherwood Crossing roof visit
Service Area
Topeka, Auburn, Silver Lake, Carbondale, Rossville and Shawnee County, KS
Quick Contact
Email: [email protected]
Phone: 555-555-5555
Request a Roof Assessment
Send the center address, affected tenant or suite, current concern, access contact, and available roof records. We will return a measured inspection or repair scope.