
Military Installation Roofing in Topeka, KS
Home / Commercial Roofing Services / Military Installation Roofing
A hangar roof repair has to fit both the assembly and the installation’s access window. Near Topeka, Forbes Field is home to the 190th Air Refueling Wing, with aircraft-support and hangar needs; the Kansas National Guard’s Joint Forces Headquarters is also located there. We plan inspection and roofing steps around the facility’s access rules, escort requirements, and operating schedule. The Topeka Regional Airport aviation-industrial setting and the aircraft hangar roof type inform the discussion, while each specific structure determines its details and work boundary.
Access: What must be cleared before mobilization?
The installation contact provides entry instructions, badging requirements, escort rules, vehicle routes, tool restrictions, and areas that cannot be photographed or entered. We confirm those procedures before dispatch, identify who can release each roof zone, and record the escort and photography controls that apply. Aircraft operations or maintenance activity may narrow the work window, so the plan includes the contact who can approve a change.
For a roof survey, we record where escorts are required and which elevations or interior rooms remain unavailable. A condition inspection can document assembly, access limits, visible defects, and test needs without treating an incomplete view as a full survey. The report follows the facility’s handling and photography rules. The installation assigns any required escort and controls the check-in process.
Installation access is a separate project control from roof inspection. The owner identifies badging, escort, vehicle, tool, photography, and delivery procedures before equipment is mobilized. We list the crew and material route for approval, record which building or roof section has been released, and keep any restricted area outside the work boundary until the authorized contact clears it. After access is released, the inspection records each roof section reached, tested, or blocked, so the project team can plan any required return visit. If a security hold changes the work window, the schedule identifies the safe stop point and the person who can release the next phase.
Facility: Which roof details need military context?
Forbes Field supports the 190th Air Refueling Wing and Kansas Army National Guard headquarters. Its documented buildings include aircraft hangars and support facilities, along with offices, assembly rooms, classrooms, and conference space. We inspect the actual building type and installed roof rather than assuming every structure shares one assembly. A hangar and maintenance roof review can focus on large openings, equipment access, drainage, and the details shown in the facility record. The authorized contact confirms which structure is in scope and what records can be used during the survey.
The Colmery-O'Neil Veterans' Administration Medical Center is another Topeka federal healthcare campus. Its clinical operations and access from Gage Boulevard make occupied-space protection and roof-route coordination important. We identify each building's system during inspection. A VA medical roof plan can consider occupied treatment areas, service routes, and interior protection. We verify roof construction and the facility’s current access process with the authorized contact. A clinic, administration building, and service space may carry different schedules, so the project record identifies the building and interior areas that need coordination.
Criteria: How do UFC requirements enter the scope?
Military roofing can require design and construction criteria established by the project documents, including applicable Unified Facilities Criteria for roofing. We review the issued criteria, drawings, specifications, approved submittals, and inspection points before setting the roofing scope. UFC requirements are project documents to confirm, not a general claim that one detail applies to every facility. Where criteria call for testing, documentation, or a specific assembly, those requirements shape the submittal and closeout sequence. We identify the responsible reviewer and the approval gate for substitutions before materials are ordered. That keeps field observations, design intent, and owner direction connected in the project record.
We compare the specified roof layers with field conditions, including deck, insulation, cover board, membrane, attachment, flashings, drains, and perimeter details. If a test opening or structural review is needed, we identify who approves it and how the area will be secured. A replacement evaluation can separate observed repair needs from a larger assembly decision. We record deviations or concealed conditions for review through the project’s authorized process before changing the work.
Sequence: How can work fit mission schedules?
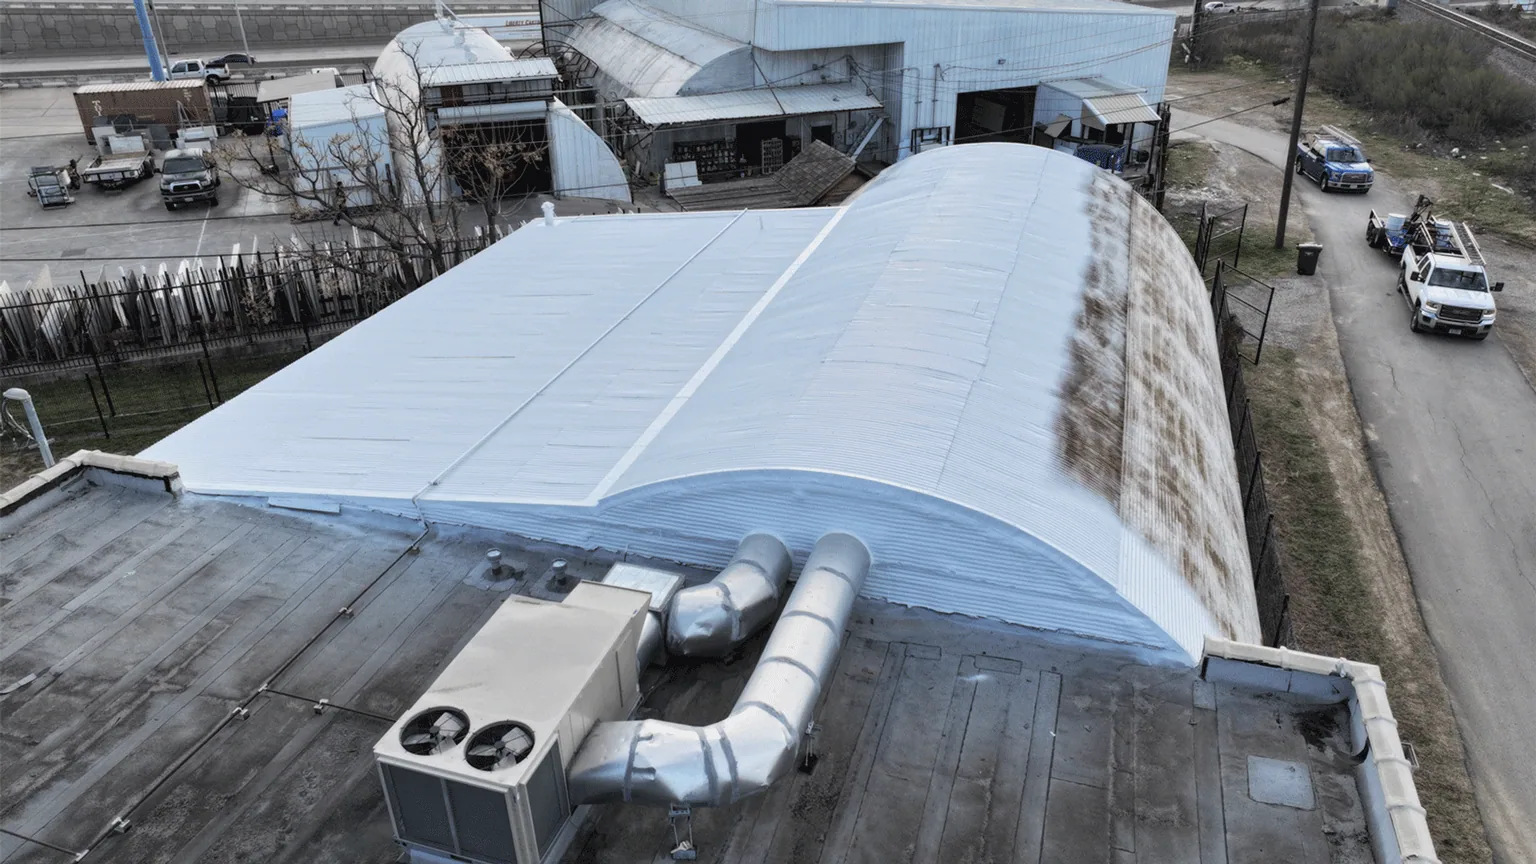
We plan around aircraft movement, maintenance periods, security, deliveries, noise restrictions, and the time needed to leave each section protected. The installation contact identifies the daily window and any operational hold points. Work is divided into zones that can be opened, repaired, and secured within the approved access period. The phased work sequence records the order, temporary protection, escort coordination, and next inspection point.
Weather also affects the mission schedule. Topeka’s annual precipitation averages about 36.5 inches, and local records include severe hail and wind events. We check the forecast and roof condition before removal, then define a stop point before a shift begins. If weather closes the access window, the crew secures the section and tells the designated contact what must be inspected before work resumes. An emergency response plan can address active exposure outside the planned sequence.
Documentation: What should survive project closeout?
Closeout records roof zones completed, materials and attachment where known, photos allowed by the facility, inspection results, access restrictions, and unresolved items. We identify the person who accepted the area and note any follow-up required. A roof condition file can hold the roof map, test results, and repair history for future maintenance. The installation’s record format and handling rules take precedence for controlled information. We note each test location and whether results confirmed the specified substrate or called for another review.
For a hangar or support building, retain equipment clearances, drains, penetrations, and repaired transitions on the as-built roof plan. For the Colmery-O'Neil Veterans' Administration Medical Center, keep work boundaries and interior protection details tied to the structure and area served. If another inspection is needed, the file shows which section was reached and which remained inaccessible. The owner receives a repair boundary and open decision, not a blanket statement about every roof on the installation. A later maintenance crew can match the building identifier and roof zone without relying on a person who attended the original project.
An installation schedule can involve separate points of authority for access, technical review, and acceptance. We identify those roles before including a test opening, equipment shutdown, or after-hours mobilization in the proposal. Closeout photographs and repairs stay tied to the named building and approved work zone, with any inaccessible area left as an open item. That record helps the next facilities team request follow-up without implying the surrounding property received the same inspection.
Commercial Roofing Questions
What access details should be confirmed before a roof visit?
The facility contact should identify entry approval, badging, escort, vehicle routes, photography limits, tool rules, and the person who can release the roof. We confirm those requirements before dispatch and record any area that remains unavailable.
Does every military roof project use the same UFC detail?
No. We review the project’s issued criteria, drawings, and specifications to determine which UFC provisions and inspection points apply. The scope follows those documents and the facility’s approval process.
Can roofing work proceed during aircraft operations?
The installation sets operating restrictions and access windows. We plan zones and deliveries around the authorized schedule, then secure the roof if an operational hold or weather change interrupts the shift.
Which local facilities are relevant to a Topeka military roof plan?
Forbes Field supports the 190th Air Refueling Wing and Kansas Army National Guard headquarters. The Colmery-O’Neil VA Medical Center is a separate federal healthcare campus, with its own building and access requirements.
What if the specified roof assembly differs from field conditions?
We document the observed layers and location, protect any opening, and route the discrepancy through the authorized project contact. A change is made only after the required review and approval.
Related Roofing Work
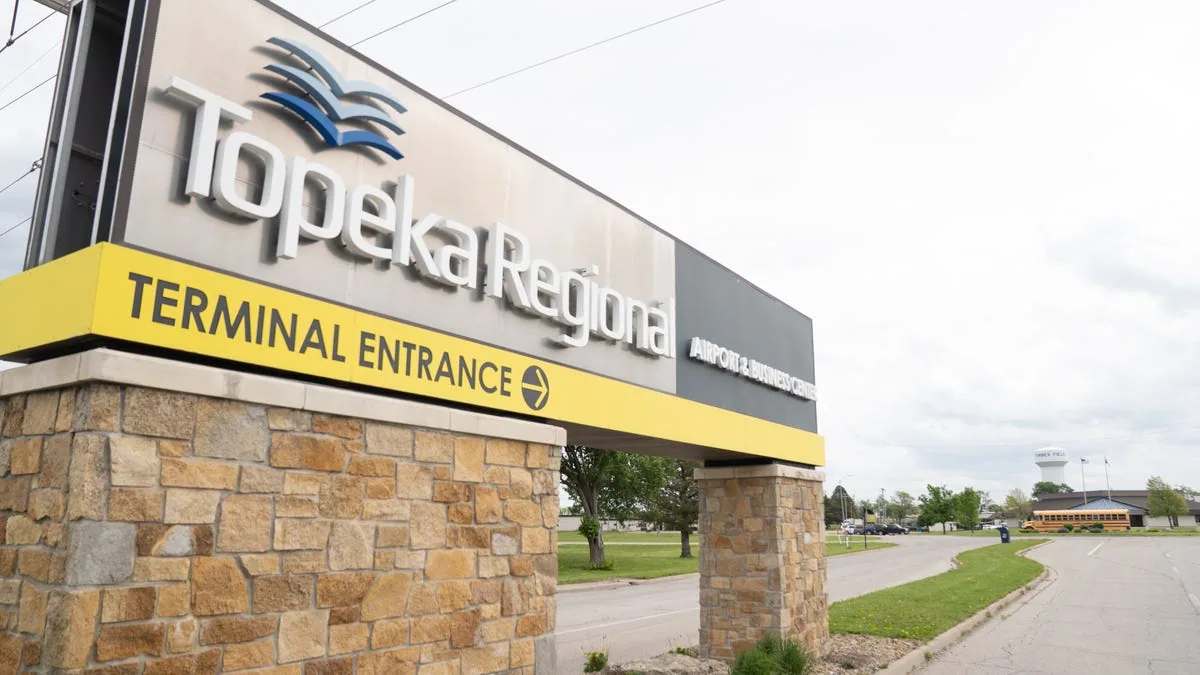
Topeka Regional Airport Business Center
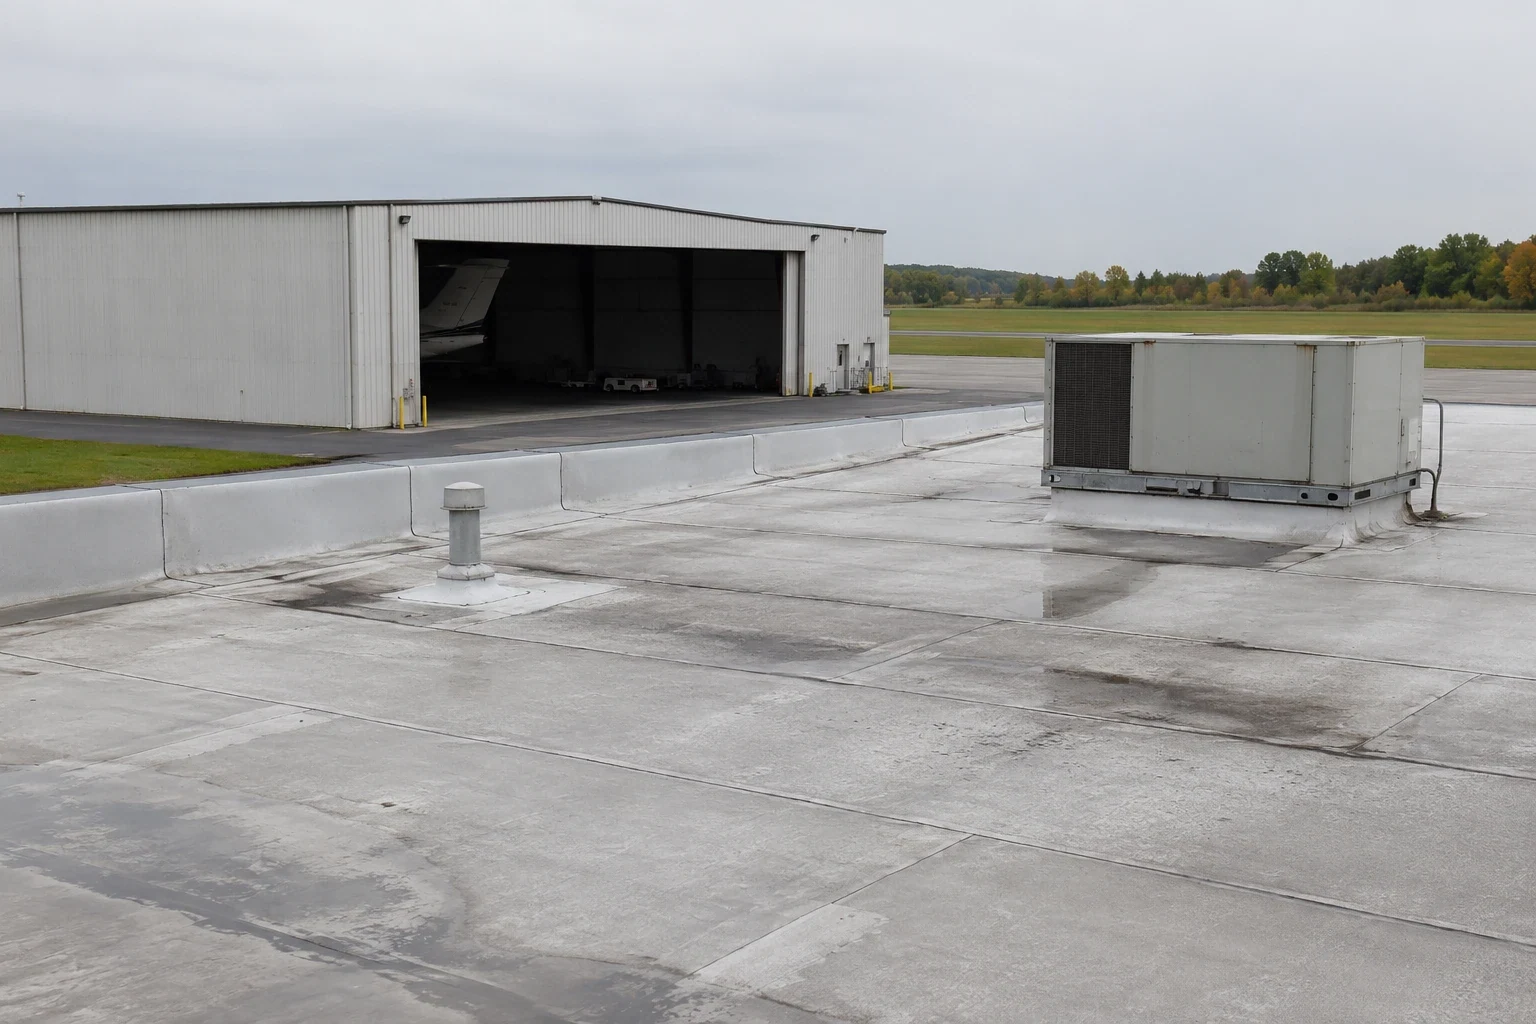
Aircraft Hangar Roofing
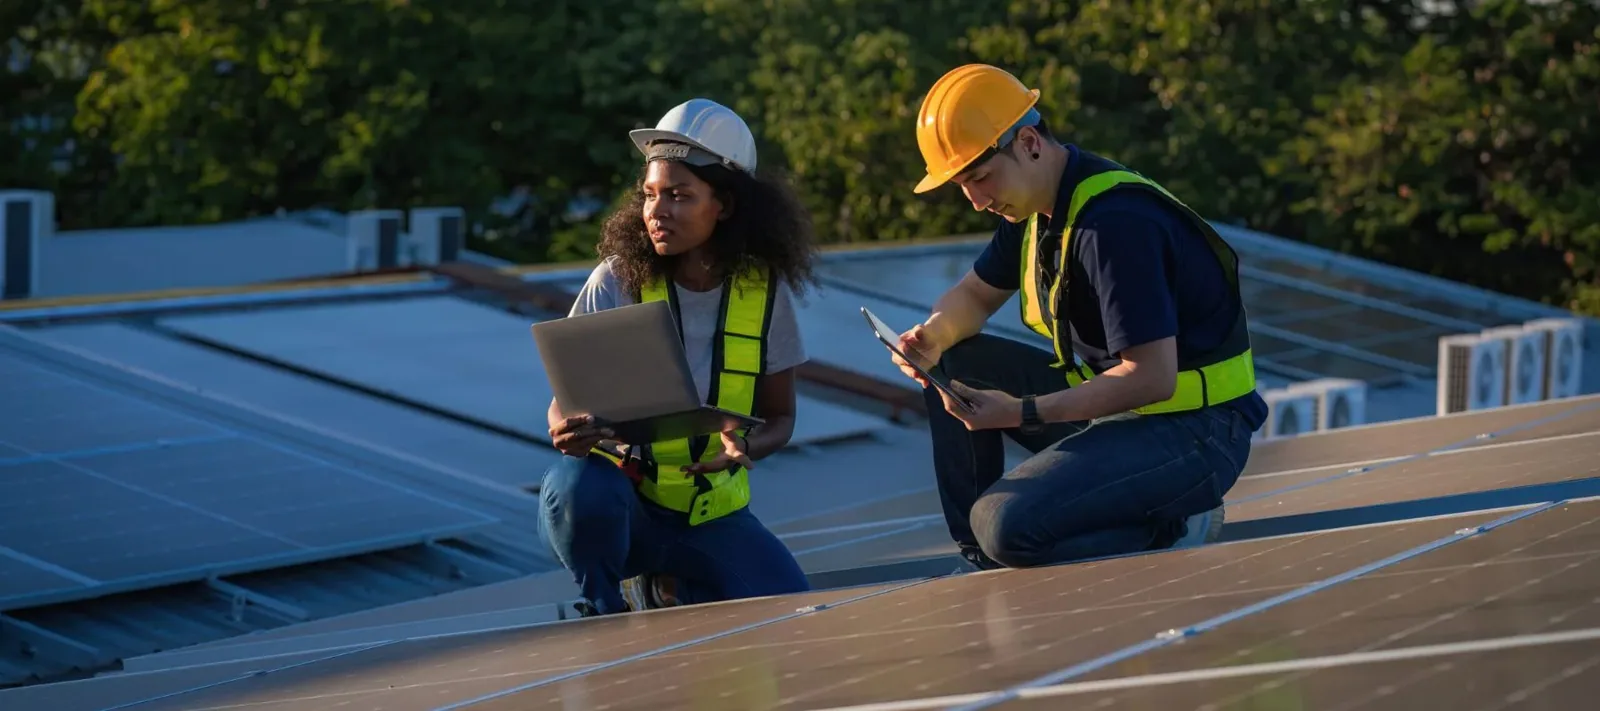
Commercial Roof Inspection
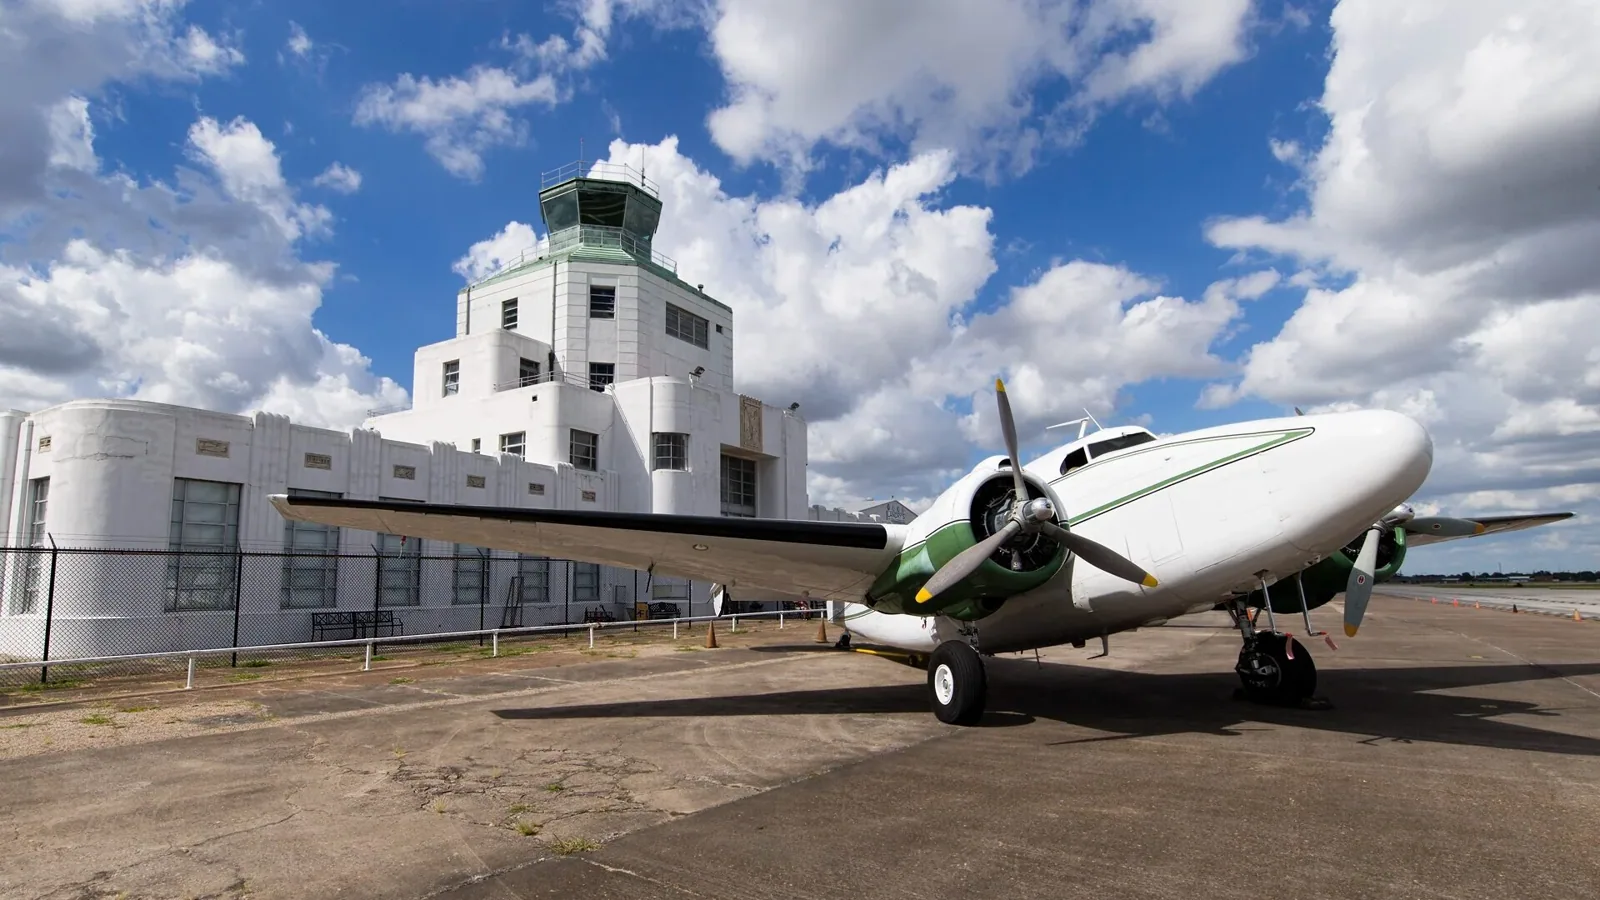
Military Hangar and Maintenance Facility Roofing
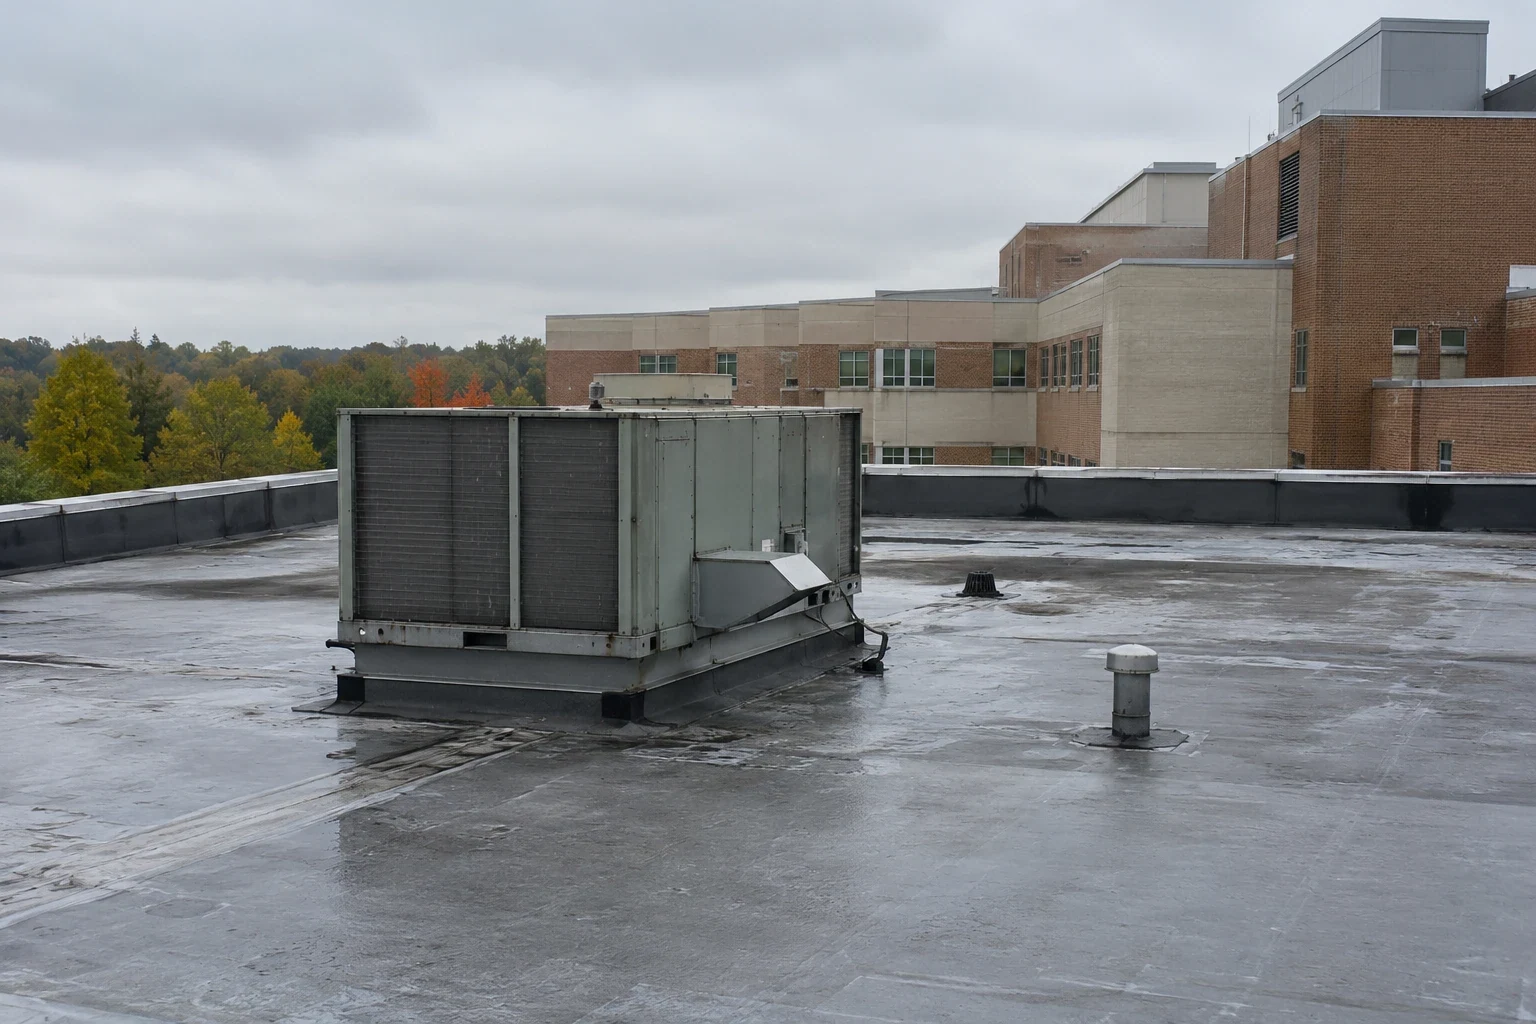
VA Medical Center Roofing
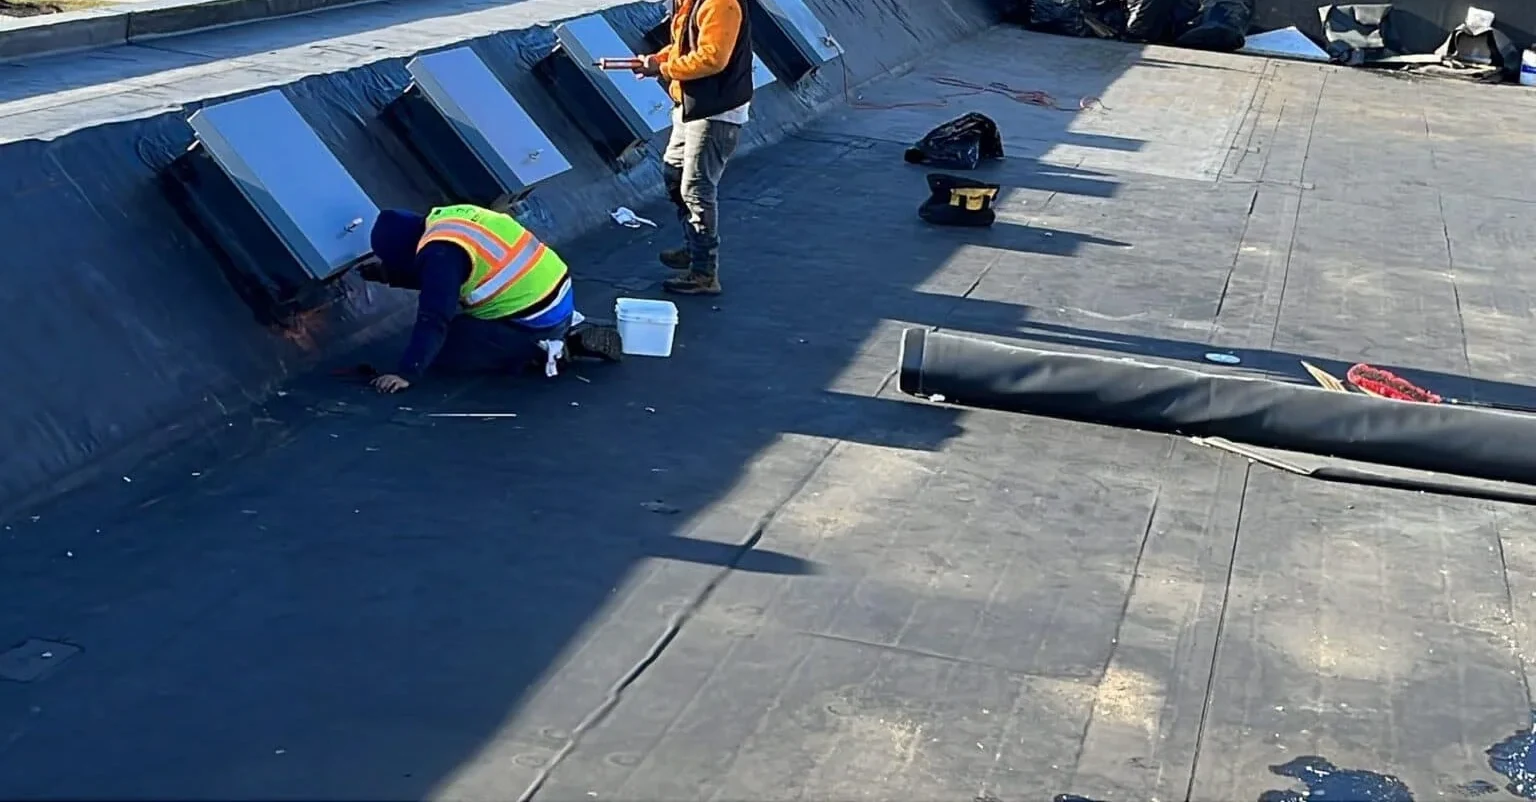
Commercial Roof Replacement
Coordinate the installation roof scope
Service Area
Topeka, Auburn, Silver Lake, Carbondale, Rossville and Shawnee County, KS
Quick Contact
Email: [email protected]
Phone: 555-555-5555
Request a Roof Assessment
Provide the Topeka-area facility, building type, project documents, authorized access contact, escort and badging steps, and mission work window. We will review the roof conditions and define the documented work sequence.