
Military Hangar and Maintenance Facility Roofing in Topeka, KS
Home / Property Types We Roof / Military Hangar and Maintenance Facility Roofing
A roof panel above an aircraft maintenance bay needs a repair sequence that accounts for the aircraft, the work stand, and the roof opening. We identify the affected bay, inspect the panel or membrane, and mark the test boundary before estimating material removal. Topeka’s 190th Air Refueling Wing operates KC-135 aircraft from Forbes Field, so mission access and hangar support are local facility considerations.
Mission: What must be clear before a roof opens?
The 190th ARW uses administrative, industrial, and service buildings across its Forbes Field installation. Each roof request starts with the building designation and the unit contact who releases it; a military installation roof plan lists access steps, work limits, tie-in conditions, and who accepts the closeout.
Aircraft, maintenance platforms, and tools below the repair may require a protected clearance zone. We confirm the aircraft position, work stand location, overhead restrictions, and material path with the authorized team. The installation directs escorts, badging, vehicle access, and mission schedule. If an aircraft move or maintenance stop is needed, the owner provides that timing before a crew is assigned.
Philip Billard Municipal Airport provides a civilian comparison: its tenant list includes aircraft storage, a corporate hangar, fuel services, a flight school, and the control tower. The Topeka Regional Airport military enclave is a separate operating environment. A commercial tenant roster does not replace the security, mission, or safety rules that apply at Forbes Field. Military roofing in the west and southwest Topeka area still requires the installation’s authorization and the actual building’s access plan.
Inspection: What defects threaten a maintenance bay?
Long metal panels can move at clips and laps, while membrane roofs may fail at curbs, drains, or equipment bases. We check the installed system, roof edge, ridge closure, fasteners, and hangar-door head. The roof condition survey records the visible detail and any span that cannot be inspected because an aircraft or safety restriction blocks access.
Leaks over tools or maintenance equipment need an interior location and a roof measurement on the same map. We compare the reported drip with panel seams, roof slope, penetrations, and previous repair marks. If moisture testing changes the removal area, the report labels the screening result and any material confirmed through an opening. Untested bays remain identified as untested.
Forbes Field includes the Joint Forces Headquarters, which has office, assembly, media, classroom, conference, locker, and shower areas. Those rooms are not a proxy for a hangar. They show the range of building uses in the Guard complex, so our roof map names the specific building and interior function rather than applying one access plan across the installation.
At a hangar, we map the door head, side flashing, seals, gutters, and nearby panels, then compare them with the reported water path. The authorized contact confirms whether doors can cycle during work. If frame alignment or structural condition is in question, that review stays separate from the roofing scope.
Access: How are security and safety coordinated?
Military roof work may require advance crew names, escorts, vehicle checks, secure tool control, and limits on photography or radio use. The unit contact supplies its procedure and identifies the area allowed for staging. We list those requirements with the roof sequence and confirm that equipment can enter before committing to a work date.
On a hangar, lift setup, fall protection, and overhead exclusion zones must fit both roof geometry and aircraft movement. A controlled-building phase plan lists when a bay is isolated, the work platform route, the daily weather tie-in, and the inspection that allows return to maintenance activity.
Emergency roof calls can be routed to an on-call crew beyond standard work periods, including holidays. We follow the installation contact’s entry rules, protect the equipment beneath the leak, and write down the temporary condition. Permanent repair is scheduled after the failed detail is confirmed and the mission permits access.
Weather: What should be checked at each season?
Topeka’s climate normals put annual precipitation near 36.5 inches, with summer thunderstorms and winter precipitation. We inspect ridge and eave closures, gutters, drains, and door transitions before wet weather. After thaw, the crew checks whether water left the low area when the outlet was clear. Snow or ice on a hangar roof can restrict inspection, so blocked panels are listed for later access.
Northeast Kansas has recorded severe hail and wind events. After a storm report tied to the facility, we inspect panel edges, exposed fasteners, coping, and flashing around equipment. A wide-span building can make safe access a separate scheduling gate. The field report records the area reached, observed movement, and any span that needs a second inspection.
Washburn University records the tornado’s citywide reach: every campus building suffered damage or was destroyed in 1966. That historic event is part of regional severe-weather context. For an active hangar request, the repair scope is tied to the building’s current photographs, panel measurements, and moisture findings rather than a citywide event description.
Options: How do repair and replacement compare?
A single failed lap or curb may support a bounded repair. Corrosion at many panel lines, recurring openings, or wet insulation in multiple bays may require a broader comparison. A hangar capital review measures panel repair, recover, and tear-off against framing, door clearance, drainage, aircraft scheduling, and project criteria.
Standing-seam metal, retrofit panels, and membrane systems use different closures and attachments. A standing-seam assembly is considered only where the structure and design requirements support it. We list ridge, eave, gutter, door, and equipment transitions within the scope, so a system price does not leave its perimeter details unstated.
A civil aviation hangar plan may share door clearances and aircraft protection, while an Air National Guard facility scope adds mission access controls. A separate armory roof plan can involve readiness rooms rather than aircraft bays. The owner receives options built from each facility’s actual assembly and work rules.
Record: What closes out the maintenance roof work?
Keep the building designation, hangar plan, aircraft clearance map, access approvals, inspection photos, panel measurements, and material record together. Note the bay released for work, any area not reached, and who accepted the final roof transition.
When a later report comes in, compare its bay, drip point, timing, and equipment activity with the previous repair. Water at another frame line may be unrelated. The record gives the maintenance supervisor exact panel or roof-section references for the next inspection.
For a completed repair, the closeout identifies the panel run or membrane zone, material and attachment, and transition to existing work. We note any temporary protection and who accepts it. If part of the roof remains inaccessible, the record marks that boundary and names the later access needed to finish the survey. Maintenance staff can compare a future leak report against the repaired area without assuming a nearby stain proves the same defect returned.
Send the Topeka installation building number, unit contact, hangar schedule, access instructions, and roof documents. We will identify test areas, clearances, and the approval sequence before setting a work window.
Commercial Roofing Questions
Can roofers work above an active aircraft maintenance bay?
The unit releases a defined bay and confirms aircraft or platform clearances before an opening begins. We list the exclusion area, tie-in, and return-to-use check.
What is needed to access a controlled hangar?
The authorized contact provides crew approval, escort, vehicle, tool, photography, and staging rules. We schedule only after those procedures are understood.
How do you inspect a hangar when aircraft block the roof view?
We inspect accessible panels and interior reports, then mark the blocked span. A follow-up is scheduled when the installation releases the aircraft or work area.
Can emergency roof service respond during a weekend?
The on-call crew can respond outside ordinary shifts and during holidays. We coordinate entry through the unit contact and separate temporary protection from permanent repairs.
What finding would support replacing a hangar roof?
Failures at numerous panel lines, extensive corrosion, or confirmed moisture across several bays can justify a full comparison. Measurements define the alternatives and access assumptions.
Related Roofing Work
Military Installation Roofing

West and Southwest Topeka
Commercial Roof Inspection
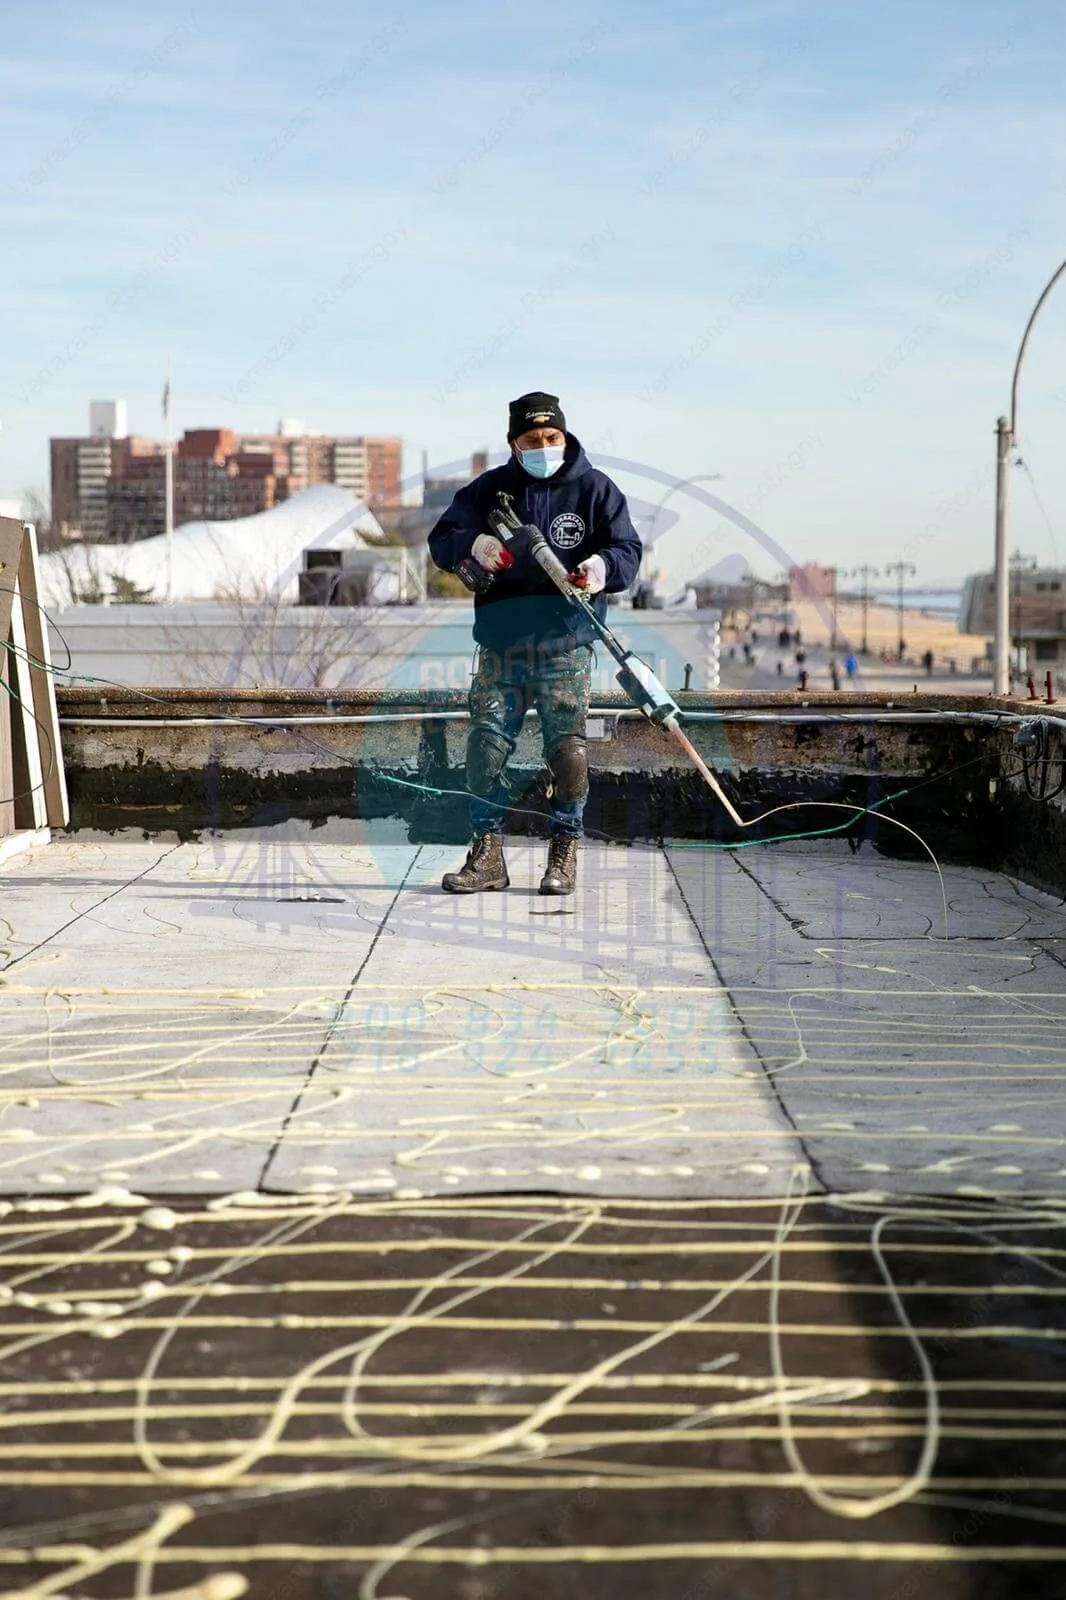
Occupied Commercial Building Reroofing
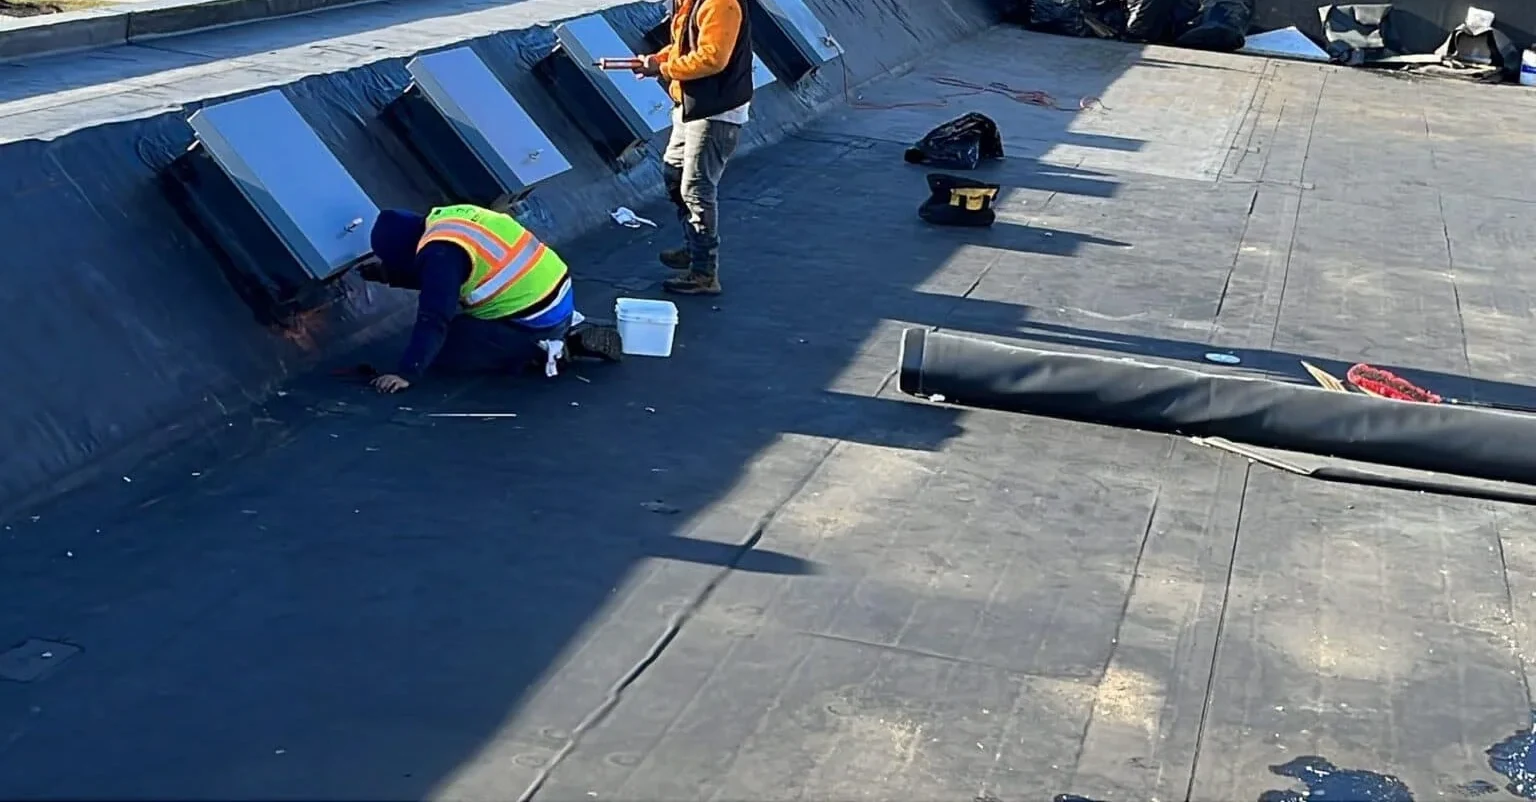
Commercial Roof Replacement
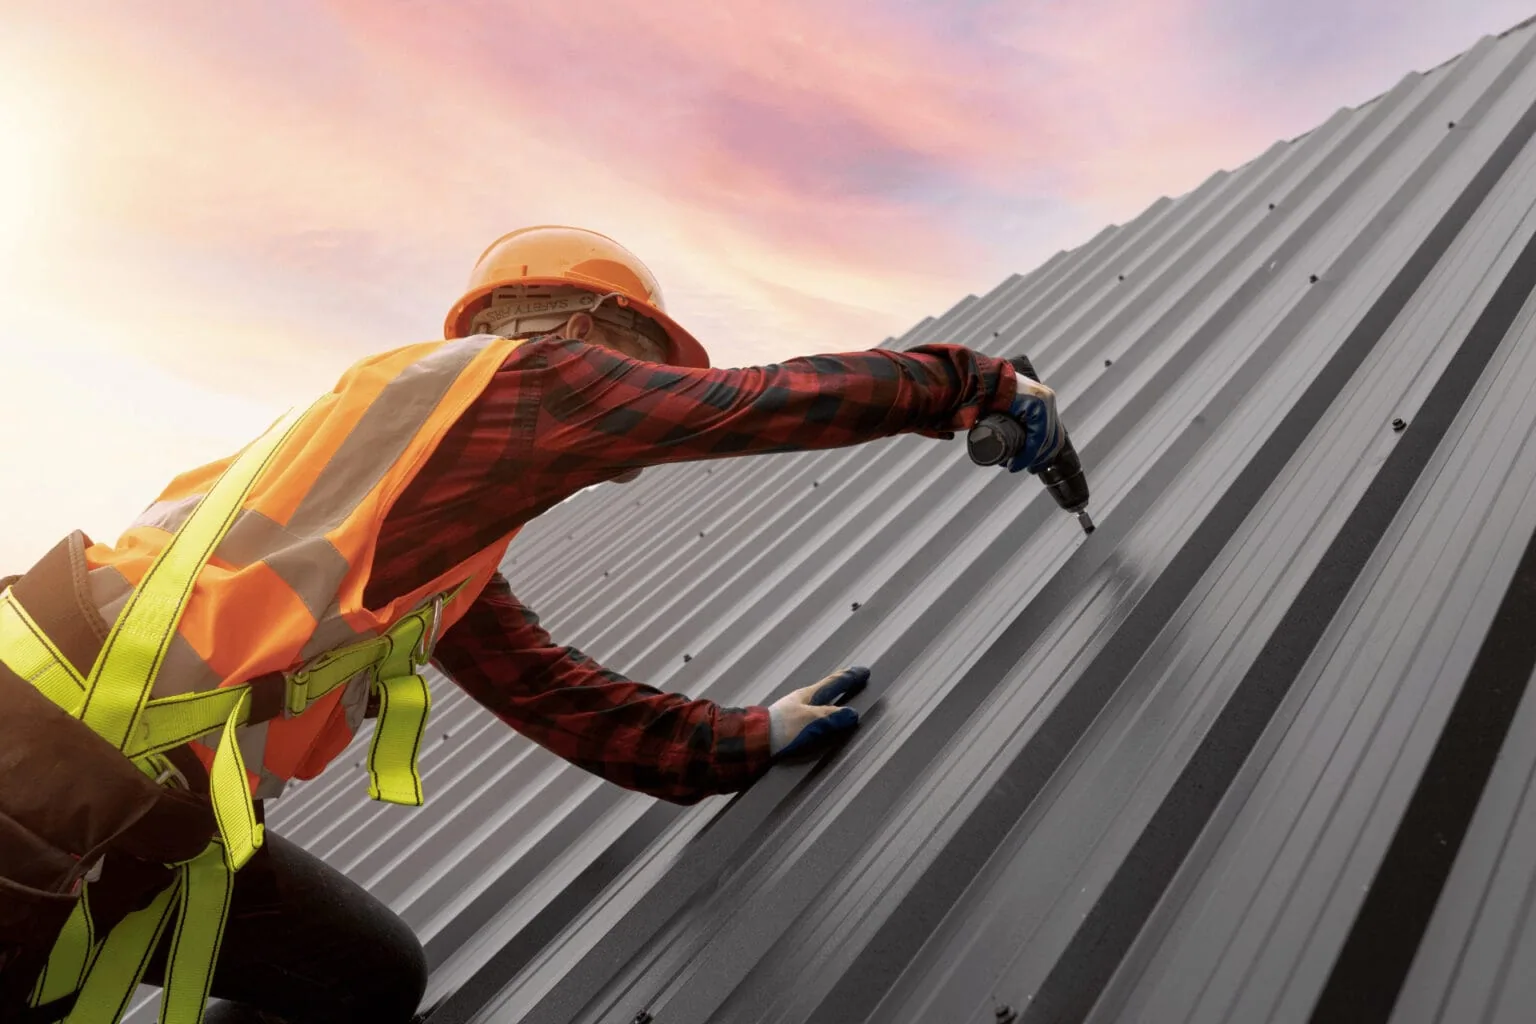
Standing Seam Metal Roofing
Plan a military hangar roof inspection
Service Area
Topeka, Auburn, Silver Lake, Carbondale, Rossville and Shawnee County, KS
Quick Contact
Email: [email protected]
Phone: 555-555-5555
Request a Roof Assessment
Send the Topeka building number, hangar drawing, aircraft schedule, unit contact, and access procedure. We will map the test limits and clearance needs.