
Commercial Roofing in Office and Catalyst District, Topeka, KS
Home / Service Areas / Office and Catalyst District
A new curb or conduit can change the water path long after the original roof plan was filed. The Downtown Topeka Master Plan includes Office and Catalyst District among its nine named areas. Its redevelopment context spans office, civic, retail, and adaptive-reuse properties. That planning context may bring renovation and occupancy coordination, but it does not identify any building's roof assembly. We inspect each penetration and transition, compare available records with field conditions, and mark tested areas before setting a repair boundary. Topeka's annual precipitation average is about 36.5 inches, so each drain and flashing detail has a practical role.
Renovation coordination: What changed on the roof?
When a building's use or interior layout changes, the roof may have received added equipment, piping, or electrical penetrations. We verify that by inspection rather than assuming the roof was altered. Each curb and penetration needs a compatible flashing, sound attachment, and a clear route for runoff. We look for loose counterflashing, open sealant joints, membrane cuts, and abandoned supports that may remain after tenant improvements. A marked plan records which details were checked and what still needs a close-up view.
For a planned renovation, roof scope should be coordinated with mechanical, electrical, and general construction schedules. We identify work that can be completed before interior finishes, temporary protection for an opening, and any detail that depends on final equipment placement. A curb and support review helps coordinate attachment and flashing. If building plans are changing, a penetration inspection can capture the roof condition before another trade makes an opening or moves equipment.
Office and redevelopment projects may contain active tenants beside renovation areas, so roof access and interior protection should be coordinated with the building manager before a crew arrives. We identify who can authorize entry, which floor or suite lies below the work, and what hours permit noise or material movement. Where plans show recent rooftop equipment changes, the field walk checks the curb and flashing installed around each unit. The report separates visible conditions from concealed questions, making it clear whether the next step is a repair, a test opening, or owner direction.
A scope should also state which work depends on tenant notice, a shutoff, or a return visit.
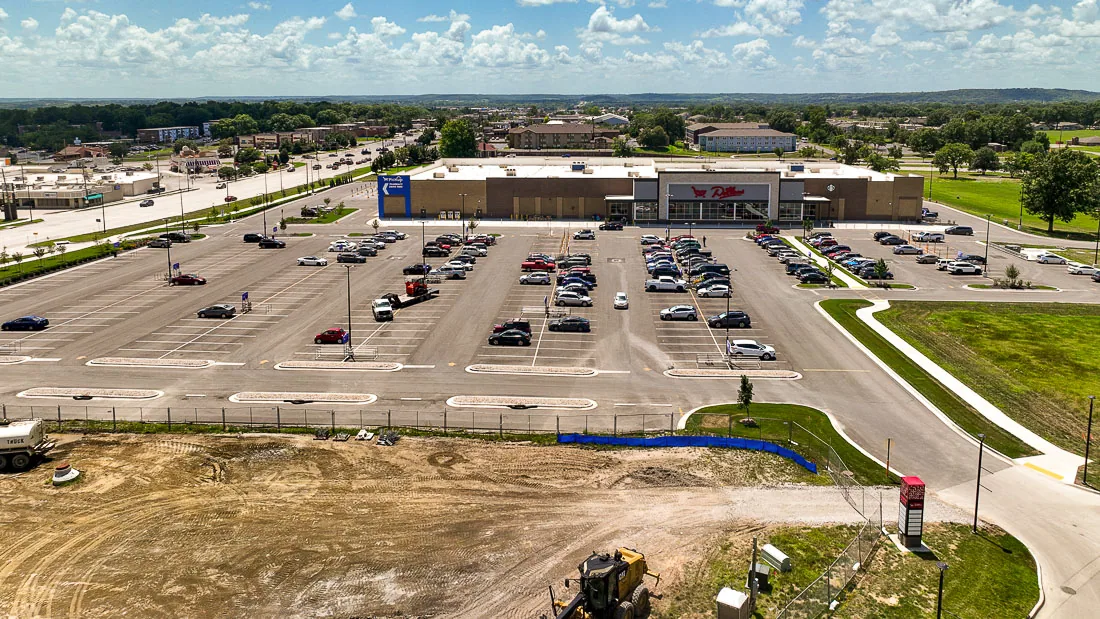
Condition review: What can records confirm?
Roof plans, warranty documents, repair receipts, and prior leak logs can narrow the inspection, but the field condition controls the recommendation. We compare details at penetrations and drains with the records, note mismatches, and identify areas that were inaccessible. If the assembly is concealed, we do not assume its insulation or deck is dry. Moisture testing may help, and selective openings can confirm conditions when the owner authorizes that step. The report labels visible damage, measured repair areas, and untested zones so they do not blur together.
Office, civic, retail, and adaptive-reuse uses can each affect roof access and interior protection. We agree on who can open the hatch, which spaces require escort, and the hours available for noisy work. An inspection report can also give an owner a baseline before a lease change or capital review. It should state the observation date and preserve photographs at recognizable roof locations, not merely assign a broad condition label.
Capital decision: How does scope stay measurable?
Repair pricing reflects access, material type, preparation, removal quantity, and the amount of wet insulation or deck damage confirmed after opening. A curb detail may need new flashing without broader membrane work. A recurring leak can point to a longer seam or a field condition that changes the quantity. We show the repair limit and identify any concealed condition that could add work. That lets the owner approve a verified repair while keeping exploratory testing separate from construction if the cause is uncertain.
Replacement planning compares the existing assembly, drainage, insulation, deck, equipment supports, and current code requirements. Topeka's March 2026 committee packet identified the 2021 IBC as then in effect and included a proposal for the 2024 IBC with local amendments. The adopted edition should be verified with permitting before design decisions rely on it. We coordinate the roofing scope with that review and price required details separately from optional improvements. A replacement evaluation can show which findings make repair, recover, or replacement the supported choice.
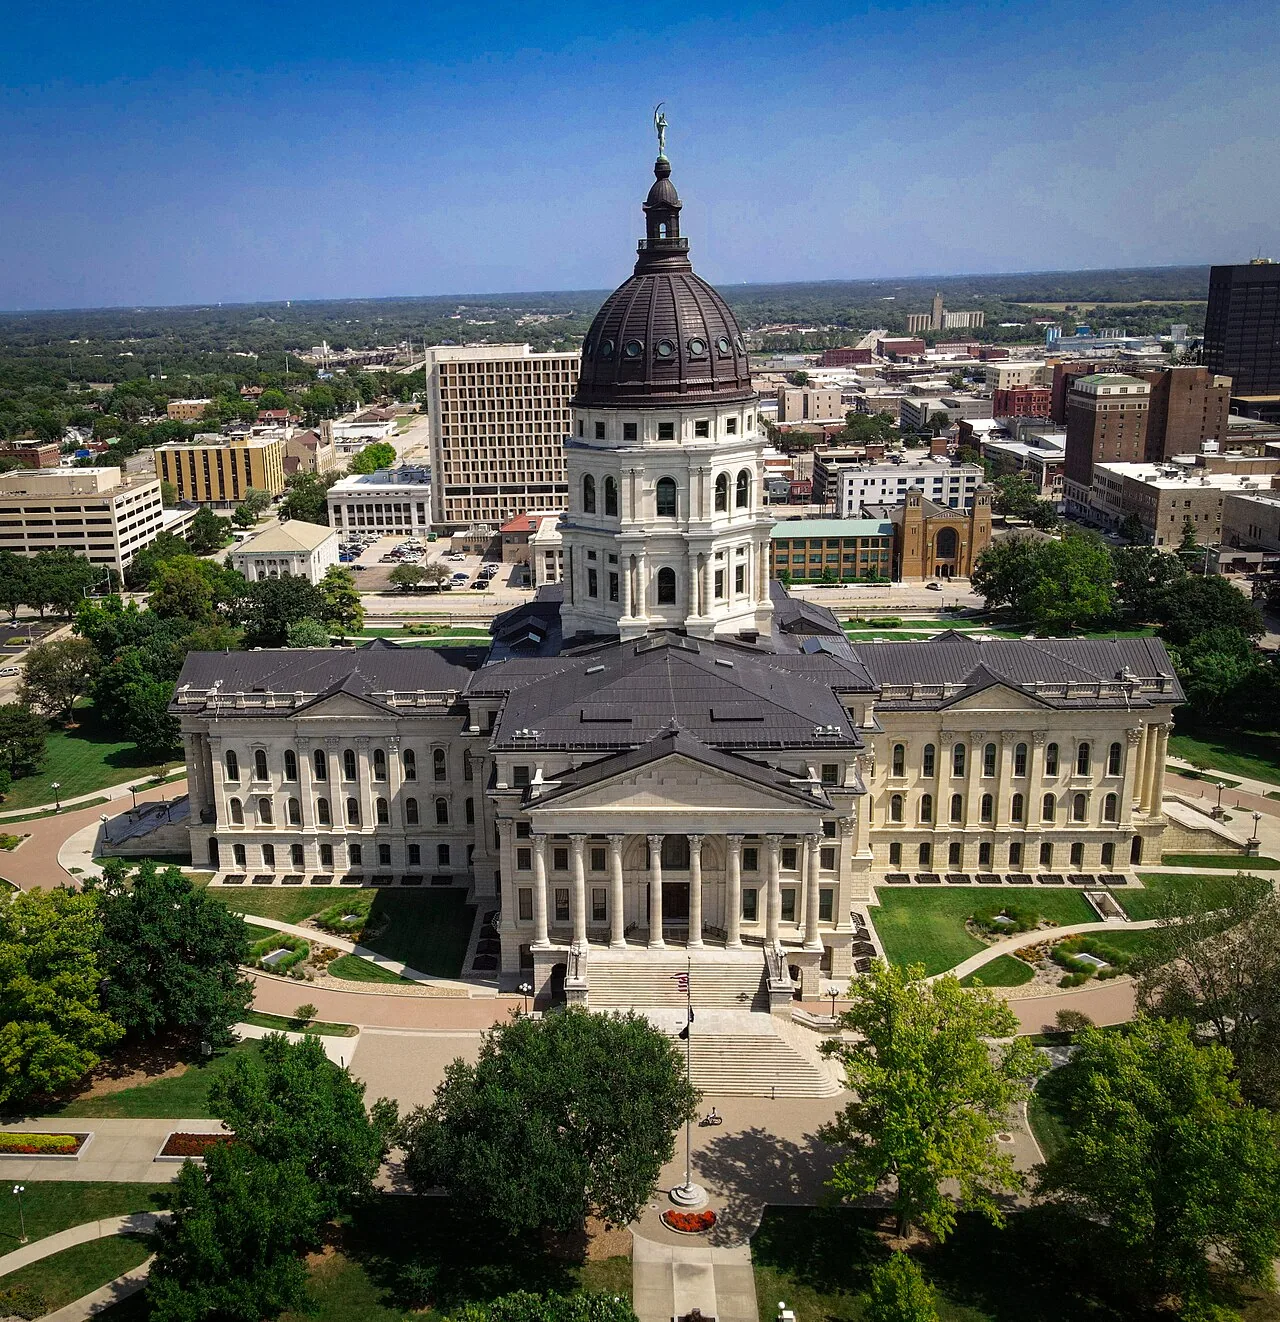
Weather readiness: Which details get attention?
Topeka's weather record includes severe hail and wind events, plus winter precipitation. After a storm report, we inspect roof edges, seams, curbs, wall transitions, and equipment attachments for movement or impact. The National Weather Service also records a 1966 tornado that crossed roughly 22 miles through Topeka and damaged or destroyed every building at Washburn University. That event is regional context, not evidence of damage at a specific Office and Catalyst property. Current recommendations come from the roof condition we can see and test.
Seasonal maintenance checks drain bowls, scuppers, leaders, and areas where water remains after outlets clear. We photograph debris or obstructions and separate them from structural slope concerns. Freeze-thaw may expose a loose edge or a failed joint after water has entered the assembly. The owner can schedule maintenance before winter or address a confirmed defect promptly. A preventive maintenance visit records the completed work and flags details that need a repair estimate.
Project record: What should carry forward?
At closeout, the owner should have photographs, material and repair notes, a marked plan, and any limitation that affected the inspection. We state whether the tested section was dry or wet and where no test was completed. If work stopped at a defined boundary, that edge is visible in the record. Future inspections can then check whether the repair held and whether nearby details changed. This is useful for the next facilities lead, property transaction, or capital request. Include dates for roof access and any equipment work that occurred between visits, since a changed curb can alter the next inspection. Keep the marked drawing with the work order for field reference.
Downtown Topeka's other named districts include Civic District and Van Buren District. Their planning labels give market context, not a substitute for examining another building. For owners tracking several properties, roof capital planning organizes condition and timing by address. A separate Civic District inspection or Van Buren District roof review still needs its own access plan, marked roof area, and verified repair scope.
Commercial Roofing Questions
How do tenant improvements affect a roof inspection?
We check whether added curbs, conduit, or other penetrations appear in the field and compare them with available roof records. The inspection notes the detail condition and any leak evidence. A new interior use alone does not establish that roof work occurred.
Can you coordinate roofing work with a renovation schedule?
Yes. We identify which roof details depend on final equipment placement, where temporary dry-in is needed, and what work can precede interior finishes. The agreed sequence also includes access, staging, protection, and weather contingencies.
What code edition should the roofing scope use?
Topeka's March 2026 committee packet described the 2021 IBC as then in effect and a proposed 2024 IBC adoption with local amendments. The owner or design team should verify the adopted ordinance and permit requirements with the city before relying on a code edition.
When is moisture testing useful around a curb?
Testing can help determine whether water has reached insulation around the penetration, especially when a leak repeats or the membrane surface looks intact. We record the tested area and method. If results are inconclusive, a limited opening may be needed to confirm concealed conditions.
Related Roofing Work
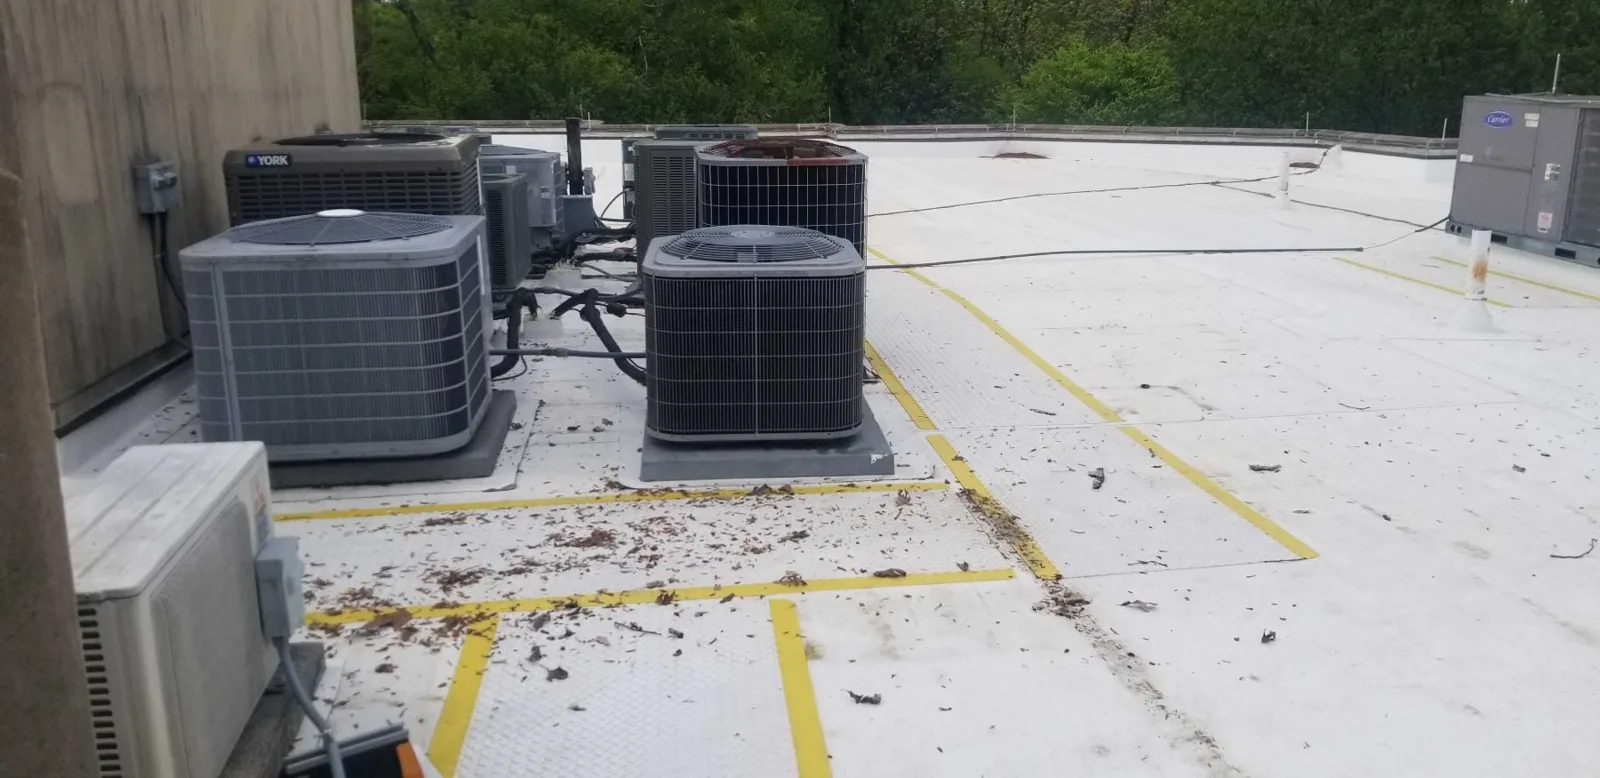
Commercial Rooftop Equipment Curbs and Supports
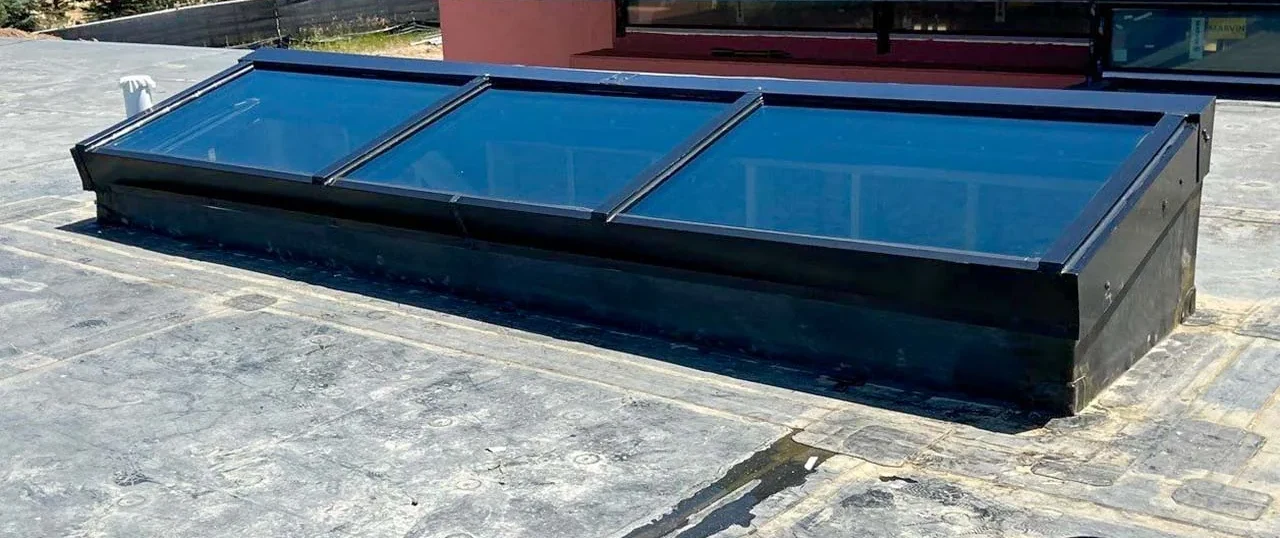
Commercial Skylight and Penetration Flashing
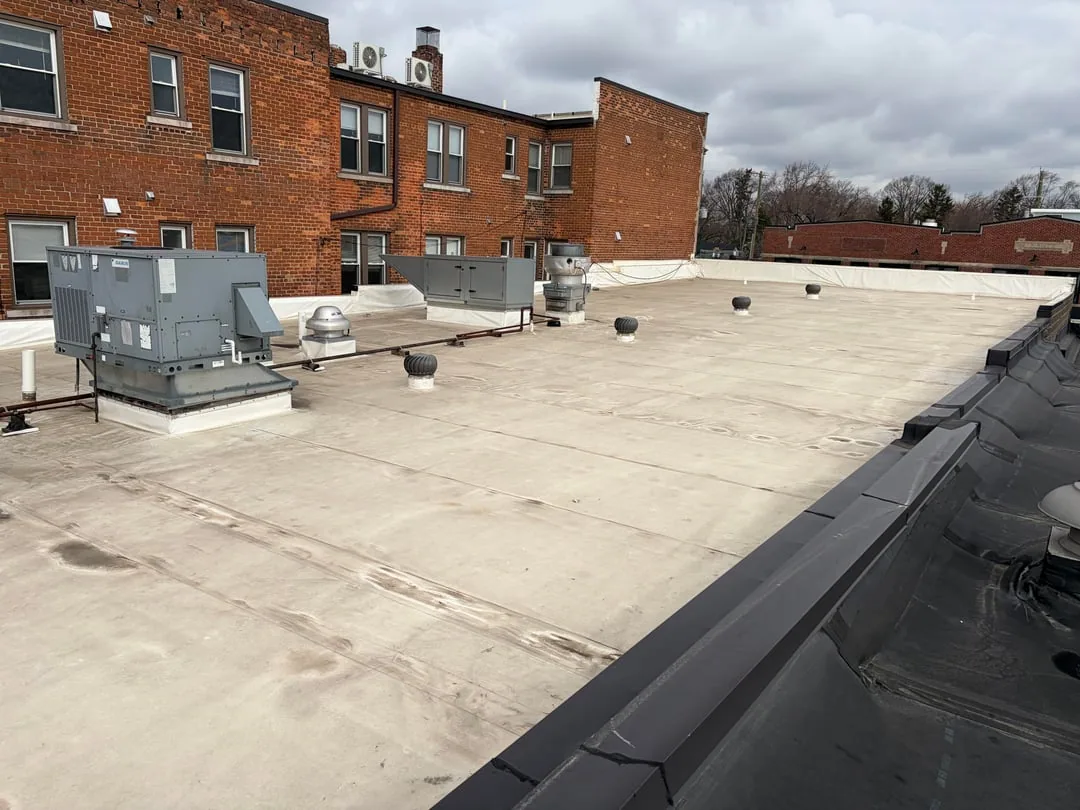
Commercial Roof Inspection
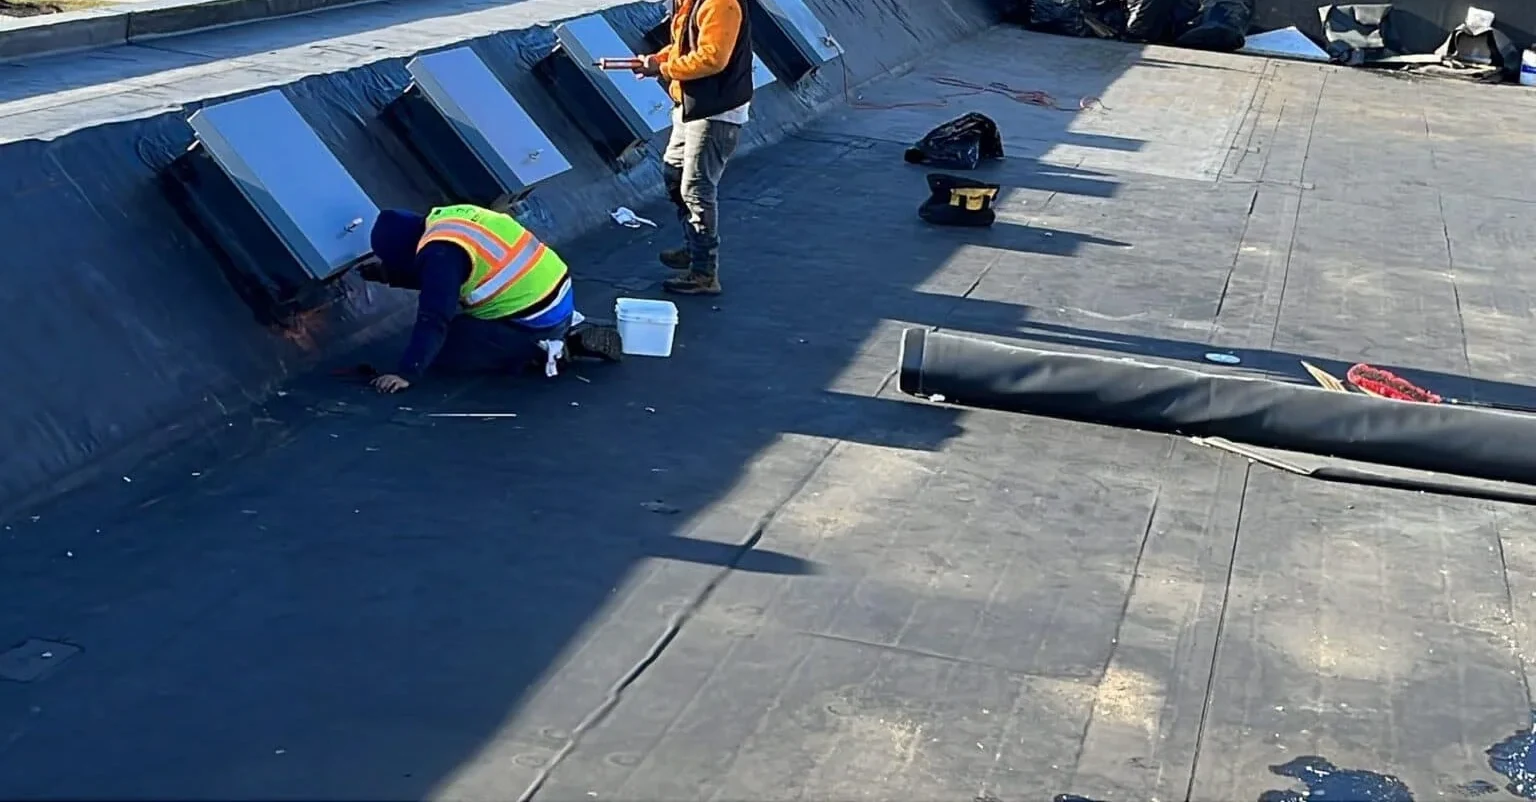
Commercial Roof Replacement
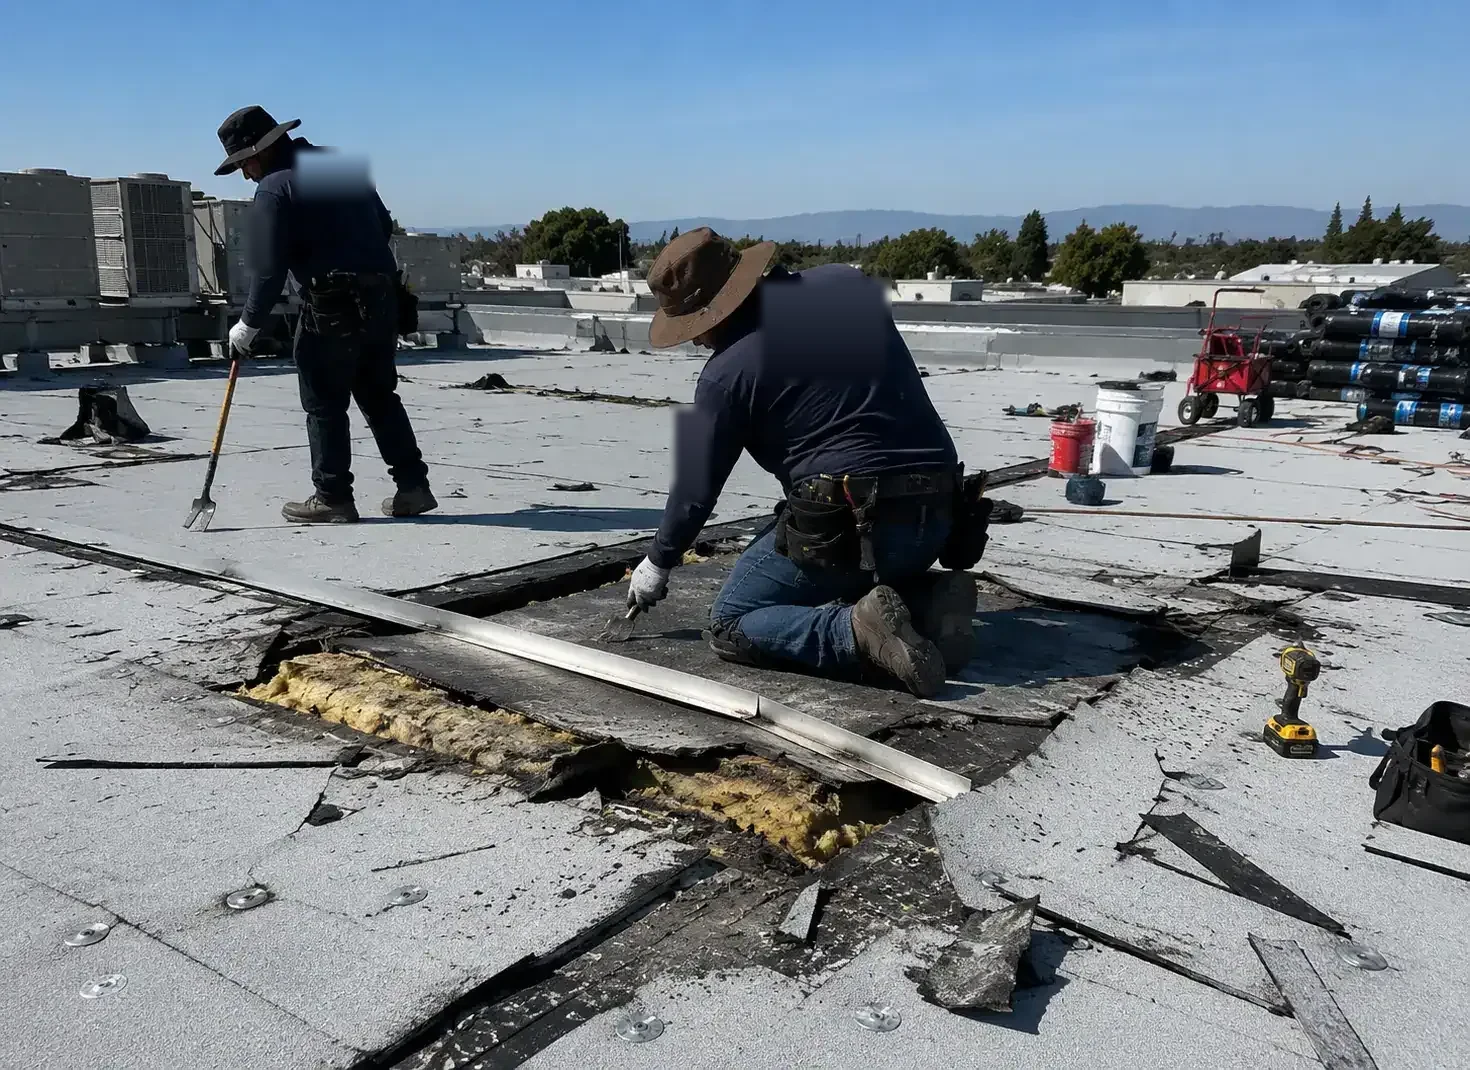
Commercial Roof Maintenance
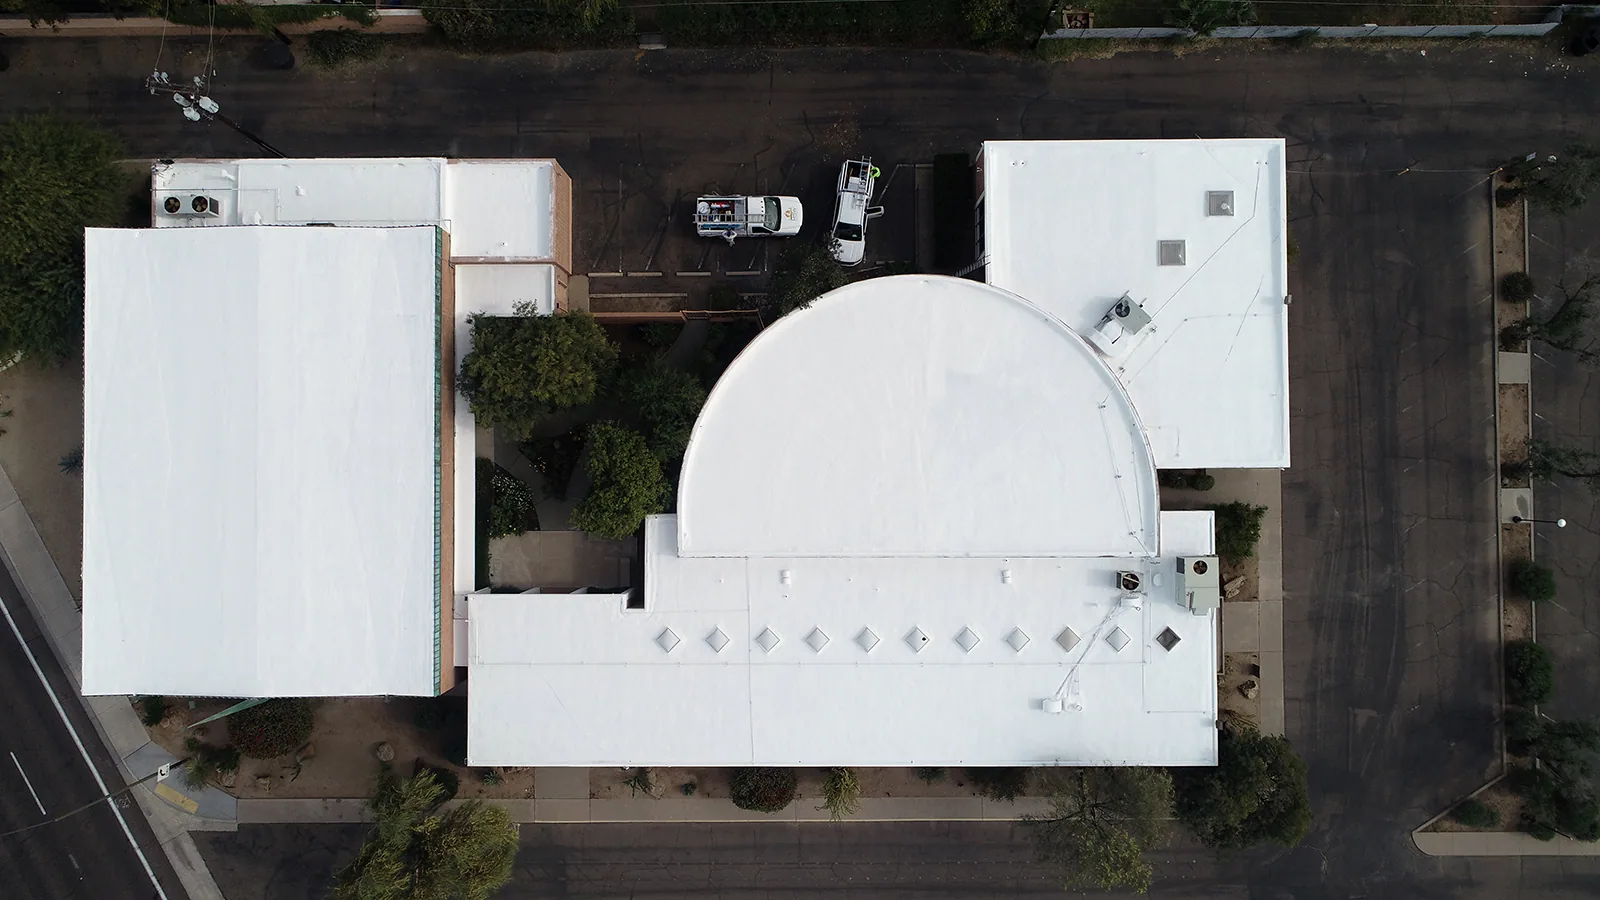
Commercial Roof Capital Planning
Set a district roof review
Service Area
Topeka, Auburn, Silver Lake, Carbondale, Rossville and Shawnee County, KS
Quick Contact
Email: [email protected]
Phone: 555-555-5555
Request a Roof Assessment
Send the building address, current concern, access contact, and any renovation or roof records. We will define the inspection area, field checks, and work window before pricing a repair.