
Commercial Roofing in River South District, Topeka, KS
Home / Service Areas / River South District
River South includes existing industrial properties, repurposed buildings, and new development within the downtown planning framework. Its industrial heritage and adaptive-reuse opportunity connect it with the broader River-to-Rail employment area. That mix makes building-by-building roof review important: a new occupancy can change access, protection, and equipment needs, but it does not establish the existing membrane or deck condition. We inspect the roof and available records, then separate visible wear from tested moisture and planned work. Topeka's rain, hail, wind, and winter weather inform the inspection questions.
Reuse review: What does a change in building use affect?
A repurposed property may need roof review before a new tenant, equipment layout, or service route is finalized. We check the available roof plans, prior repairs, membrane or metal type, drainage, penetrations, and areas proposed for new rooftop equipment. The district facts identify reuse and new development opportunities, not the plans for a specific building. We record existing conditions separately from proposed changes. If a curb or penetration is planned, the project team can locate it against roof seams, structure, and drainage before cutting into the assembly.
Industrial property and adaptive reuse can involve different operating schedules. We confirm who releases the roof, staging, equipment shutdowns, interior protection, and hours with the building contact. A phased work plan can coordinate roof repairs with tenant use while keeping each work zone protected. For a property under redevelopment, we note which details are existing and which are included in the new work so one scope does not absorb another.
River South is part of the downtown master-plan framework. The River to Rail District is another named district tied to the broader employment area, and NOTO / River North has shops, eateries, galleries, and event venues. Those areas have distinct planning facts. Their building uses and roof details should not be assigned to a River South address without inspection.
Reuse projects benefit from a current roof plan that distinguishes original details from later additions.
Condition map: What needs a field check?
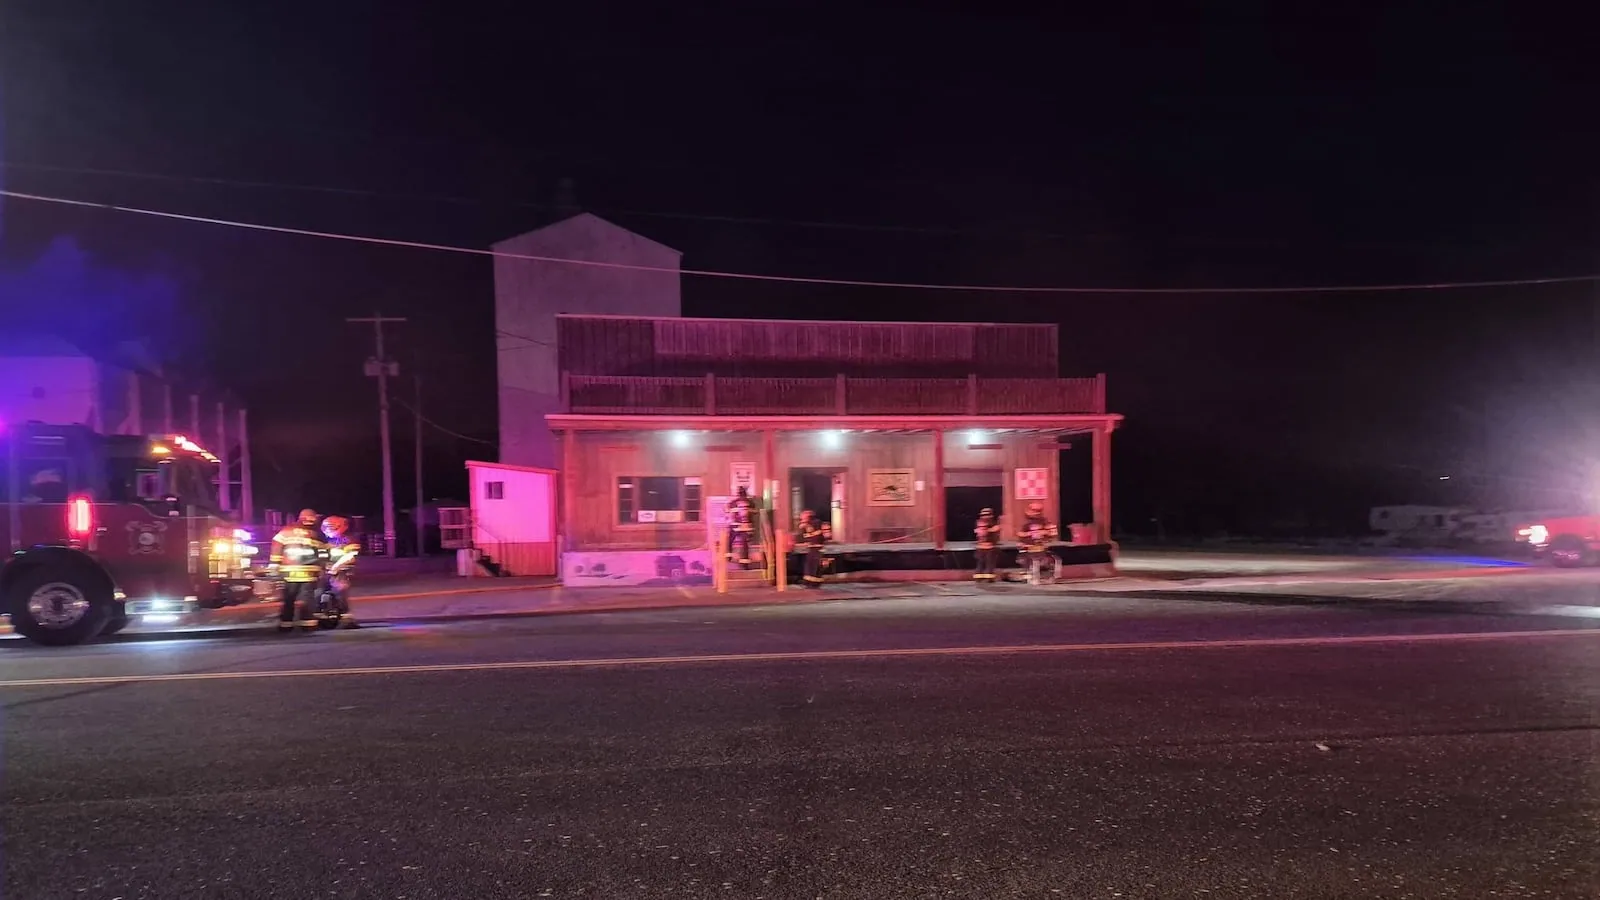
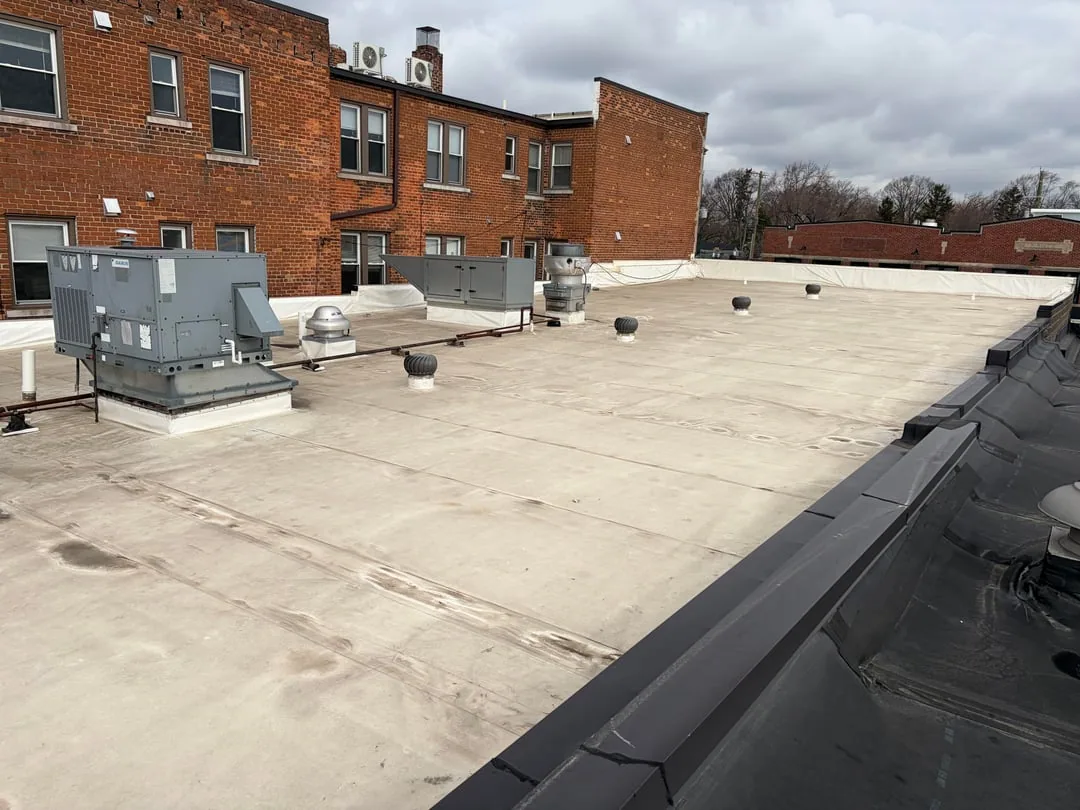
We inspect roof seams or panel laps, flashings, edges, curbs, equipment supports, drains, scuppers, and previous repairs. The roof record should identify the system and each section reached. If drawings are missing or outdated, we mark that rather than guess a material. A commercial roof inspection ties photos to roof-zone names and shows whether observations were visual, tested, or still concealed.
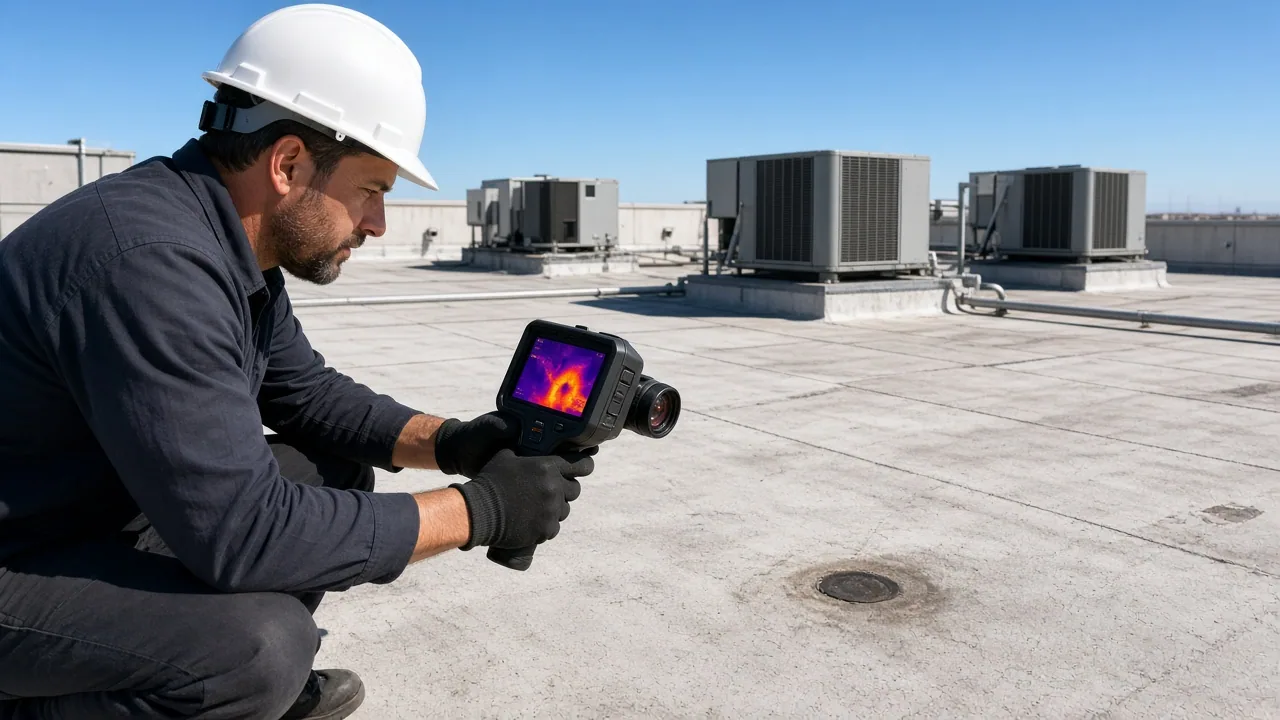
A leak location below may not align with its entry point. Water can travel under membrane or along a deck before appearing in a room. We compare the interior report with nearby transitions, low areas, and drains, then trace the likely water path. A moisture scan or test opening may help when wet insulation could change the repair quantity. Infrared screening can flag areas to verify, but the report identifies the location and limits of any test.
Topeka climate normals show about 36.5 inches of precipitation each year, with summer thunderstorms and winter precipitation. We inspect the outlet, overflow route, and adjacent seams after water clears. Severe hail and wind events are documented in the local archive. A reported storm can prompt review, but roof damage is determined at the building by inspecting impact marks, open laps, displaced metal, punctures, and prior repairs.
Repair scope: How do industrial and reused roofs compare?
A small puncture or separated seam may support a local repair when nearby material and substrate remain sound. We prepare to a compatible surface, restore the detail, and photograph dimensions. If testing shows wet insulation beyond the visible opening, the repair may extend to dry material. We list which sections were tested and which remain unexamined. A patch estimate states the condition that would change scope after material is removed.
Recurring leaks, attachment failure, brittle membrane, or widespread moisture can support a broader comparison. We check insulation, cover board, deck, slope, edge metal, drains, and proposed equipment. A new use may need added curbs or penetrations; their placement should avoid existing water paths and maintainable service routes. A recover assessment reviews the existing attachment and moisture before an overlay is considered. A replacement scope identifies removal, new layers, transitions, drainage, and access assumptions.
The current assembly and measured condition set the repair, testing, or replacement options for a reused property. Cost drivers include access, staging, interior protection, testing, wet insulation, deck work, edge details, and whether operations can release the roof. Known work and concealed allowances remain separate so the owner can compare repair, testing, and replacement.
Schedule: What affects an occupied project?
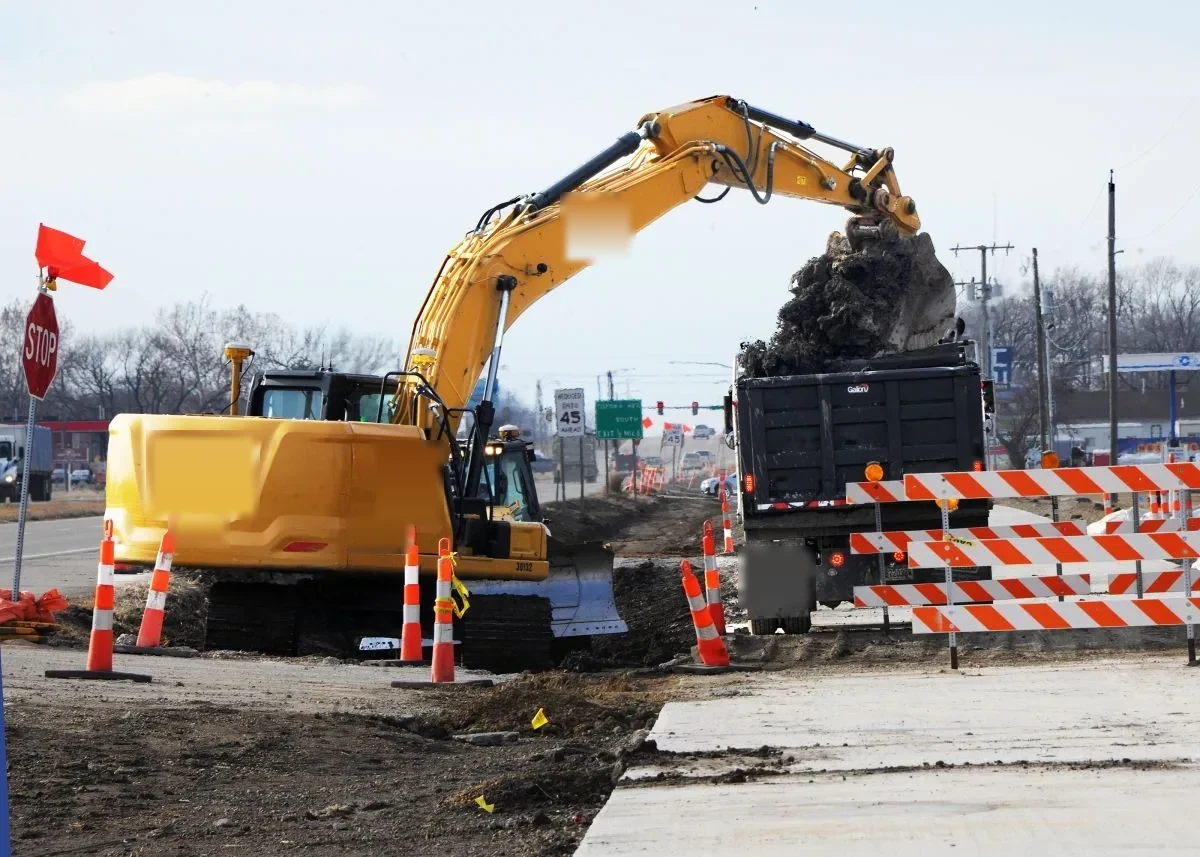
Roof height, staging, material handling, tenant access, weather, and the amount of testing set the work window. Rain can delay seam or flashing work. Wind can affect sheet handling and edges. Winter precipitation may narrow safe access. We explain weather-sensitive tasks and any temporary protection required between visits. If a property has both redevelopment and current operations, the owner identifies which areas must remain in service and who approves an opening.
The downtown framework includes public destinations, businesses, retail, and entertainment. At a reused building, access may be coordinated with multiple parties. We confirm the property-specific schedule and delivery route. A brief access period may support an inspection or temporary patch; larger work may need several stages, daily dry-in, and cleanup. We identify the activity that fits each approved window.
Preventive visits can record drain condition, seam changes, prior repair performance, and new penetrations. A maintenance plan can help preserve those observations by section. If work follows a hail or wind report, a storm inspection records the current condition separately from older wear and earlier patches.
Property record: What carries into the next project?
Keep the building address, roof map, system notes, inspection date, photographs, test points, repair dimensions, access contacts, and proposed equipment locations together. Separate current defects from future penetrations and approved construction. Label any section not inspected. When ownership or use changes, that record helps the next facilities contact understand which repairs were completed and which remain open.
A dated condition report preserves the measured repair boundary and test limitations. For several sites, a roof asset file can keep each downtown building's assembly and repair history distinct. A current inspection date matters because prior notes cannot establish today's condition.
For a River South roof visit, provide the property address, current concern or planned change, access contact, and available drawings or repair files. We will inspect what is accessible, identify testing needs, and state the owner decisions that affect scope, cost, and schedule.
Commercial Roofing Questions
Does adaptive reuse mean the River South roof should be replaced?
No. A change in use calls for checking the existing assembly, penetrations, drainage, and planned loads. We base repair or replacement on field condition and project requirements.
Can a new rooftop unit be added without affecting the roof?
A new curb or penetration changes the membrane detail and may affect structure and drainage. We locate it against plans and field conditions before detailing the opening.
How do you assess a roof when drawings are outdated?
We use exposed materials, roof dimensions, previous repairs, and selected testing to identify the assembly. Any unconfirmed layer stays listed as unknown until verified.
Can current operations continue during an industrial roof repair?
The property contact sets operating and access requirements. We sequence work by roof zone and coordinate staging, interior protection, and daily closeout.
What changes the cost of work at a reused building?
Access, old or undocumented layers, new penetrations, wet insulation, deck repair, staging, tenant protection, and work phasing can change the estimate. We list assumptions separately.
Related Roofing Work
Occupied Commercial Building Reroofing
River to Rail District

NOTO River North Arts District
Commercial Roof Inspection
Commercial Roof Infrared Moisture Survey
Commercial Roof Recover Overlay
Review a River South roof scope
Service Area
Topeka, Auburn, Silver Lake, Carbondale, Rossville and Shawnee County, KS
Quick Contact
Email: [email protected]
Phone: 555-555-5555
Request a Roof Assessment
Send the property address, roof concern or planned change, access contact, and available records. We will inspect the affected section and document tested conditions and work limits.